

$1,635,000
2,017
SQ FT
$811
SQ/FT
133 Woodview Circle
@ Overlook Drive - Vista San Ramon, San Ramon

- 4 Bed
- 2 Bath
- 2 Park
- 2,017 sqft
- San Ramon
-

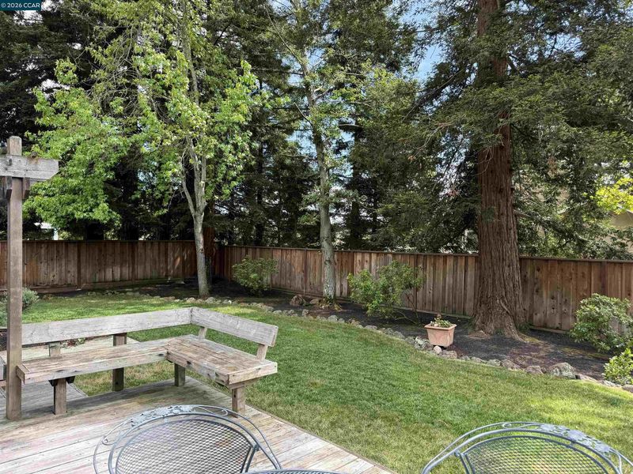
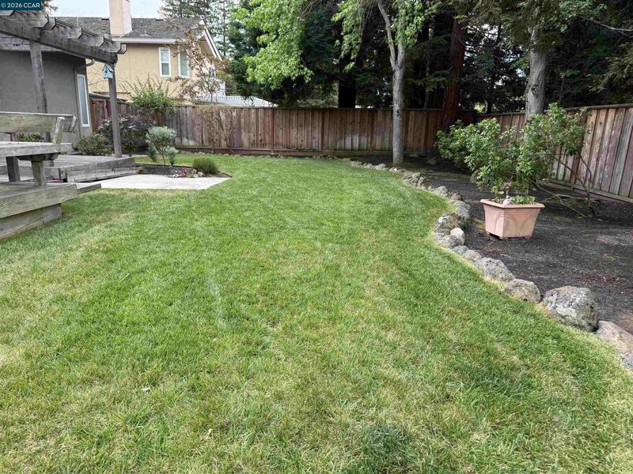
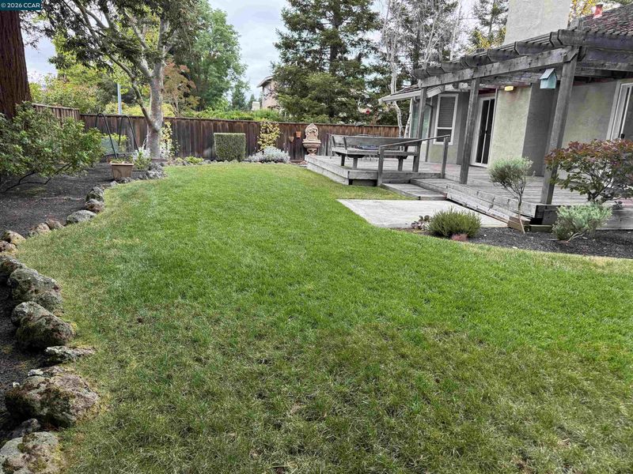
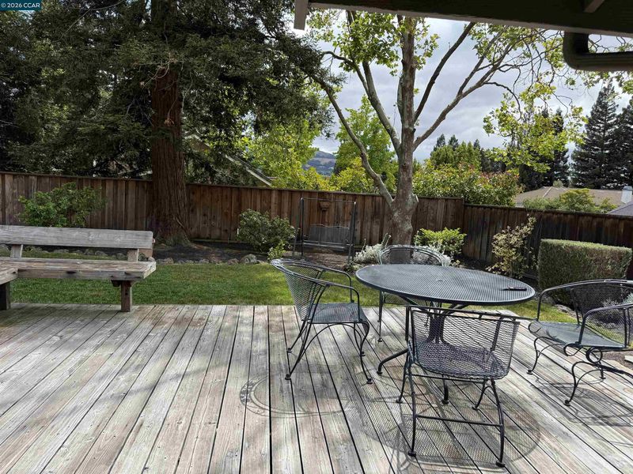
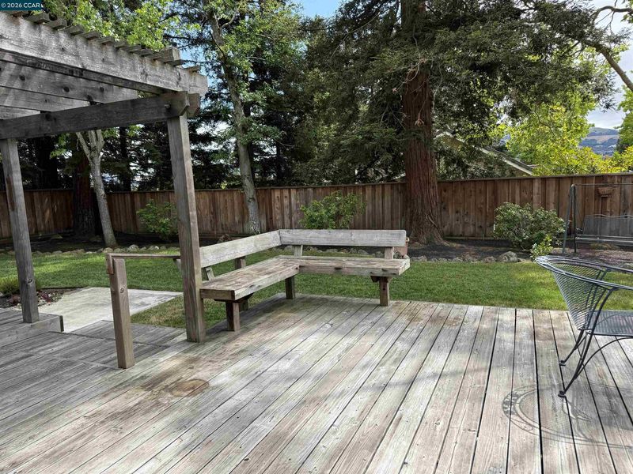
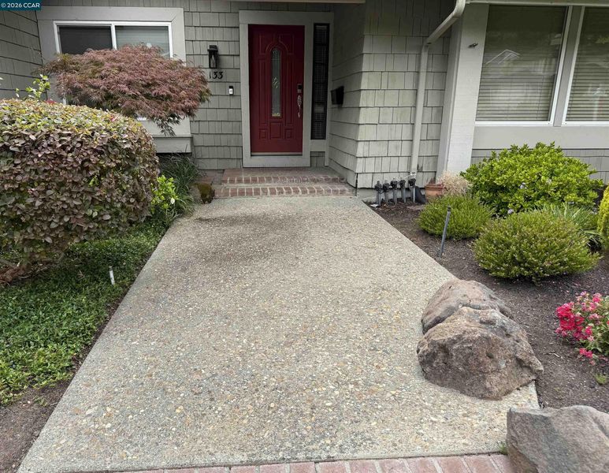
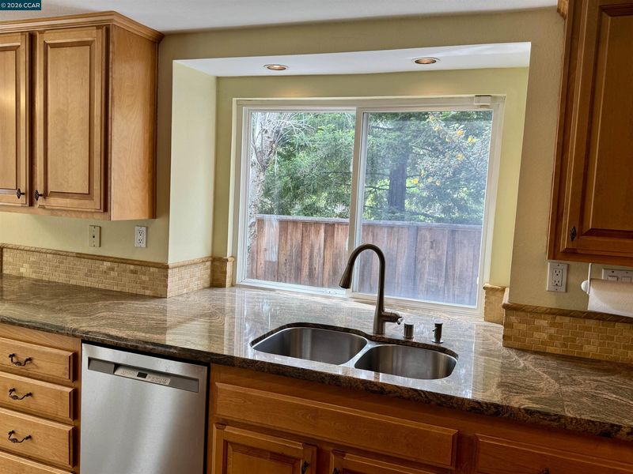
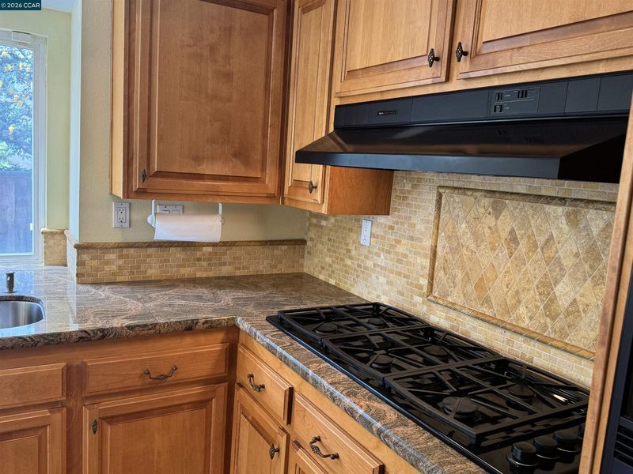
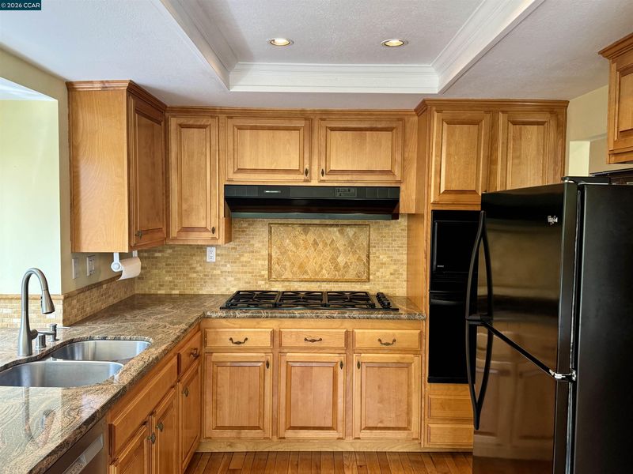
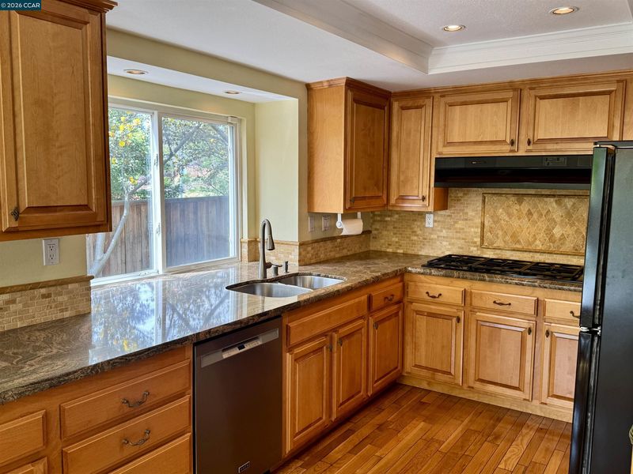
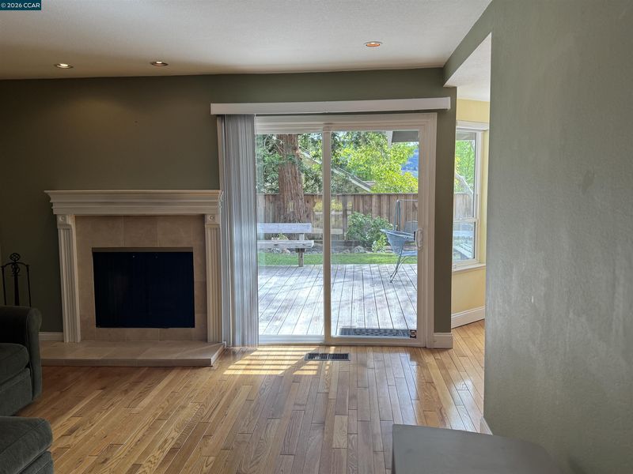
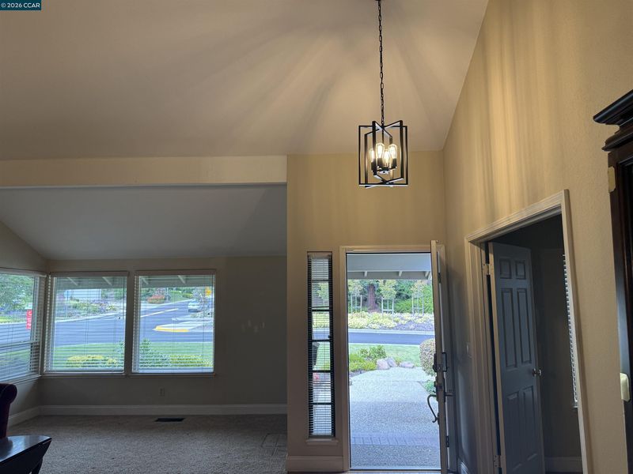
Work in progress! New composition roof scheduled for installation and completed by 6.11.2026 (maybe a few days sooner); Home can be shown by appointment only prior to work being done. This single level home is located in a wonderful San Ramon neighborhood, close to Bishop Ranch, amazing shopping, great selection of dining venues, the Iron Horse Trail, Central Park, Top Rated San Ramon Valley Schools and easy access to 680! So much to offer for a convenient lifestyle in a beautiful neighborhood! Vaulted ceilings, natural lighting and a wonderful floor plan with a spacious and updated kitchen; sunny eating nook, family room with direct access to backyard; primary suite also offers direct access to the lovely yard and the primary walk in closet offers loads of storage space! Fourth bedroom is conveniently used as an office with a built in desk; to be noted this room does not have a closet. Spacious flat and private yard is a wonderful place to enjoy family time and entertain friends and neighbors. This fantastic opportunity only comes along in a great while, contact listing agents for more details; home will be on the market on 6.12 with professional photos, public open houses Saturday and Sunday 6.13 & 6.14 from 1-4pm. Showings prior to MLS may be scheduled by appointment only.

- Current Status
- Active - Coming Soon
- Original Price
- $1,635,000
- List Price
- $1,635,000
- On Market Date
- May 30, 2026
- Property Type
- Detached
- D/N/S
- Vista San Ramon
- Zip Code
- 94582
- MLS ID
- 41136649
- APN
- 213232004
- Year Built
- 1980
- Stories in Building
- 1
- Possession
- Close Of Escrow
- Data Source
- MAXEBRDI
- Origin MLS System
- CONTRA COSTA
Iron Horse Middle School
Public 6-8 Middle
Students: 1069 Distance: 0.3mi
Montevideo Elementary School
Public K-5 Elementary
Students: 658 Distance: 0.9mi
Bollinger Canyon Elementary School
Public PK-5 Elementary
Students: 518 Distance: 1.1mi
Dorris-Eaton School, The
Private PK-8 Elementary, Coed
Students: 300 Distance: 1.1mi
Heritage Academy - San Ramon
Private K-6 Coed
Students: 20 Distance: 1.4mi
Golden View Elementary School
Public K-5 Elementary
Students: 668 Distance: 1.4mi
- Bed
- 4
- Bath
- 2
- Parking
- 2
- Attached, Int Access From Garage, Side Yard Access, Enclosed, Garage Faces Front, Garage Door Opener
- SQ FT
- 2,017
- SQ FT Source
- Public Records
- Lot SQ FT
- 10,625.0
- Lot Acres
- 0.24 Acres
- Pool Info
- None
- Kitchen
- Dishwasher, Gas Range, Plumbed For Ice Maker, Microwave, Oven, Range, Refrigerator, Self Cleaning Oven, Dryer, Washer, Gas Water Heater, 220 Volt Outlet, Breakfast Nook, Counter - Solid Surface, Disposal, Gas Range/Cooktop, Ice Maker Hookup, Oven Built-in, Range/Oven Built-in, Self-Cleaning Oven, Updated Kitchen
- Cooling
- Ceiling Fan(s)
- Disclosures
- Owner is Lic Real Est Agt, Shopping Cntr Nearby, Restaurant Nearby, Disclosure Package Avail
- Entry Level
- Exterior Details
- Garden, Back Yard, Dog Run, Front Yard, Garden/Play, Side Yard, Sprinklers Automatic, Sprinklers Front, Sprinklers Side, Storage, Landscape Back, Landscape Front
- Flooring
- Hardwood, Linoleum, Tile, Carpet
- Foundation
- Fire Place
- Family Room
- Heating
- Forced Air, Natural Gas
- Laundry
- 220 Volt Outlet, Dryer, Gas Dryer Hookup, Laundry Room, Washer
- Main Level
- 3 Bedrooms, 2 Baths, Primary Bedrm Suite - 1, Laundry Facility, Main Entry
- Views
- Hills, Ridge
- Possession
- Close Of Escrow
- Basement
- Crawl Space
- Architectural Style
- Ranch
- Non-Master Bathroom Includes
- Shower Over Tub, Tile, Updated Baths
- Construction Status
- Existing
- Additional Miscellaneous Features
- Garden, Back Yard, Dog Run, Front Yard, Garden/Play, Side Yard, Sprinklers Automatic, Sprinklers Front, Sprinklers Side, Storage, Landscape Back, Landscape Front
- Location
- Level, Back Yard, Front Yard, Landscaped, Pool Site, Private, Sprinklers In Rear
- Pets
- Yes, Cats OK, Dogs OK
- Roof
- Composition Shingles
- Water and Sewer
- Public
- Fee
- $120
MLS and other Information regarding properties for sale as shown in Theo have been obtained from various sources such as sellers, public records, agents and other third parties. This information may relate to the condition of the property, permitted or unpermitted uses, zoning, square footage, lot size/acreage or other matters affecting value or desirability. Unless otherwise indicated in writing, neither brokers, agents nor Theo have verified, or will verify, such information. If any such information is important to buyer in determining whether to buy, the price to pay or intended use of the property, buyer is urged to conduct their own investigation with qualified professionals, satisfy themselves with respect to that information, and to rely solely on the results of that investigation.
School data provided by GreatSchools. School service boundaries are intended to be used as reference only. To verify enrollment eligibility for a property, contact the school directly.