

$5,098,000
2,939
SQ FT
$1,735
SQ/FT
12769 Dianne Drive
@ O'Keefe Lane - 221 - Los Altos Hills, Los Altos Hills

- 4 Bed
- 3 Bath
- 2 Park
- 2,939 sqft
- LOS ALTOS HILLS
-

-
Sat Nov 7, 2:00 pm - 4:00 pm
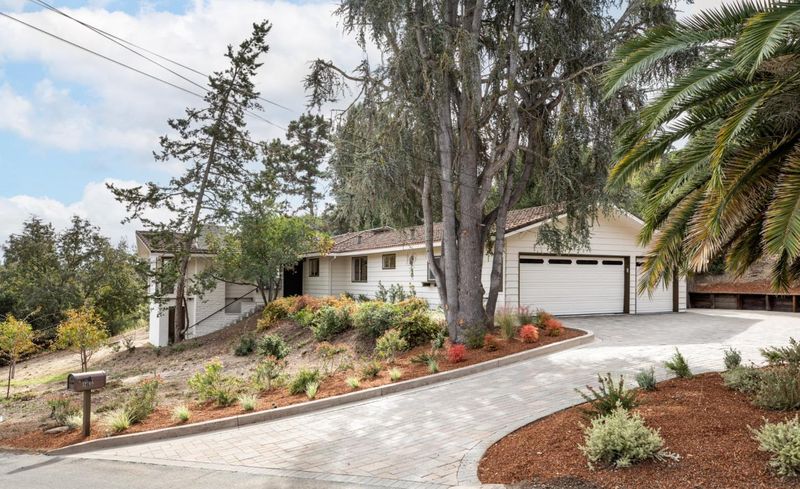
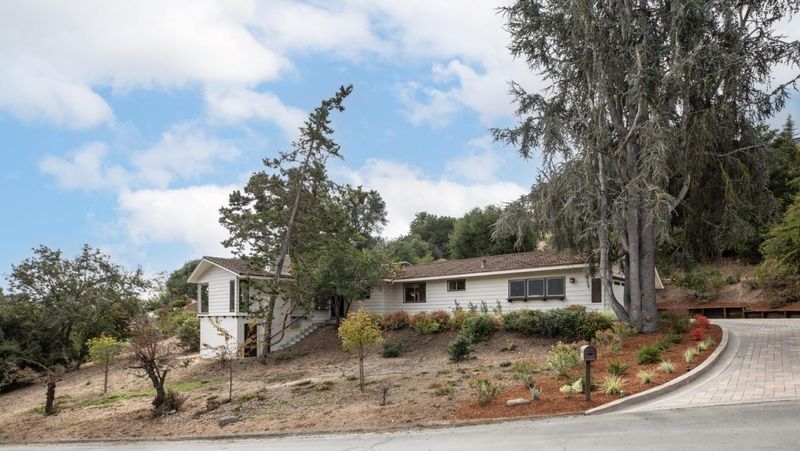
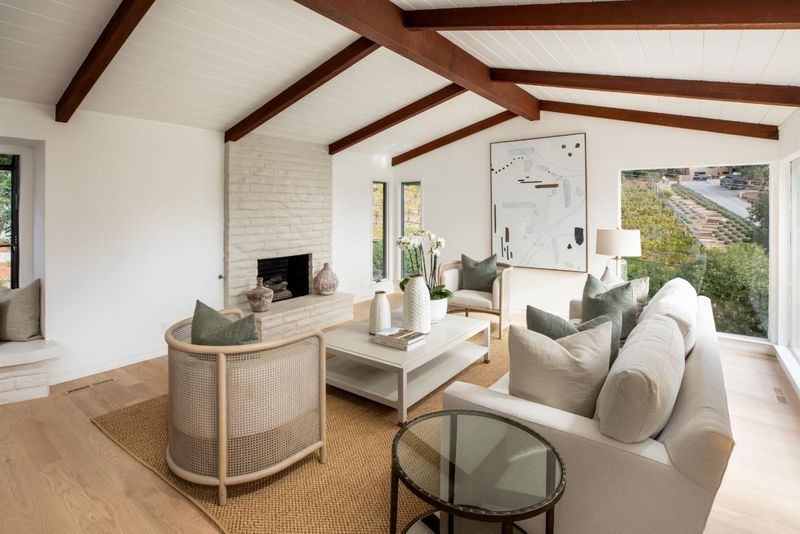
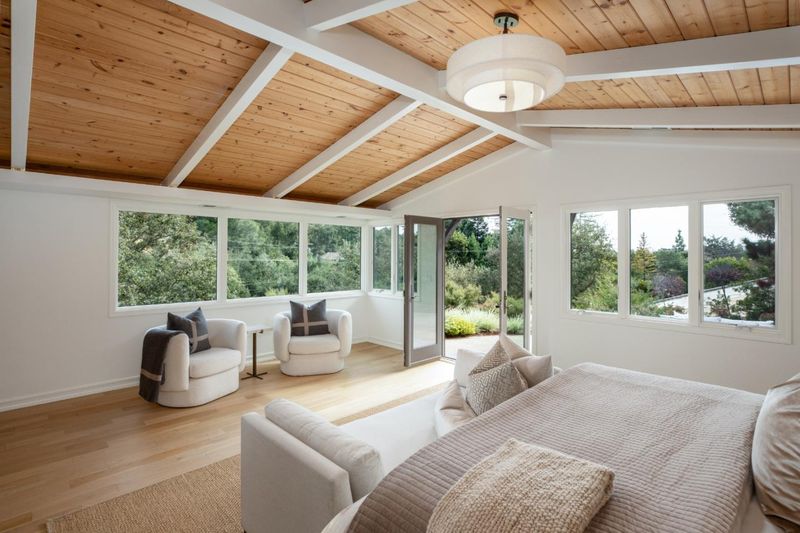
Experience privacy, natural light, and spacious single-level living just 1.5 miles from Los Altos Village! Set on a quiet cul-de-sac. Desirable floor plan, Los Altos Schools.
-
Sun Nov 8, 2:00 pm - 4:00 pm
Experience privacy, natural light, and spacious single-level living just 1.5 miles from Los Altos Village! Set on a quiet cul-de-sac. Desirable floor plan, Los Altos Schools.
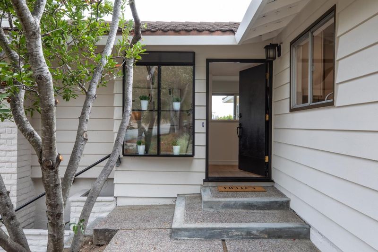
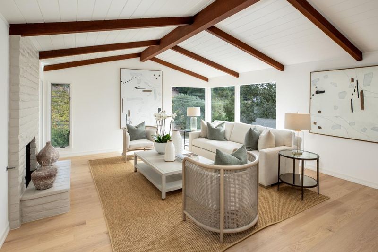
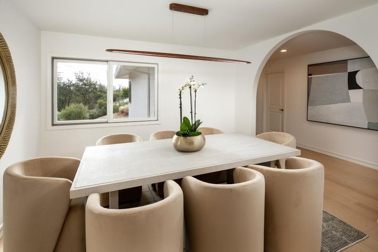
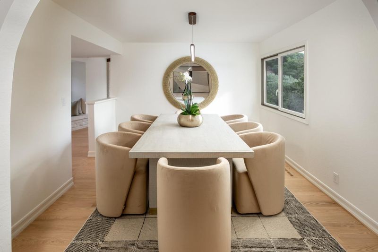
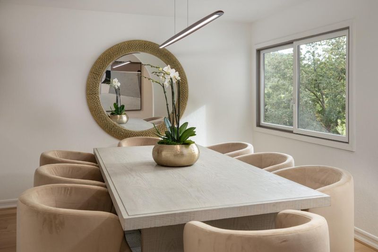
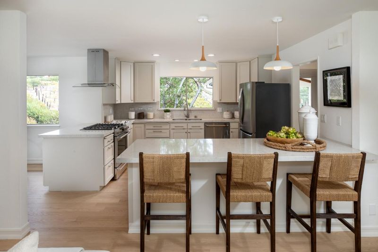
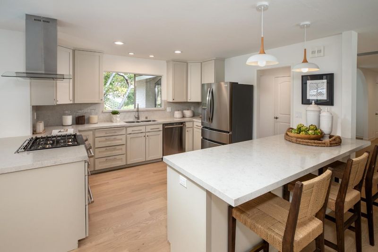
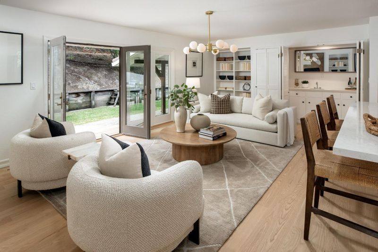
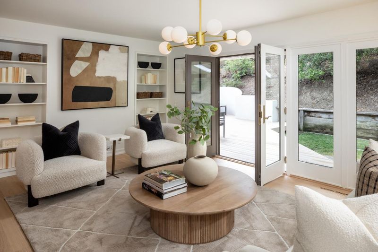
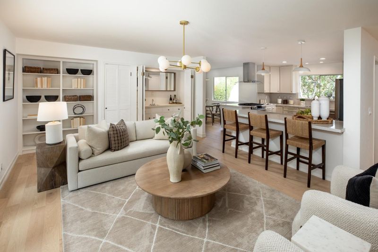
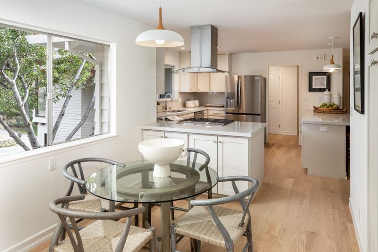
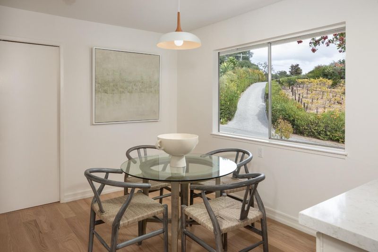
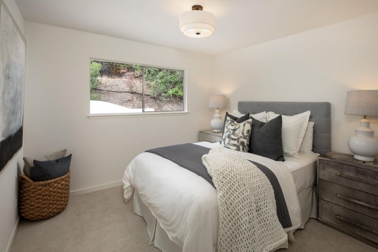
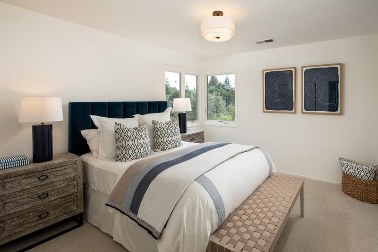
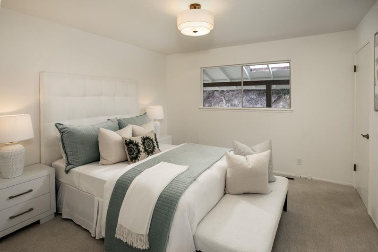
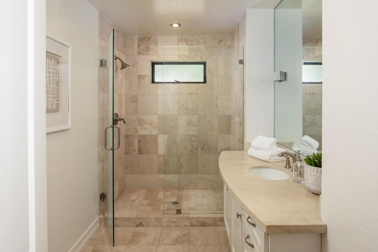
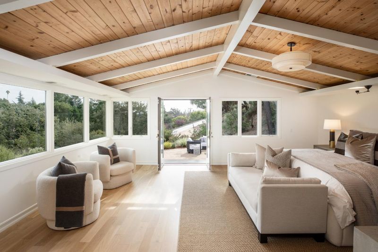
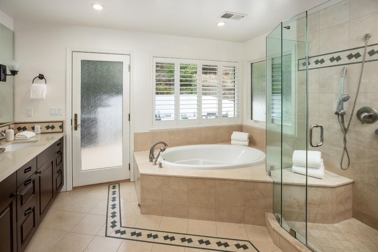
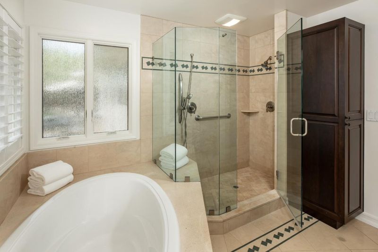
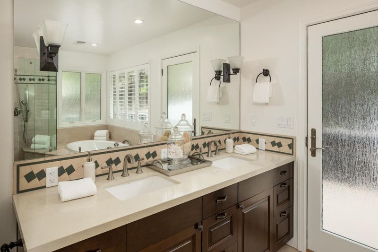
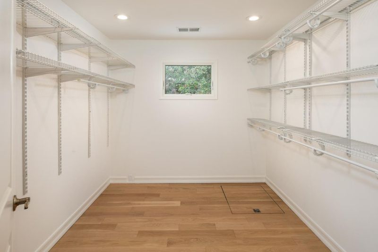
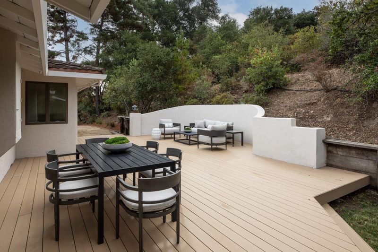
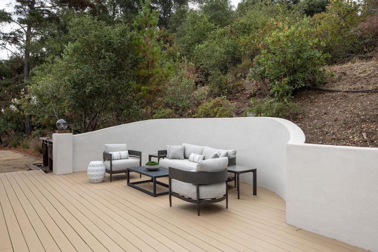
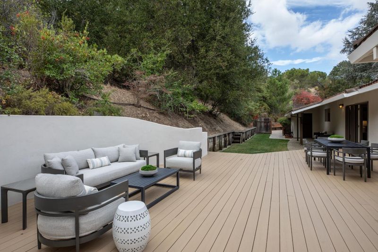
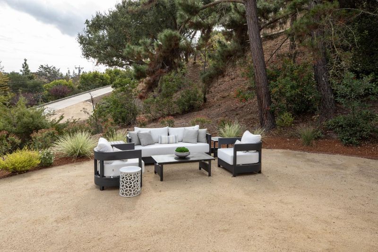
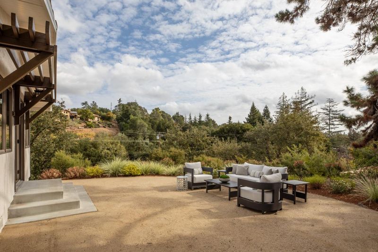
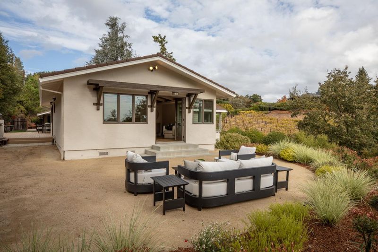
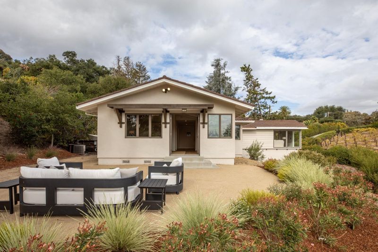
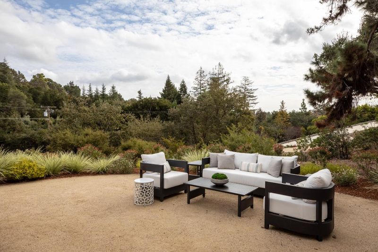
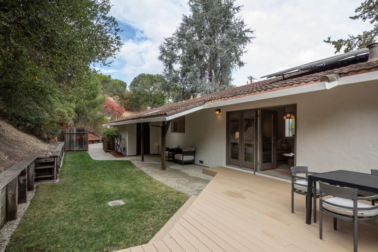
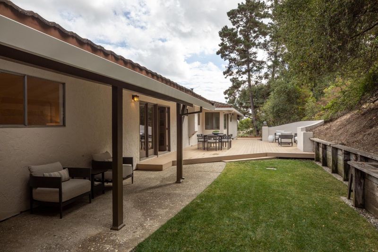
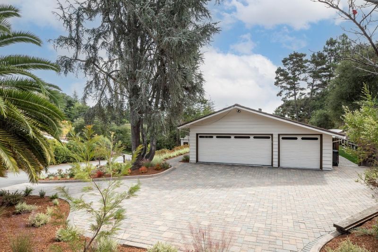
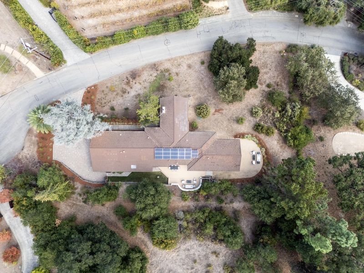
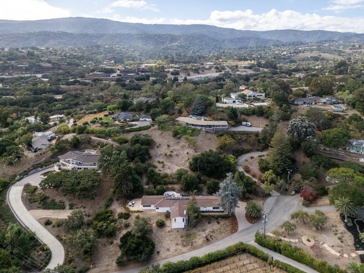
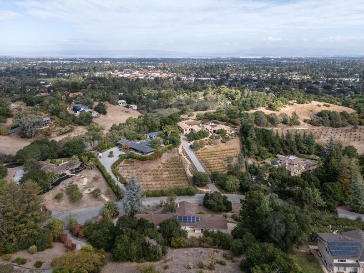
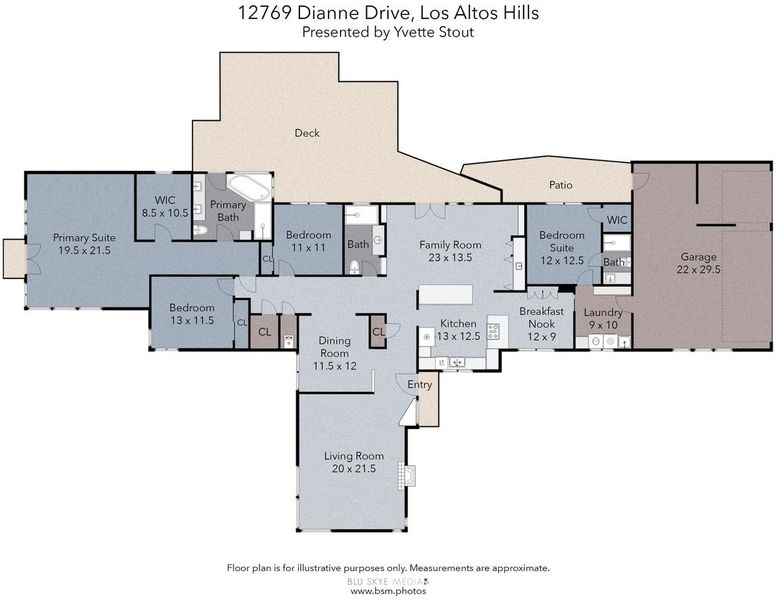
Enjoy privacy and serenity just 1.5 miles from Los Altos Village. Set on a quiet cul-de-sac atop a gentle knoll, this light-filled single-level home offers 4 bedrooms, 3 bathrooms, and two private bedroom suites. Soaring beamed cathedral ceilings, expansive windows, and French doors fill the interiors with natural light and frame peaceful hillside views. An ideal floor plan offers space for everyone, with formal living and dining rooms leading to a remodeled kitchen with quartzite countertops, peninsula seating, and a separate adjoining family room opening to the expansive rear deck. The spacious primary suite features a dramatic cathedral ceiling, wraparound windows, deck access, a walk-in closet, and a limestone bath with soaking tub and separate shower. A large deck, level lawn, and mature trees invite outdoor entertaining and relaxation. Additional highlights include fresh interior and exterior painting, refinished hardwood flooring, solar electricity, Tesla Powerwall, air conditioning, EV charging, and an attached 3-car garage with workshop space. Highly regarded Los Altos schools and a close-in location complete this private hillside retreat.

- Days on Market
- 2 days
- Current Status
- Active
- Original Price
- $5,098,000
- List Price
- $5,098,000
- On Market Date
- Nov 2, 2026
- Property Type
- Single Family Home
- Area
- 221 - Los Altos Hills
- Zip Code
- 94022
- MLS ID
- ML82066368
- APN
- 175-38-021
- Year Built
- 1964
- Stories in Building
- 1
- Possession
- Unavailable
- Data Source
- MLSL
- Origin MLS System
- MLSListings, Inc.
St. Nicholas Elementary School
Private PK-8 Elementary, Religious, Coed
Students: 260 Distance: 0.5mi
Heritage Academy
Private K-6 Coed
Students: 70 Distance: 0.8mi
Covington Elementary School
Public K-6 Elementary
Students: 585 Distance: 0.9mi
Pinewood Private - Middle Campus
Private 3-6 Nonprofit
Students: 168 Distance: 0.9mi
Gardner Bullis Elementary School
Public K-6 Elementary
Students: 302 Distance: 1.0mi
Ventana School
Private PK-5 Coed
Students: 160 Distance: 1.1mi
- Bed
- 4
- Bath
- 3
- Parking
- 2
- Attached Garage, Off-Street Parking
- SQ FT
- 2,939
- SQ FT Source
- Unavailable
- Lot SQ FT
- 48,787.0
- Lot Acres
- 1.119995 Acres
- Kitchen
- Dishwasher, Hood Over Range, Oven Range - Gas, Refrigerator
- Cooling
- Central AC
- Dining Room
- Formal Dining Room
- Disclosures
- None
- Family Room
- Separate Family Room
- Foundation
- Concrete Perimeter
- Fire Place
- Living Room
- Heating
- Electric
- Laundry
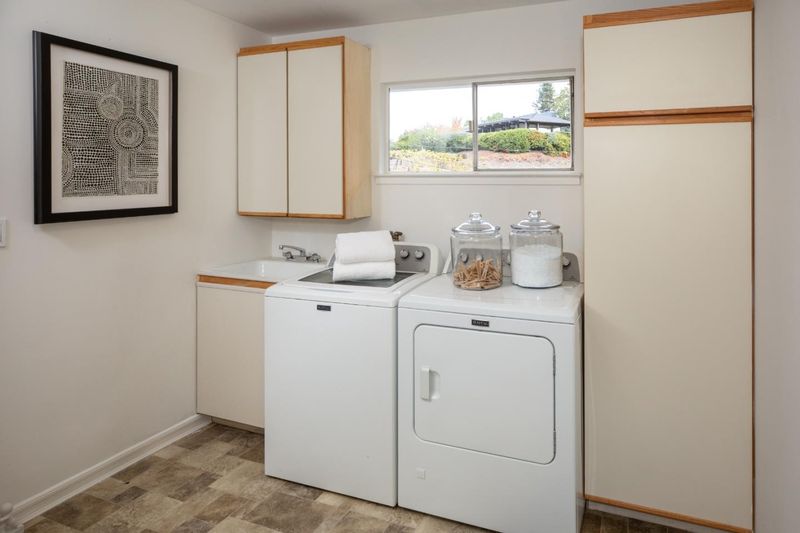
- Washer / Dryer
- Fee
- Unavailable
MLS and other Information regarding properties for sale as shown in Theo have been obtained from various sources such as sellers, public records, agents and other third parties. This information may relate to the condition of the property, permitted or unpermitted uses, zoning, square footage, lot size/acreage or other matters affecting value or desirability. Unless otherwise indicated in writing, neither brokers, agents nor Theo have verified, or will verify, such information. If any such information is important to buyer in determining whether to buy, the price to pay or intended use of the property, buyer is urged to conduct their own investigation with qualified professionals, satisfy themselves with respect to that information, and to rely solely on the results of that investigation.
School data provided by GreatSchools. School service boundaries are intended to be used as reference only. To verify enrollment eligibility for a property, contact the school directly.