

$769,000
1,081
SQ FT
$711
SQ/FT
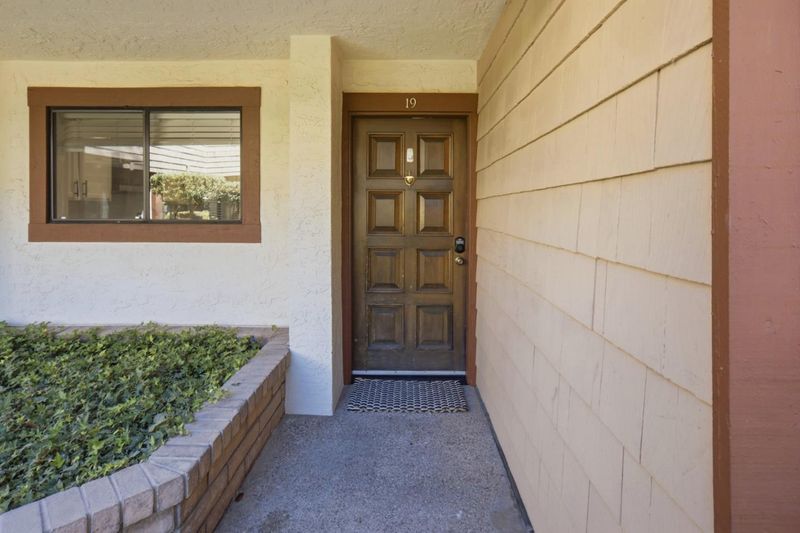
2785 South Bascom Avenue, #19
@ Curtner Avenue - 14 - Cambrian, Campbell

- 2 Bed
- 2 Bath
- 2 Park
- 1,081 sqft
- Campbell
-

-
Sat Aug 8, 12:30 pm - 3:30 pm
-
Sun Aug 9, 2:00 pm - 5:00 pm
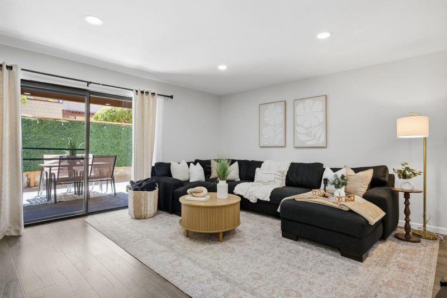
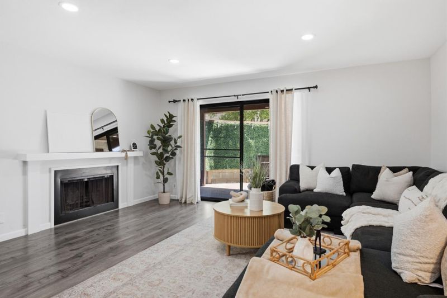
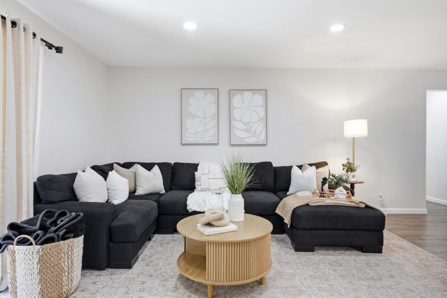
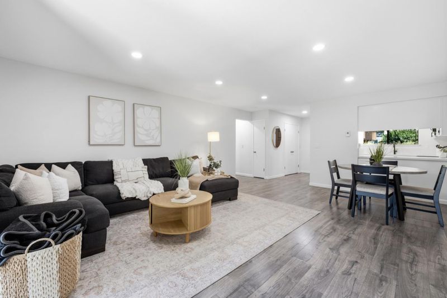
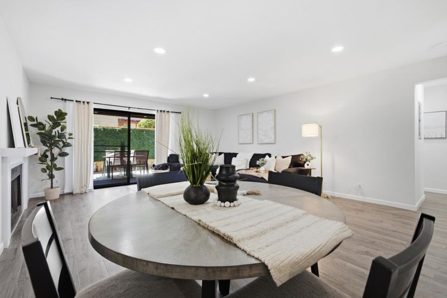
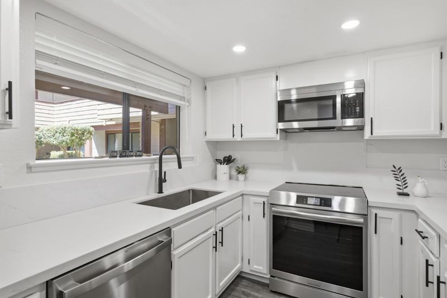
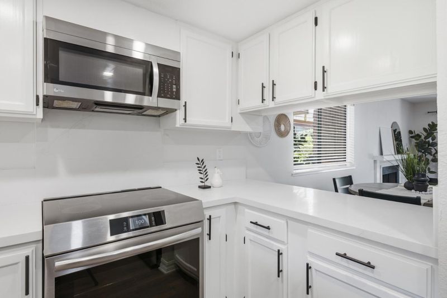
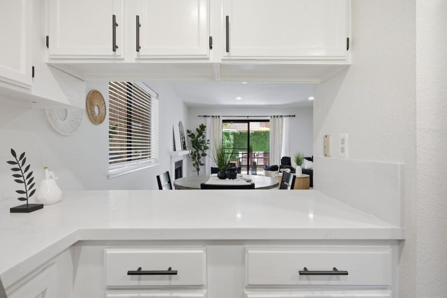
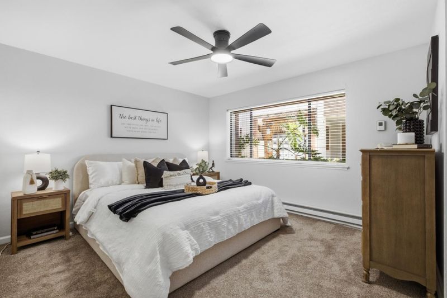
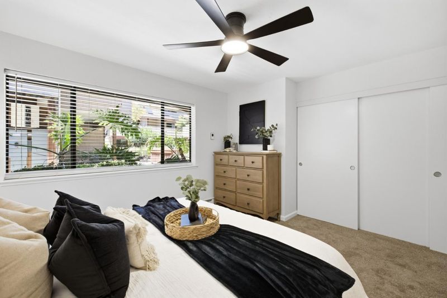
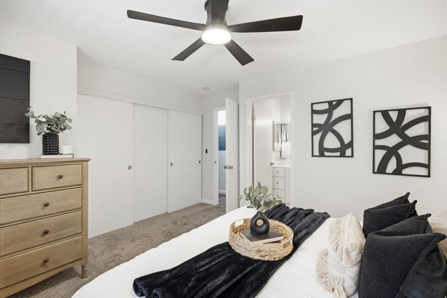
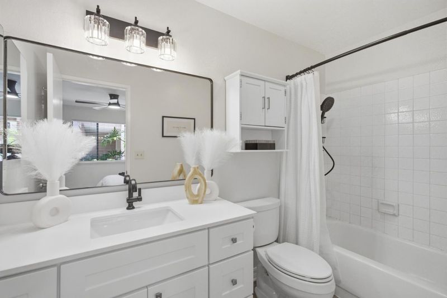
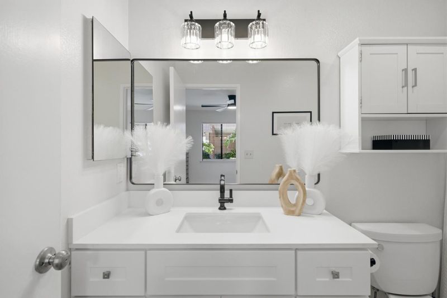
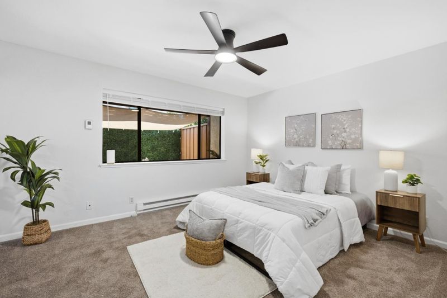
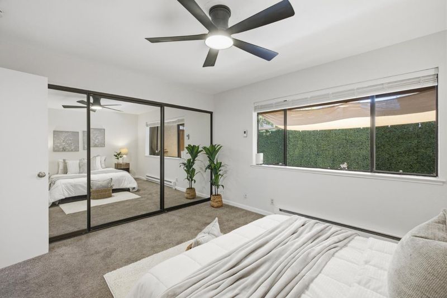
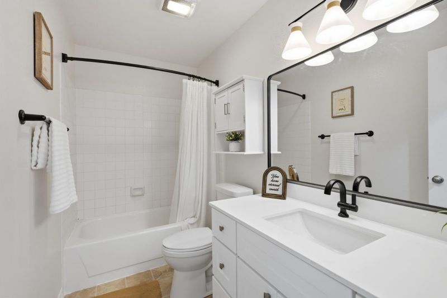
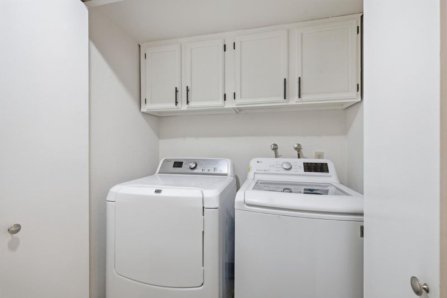
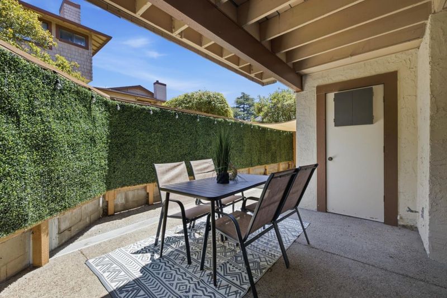
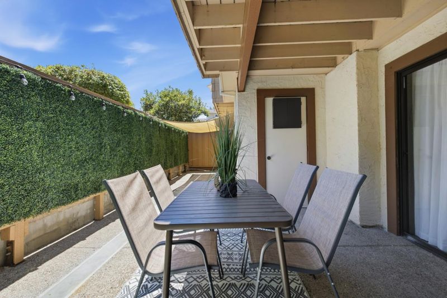
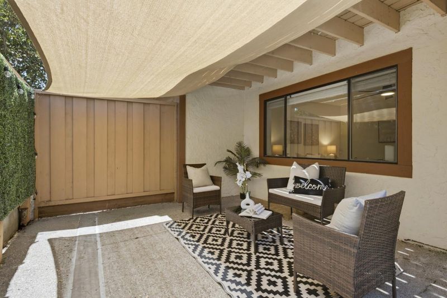
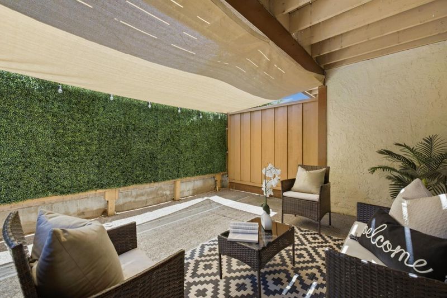
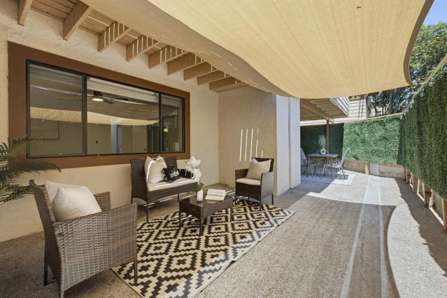
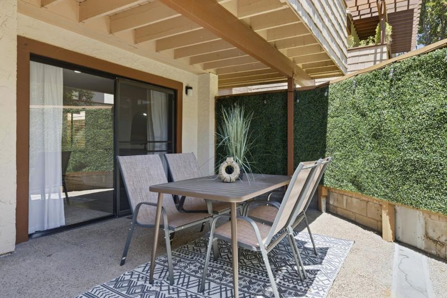
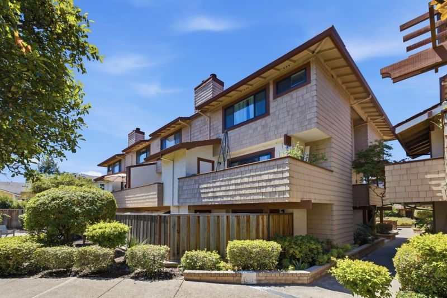
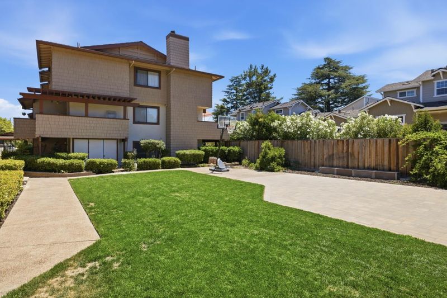
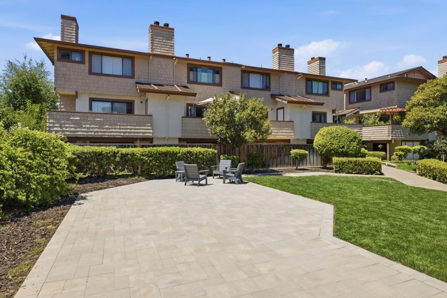
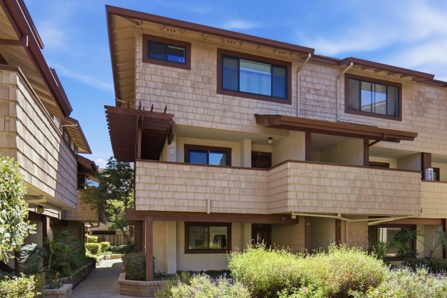
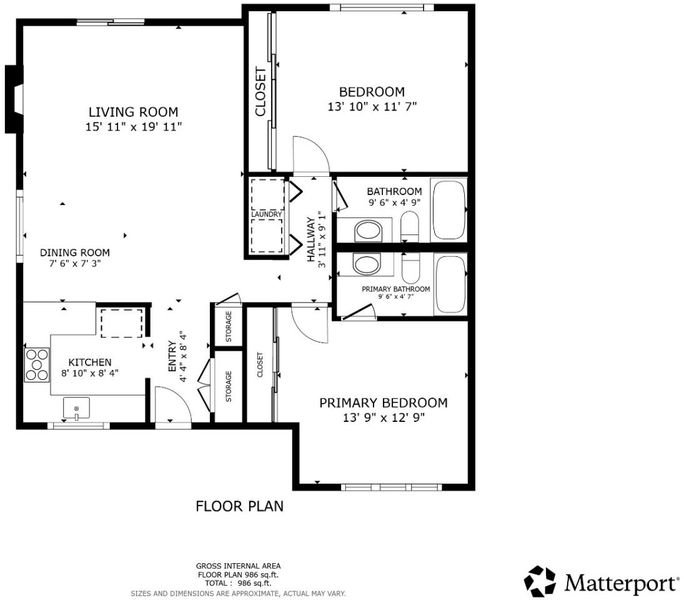
Seller Offering a Lender Credit Toward a Rate Buydown! Take advantage of this opportunity to lower your monthly payment and make homeownership more affordable. Welcome to this updated 2-bedroom, 2-bath ground-floor end-unit offering comfort, privacy, and convenience. The split bedroom floor plan offers additional privacy for the primary suite and makes this home ideal for roommates or guests. Kitchen updated with new countertops, updated hardware, and brand-new appliances. Private, oversized backyard patio with no rear facing neighbors. Additional highlights include indoor laundry, updated bathrooms, recessed lighting, energy-efficient ceiling fans, new flooring, two secured underground parking spaces, and a peaceful end-unit location. Perfectly situated just minutes from Downtown Campbell, Downtown Los Gatos, Santana Row, Downtown Willow Glen, The Pruneyard, the Los Gatos Creek Trail, top rated schools, shopping, restaurants, parks, and major commute routes including Highways 17, 85, and 280. Ideal for a first-time buyer, downsizing, or a turnkey investment. Don't miss your chance to call this move-in ready Campbell gem your home!

- Days on Market
- 1 day
- Current Status
- Active
- Original Price
- $769,000
- List Price
- $769,000
- On Market Date
- Aug 4, 2026
- Property Type
- Condominium
- Area
- 14 - Cambrian
- Zip Code
- 95008
- MLS ID
- ML82056483
- APN
- 414-07-018
- Year Built
- 1984
- Stories in Building
- 1
- Possession
- Unavailable
- Data Source
- MLSL
- Origin MLS System
- MLSListings, Inc.
Skylar Hadden School
Private 2-8 Coed
Students: 9 Distance: 0.1mi
Camden Community Day School
Public 9-12 Opportunity Community
Students: 17 Distance: 0.4mi
Price Charter Middle School
Charter 6-8 Middle
Students: 962 Distance: 0.6mi
Fammatre Elementary School
Charter K-5 Elementary
Students: 553 Distance: 0.7mi
St. Frances Cabrini Elementary School
Private PK-8 Elementary, Religious, Coed
Students: 628 Distance: 0.7mi
Farnham Charter School
Charter K-5 Elementary
Students: 528 Distance: 0.8mi
- Bed
- 2
- Bath
- 2
- Full on Ground Floor, Showers over Tubs - 2+, Updated Bath
- Parking
- 2
- Gate / Door Opener, Underground Parking
- SQ FT
- 1,081
- SQ FT Source
- Unavailable
- Lot SQ FT
- 2,094.0
- Lot Acres
- 0.048072 Acres
- Kitchen
- Dishwasher, Exhaust Fan, Garbage Disposal, Microwave, Oven Range - Electric, Refrigerator
- Cooling
- None
- Dining Room
- Dining Area in Living Room
- Disclosures
- Lead Base Disclosure, Natural Hazard Disclosure
- Family Room
- No Family Room
- Flooring
- Laminate
- Foundation
- Concrete Slab
- Fire Place
- Living Room, Wood Burning
- Heating
- Electric
- Laundry
- Washer / Dryer, Inside
- * Fee
- $569
- Name
- Community Management Services, Inc.
- Phone
- (408) 559-1977
- *Fee includes
- Maintenance - Exterior, Exterior Painting, Fencing, Garbage, Cable / Dish, Landscaping / Gardening, Roof, Common Area Electricity, Water / Sewer, Insurance - Common Area, and Maintenance - Common Area
MLS and other Information regarding properties for sale as shown in Theo have been obtained from various sources such as sellers, public records, agents and other third parties. This information may relate to the condition of the property, permitted or unpermitted uses, zoning, square footage, lot size/acreage or other matters affecting value or desirability. Unless otherwise indicated in writing, neither brokers, agents nor Theo have verified, or will verify, such information. If any such information is important to buyer in determining whether to buy, the price to pay or intended use of the property, buyer is urged to conduct their own investigation with qualified professionals, satisfy themselves with respect to that information, and to rely solely on the results of that investigation.
School data provided by GreatSchools. School service boundaries are intended to be used as reference only. To verify enrollment eligibility for a property, contact the school directly.