

$1,089,000
1,856
SQ FT
$587
SQ/FT
2757 Ferrara Circle
@ Monterey - 11 - South San Jose, San Jose

- 3 Bed
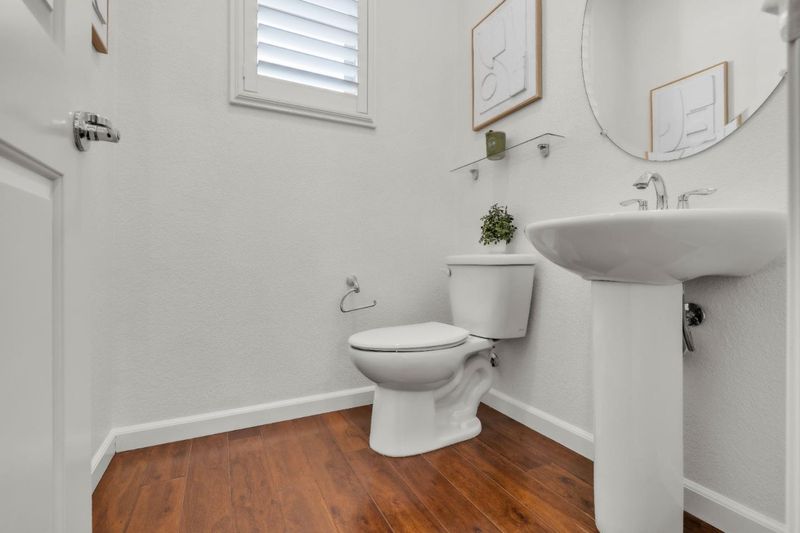
- 4 (3/1) Bath
- 2 Park
- 1,856 sqft
- SAN JOSE
-

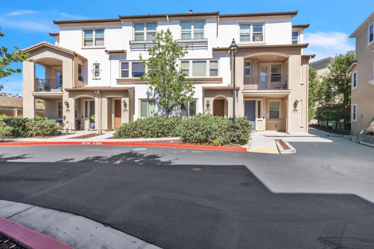
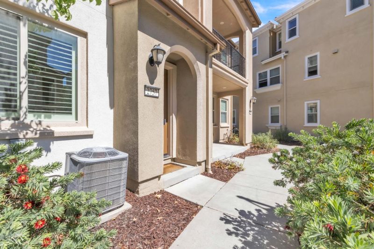
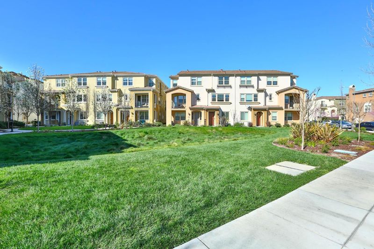
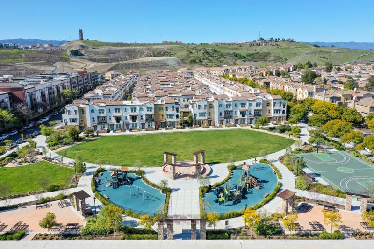
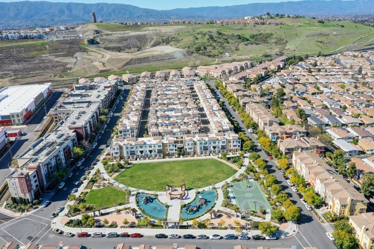
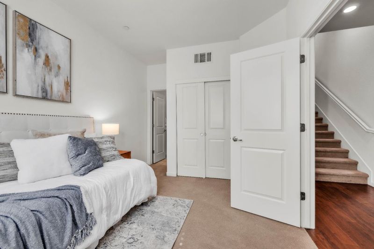
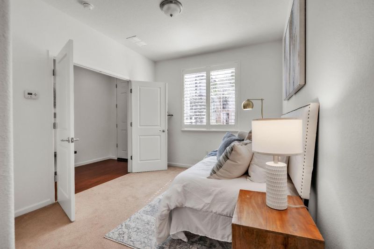
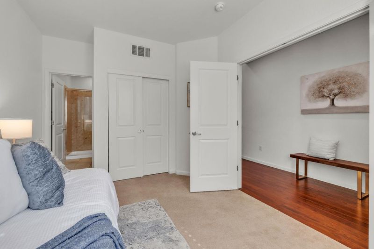
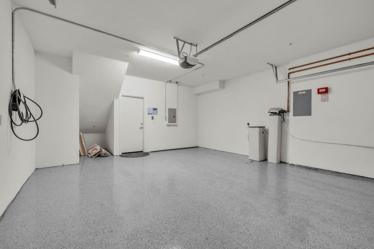
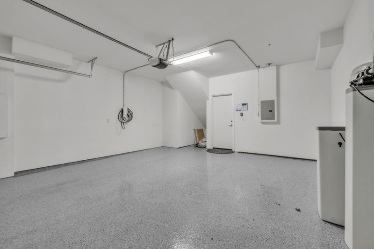
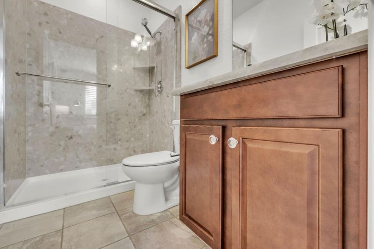
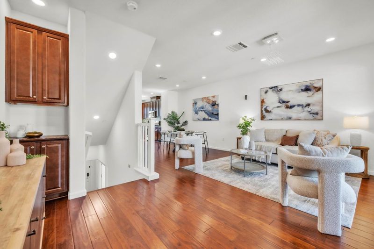
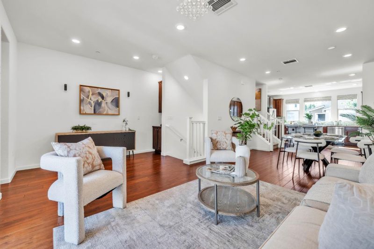
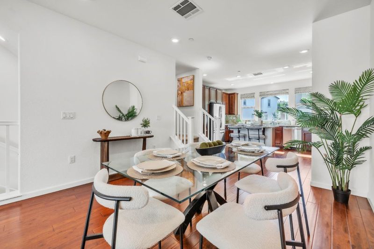
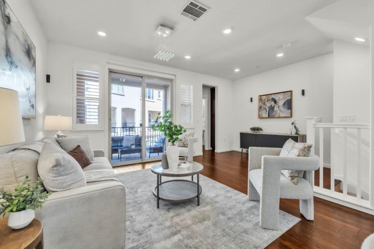
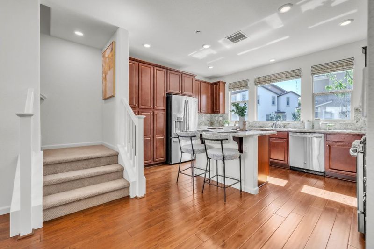
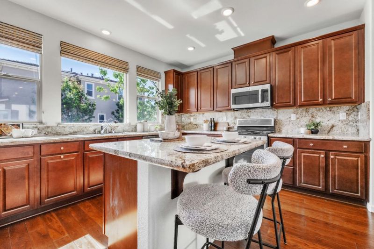
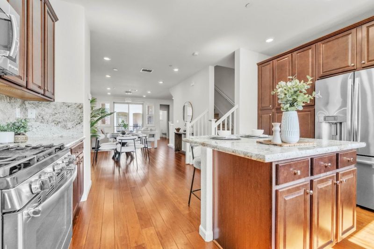
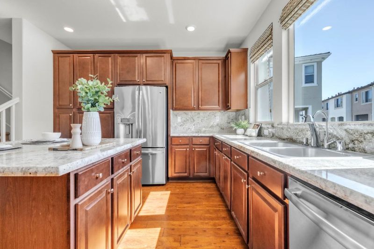
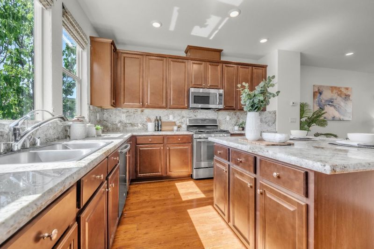
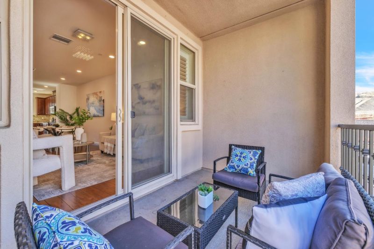
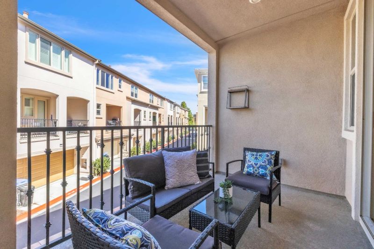
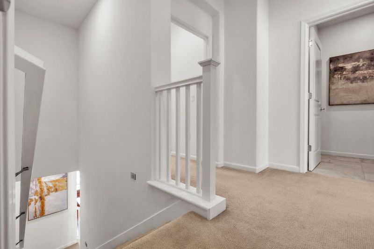
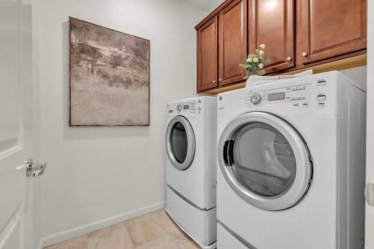
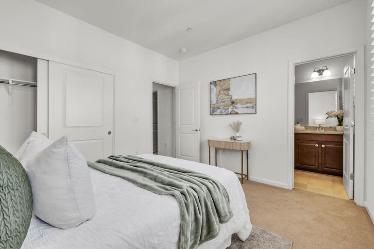
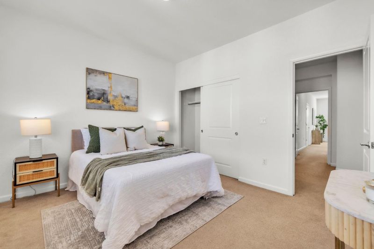
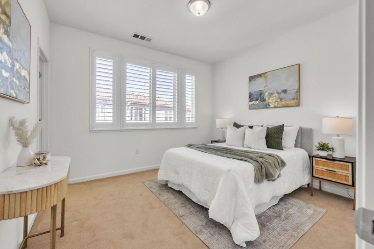
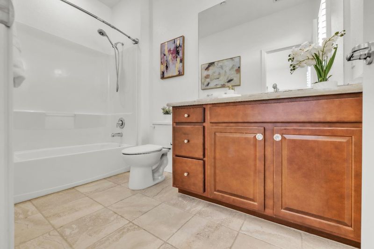
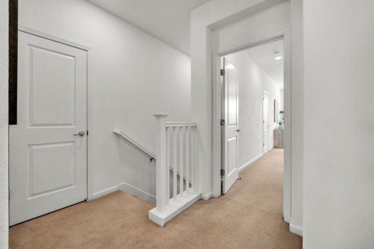
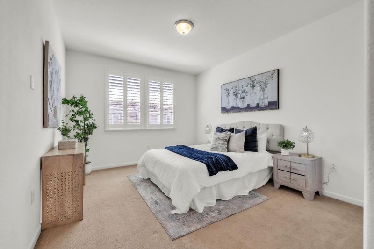
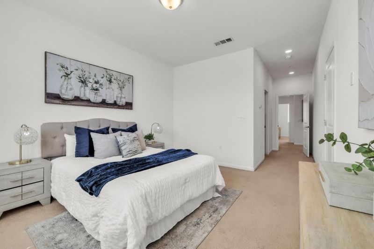
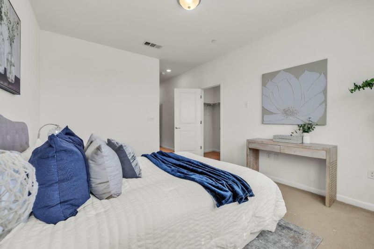
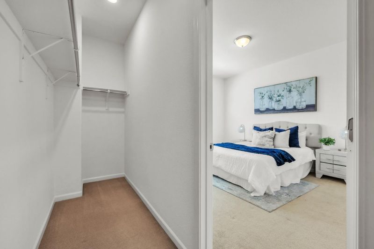
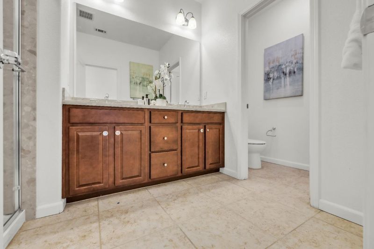
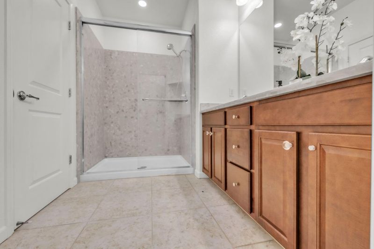
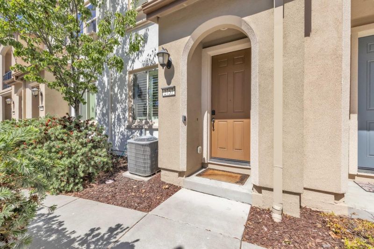
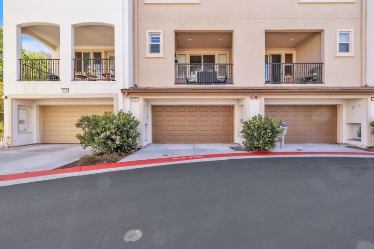
3BD, 3.5 BA, Lennar Townhouse-style condominium offering multi-level living with dedicated parking & patio access, un-obstructed views, high ceilings; contemporary living with modern sophistication! Entertainer's living room + Bose speakers & audio surround sound system. Enjoy fine dining in the modern kitchen, center island, hidden hinge cabinets, pristine granite countertops +& backsplash! Ground floor BD / office + full BA, multi-family living. Highlighted by engineered hardwood floors, LED recess lights, professionally installed EV Charger, tank-less water heater, central AC + heating system, + whole house water filtration system! Berber carpets, stainless steel kitchen appliances, BBQ patio area, laundry + washer & dryer, attached 2 car side-by-side garage parking, his & hers double sinks, stall shower & glass enclosure + garden tub, & large walk-in closet! Nearby The Plant Shopping Center, Costco, Elaine Richardson Public Park, VTA Transportation, Cal Train, & near freeways 87, 101, 280. Sharks Ice Skating Rink, Kids Discovery Tech Museum, Tully & Branham Public Library, Japanese Friendship Garden, Hayes Mansion, & more. HOA monthly due covers exterior, roof, landscaping, & commons areas. Medical Magnet Andrew Hill High School + Inter-Intra-district School Options.

- Days on Market
- 6 days
- Current Status
- Active
- Original Price
- $1,089,000
- List Price
- $1,089,000
- On Market Date
- Aug 1, 2026
- Property Type
- Townhouse
- Area
- 11 - South San Jose
- Zip Code
- 95111
- MLS ID
- ML82055698
- APN
- 456-36-044
- Year Built
- 2015
- Stories in Building
- 3
- Possession
- Unavailable
- Data Source
- MLSL
- Origin MLS System
- MLSListings, Inc.
Captain Jason M. Dahl Elementary School
Public K-6 Elementary
Students: 549 Distance: 0.9mi
Metro Education District School
Public 11-12
Students: NA Distance: 1.0mi
Achiever Christian School
Private PK-8 Elementary, Religious, Nonprofit
Students: 236 Distance: 1.0mi
University Preparatory Academy Charter
Charter 7-12 Secondary
Students: 684 Distance: 1.0mi
Silicon Valley Adult Education Program
Public n/a Adult Education
Students: NA Distance: 1.1mi
Franklin Elementary School
Public K-6 Elementary
Students: 665 Distance: 1.1mi
- Bed
- 3
- Bath
- 4 (3/1)
- Parking
- 2
- Attached Garage, Off-Street Parking, On Street
- SQ FT
- 1,856
- SQ FT Source
- Unavailable
- Kitchen
- Countertop - Stone, Dishwasher, Garbage Disposal, Island, Microwave, Oven Range - Gas, Refrigerator
- Cooling
- Central AC
- Dining Room
- Dining Area
- Disclosures
- NHDS Report
- Family Room
- No Family Room
- Foundation
- Concrete Slab
- Heating
- Central Forced Air
- Laundry
- Washer / Dryer
- * Fee
- $248
- Name
- Astoria
- *Fee includes
- Common Area Electricity, Exterior Painting, Insurance - Liability, Landscaping / Gardening, and Roof
MLS and other Information regarding properties for sale as shown in Theo have been obtained from various sources such as sellers, public records, agents and other third parties. This information may relate to the condition of the property, permitted or unpermitted uses, zoning, square footage, lot size/acreage or other matters affecting value or desirability. Unless otherwise indicated in writing, neither brokers, agents nor Theo have verified, or will verify, such information. If any such information is important to buyer in determining whether to buy, the price to pay or intended use of the property, buyer is urged to conduct their own investigation with qualified professionals, satisfy themselves with respect to that information, and to rely solely on the results of that investigation.
School data provided by GreatSchools. School service boundaries are intended to be used as reference only. To verify enrollment eligibility for a property, contact the school directly.