


$4,995,000
2,680
SQ FT
$1,864
SQ/FT
739 El Cerrito Avenue
@ Crystal Springs Road - 441 - Brewer Subdivision/Upland, Hillsborough

- 3 Bed
- 3 Bath
- 2 Park
- 2,680 sqft
- HILLSBOROUGH
-

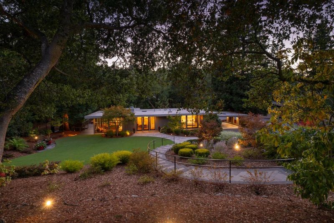
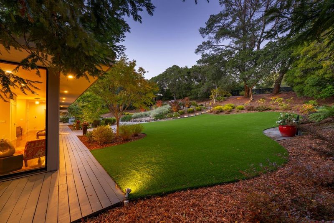
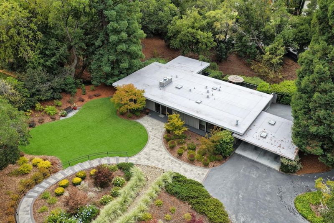
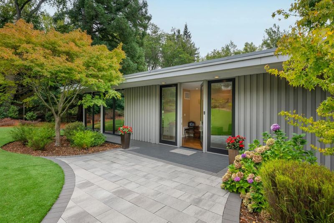
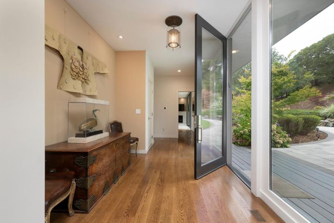
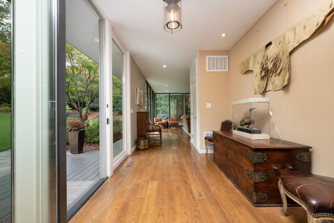
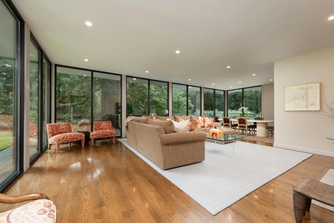
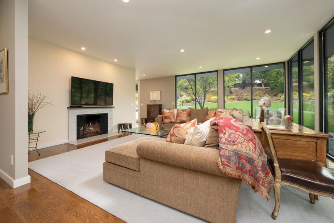
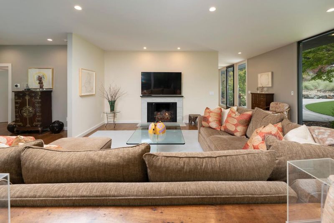
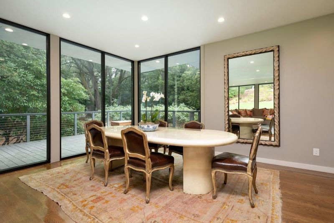
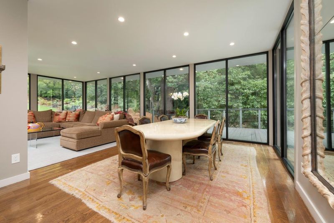
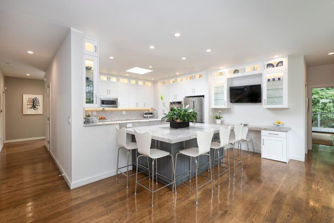
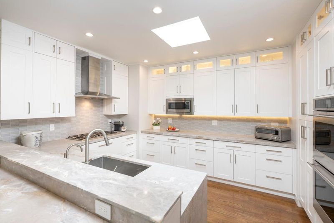
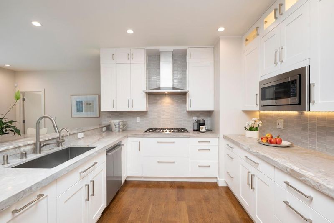
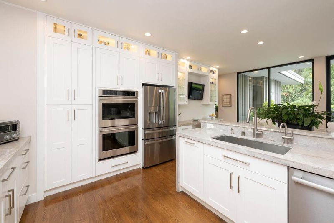
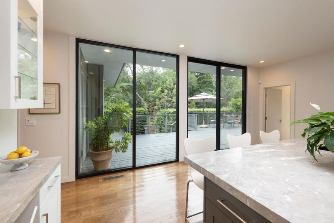
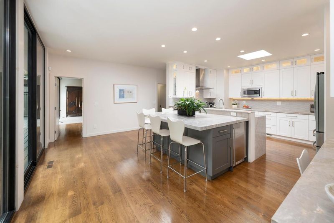
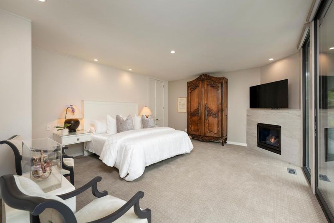
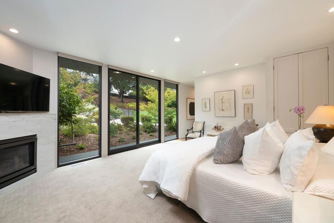
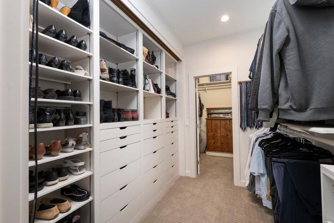
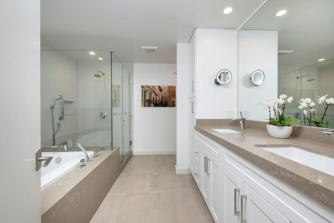
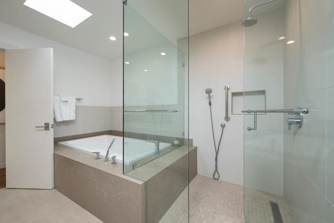
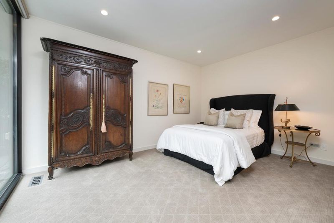
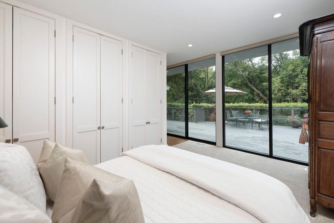
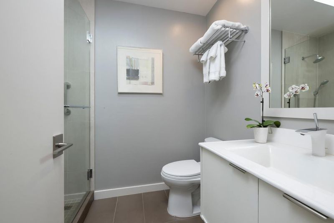
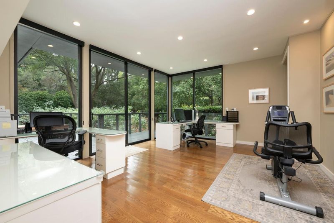
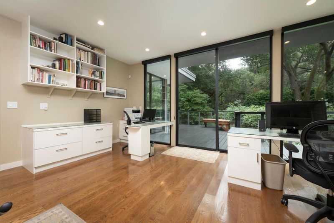
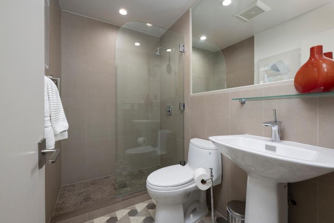
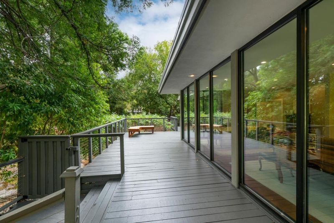
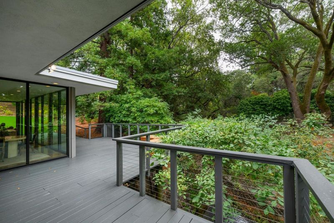
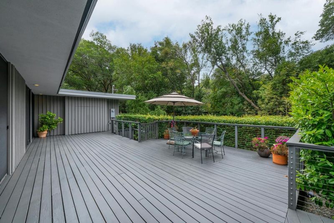
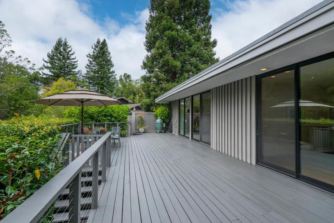
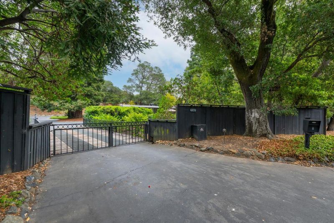
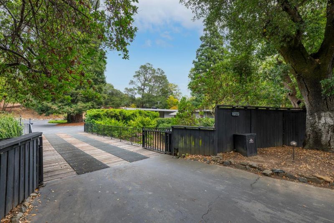
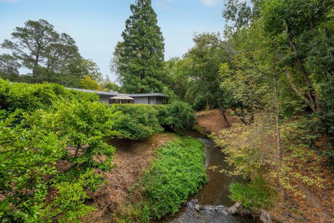
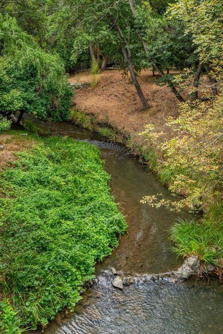
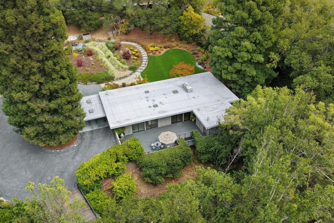
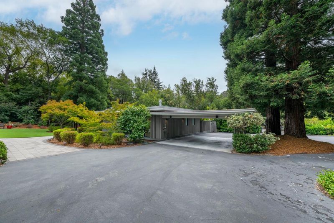
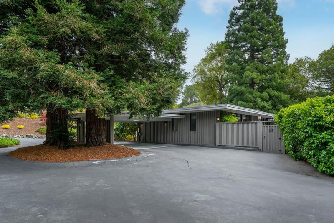
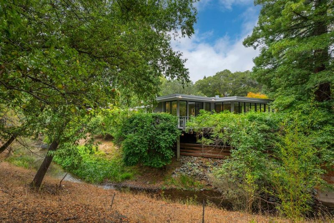
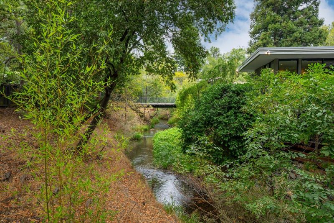
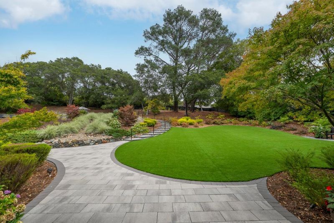
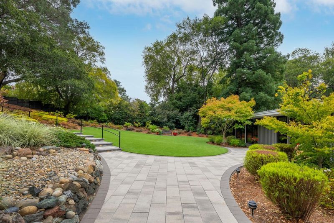
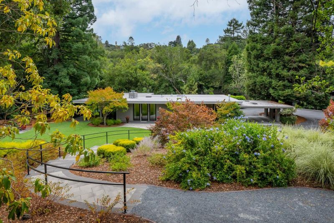
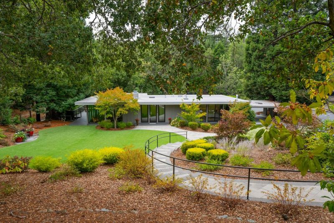
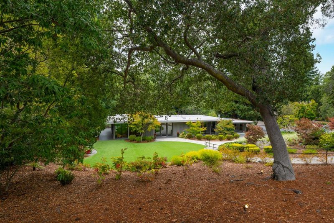
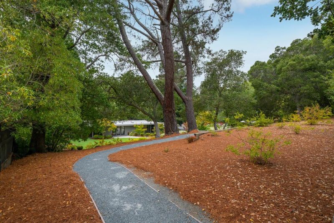
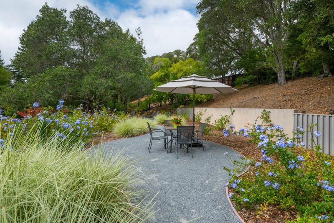
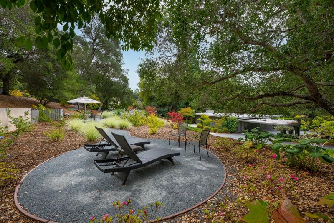
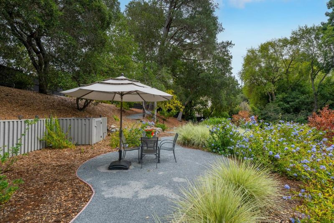
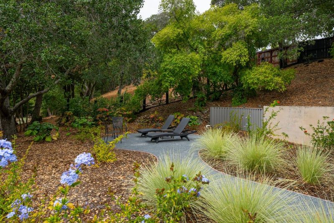
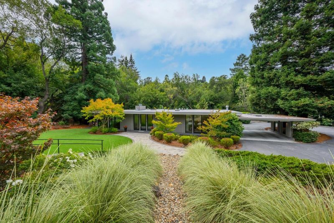
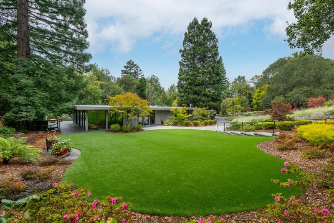
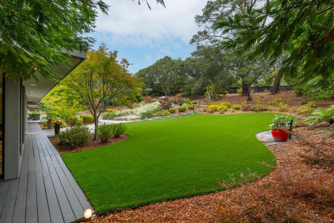
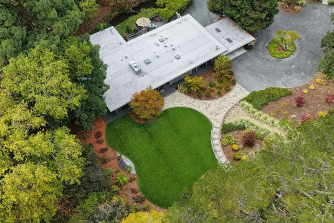
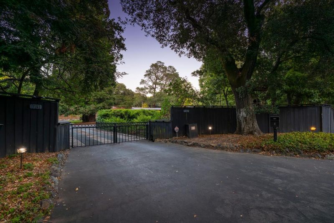
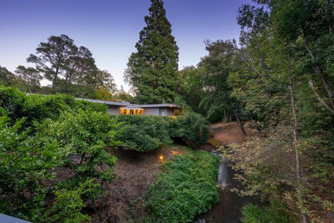
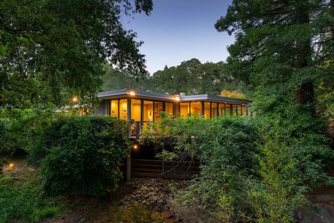
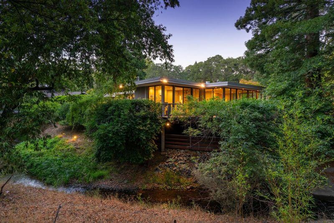
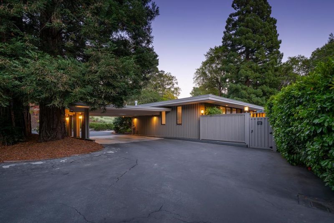
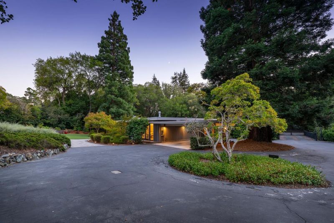
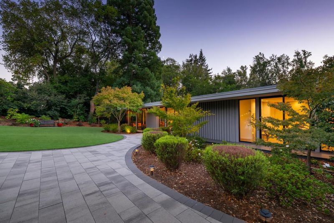
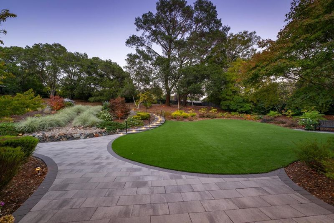
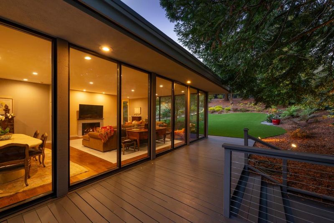
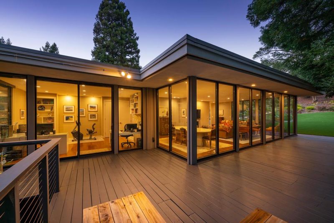
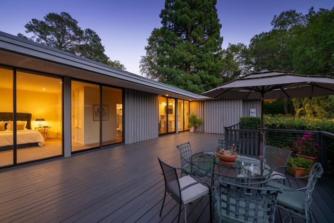
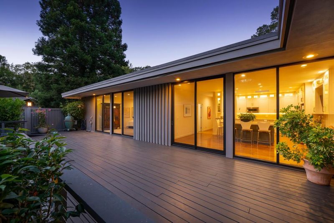
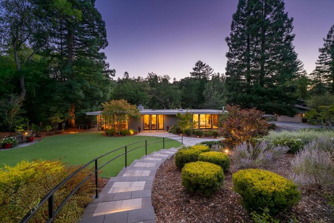
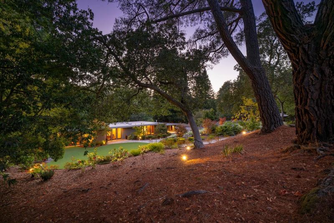
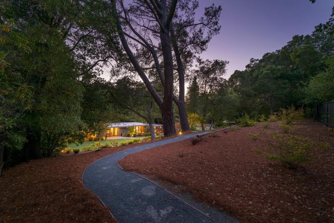
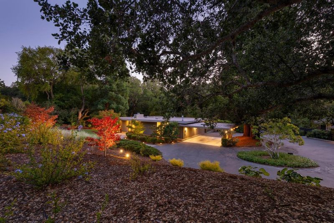
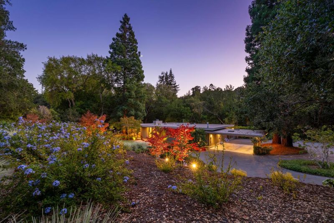
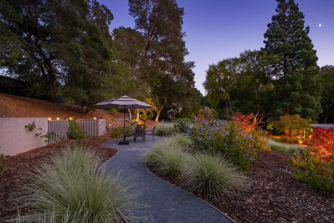
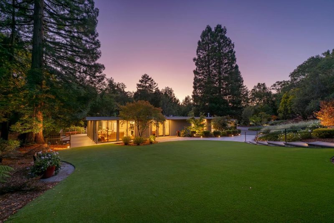
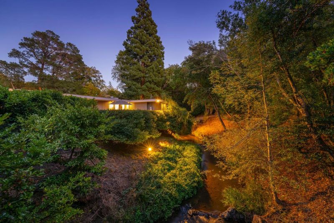
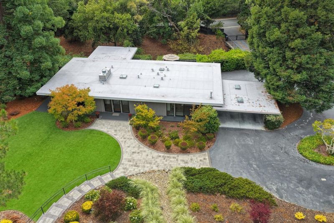
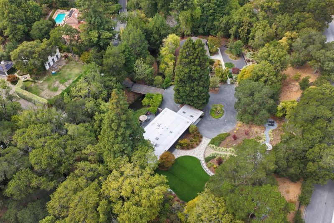
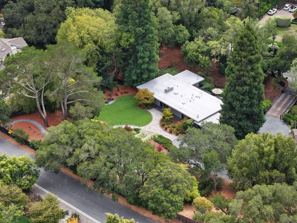
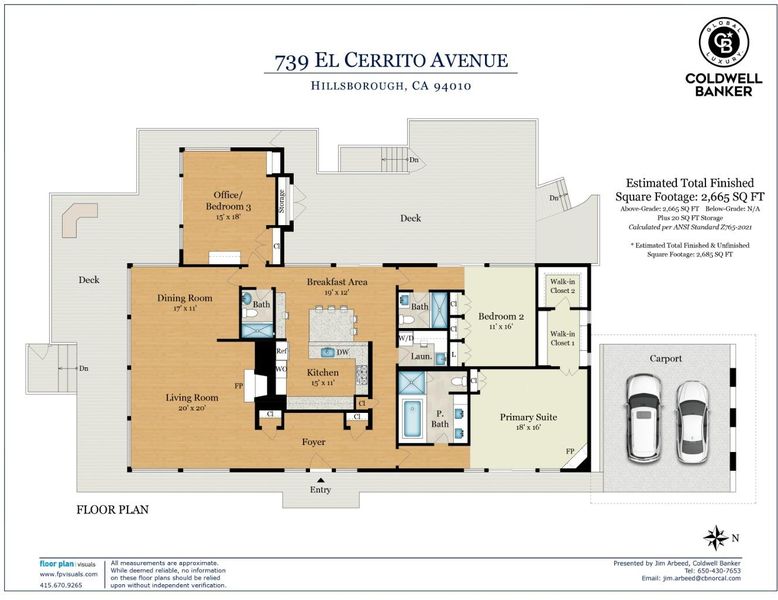
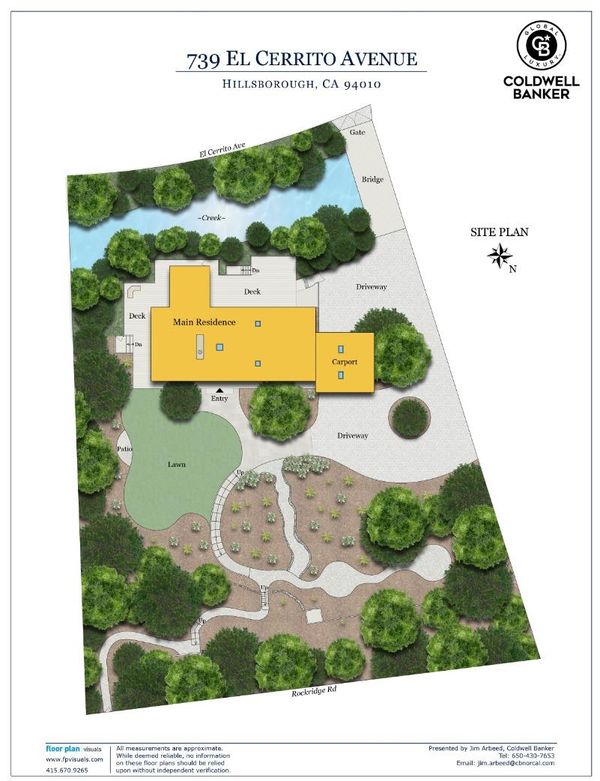
Set on a private, gated .86 acres of stunningly landscaped grounds, this exceptional contemporary residence was extensively remodeled to perfection in 2017. Floor-to-ceiling glass walls throughout fill the interior spaces with natural light and create a seamless connection to the serene outdoors. A gracious foyer leads to an elegant living and dining room ensemble wrapped in walls of glass, with a chic fireplace adding warmth and intimacy. The amazing chefs kitchen is anchored by a dramatic center island, ample cabinetry, and generous counter space. Huge sliding glass doors open to a large deck, creating an idyllic setting for morning coffee, dining, or relaxed entertaining. The primary suite features an expansive glass wall with sliding door, a romantic fireplace, huge walk-in closet, and remote-controlled blinds. Two additional bedrooms with dedicated bathrooms offer flexibility, with one beautifully arranged as an office with custom cabinetry and desks. Outside, majestic trees, meandering creek, incredible landscaping, expansive synthetic turf, and wrap-around decking create a truly magical park setting. Extending from El Cerrito to Rockridge Drive, this property offers a rare sanctuary where architecture, light, landscape, and contemporary luxury exist in effortless harmony.

- Days on Market
- 1 day
- Current Status
- Active
- Original Price
- $4,995,000
- List Price
- $4,995,000
- On Market Date
- Sep 18, 2026
- Property Type
- Single Family Home
- Area
- 441 - Brewer Subdivision/Upland
- Zip Code
- 94010
- MLS ID
- ML82061884
- APN
- 032-380-020
- Year Built
- 1958
- Stories in Building
- 1
- Possession
- Negotiable
- Data Source
- MLSL
- Origin MLS System
- MLSListings, Inc.
Crystal Springs Uplands School
Private 6-12 Combined Elementary And Secondary, Coed
Students: 356 Distance: 0.1mi
Baywood Elementary School
Public K-5 Elementary
Students: 712 Distance: 0.5mi
South Hillsborough School
Public K-5 Elementary
Students: 223 Distance: 0.5mi
Aragon High School
Public 9-12 Secondary
Students: 1675 Distance: 0.6mi
St. Matthew's Episcopal Day School
Private K-8 Elementary, Religious, Coed
Students: 300 Distance: 0.9mi
St. Matthew Catholic School
Private K-8 Elementary, Religious, Coed
Students: 608 Distance: 1.0mi
- Bed
- 3
- Bath
- 3
- Parking
- 2
- Carport, Drive Through, Electric Gate, Gate / Door Opener, Guest / Visitor Parking, No Garage
- SQ FT
- 2,680
- SQ FT Source
- Unavailable
- Lot SQ FT
- 37,276.0
- Lot Acres
- 0.855739 Acres
- Kitchen
- Cooktop - Gas, Dishwasher, Freezer, Garbage Disposal, Hood Over Range, Island, Microwave, Oven - Double, Refrigerator, Skylight, Wine Refrigerator
- Cooling
- Central AC, Multi-Zone
- Dining Room
- Breakfast Bar, Dining Area in Living Room, Eat in Kitchen, Formal Dining Room, Skylight
- Disclosures
- Flood Zone - See Report, Lead Base Disclosure, Natural Hazard Disclosure, NHDS Report
- Family Room
- No Family Room
- Flooring
- Hardwood, Tile
- Foundation
- Concrete Perimeter and Slab
- Fire Place
- Gas Log, Gas Starter, Living Room, Primary Bedroom
- Heating
- Central Forced Air, Heating - 2+ Zones
- Laundry
- In Utility Room, Tub / Sink, Washer / Dryer
- Possession
- Negotiable
- Fee
- Unavailable
MLS and other Information regarding properties for sale as shown in Theo have been obtained from various sources such as sellers, public records, agents and other third parties. This information may relate to the condition of the property, permitted or unpermitted uses, zoning, square footage, lot size/acreage or other matters affecting value or desirability. Unless otherwise indicated in writing, neither brokers, agents nor Theo have verified, or will verify, such information. If any such information is important to buyer in determining whether to buy, the price to pay or intended use of the property, buyer is urged to conduct their own investigation with qualified professionals, satisfy themselves with respect to that information, and to rely solely on the results of that investigation.
School data provided by GreatSchools. School service boundaries are intended to be used as reference only. To verify enrollment eligibility for a property, contact the school directly.