

$515,000
930
SQ FT
$554
SQ/FT
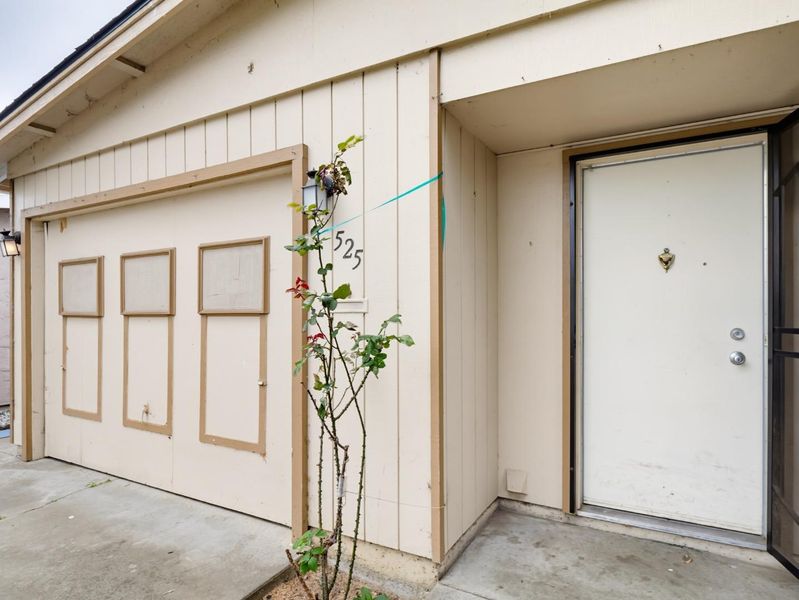
525 El Rio Street
@ Cedar - 199 - Adult Village, Watsonville

- 2 Bed
- 1 Bath
- 1 Park
- 930 sqft
- WATSONVILLE
-

-
Sat Aug 8, 12:00 pm - 3:00 pm
-
Sun Aug 9, 12:00 pm - 3:00 pm
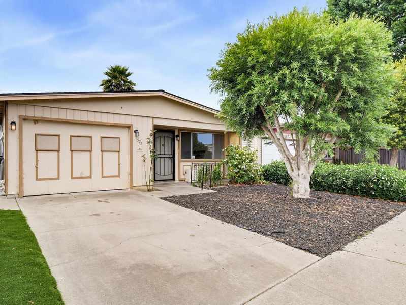
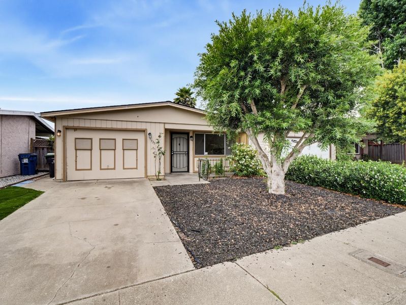
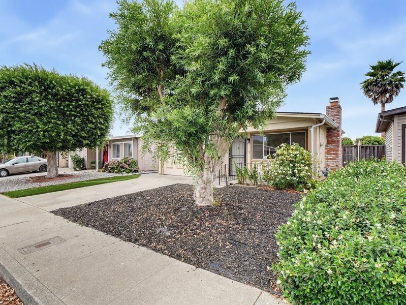
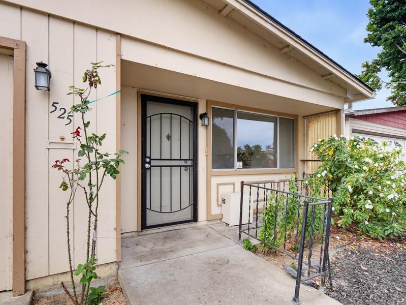
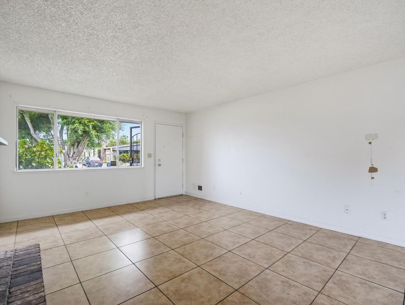
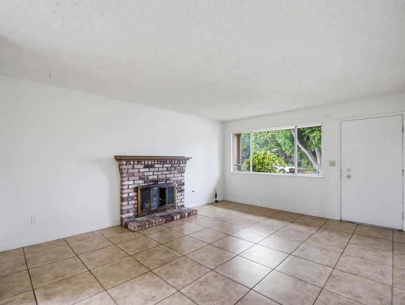
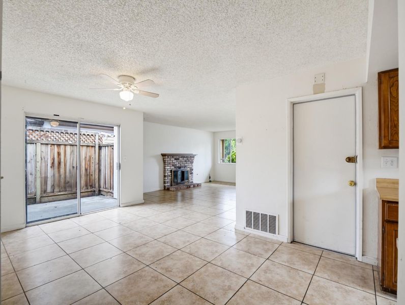
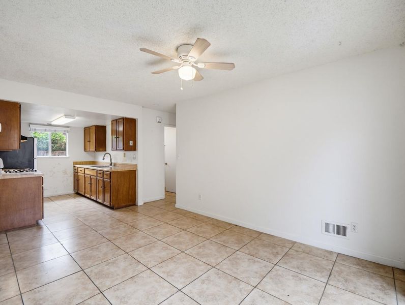
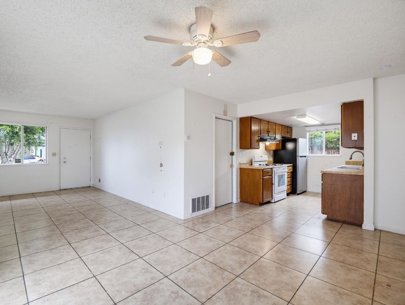
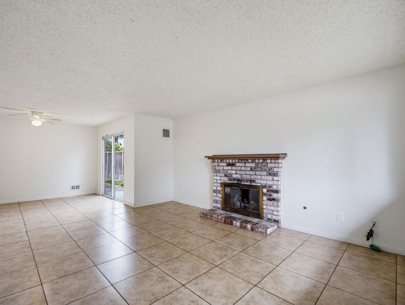
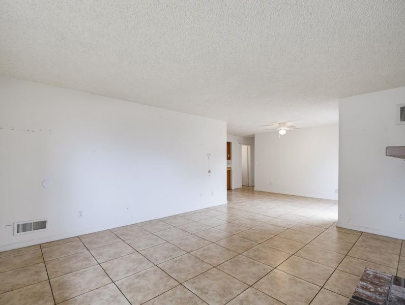
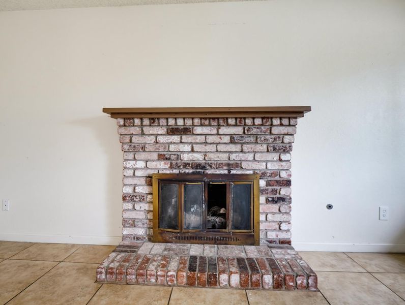
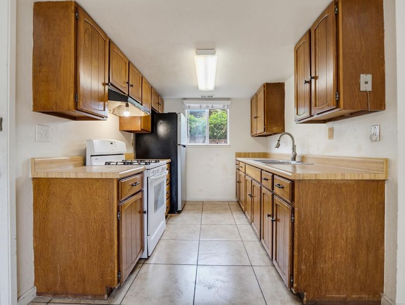
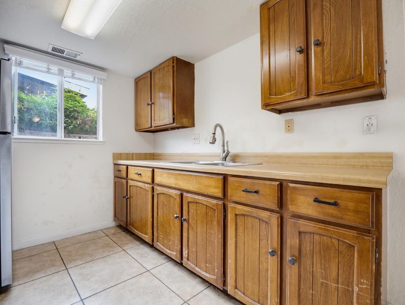
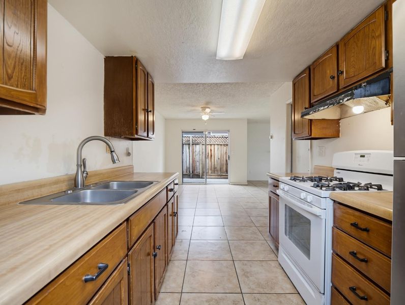
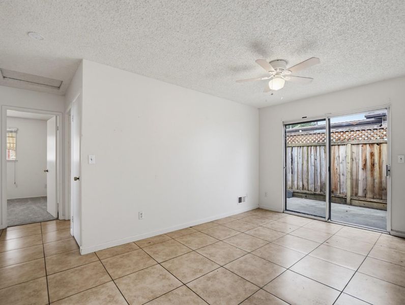
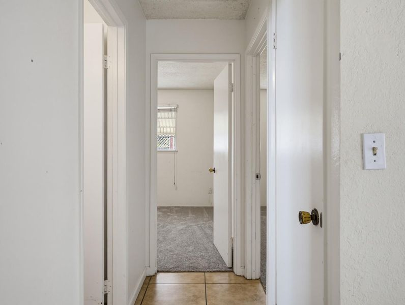
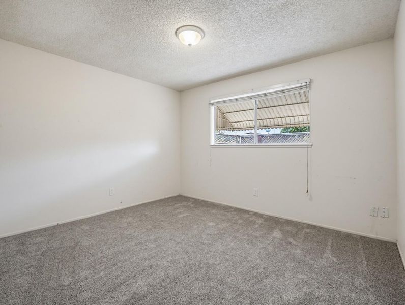
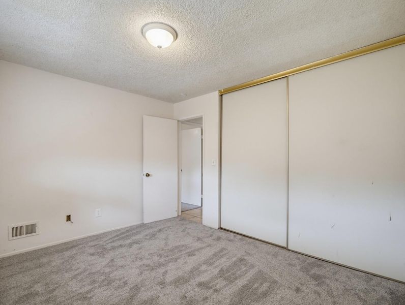
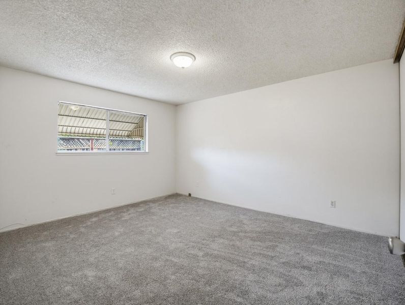
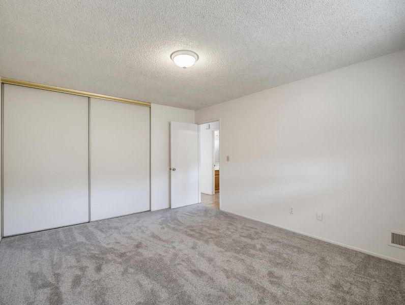
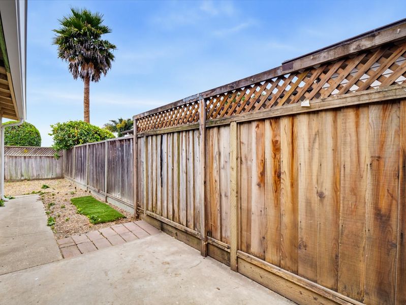
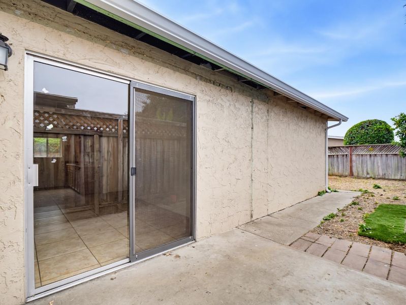
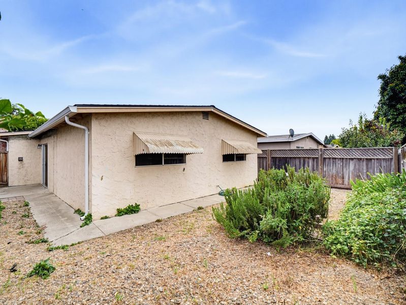
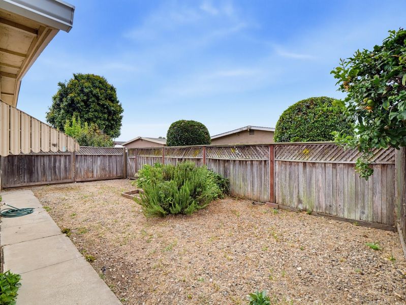
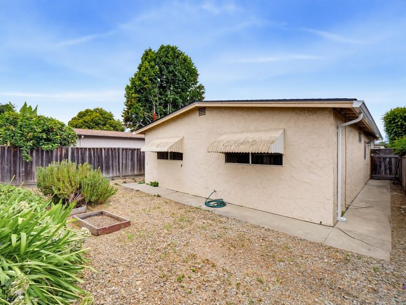
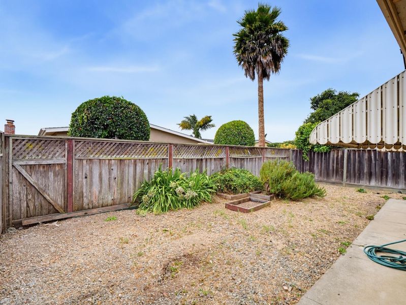
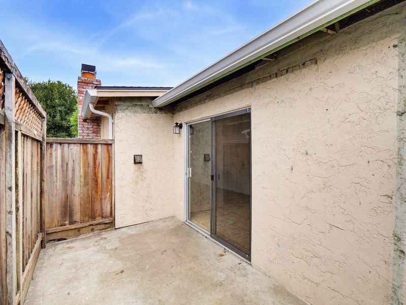
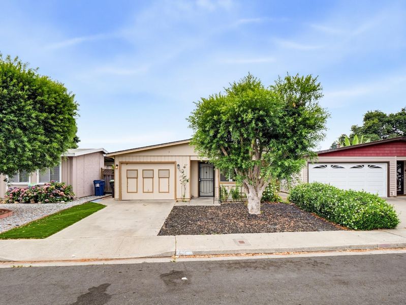
Welcome to 525 El Rio! This 2-bedroom, 1-bath home is nestled on a quiet street within a 55+ community, offering the perfect blend of comfort and convenience. Recently updated with a new roof and fresh carpet, this property presents an excellent opportunity for you to add your personal touch and make it your own. Offering exceptional value, this inviting residence features a traditional brick fireplace that creates a warm and welcoming living space. The backyard includes a dedicated gardening area, perfect for planting flowers, herbs, or your favorite vegetables. Relax in a serene setting while enjoying all that this well-maintained community has to offer. Don't miss this chance to create the home you've always dreamed of - come see 525 El Rio today!

- Days on Market
- 8 days
- Current Status
- Active
- Original Price
- $515,000
- List Price
- $515,000
- On Market Date
- Jul 31, 2026
- Property Type
- Single Family Home
- Area
- 199 - Adult Village
- Zip Code
- 95076
- MLS ID
- ML82054066
- APN
- 017-415-07-000
- Year Built
- 1976
- Stories in Building
- Unavailable
- Possession
- Unavailable
- Data Source
- MLSL
- Origin MLS System
- MLSListings, Inc.
Ann Soldo Elementary School
Public K-5 Elementary
Students: 517 Distance: 0.4mi
E. A. Hall Middle School
Public 6-8 Middle
Students: 647 Distance: 0.6mi
Mintie White Elementary School
Public K-5 Elementary
Students: 624 Distance: 0.7mi
T. S. Macquiddy Elementary School
Public K-5 Elementary
Students: 604 Distance: 0.7mi
Watsonville High School
Public 9-12 Secondary
Students: 2170 Distance: 0.8mi
Linscott Charter School
Charter K-8 Elementary
Students: 278 Distance: 0.9mi
- Bed
- 2
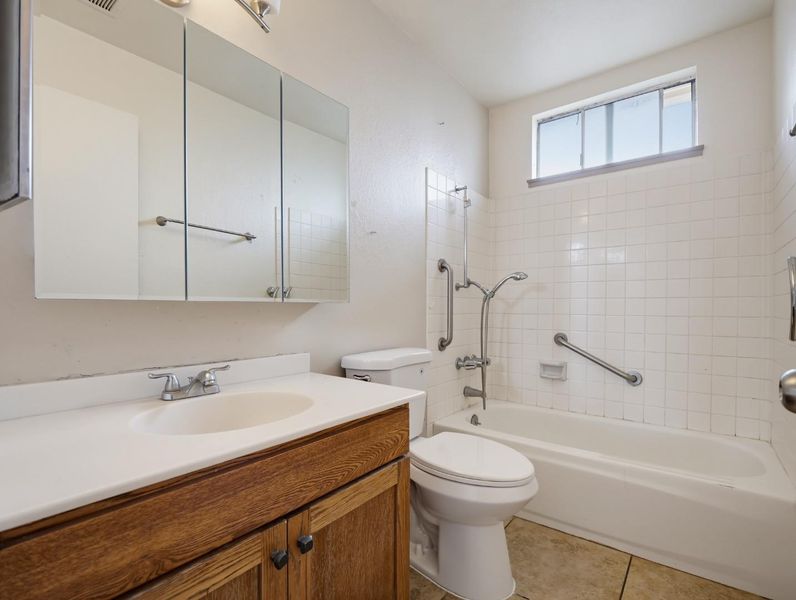
- Bath
- 1
- Tub
- Parking
- 1
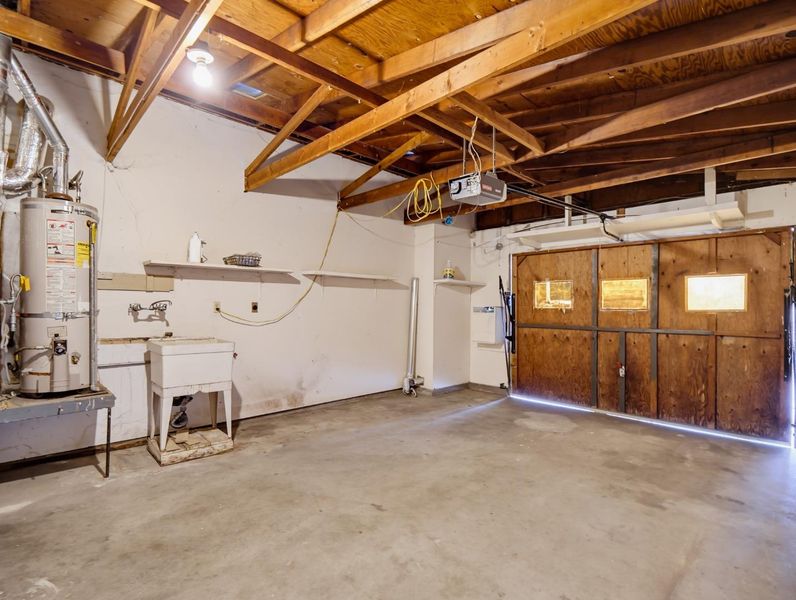
- Attached Garage
- SQ FT
- 930
- SQ FT Source
- Unavailable
- Lot SQ FT
- 3,136.0
- Lot Acres
- 0.071993 Acres
- Pool Info
- Other
- Cooling
- Ceiling Fan
- Dining Room
- Dining Area
- Disclosures
- Lead Base Disclosure, Natural Hazard Disclosure
- Family Room
- Separate Family Room
- Flooring
- Carpet, Laminate
- Foundation
- Concrete Slab
- Fire Place
- Gas Burning
- Heating
- Wall Furnace
- * Fee
- $30
- Name
- De Camera Management
- *Fee includes
- Other
MLS and other Information regarding properties for sale as shown in Theo have been obtained from various sources such as sellers, public records, agents and other third parties. This information may relate to the condition of the property, permitted or unpermitted uses, zoning, square footage, lot size/acreage or other matters affecting value or desirability. Unless otherwise indicated in writing, neither brokers, agents nor Theo have verified, or will verify, such information. If any such information is important to buyer in determining whether to buy, the price to pay or intended use of the property, buyer is urged to conduct their own investigation with qualified professionals, satisfy themselves with respect to that information, and to rely solely on the results of that investigation.
School data provided by GreatSchools. School service boundaries are intended to be used as reference only. To verify enrollment eligibility for a property, contact the school directly.