

$1,449,900
1,412
SQ FT
$1,027
SQ/FT
805 Calero St
@ Berryessa - Milpitas

- 3 Bed
- 2 Bath
- 2 Park
- 1,412 sqft
- Milpitas
-

-
Sun Sep 20, 12:30 pm - 4:00 pm
Open house Sat 12:30pm-3:30pm and Sun 12:30-4pm
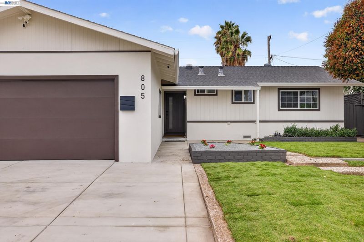
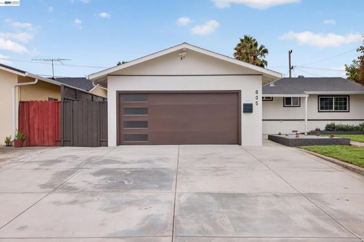
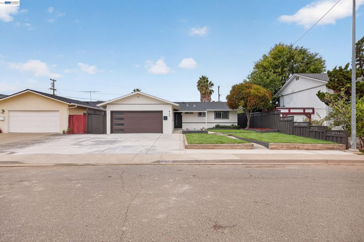
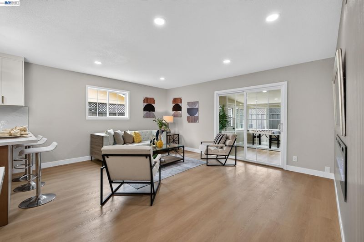
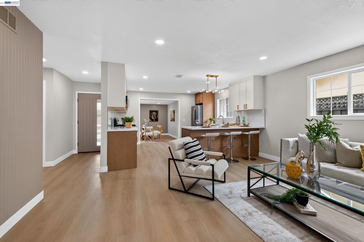
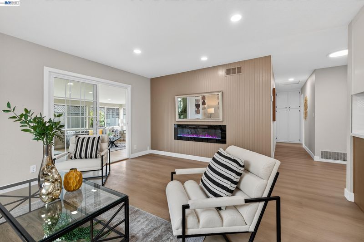
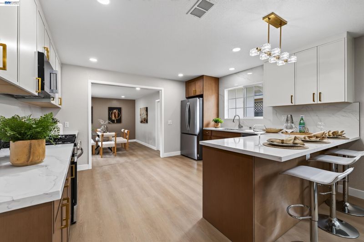
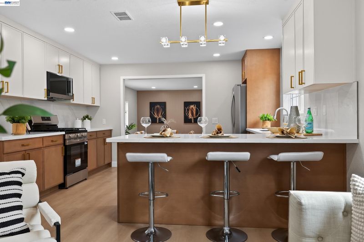
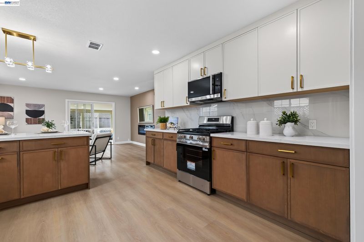
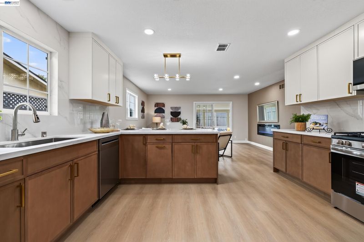
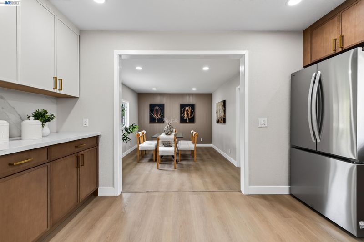
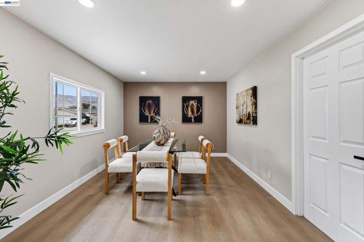
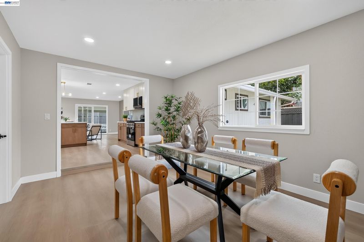
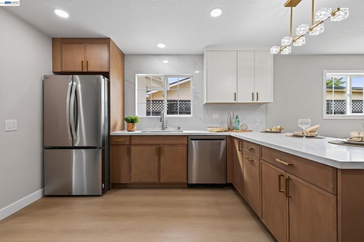
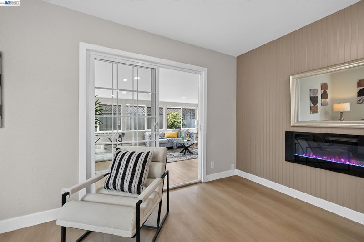
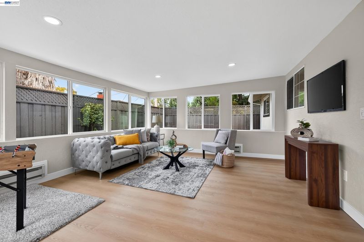
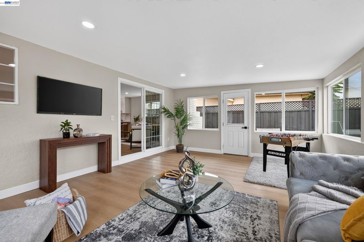
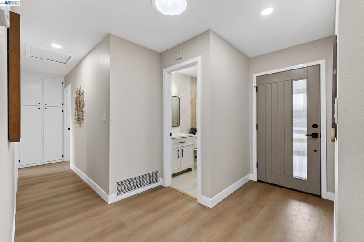
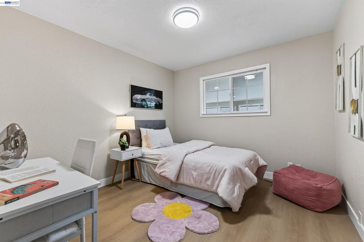
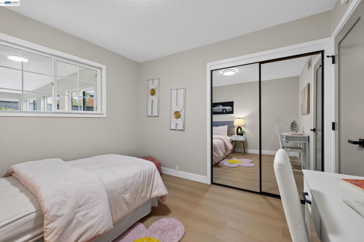
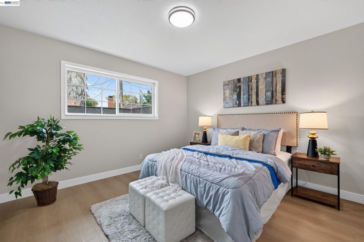
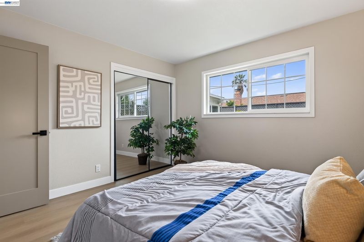
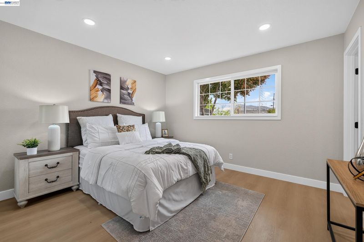
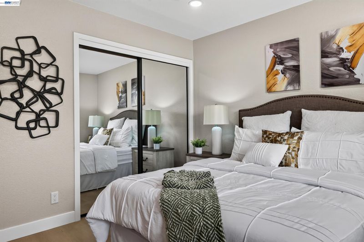
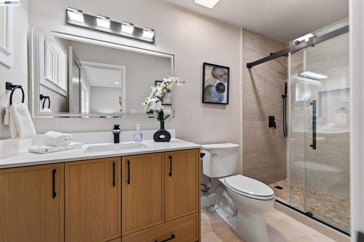
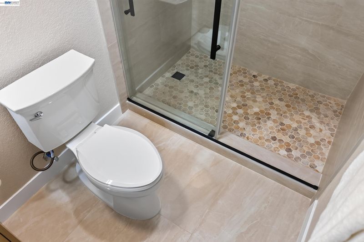
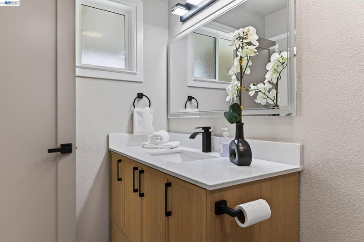
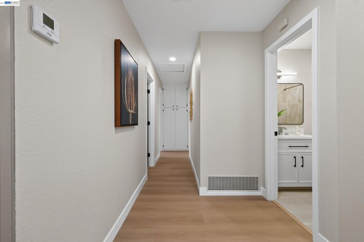
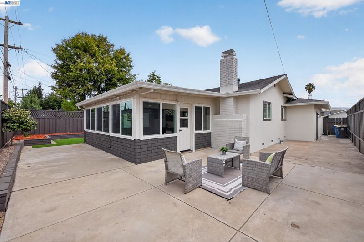
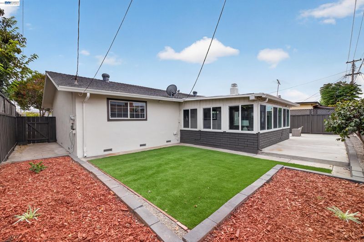
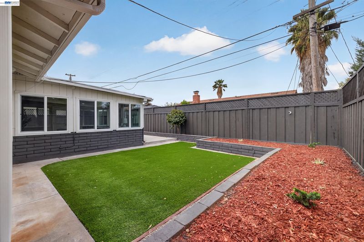
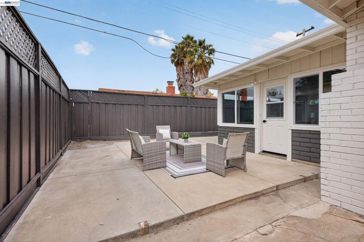
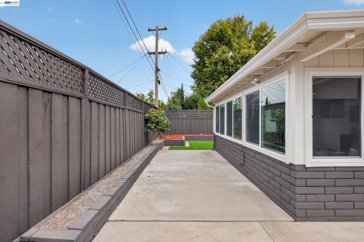
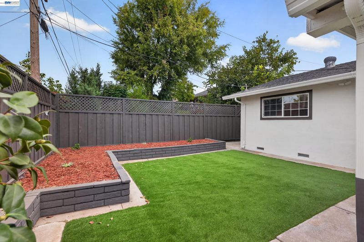
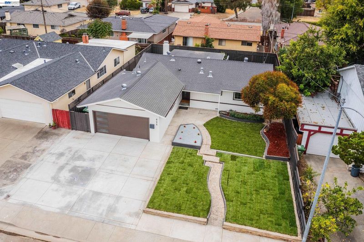
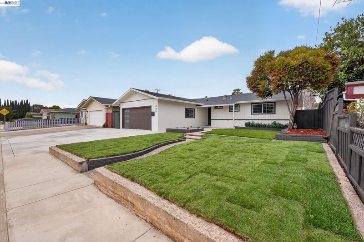
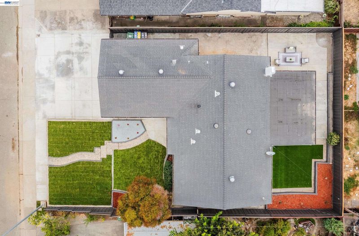
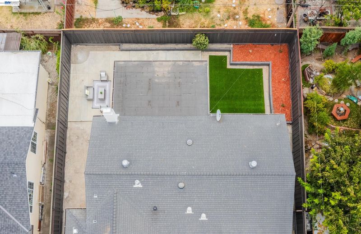
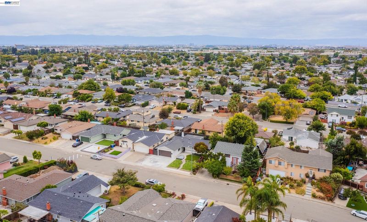
Welcome to 805 Calero St, a beautifully updated single-story residence offering refined comfort, modern style, and an exceptional Milpitas location. From the moment you enter, the home feels bright, polished, and thoughtfully refreshed, with tasteful finishes and an inviting floor plan designed for both everyday living and entertaining. The updated interior creates a clean, sophisticated atmosphere, while the enclosed sunroom adds valuable flexibility for a private office, lounge, media space, or additional living area. Generous outdoor space extends the living experience, offering an ideal setting for dining, entertaining, gardening, or simply relaxing in your own private backyard. Perfectly positioned near shopping, dining, parks, major commuter routes, and Silicon Valley employment centers, this residence offers the convenience of city living with the privacy and space of a single-family home. Stylish, move-in ready, and ideally located, 805 Calero St presents a rare opportunity to enjoy an updated Milpitas home with space, flexibility, and timeless appeal.

- Current Status
- New
- Original Price
- $1,449,900
- List Price
- $1,449,900
- On Market Date
- Sep 18, 2026
- Property Type
- Detached
- D/N/S
- Milpitas
- Zip Code
- 95035
- MLS ID
- 41148680
- APN
- 02205030
- Year Built
- 1960
- Stories in Building
- 1
- Possession
- Negotiable
- Data Source
- MAXEBRDI
- Origin MLS System
- BAY EAST
Curtner Elementary School
Public K-6 Elementary
Students: 730 Distance: 0.2mi
Plantation Christian
Private 1-12 Religious, Coed
Students: 24 Distance: 0.2mi
Anthony Spangler Elementary School
Public K-6 Elementary
Students: 589 Distance: 0.7mi
St. John the Baptist Catholic School
Private PK-8 Elementary, Religious, Coed
Students: 202 Distance: 0.9mi
Milpitas High School
Public 9-12 Secondary, Coed
Students: 3177 Distance: 1.0mi
Marshall Pomeroy Elementary School
Public K-6 Elementary, Coed
Students: 722 Distance: 1.1mi
- Bed
- 3
- Bath
- 2
- Parking
- 2
- Attached
- SQ FT
- 1,412
- SQ FT Source
- Public Records
- Lot SQ FT
- 6,000.0
- Lot Acres
- 0.14 Acres
- Pool Info
- None
- Kitchen
- Dishwasher, Electric Range, Microwave, Refrigerator, Gas Water Heater, Counter - Solid Surface, Electric Range/Cooktop, Disposal, Updated Kitchen
- Cooling
- None
- Disclosures
- Nat Hazard Disclosure
- Entry Level
- Exterior Details
- Back Yard, Front Yard
- Flooring
- Laminate
- Foundation
- Fire Place
- Brick, Wood Burning
- Heating
- Natural Gas
- Laundry
- Hookups Only
- Main Level
- 3 Bedrooms, 2 Baths, Main Entry
- Possession
- Negotiable
- Architectural Style
- Other
- Non-Master Bathroom Includes
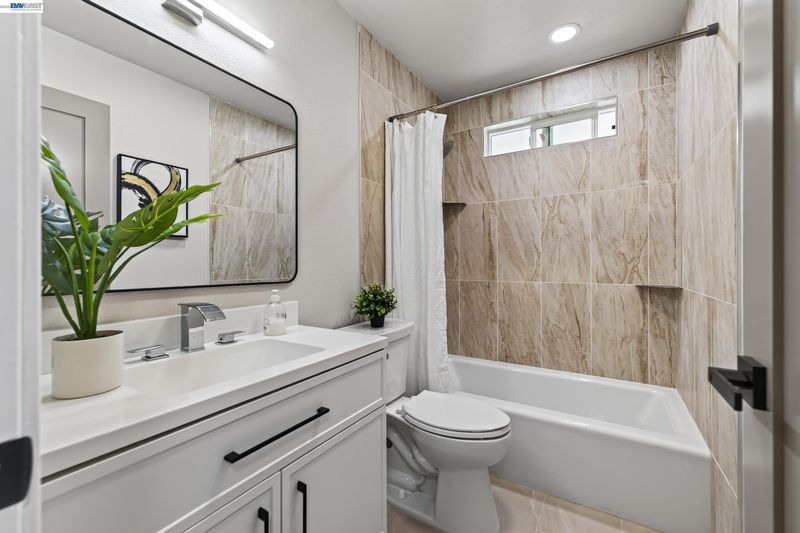
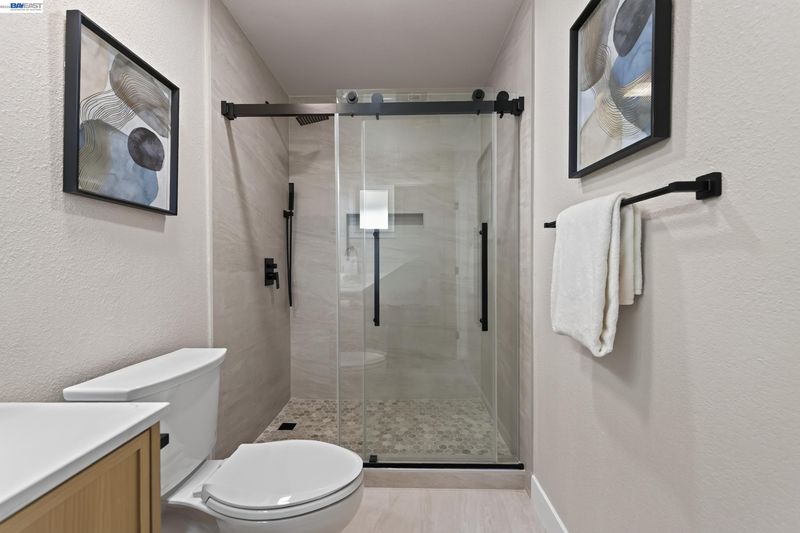
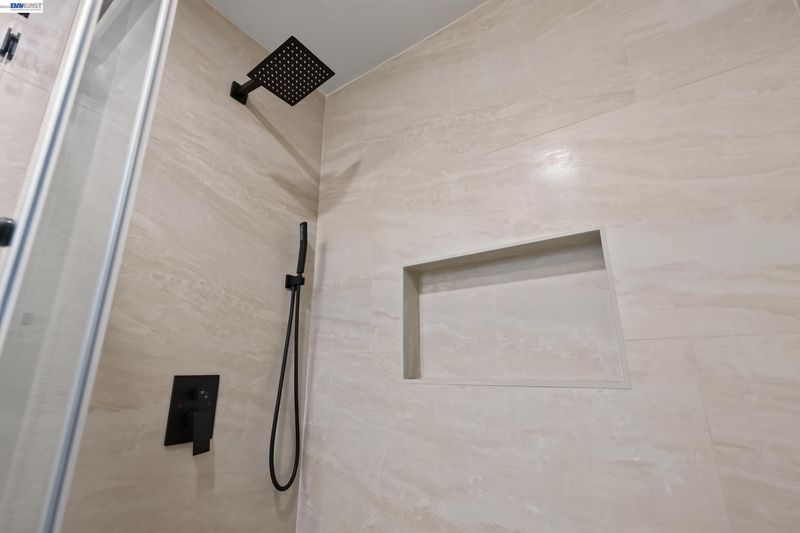
- Shower Over Tub, Solid Surface, Updated Baths
- Construction Status
- Existing
- Additional Miscellaneous Features
- Back Yard, Front Yard
- Location
- Level
- Roof
- Composition Shingles
- Water and Sewer
- Public
- Fee
- Unavailable
MLS and other Information regarding properties for sale as shown in Theo have been obtained from various sources such as sellers, public records, agents and other third parties. This information may relate to the condition of the property, permitted or unpermitted uses, zoning, square footage, lot size/acreage or other matters affecting value or desirability. Unless otherwise indicated in writing, neither brokers, agents nor Theo have verified, or will verify, such information. If any such information is important to buyer in determining whether to buy, the price to pay or intended use of the property, buyer is urged to conduct their own investigation with qualified professionals, satisfy themselves with respect to that information, and to rely solely on the results of that investigation.
School data provided by GreatSchools. School service boundaries are intended to be used as reference only. To verify enrollment eligibility for a property, contact the school directly.