

$4,500,000
5,109
SQ FT
$881
SQ/FT
739-741 Linden Avenue
@ Park - 464 - Burlingame Gardens Etc., Burlingame

- 6 Bed
- 6 (4/2) Bath
- 4 Park
- 5,109 sqft
- BURLINGAME
-

-
Sun Sep 20, 2:00 pm - 4:00 pm
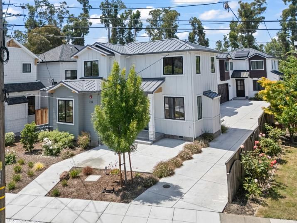
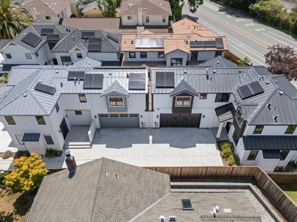
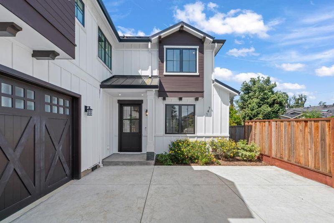
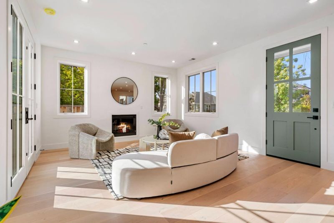
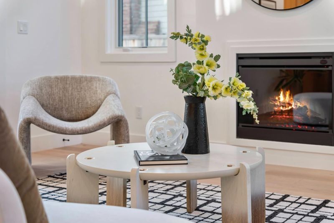
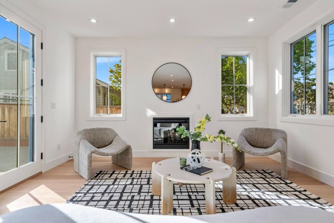
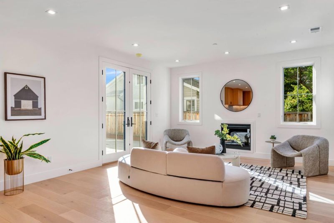
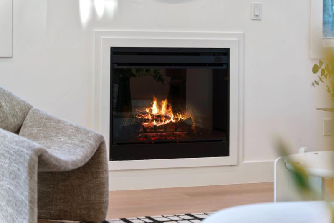
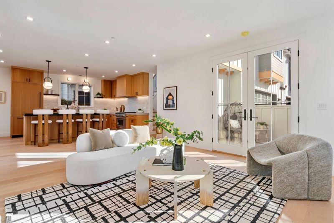
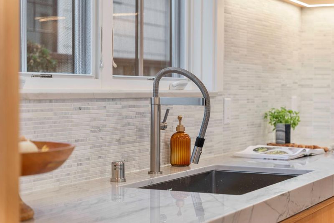
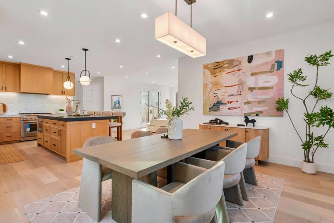
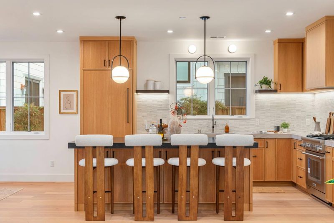
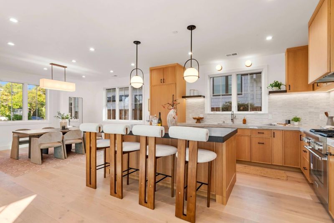
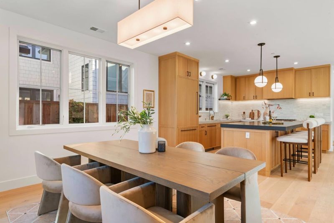
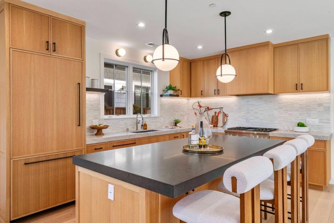
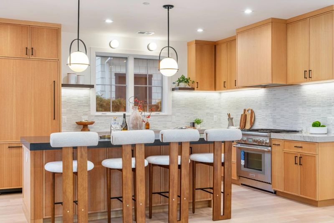
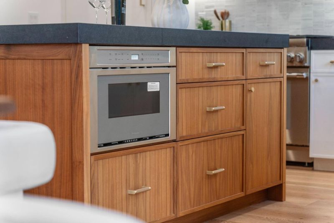
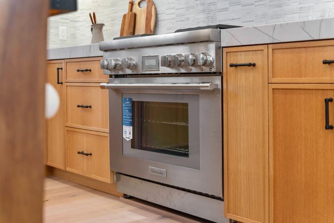
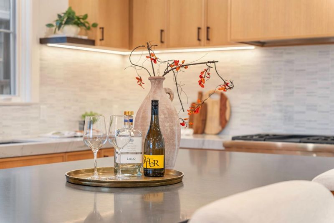
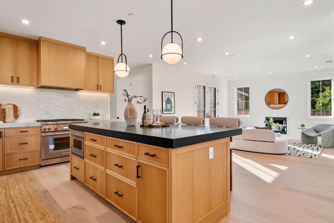
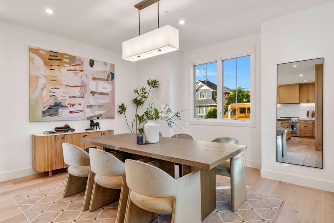
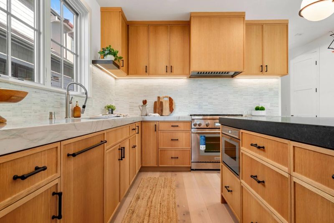
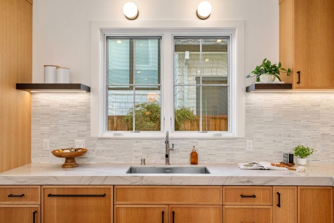
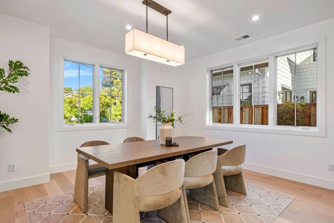
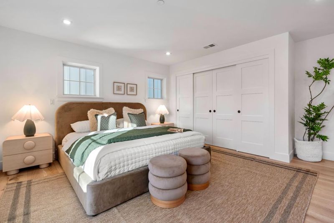
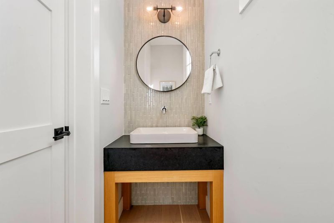
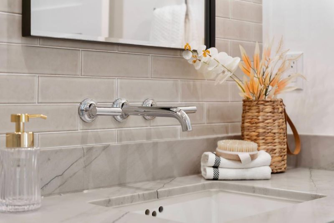
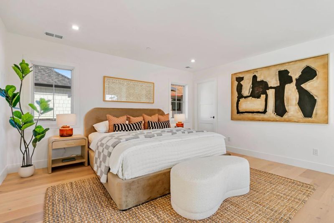
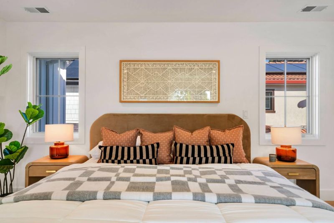
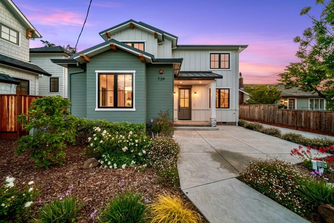
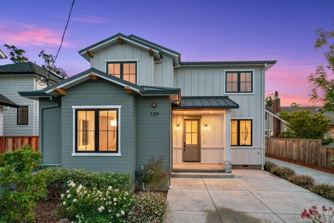
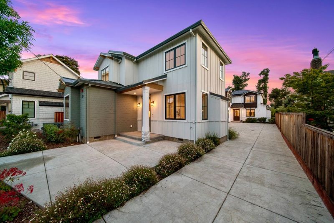
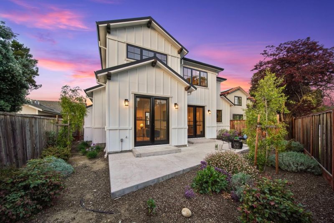
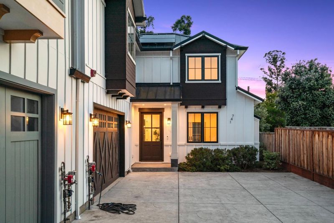
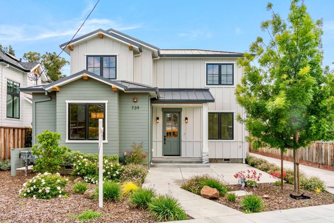
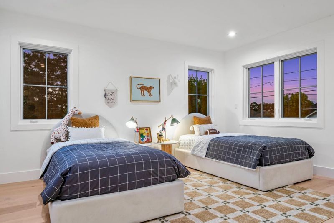
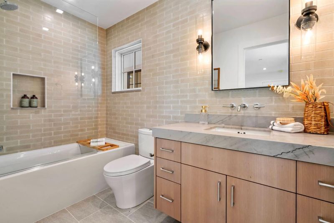
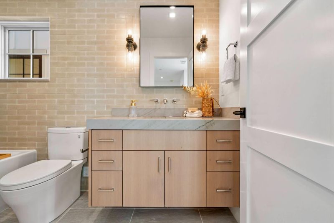
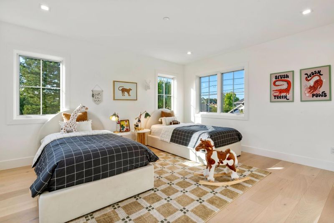
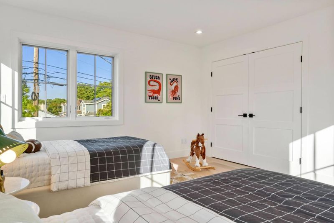
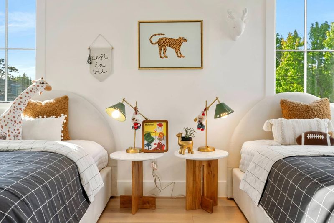
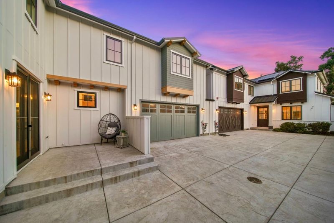
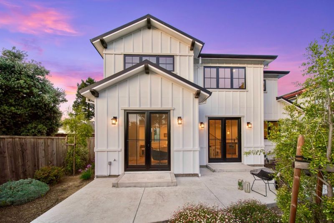
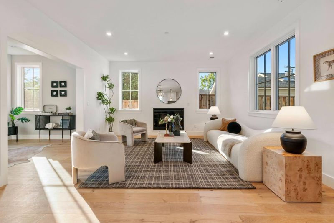
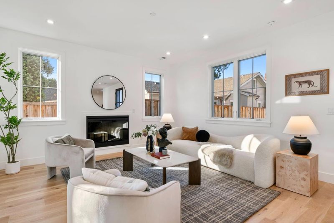
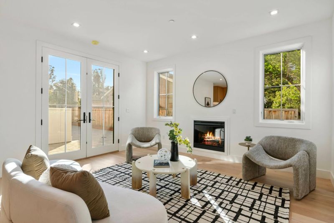
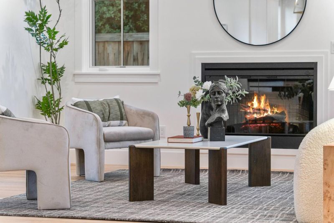
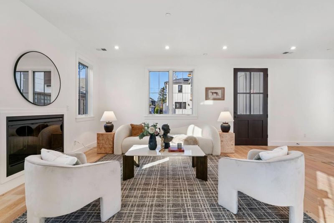
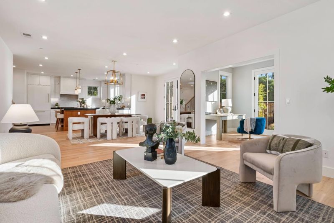
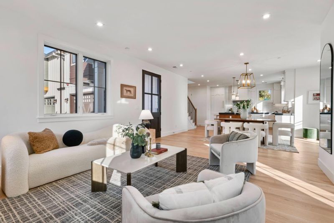
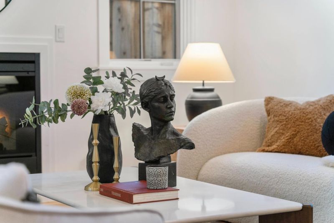
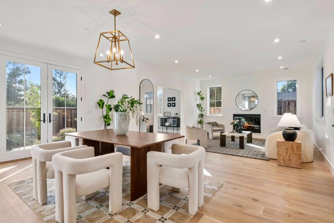
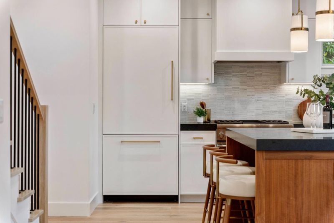
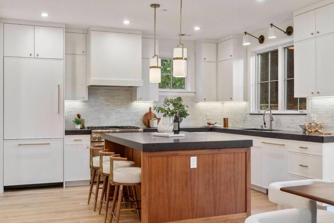
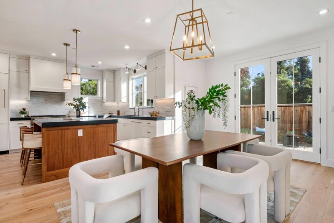
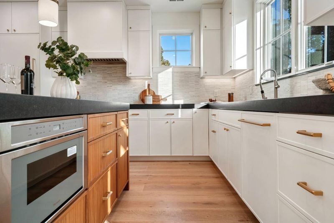
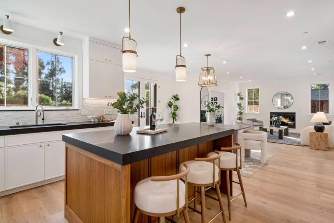
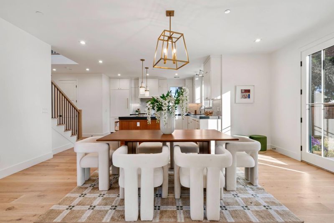
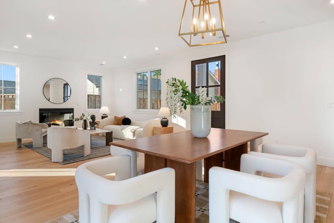
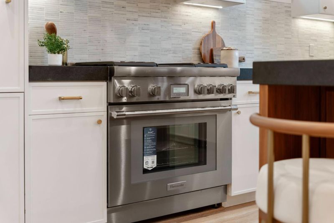
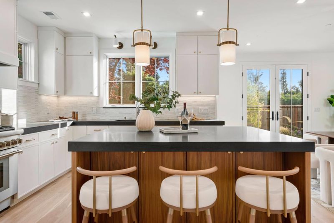
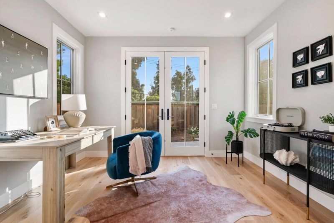
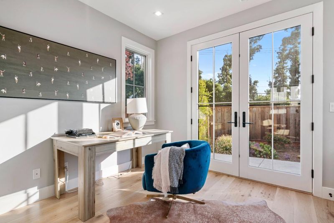
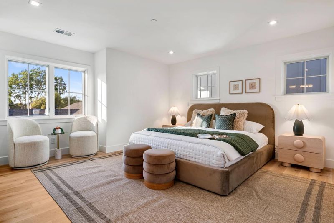
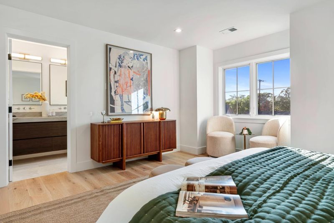
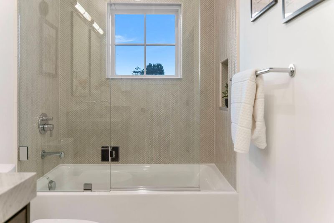
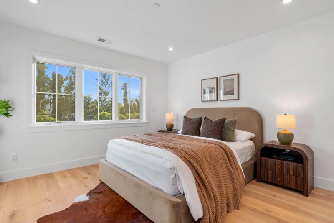
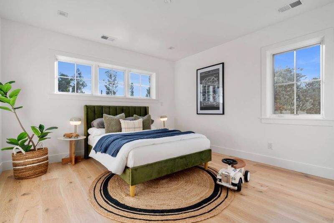
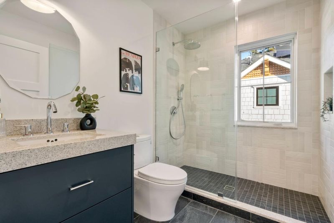
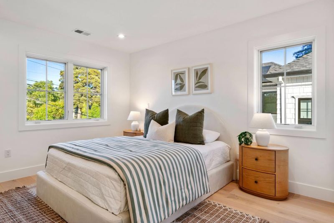
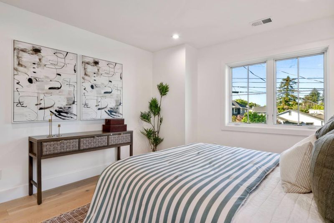
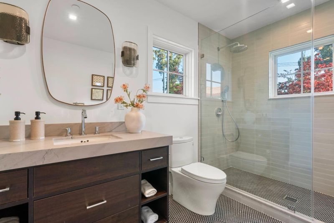
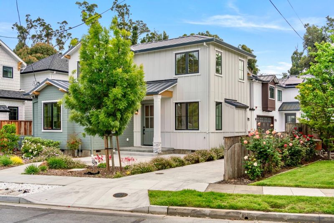
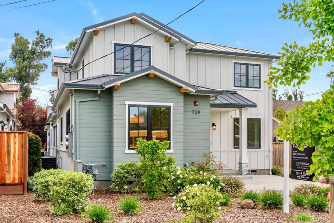
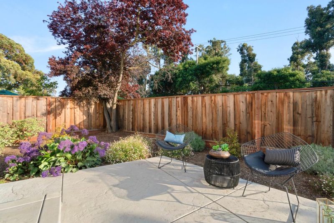
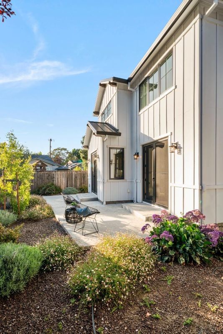
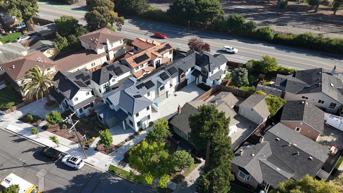
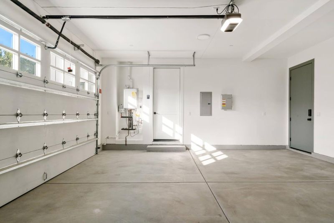
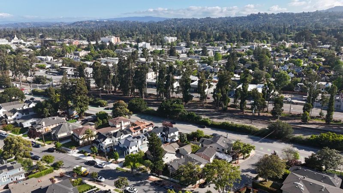
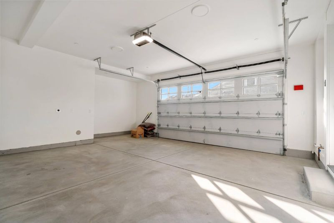
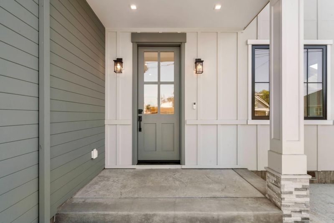
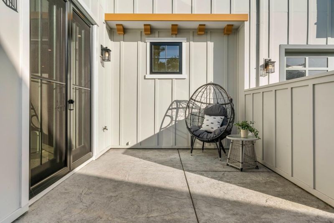
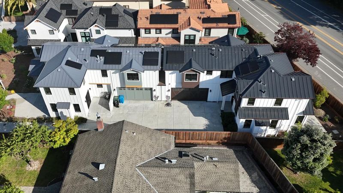
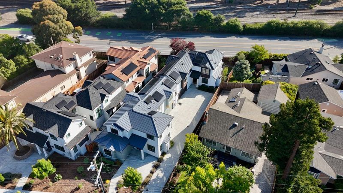
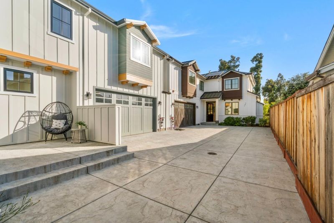
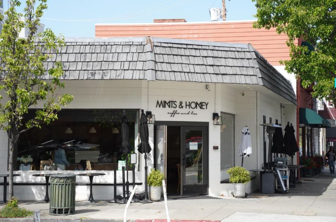
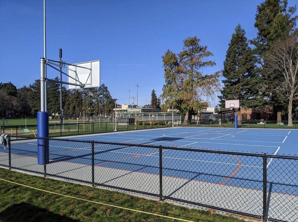
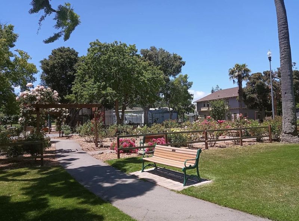
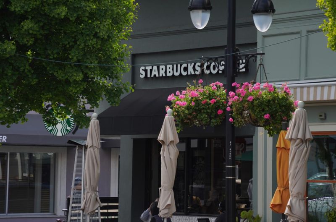
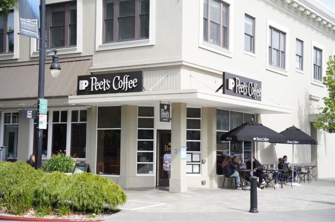
This newly built duplex (2024), and permits sign off (2025) in Burlingame, is thoughtfully designed to live like two separate single-family homes, offering both comfort and flexibility. Both Residences fully equipped with Metal Roof, AC Units, Solar, Auto water Shut off systems and EV Charging. Separate Meters (Gas, Electric & Water). Each feature 3 bedrooms and 2.5 baths with open living, dining areas, fireplace, high ceilings, wood floors, and a stylish modern kitchen with high-ended appliances. The rear home includes an office for today's work-from-home needs. Each home has its own private entrance and a 2-car side-by-side garage with EV charging, making it well-suited for living in one unit, generating rental income, or accommodating extended family for the other unit. Located just half a mile from Burlingame Ave and Broadway shops, cafes, and restaurants, and close to Washington Park for outdoor recreation and community events. Burlingame HS is within walking distance, and Burlingame Intermediate is an easy bike ride away. With Caltrain and major commute routes just minutes away, these two properties offer a seamless blend of modern living, everyday convenience, and long-term value in one of the Peninsulas most desirable neighborhoods.

- Days on Market
- 3 days
- Current Status
- Active
- Original Price
- $4,500,000
- List Price
- $4,500,000
- On Market Date
- Sep 17, 2026
- Property Type
- Single Family Home
- Area
- 464 - Burlingame Gardens Etc.
- Zip Code
- 94010
- MLS ID
- ML82060471
- APN
- 029-055-190
- Year Built
- 2024
- Stories in Building
- Unavailable
- Possession
- Unavailable
- Data Source
- MLSL
- Origin MLS System
- MLSListings, Inc.
Burlingame High School
Public 9-12 Secondary
Students: 1492 Distance: 0.2mi
McKinley Elementary School
Public K-5 Elementary
Students: 537 Distance: 0.4mi
Washington Elementary School
Public K-5 Elementary
Students: 382 Distance: 0.6mi
St. Catherine Of Siena Elementary School
Private K-8 Elementary, Religious, Coed
Students: 357 Distance: 0.7mi
American Advanced Academy
Private K-12
Students: 43 Distance: 0.7mi
Pacific Rim International School
Private K-12
Students: 35 Distance: 0.9mi
- Bed
- 6
- Bath
- 6 (4/2)
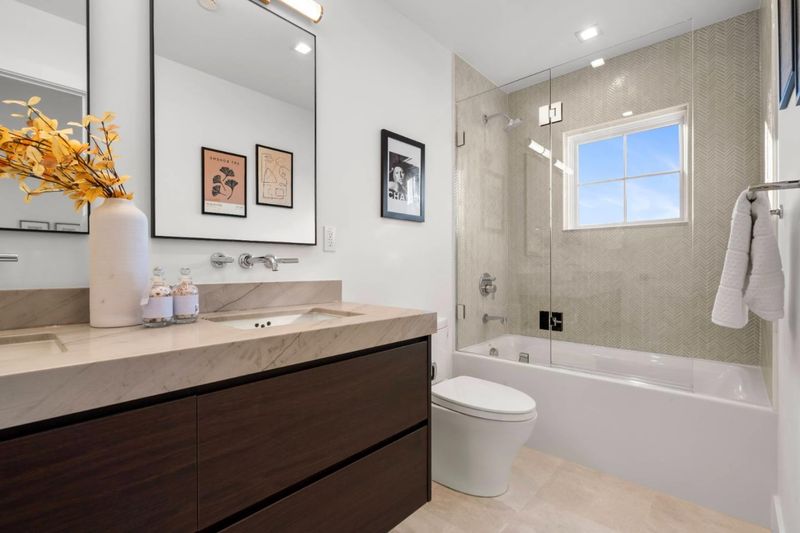
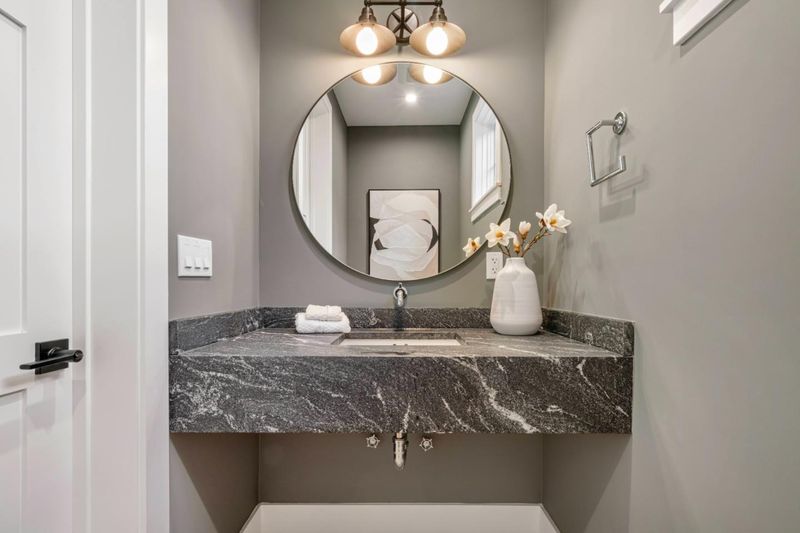
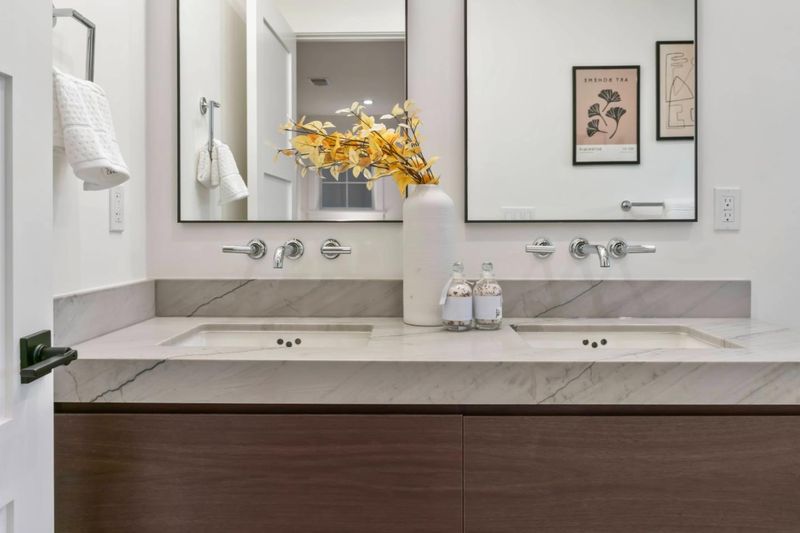
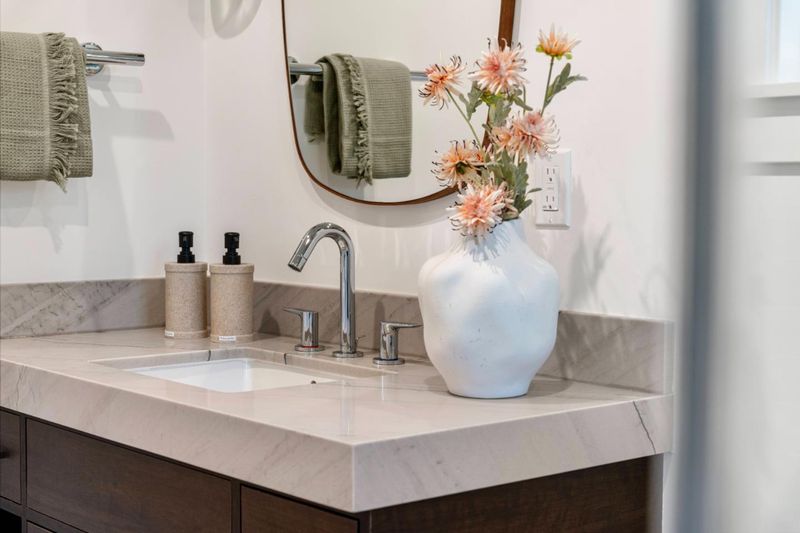
- Double Sinks, Granite, Stall Shower, Shower and Tub, Tile, Updated Bath, Half on Ground Floor
- Parking
- 4
- Attached Garage, Electric Car Hookup
- SQ FT
- 5,109
- SQ FT Source
- Unavailable
- Lot SQ FT
- 7,405.0
- Lot Acres
- 0.169995 Acres
- Kitchen
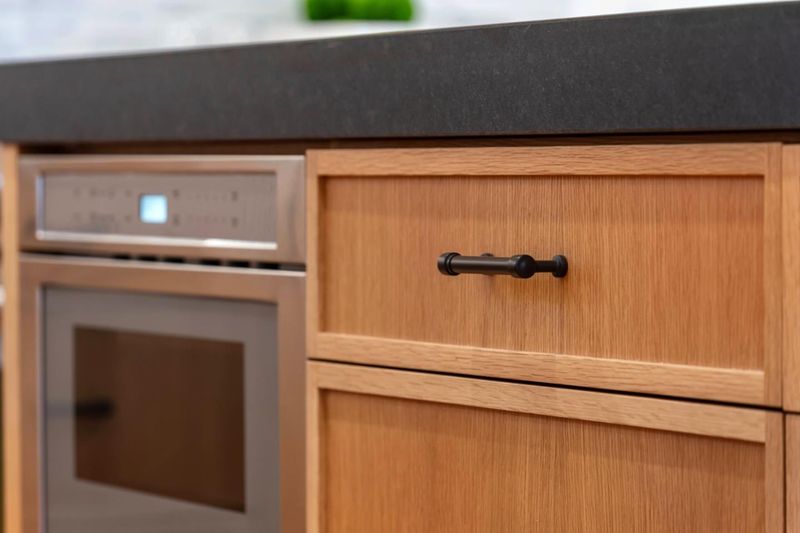
- Countertop - Stone, Dishwasher, Exhaust Fan, Garbage Disposal, Hood Over Range, Island, Microwave, Oven Range - Gas, Refrigerator
- Cooling
- Central AC
- Dining Room
- Formal Dining Room
- Disclosures
- Natural Hazard Disclosure
- Family Room
- Separate Family Room
- Flooring
- Tile, Hardwood
- Foundation
- Concrete Perimeter, Concrete Slab
- Fire Place
- Family Room, Gas Burning
- Heating
- Electric, Forced Air, Gas, Solar
- Laundry
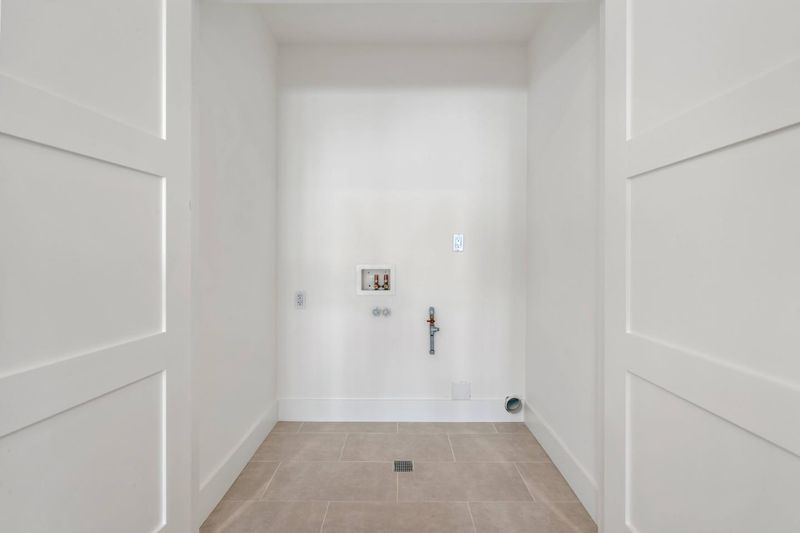
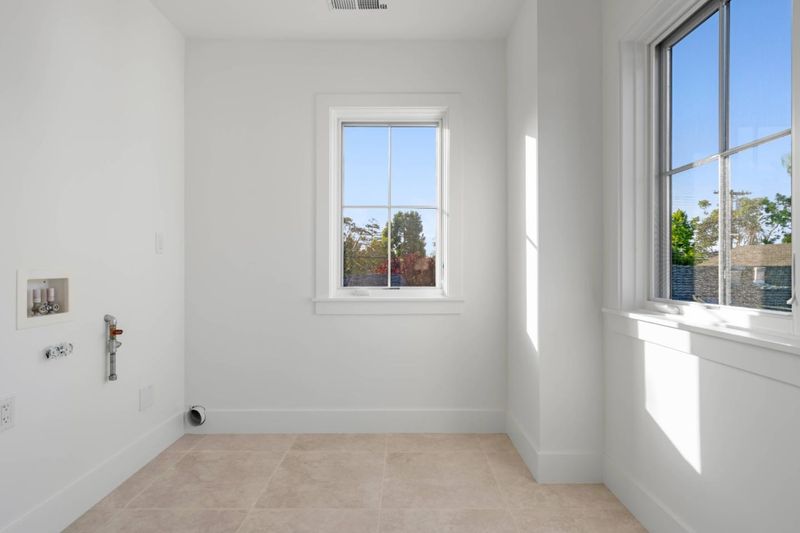
- Gas Hookup, Upper Floor, Inside
- Fee
- Unavailable
MLS and other Information regarding properties for sale as shown in Theo have been obtained from various sources such as sellers, public records, agents and other third parties. This information may relate to the condition of the property, permitted or unpermitted uses, zoning, square footage, lot size/acreage or other matters affecting value or desirability. Unless otherwise indicated in writing, neither brokers, agents nor Theo have verified, or will verify, such information. If any such information is important to buyer in determining whether to buy, the price to pay or intended use of the property, buyer is urged to conduct their own investigation with qualified professionals, satisfy themselves with respect to that information, and to rely solely on the results of that investigation.
School data provided by GreatSchools. School service boundaries are intended to be used as reference only. To verify enrollment eligibility for a property, contact the school directly.