

$2,450,000
1,861
SQ FT
$1,316
SQ/FT
116 Meadowbrook Drive
@ Blossom Hill Rd - 16 - Los Gatos/Monte Sereno, Los Gatos

- 3 Bed
- 2 Bath
- 2 Park
- 1,861 sqft
- LOS GATOS
-

-
Sat Aug 8, 11:00 am - 1:00 pm
-
Sat Aug 8, 1:00 pm - 4:00 pm
-
Sun Aug 9, 2:00 pm - 5:00 pm
-
Sun Aug 9, 10:00 am - 2:00 pm
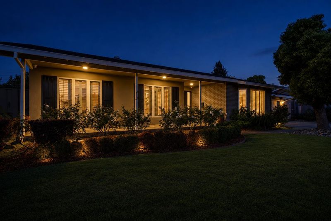
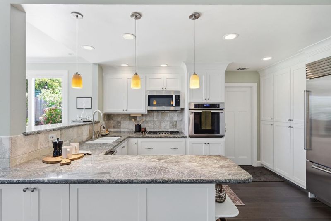
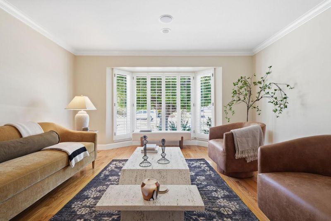
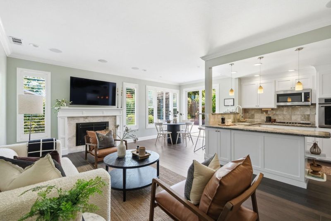
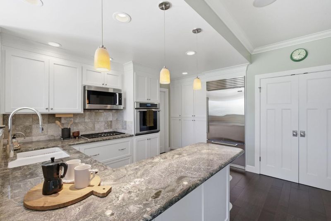
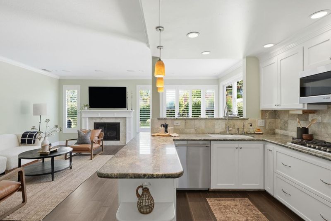
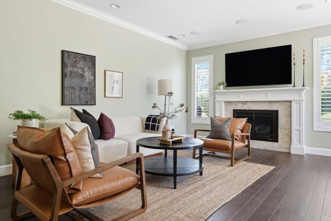
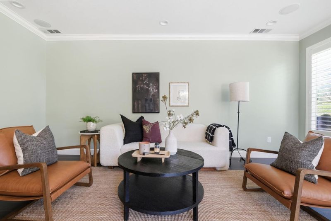
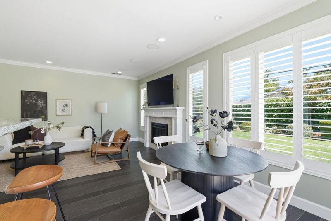
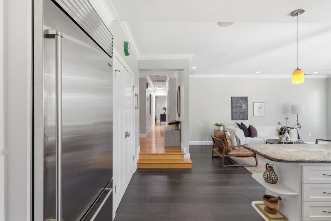
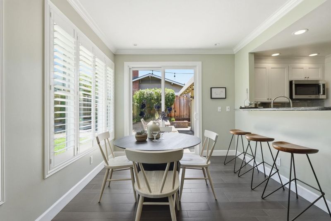
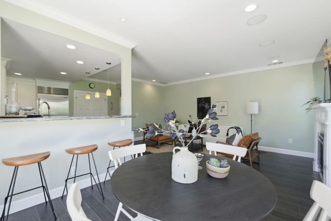
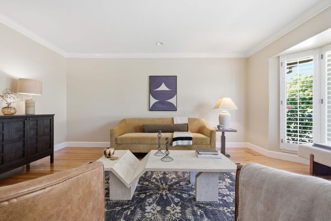
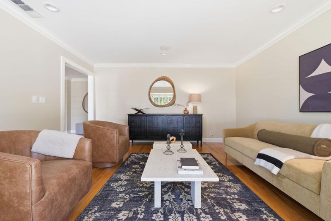
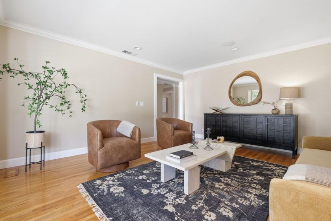
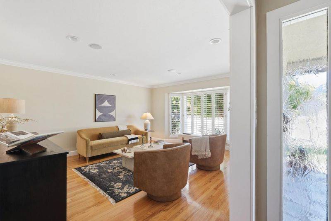
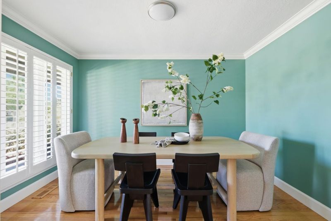
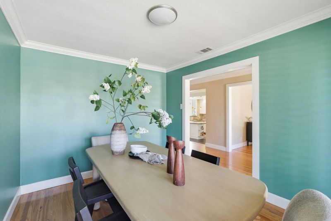
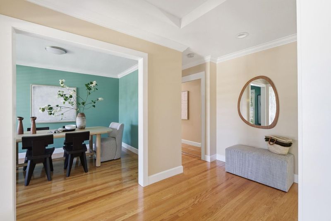
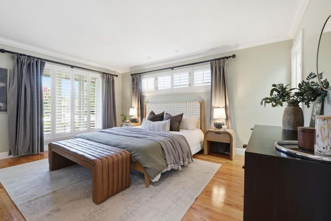
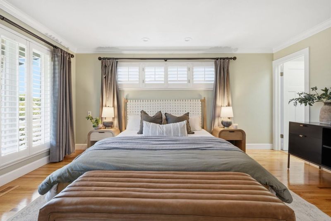
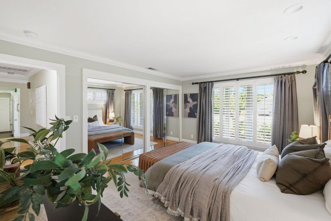
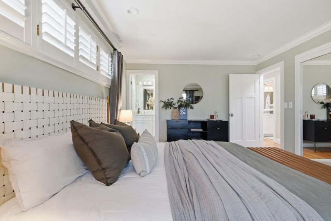
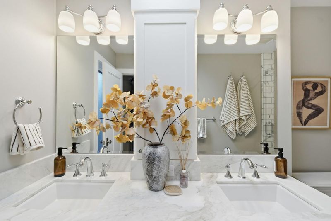
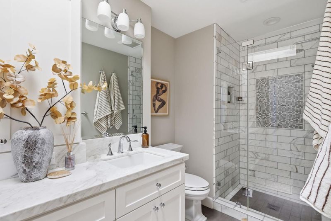
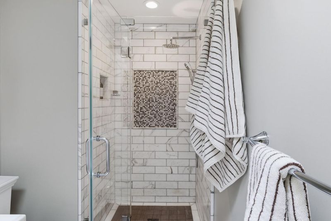
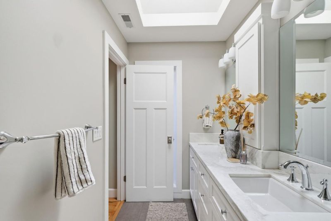
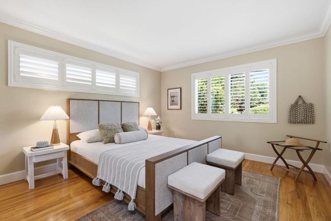
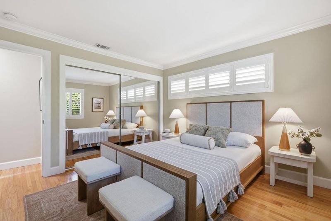
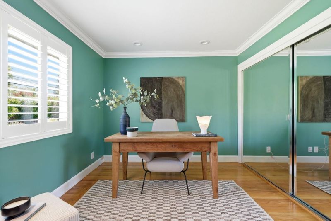
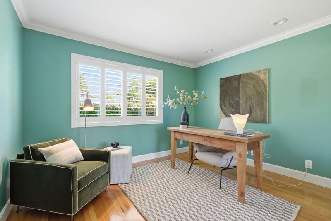
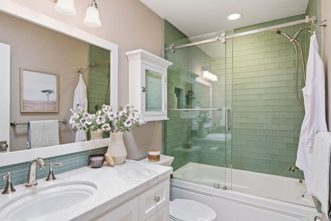
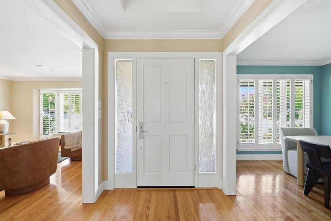
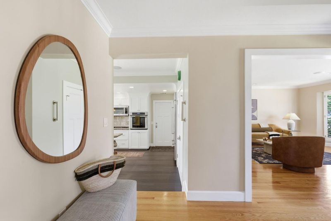
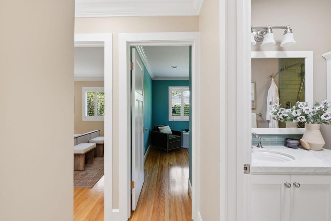
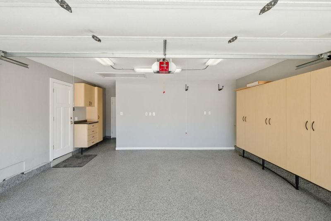
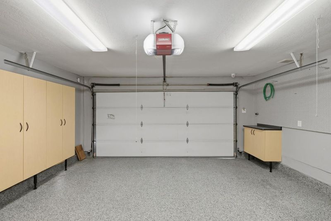
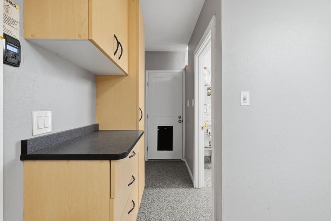
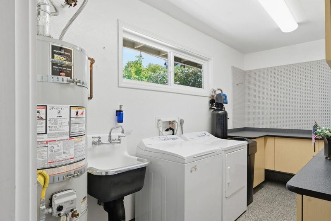
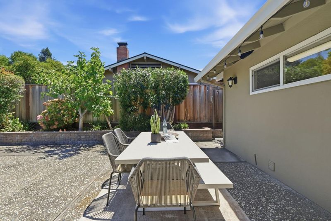
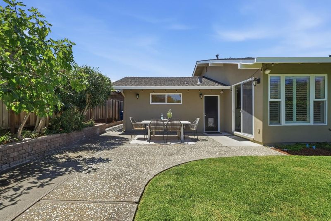
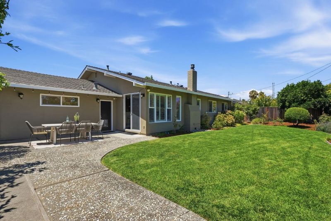
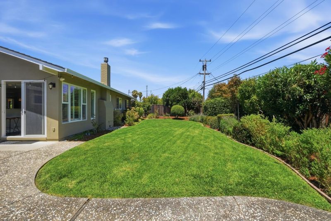
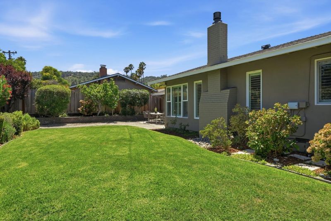
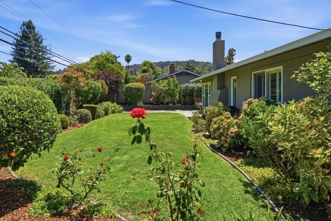
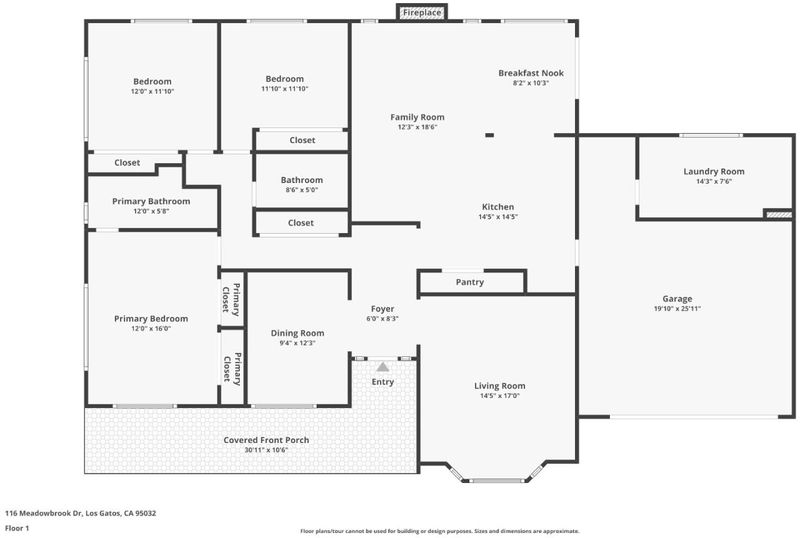
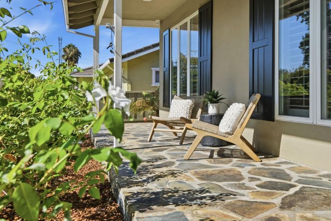
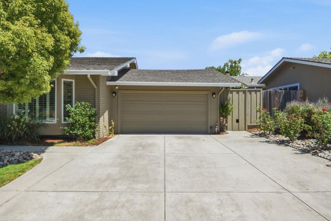
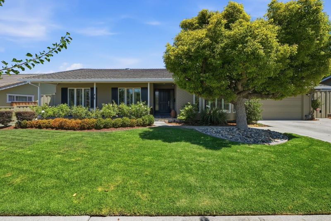
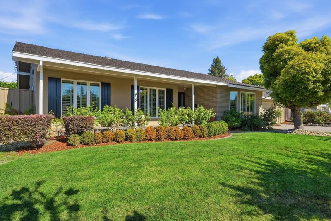
Welcome to 116 Meadowbrook Drive, a meticulously maintained single-story home in one of Los Gatos' most desirable neighborhoods. Luxury details such as crown molding, bespoke closet systems in every closet, and custom fireplace mantel along with exceptional craftsmanship define every space. The remodeled kitchen features granite countertops, premium appliances, a five-burner gas range, and soft-close cabinetry. Bathrooms have been updated with marble countertops, custom cabinetry, and designer tile. Additional improvements include security cameras, wood shutters, an integrated sound system, updated HVAC, updated electrical, and a Presidential composition roof. The finished and ventilated garage deserves it's own highlight with custom cabinets, workbench and epoxy floor. Outside, the professional landscaping, architectural lighting, mature rose bushes, fruit trees, and generous yard space provide the perfect setting for entertaining and relaxing. Ideally located in Los Gatos offering easy access to top-rated schools, Downtown Los Gatos, Vasona Lake County Park, the Los Gatos Creek Trail, major Silicon Valley employers, and Highways 17, 85, and 280. With inviting living spaces, a private backyard, and an unbeatable location, this home offers the very best of California living.

- Days on Market
- 8 days
- Current Status
- Active
- Original Price
- $2,450,000
- List Price
- $2,450,000
- On Market Date
- Jul 31, 2026
- Property Type
- Single Family Home
- Area
- 16 - Los Gatos/Monte Sereno
- Zip Code
- 95032
- MLS ID
- ML82056162
- APN
- 527-40-036
- Year Built
- 1962
- Stories in Building
- 1
- Possession
- COE
- Data Source
- MLSL
- Origin MLS System
- MLSListings, Inc.
Two Hearts Academy
Private K-12 Coed
Students: NA Distance: 0.1mi
Stratford School
Private K-5 Core Knowledge
Students: 308 Distance: 0.2mi
Leigh High School
Public 9-12 Secondary
Students: 1772 Distance: 0.4mi
Mulberry School
Private K-5
Students: 150 Distance: 0.5mi
Union Middle School
Public 6-8 Middle, Coed
Students: 1053 Distance: 0.6mi
Noddin Elementary School
Public PK-5 Elementary
Students: 625 Distance: 0.6mi
- Bed
- 3
- Bath
- 2
- Marble, Skylight, Tile, Updated Bath
- Parking
- 2
- Attached Garage
- SQ FT
- 1,861
- SQ FT Source
- Unavailable
- Lot SQ FT
- 8,200.0
- Lot Acres
- 0.188246 Acres
- Kitchen
- Countertop - Granite, Dishwasher, Garbage Disposal, Hood Over Range, Ice Maker, Microwave, Oven - Built-In, Oven Range - Built-In, Gas, Pantry
- Cooling
- Central AC
- Dining Room
- Breakfast Nook, Formal Dining Room
- Disclosures
- Natural Hazard Disclosure
- Family Room
- Separate Family Room
- Flooring
- Hardwood, Tile
- Foundation
- Concrete Perimeter
- Fire Place
- Gas Starter, Living Room
- Heating
- Forced Air
- Laundry
- In Utility Room, Washer / Dryer
- Possession
- COE
- Architectural Style
- Ranch
- Fee
- Unavailable
MLS and other Information regarding properties for sale as shown in Theo have been obtained from various sources such as sellers, public records, agents and other third parties. This information may relate to the condition of the property, permitted or unpermitted uses, zoning, square footage, lot size/acreage or other matters affecting value or desirability. Unless otherwise indicated in writing, neither brokers, agents nor Theo have verified, or will verify, such information. If any such information is important to buyer in determining whether to buy, the price to pay or intended use of the property, buyer is urged to conduct their own investigation with qualified professionals, satisfy themselves with respect to that information, and to rely solely on the results of that investigation.
School data provided by GreatSchools. School service boundaries are intended to be used as reference only. To verify enrollment eligibility for a property, contact the school directly.