

$4,495,000
4,495
SQ FT
$1,000
SQ/FT
76 Bay Vista Drive
@ Tiburon Blvd - Tiburon, Mill Valley

- 4 Bed
- 5 (3/2) Bath
- 0 Park
- 4,495 sqft
- Mill Valley
-

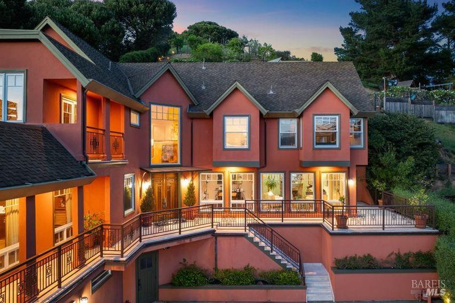
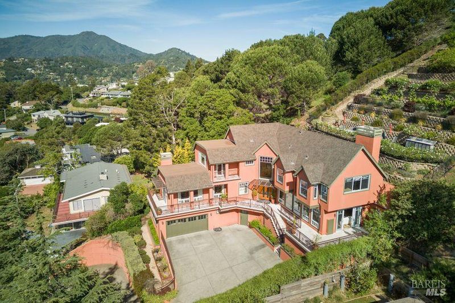
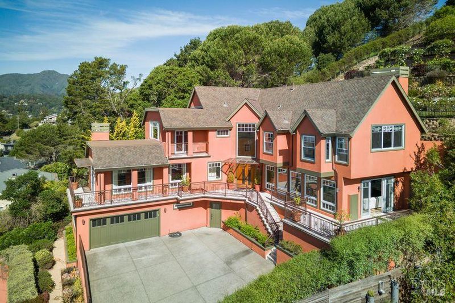
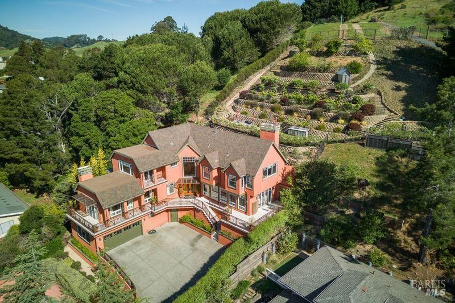
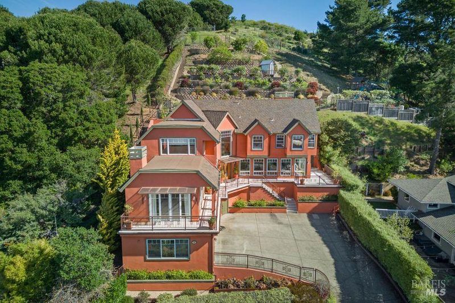
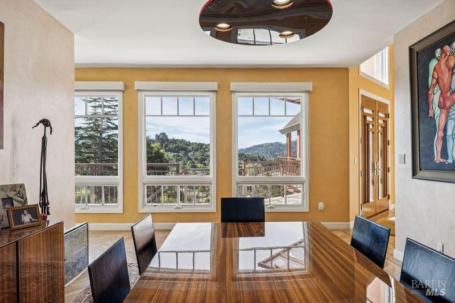
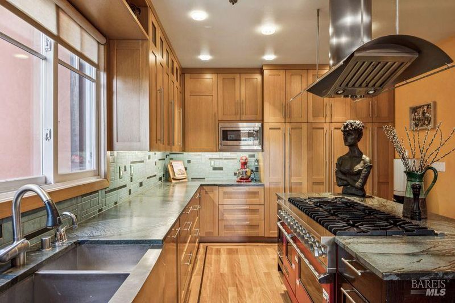
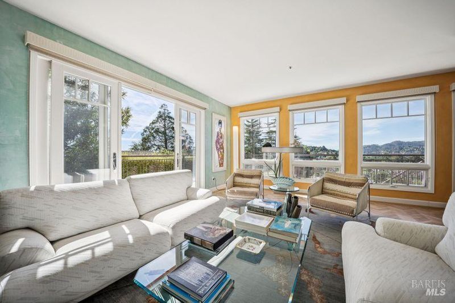
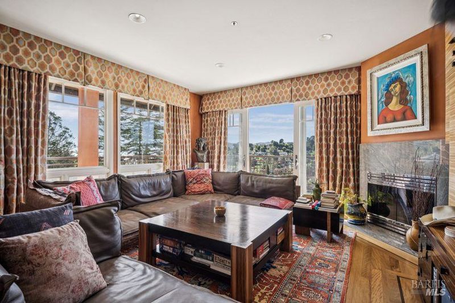
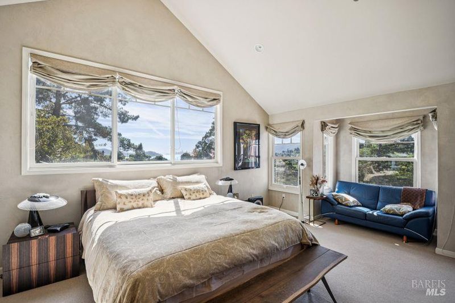
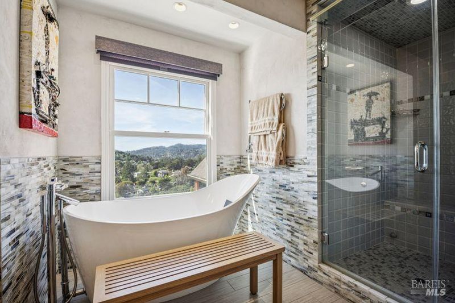
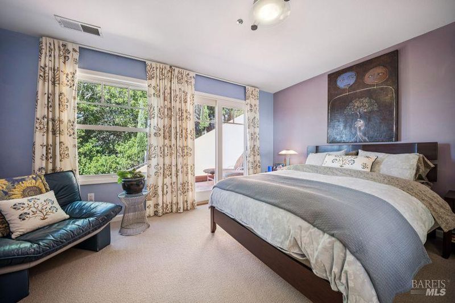
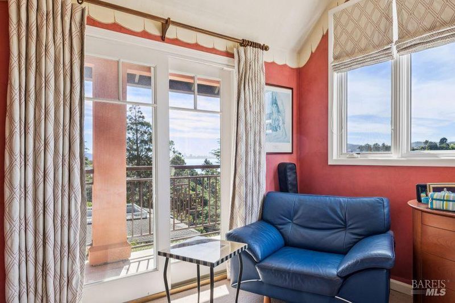
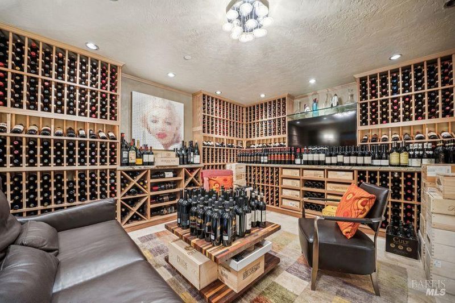
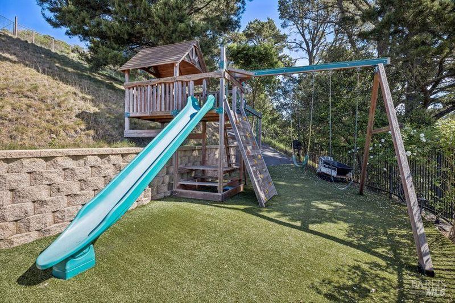
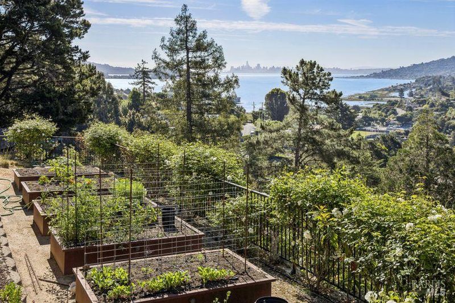
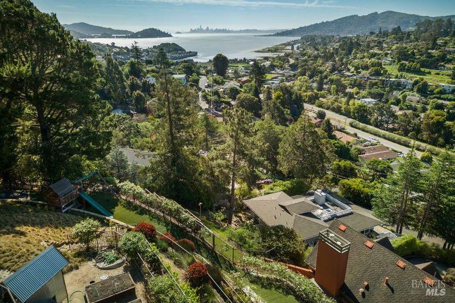
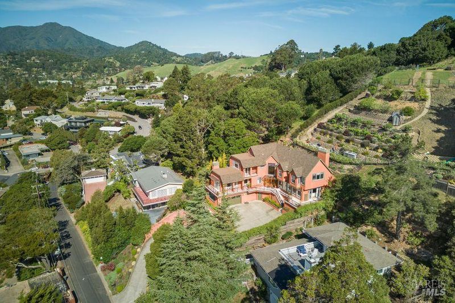
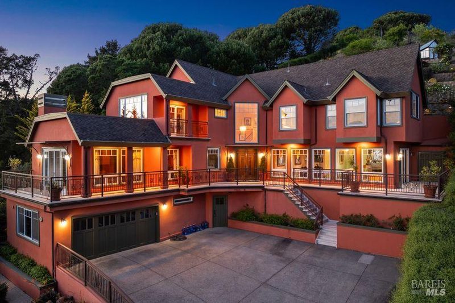
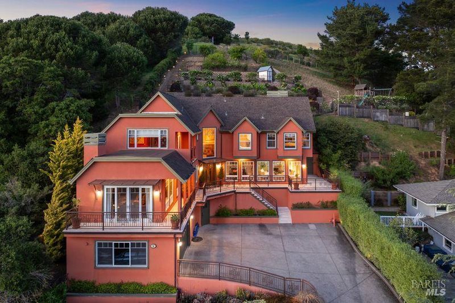
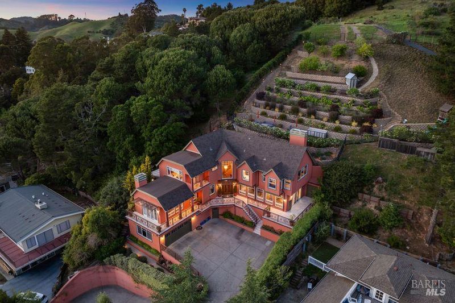
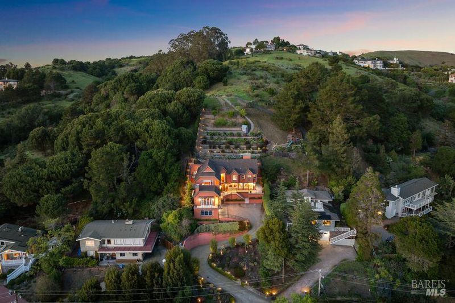
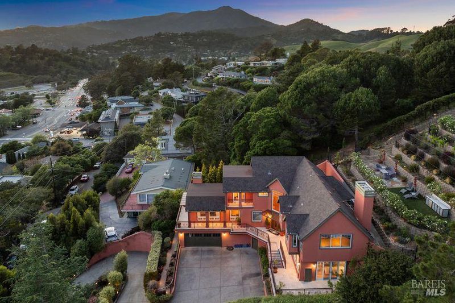
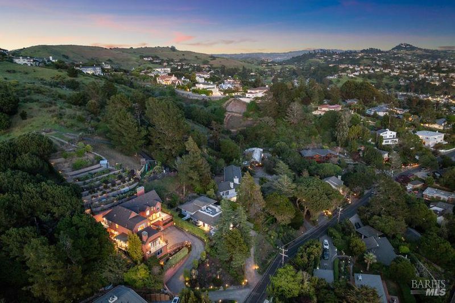
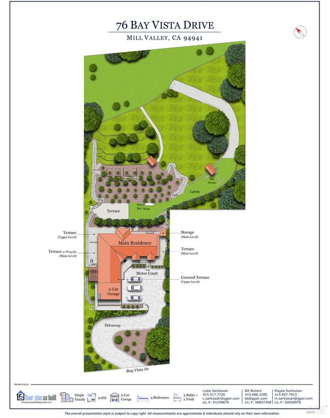
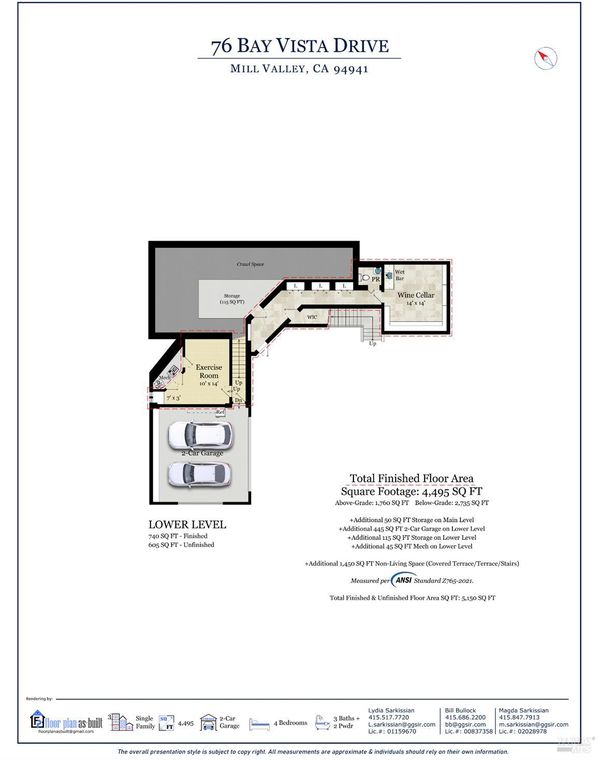
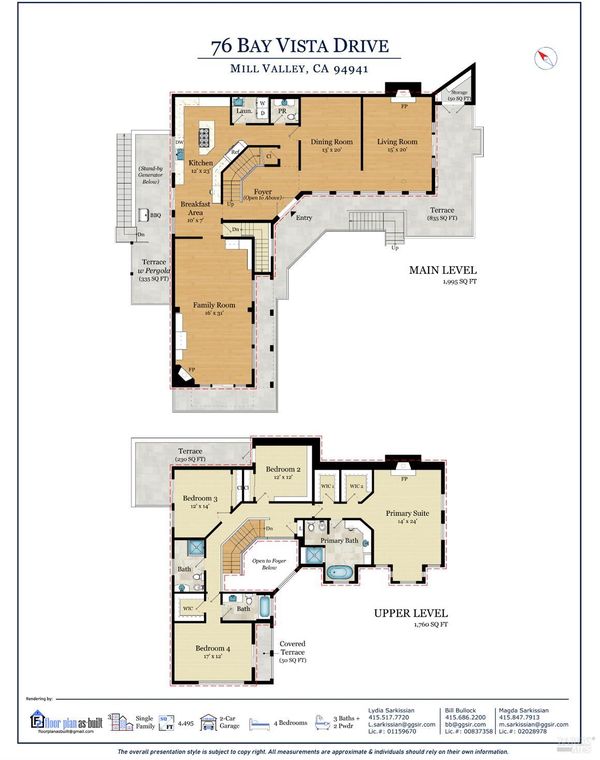
Privately set in the hills of Mill Valley, 76 Bay Vista Drive offers a rare combination of privacy, natural beauty, and sweeping views of the San Francisco skyline. Southwest-facing, the home is filled with natural light, while mature trees create a peaceful, retreat-like setting. The current owner purchased the land with approved plans by renowned architect Mohammed Sadrieh, and this is the first time the residence has been offered for sale. Offering approximately 4,495 square feet of living space, this four-bedroom, three full bath, and two half bath home features a flexible floor plan designed for comfortable living. Generous living spaces are complemented by a wine cellar and a dedicated gym. The living room, family room, and dining room all capture stunning views of the San Francisco skyline, with even more expansive views from two of the bedrooms and garden. Set on beautifully terraced grounds, the property is designed for both everyday living and family enjoyment, with curated gardens, a children's playground with playhouse, slide, swings, and climbing wall, and multiple balconies and outdoor spaces that seamlessly extend the living areas and take full advantage of the views. Within the Mill Valley School District and just minutes from Highway 101, this home combines privacy, light, and convenience. Its central Mill Valley location offers easy access to both downtown Mill Valley and downtown Tiburon, as well as Strawberry Village, Blackie's Pasture, and nearby hiking trails, allowing residents to enjoy the distinct lifestyles of both communities while maintaining a true sense of seclusion.

- Days on Market
- 3 days
- Current Status
- Active
- Original Price
- $4,495,000
- List Price
- $4,495,000
- On Market Date
- Aug 3, 2026
- Property Type
- Single Family Residence
- Area
- Tiburon
- Zip Code
- 94941
- MLS ID
- 326066277
- APN
- 034-143-05
- Year Built
- 1989
- Stories in Building
- Unavailable
- Possession
- See Remarks
- Data Source
- BAREIS
- Origin MLS System
Strawberry Point Elementary School
Public K-5 Elementary, Coed
Students: 327 Distance: 0.4mi
Bel Aire Elementary School
Public 3-5 Elementary
Students: 459 Distance: 0.5mi
Ring Mountain Day School
Private K-8 Elementary, Nonprofit
Students: 80 Distance: 0.7mi
Edna Maguire Elementary School
Public K-5 Elementary
Students: 536 Distance: 0.9mi
Mill Valley Middle School
Public 6-8 Middle
Students: 1039 Distance: 1.2mi
Tamalpais High School
Public 9-12 Secondary
Students: 1591 Distance: 1.3mi
- Bed
- 4
- Bath
- 5 (3/2)
- Tub
- Parking
- 0
- Attached, Covered, Garage Door Opener, Garage Facing Front
- SQ FT
- 4,495
- SQ FT Source
- Graphic Artist
- Lot SQ FT
- 33,001.0
- Lot Acres
- 0.7576 Acres
- Kitchen
- Island
- Cooling
- Central
- Dining Room
- Formal Area
- Family Room
- Deck Attached, View
- Living Room
- Deck Attached, View
- Fire Place
- Family Room, Living Room, Primary Bedroom, Wood Burning
- Heating
- Central, Gas
- Laundry
- Electric, Inside Room
- Upper Level
- Bedroom(s), Full Bath(s), Primary Bedroom
- Main Level
- Dining Room, Family Room, Kitchen, Living Room, Partial Bath(s)
- Views
- Bay, San Francisco, Water
- Possession
- See Remarks
- Basement
- None
- Architectural Style
- Craftsman
- Fee
- $0
MLS and other Information regarding properties for sale as shown in Theo have been obtained from various sources such as sellers, public records, agents and other third parties. This information may relate to the condition of the property, permitted or unpermitted uses, zoning, square footage, lot size/acreage or other matters affecting value or desirability. Unless otherwise indicated in writing, neither brokers, agents nor Theo have verified, or will verify, such information. If any such information is important to buyer in determining whether to buy, the price to pay or intended use of the property, buyer is urged to conduct their own investigation with qualified professionals, satisfy themselves with respect to that information, and to rely solely on the results of that investigation.
School data provided by GreatSchools. School service boundaries are intended to be used as reference only. To verify enrollment eligibility for a property, contact the school directly.