

$650,000
1,054
SQ FT
$617
SQ/FT
1655 N California Blvd, #232
@ Cole - Downtown W.Creek, Walnut Creek

- 1 Bed
- 1.5 (1/1) Bath
- 1 Park
- 1,054 sqft
- Walnut Creek
-

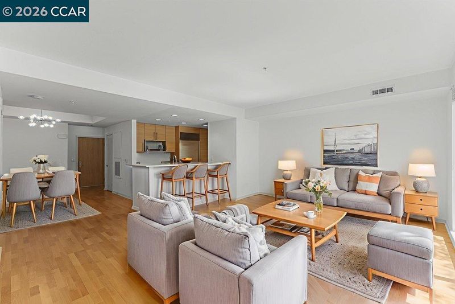
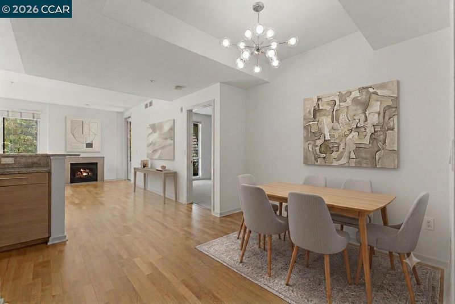
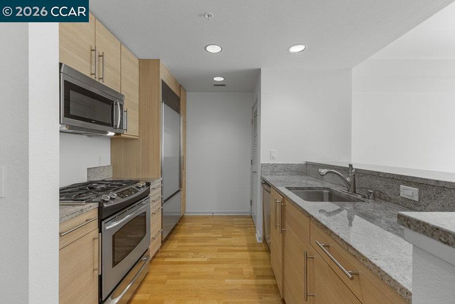
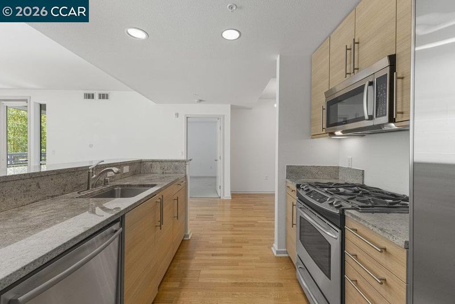
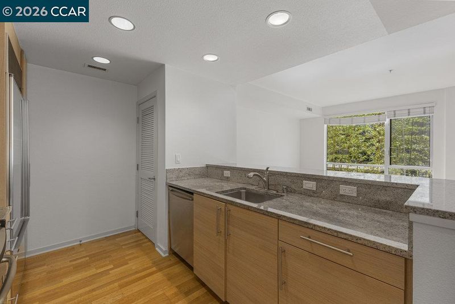
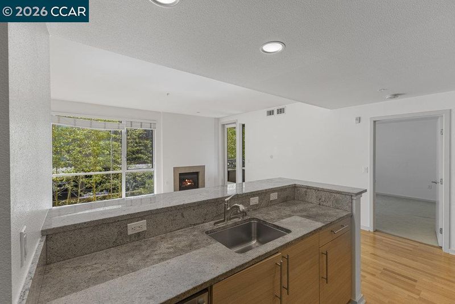
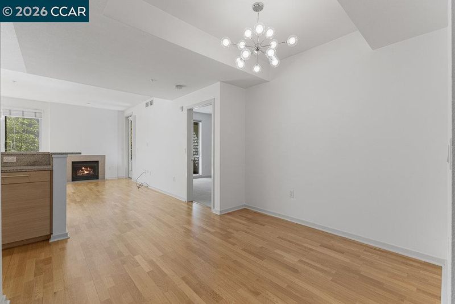
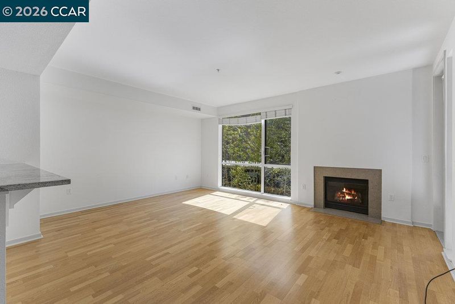
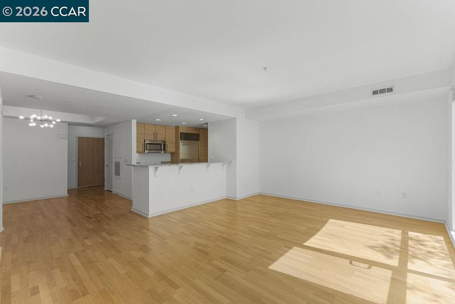
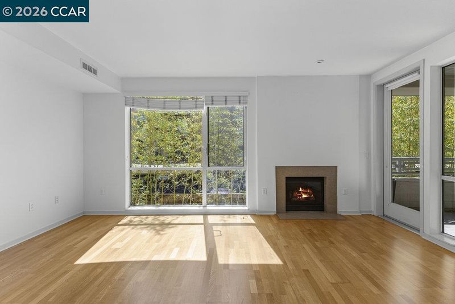
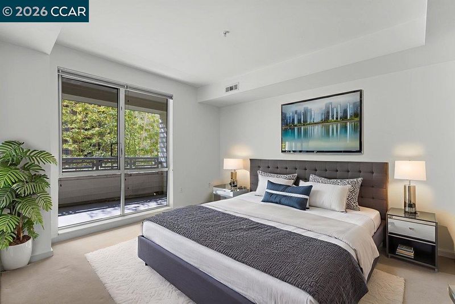
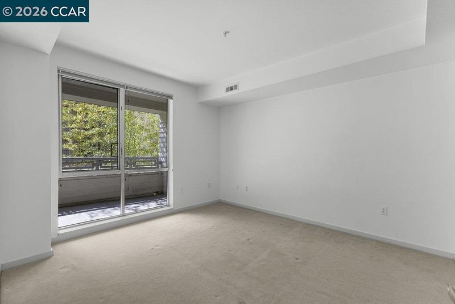
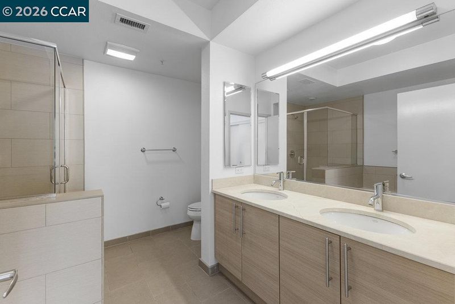
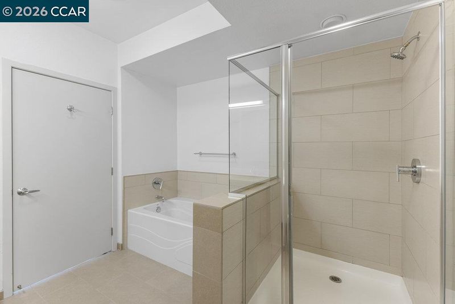
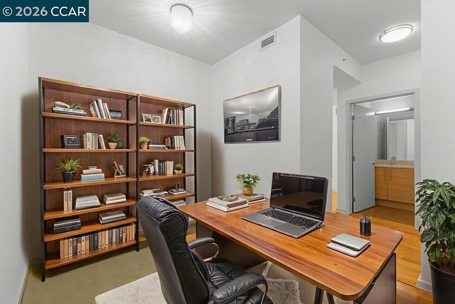
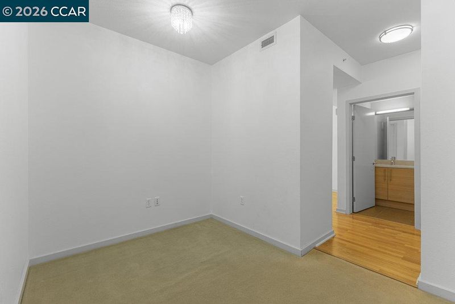
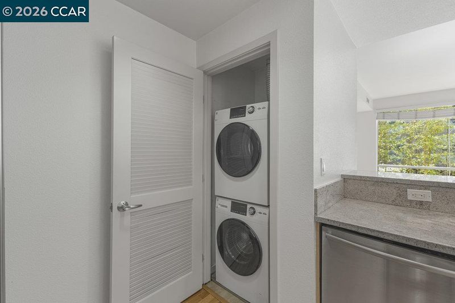
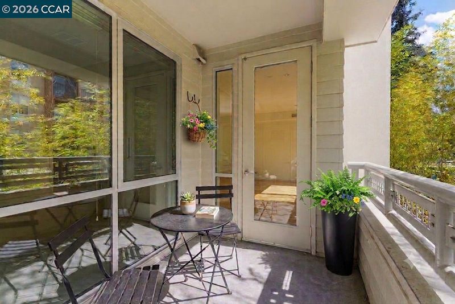
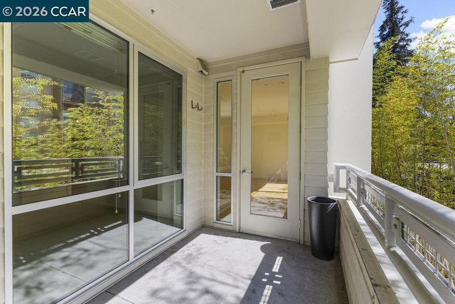
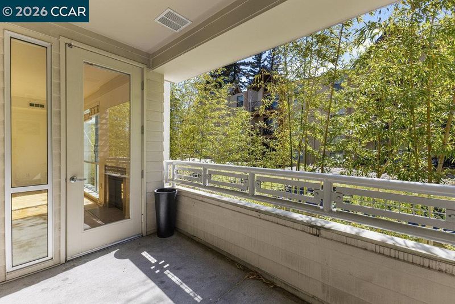
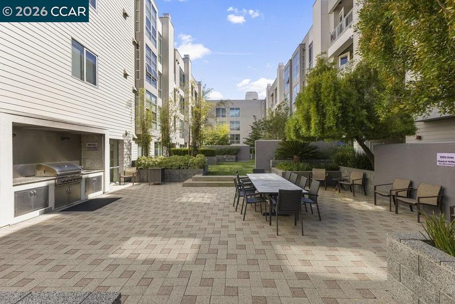
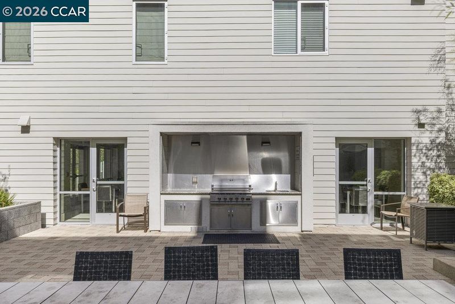
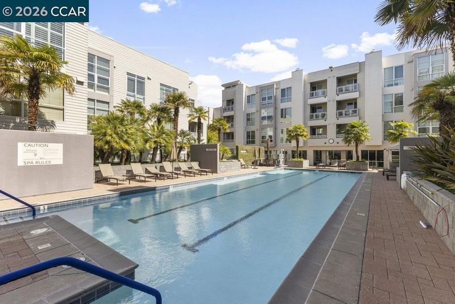
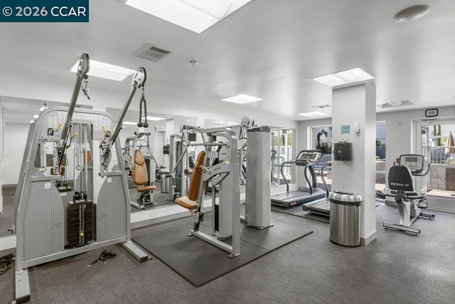
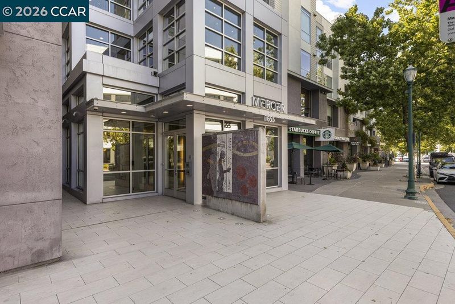
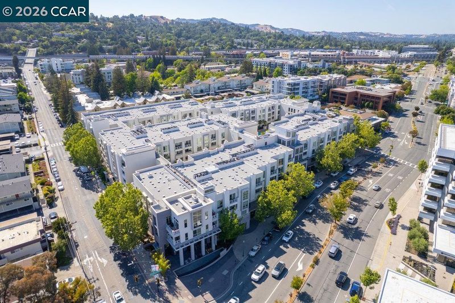
1BD + Dedicated Office/Flex Room | Downtown & Easy BART Access Need a true home office, nursery, or flex space without paying 2-bedroom prices? Welcome to unit #22 at The Mercer, where effortless luxury meets ultimate floor plan versatility in the heart of Walnut Creek. Step inside to an expansive, light-filled layout featuring warm bamboo flooring, freshly updated carpeting, and high-end stainless-steel appliances, ready for your next culinary creation. The standout feature is the dedicated den—the perfect, private setup for full-time remote work, a home gym, or a cozy guest retreat. The condo also offers a breakfast bar, dining space, plantation shutters, a half bath for guests, private in-unit laundry, a private patio, and dual closets in the primary bedroom retreat. Enjoy unmatched daily convenience living right downtown near Broadway Plaza’s world-class dining, shopping, and entertainment, Civic Park, WC Library, and with BART just blocks away for an effortless Bay Area commute. Resort-Style Building Amenities Include: • Swimming pool, relaxing spa, and outdoor BBQ & picnic area • Fully equipped fitness center • Secured/Gated underground dedicated parking • Private dedicated storage on your residence floor • Elevator access & secure building entry The lowest-priced unit of its model in the building—offering maximum value, premier lifestyle amenities, and the extra functional space you’ve been searching for.

- Current Status
- New
- Original Price
- $650,000
- List Price
- $650,000
- On Market Date
- Aug 4, 2026
- Property Type
- Condominium
- D/N/S
- Downtown W.Creek
- Zip Code
- 94596
- MLS ID
- 41143881
- APN
- 1785600709
- Year Built
- 2006
- Stories in Building
- 1
- Possession
- Close Of Escrow
- Data Source
- MAXEBRDI
- Origin MLS System
- CONTRA COSTA
Futures Academy - Walnut Creek
Private 6-12 Coed
Students: 60 Distance: 0.3mi
Oro School
Private 7
Students: 7 Distance: 0.5mi
St. Mary of the Immaculate Conception School
Private PK-8 Elementary, Religious, Coed
Students: 303 Distance: 0.5mi
S.T.A.R.S. School
Private K-3 Preschool Early Childhood Center, Elementary, Coed
Students: NA Distance: 0.6mi
Walnut Creek Christian Academy
Private PK-8 Elementary, Religious, Coed
Students: 270 Distance: 0.7mi
Walnut Creek Intermediate School
Public 6-8 Middle
Students: 1049 Distance: 0.8mi
- Bed
- 1
- Bath
- 1.5 (1/1)
- Parking
- 1
- Underground, Private, Garage Door Opener
- SQ FT
- 1,054
- SQ FT Source
- Public Records
- Pool Info
- In Ground, Lap, Community
- Kitchen
- Dishwasher, Gas Range, Microwave, Dryer, Breakfast Bar, Counter - Solid Surface, Gas Range/Cooktop
- Cooling
- Central Air
- Disclosures
- Nat Hazard Disclosure, Restaurant Nearby
- Entry Level
- 2
- Flooring
- Carpet
- Foundation
- Fire Place
- Living Room
- Heating
- Forced Air
- Laundry
- In Kitchen, Stacked Only, Washer/Dryer Stacked Incl
- Main Level
- 1 Bedroom, 1.5 Baths, Primary Bedrm Suite - 1, Laundry Facility, No Steps to Entry
- Views
- Other
- Possession
- Close Of Escrow
- Architectural Style
- Contemporary
- Construction Status
- Existing
- Location
- Other
- Pets
- Additional Deposit Reqd, Yes
- Roof
- Unknown
- Water and Sewer
- Public
- Fee
- $884
MLS and other Information regarding properties for sale as shown in Theo have been obtained from various sources such as sellers, public records, agents and other third parties. This information may relate to the condition of the property, permitted or unpermitted uses, zoning, square footage, lot size/acreage or other matters affecting value or desirability. Unless otherwise indicated in writing, neither brokers, agents nor Theo have verified, or will verify, such information. If any such information is important to buyer in determining whether to buy, the price to pay or intended use of the property, buyer is urged to conduct their own investigation with qualified professionals, satisfy themselves with respect to that information, and to rely solely on the results of that investigation.
School data provided by GreatSchools. School service boundaries are intended to be used as reference only. To verify enrollment eligibility for a property, contact the school directly.