

$539,000
1,652
SQ FT
$326
SQ/FT
14358 Plover Way
@ Kenwood Dr. - Other, Grass Valley

- 3 Bed
- 2 Bath
- 2 Park
- 1,652 sqft
- Grass Valley
-

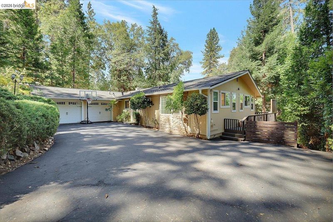
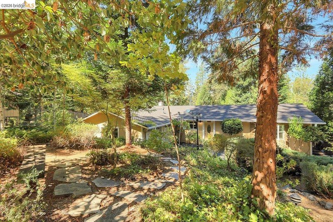
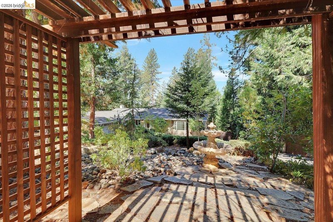
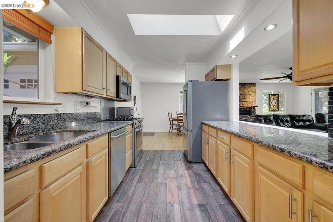
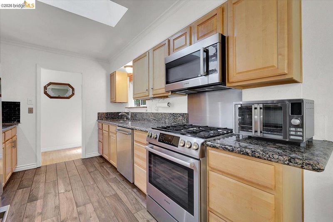
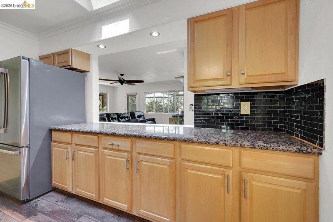
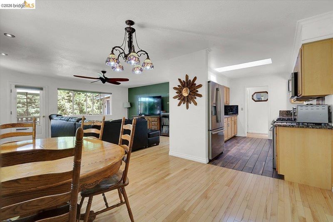
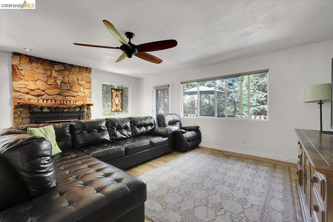
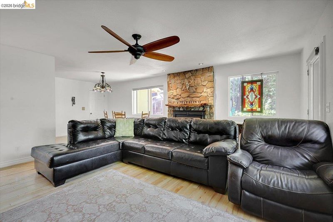
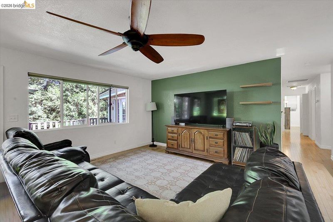
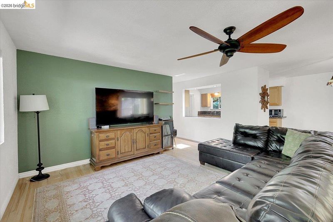
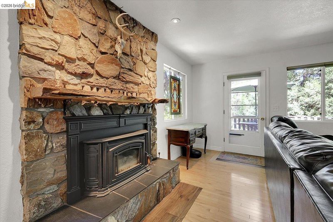
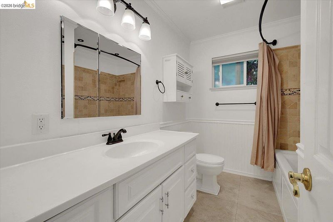
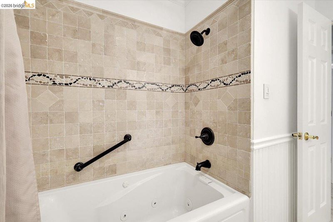
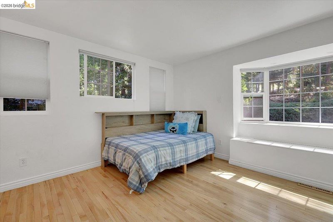
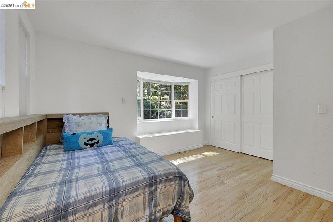
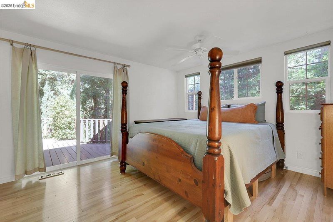
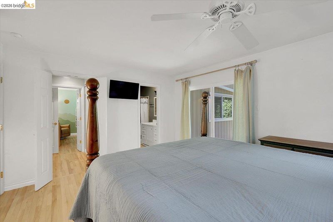
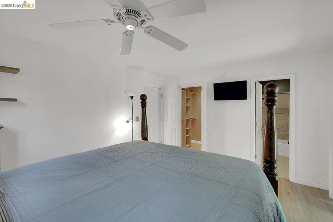
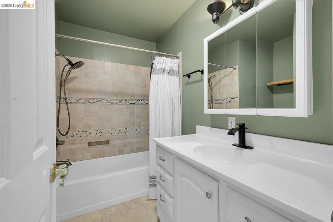
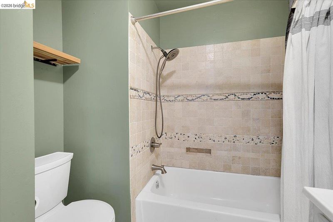
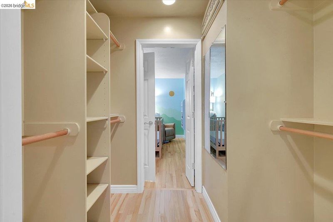
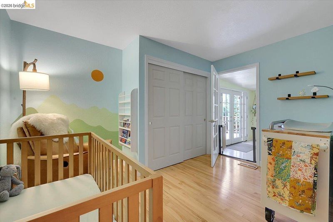
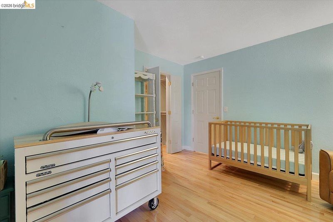
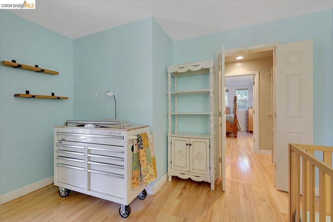
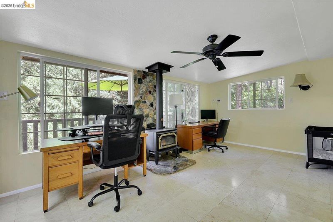
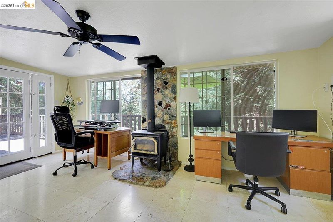
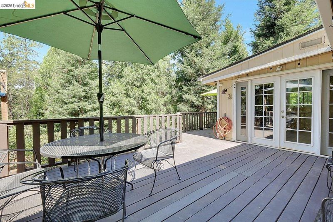
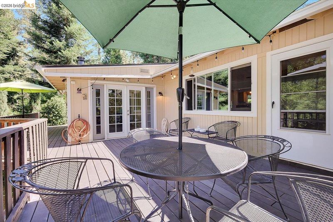
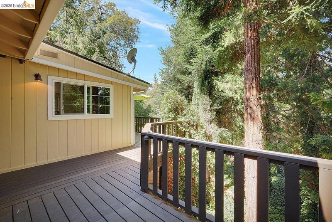
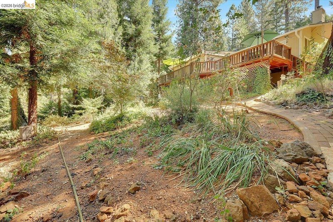
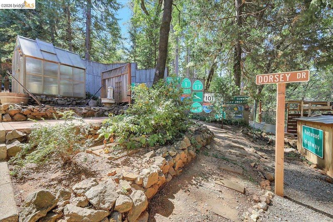
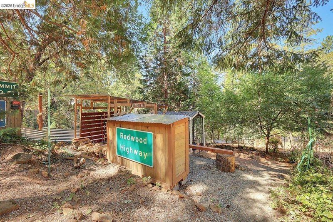
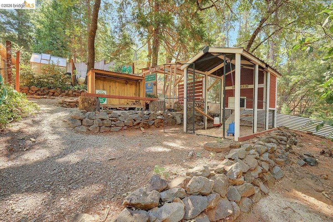
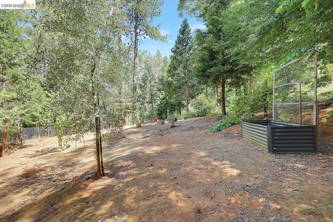
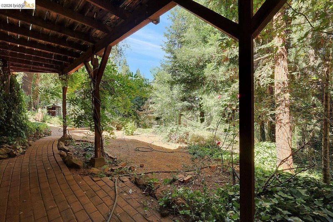
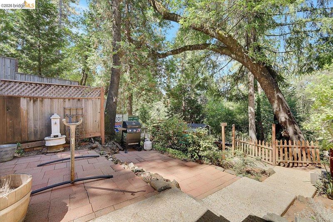
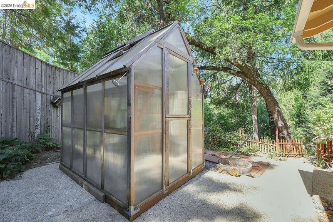
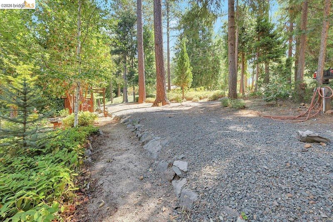
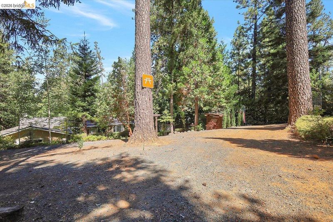
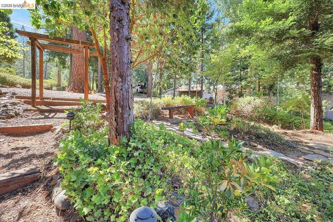
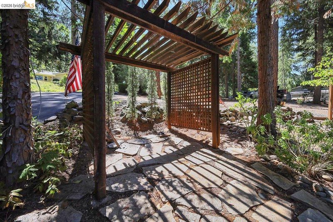
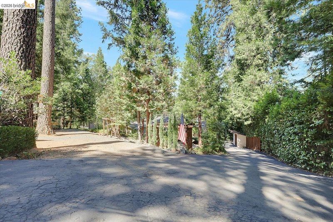
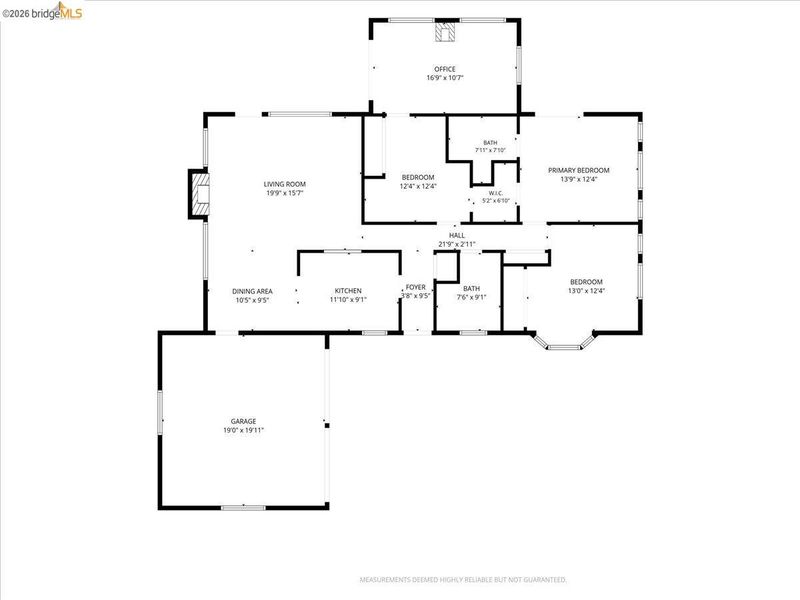
A rare offering in the peaceful, established Kenwood Estates neighborhood. This move-in ready Grass Valley retreat is nestled among towering pines on a private, fully fenced 0.64-acre parcel. Beautifully updated and thoughtfully maintained, this single-story home blends modern comfort with the natural charm. A Park-like setting welcomes you to 1,652 square feet of inviting living space. Walk in to the natural light filled home surrounded by greenery, and an updated kitchen with premium Bosch appliances. The spacious primary suite features a walk-in closet and a beautifully appointed travertine shower and tub. Two additional bedrooms and a generous office or flex room, ideal as a fourth bedroom, offer exceptional versatility. The updated guest bath showcases custom tile work and a jetted whirlpool tub. The newer roof and gutters provide added peace of mind. The back deck overlooks your own private sanctuary, perfect for gatherings or simply soaking in the peaceful moments. A greenhouse, tiered garden patios and orchards, woodsheds, and chicken coop complete the beautifully maintained grounds. The paved driveway offers ample parking, plus additional parking at the top of the property with room for RV or boat storage. The attached two-car garage features built-in storage, Craftsman-style workbenches, and an EV charging wall plug. The lower portion of the property also offers room to dream, with potential space for a future ADU (buyer to verify). Private, peaceful, and just minutes from Grass Valley’s shopping, dining, and amenities, this is Sierra foothill living at its finest.

- Current Status
- New
- Original Price
- $539,000
- List Price
- $539,000
- On Market Date
- Sep 18, 2026
- Property Type
- Detached
- D/N/S
- Other
- Zip Code
- 95949
- MLS ID
- 41148751
- APN
- 023240016000
- Year Built
- 1972
- Stories in Building
- 1
- Possession
- Close Of Escrow
- Data Source
- MAXEBRDI
- Origin MLS System
- DELTA
American Christian Academy
Private 1-12 Religious, Nonprofit
Students: NA Distance: 0.6mi
Falling Star School
Private K-12
Students: NA Distance: 1.4mi
Bugle Academy
Private 1-12
Students: 6 Distance: 2.2mi
Alta Sierra Elementary School
Public K-5 Elementary
Students: 308 Distance: 3.1mi
Christian Encounter High School
Private 9-12 Secondary, Religious, Coed
Students: 10 Distance: 3.2mi
Union Hill Elementary School
Charter K-6 Elementary
Students: 585 Distance: 3.7mi
- Bed
- 3
- Bath
- 2
- Parking
- 2
- Attached, RV/Boat Parking, Electric Vehicle Charging Station(s), RV Access/Parking, RV Possible, RV Storage
- SQ FT
- 1,652
- SQ FT Source
- Public Records
- Lot SQ FT
- 27,878.0
- Lot Acres
- 0.64 Acres
- Pool Info
- None
- Kitchen
- Dishwasher, Gas Range, Microwave, Free-Standing Range, Refrigerator, Dryer, Washer, Gas Water Heater, Stone Counters, Gas Range/Cooktop, Range/Oven Free Standing, Skylight(s), Updated Kitchen
- Cooling
- Ceiling Fan(s), Central Air
- Disclosures
- Nat Hazard Disclosure
- Entry Level
- Exterior Details
- Back Yard, Front Yard, Garden/Play, Side Yard
- Flooring
- Hardwood, Tile
- Foundation
- Fire Place
- Wood Burning, Wood Stove Insert
- Heating
- Central, Fireplace(s)
- Laundry
- Gas Dryer Hookup, In Garage, Washer, Cabinets
- Main Level
- None
- Possession
- Close Of Escrow
- Architectural Style
- French Country
- Construction Status
- Existing
- Additional Miscellaneous Features
- Back Yard, Front Yard, Garden/Play, Side Yard
- Location
- Rectangular Lot, Back Yard, Front Yard, Landscaped, Paved
- Roof
- Composition Shingles
- Water and Sewer
- Public
- Fee
- Unavailable
MLS and other Information regarding properties for sale as shown in Theo have been obtained from various sources such as sellers, public records, agents and other third parties. This information may relate to the condition of the property, permitted or unpermitted uses, zoning, square footage, lot size/acreage or other matters affecting value or desirability. Unless otherwise indicated in writing, neither brokers, agents nor Theo have verified, or will verify, such information. If any such information is important to buyer in determining whether to buy, the price to pay or intended use of the property, buyer is urged to conduct their own investigation with qualified professionals, satisfy themselves with respect to that information, and to rely solely on the results of that investigation.
School data provided by GreatSchools. School service boundaries are intended to be used as reference only. To verify enrollment eligibility for a property, contact the school directly.