

$688,000
1,336
SQ FT
$515
SQ/FT
1701 Calais Ct
@ East Ave - Not Listed, Fairview

- 3 Bed
- 2.5 (2/1) Bath
- 2 Park
- 1,336 sqft
- Fairview
-

-
Sun Aug 9, 1:00 pm - 4:00 pm
Open House 1-4 PM
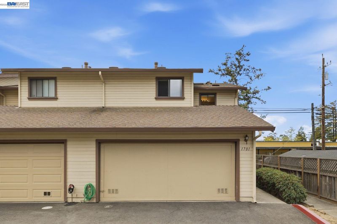
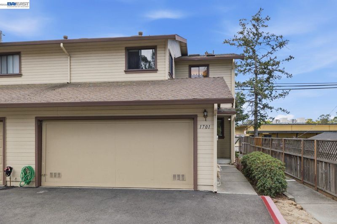
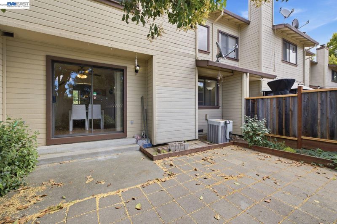
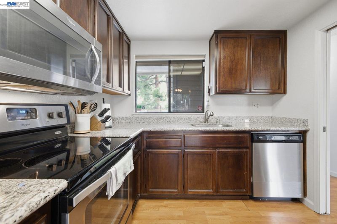
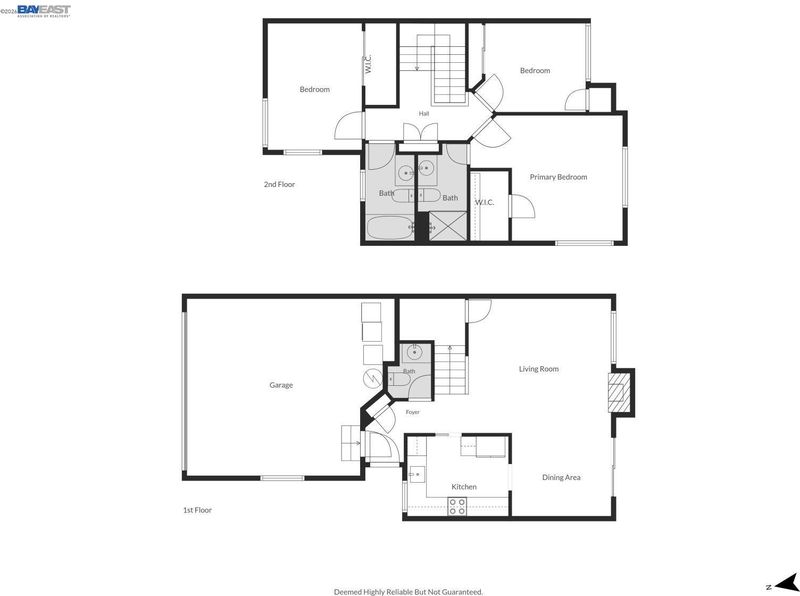
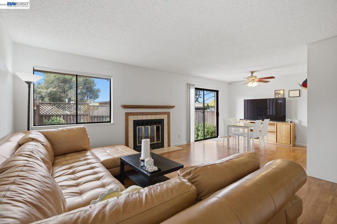
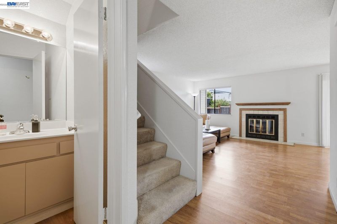
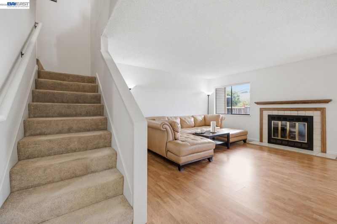
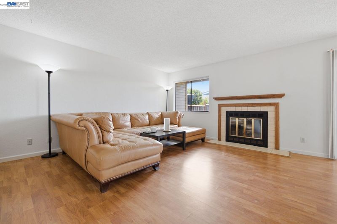
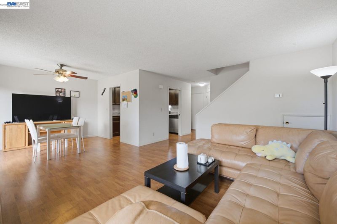
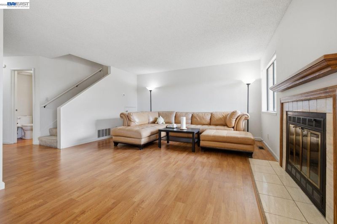
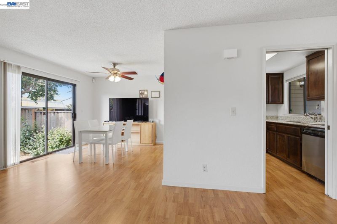
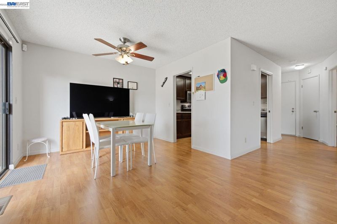
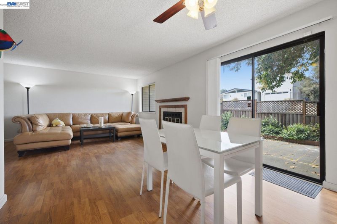
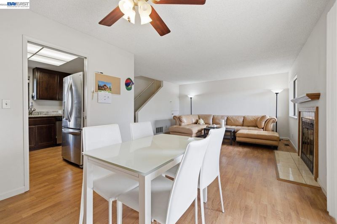
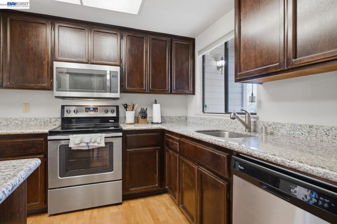
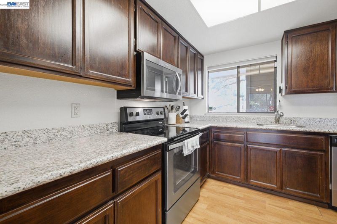
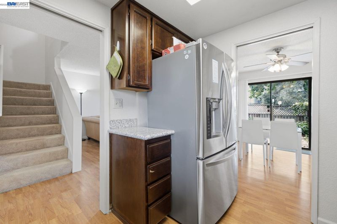
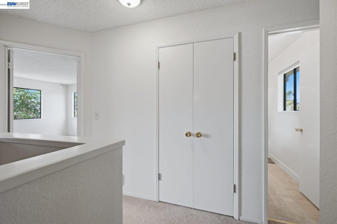
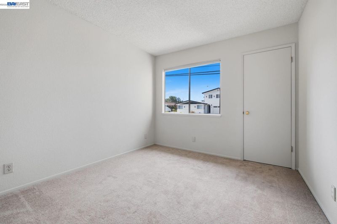
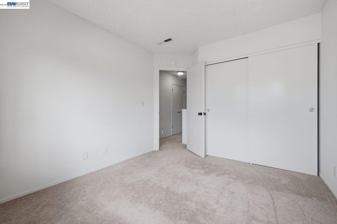
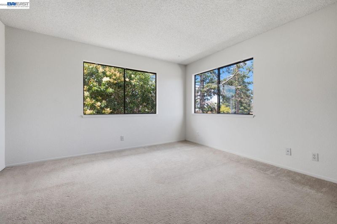
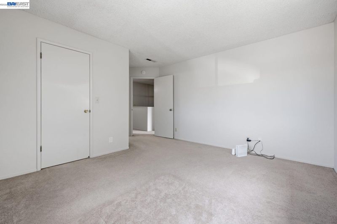
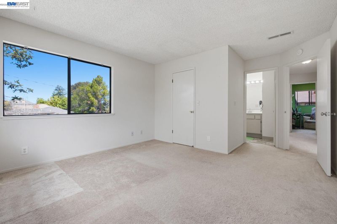
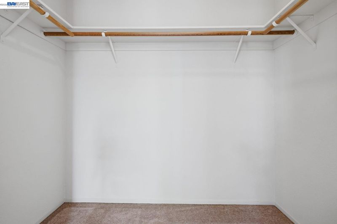
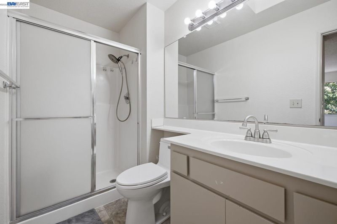
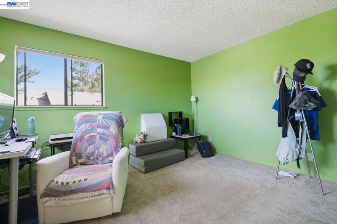
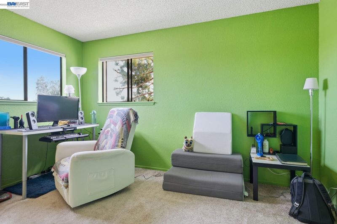
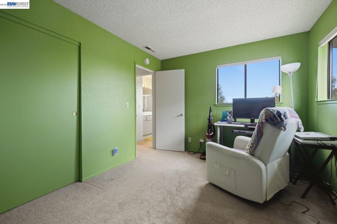
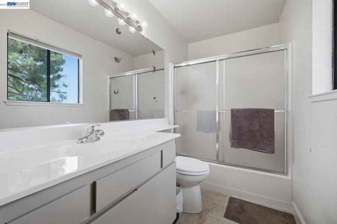
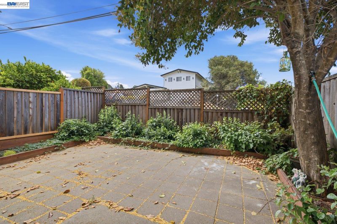
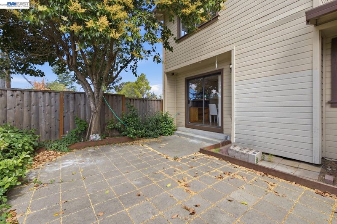
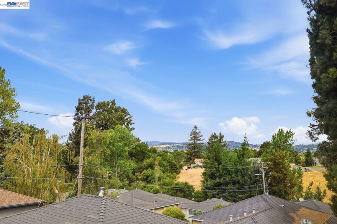
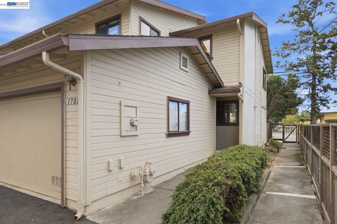
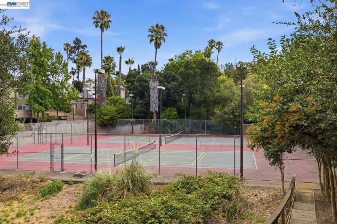
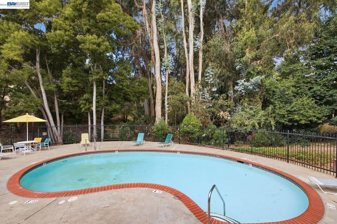
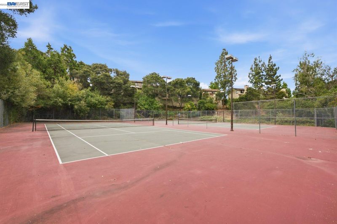
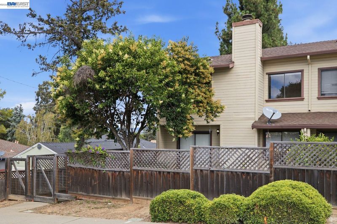
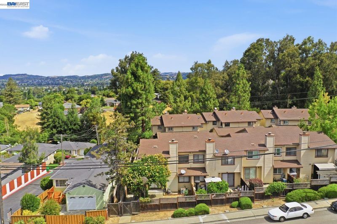
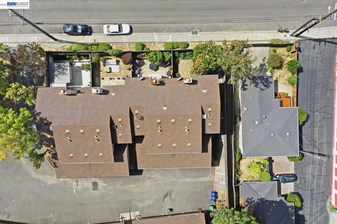
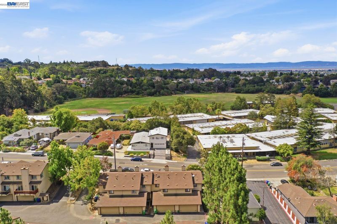
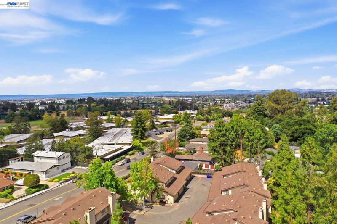
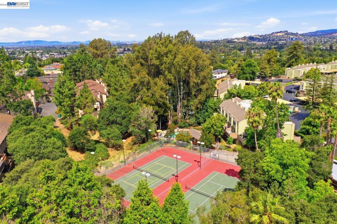
Nestled in a peaceful Hayward Hills community, this beautifully maintained two-story townhome offers 3 bedrooms, 2.5 bathrooms, approximately 1,336 square feet of comfortable living space, a two-car attached garage, and a private rear deck. The inviting interior features engineered hardwood flooring and a spacious living and dining area anchored by a cozy fireplace. A convenient guest powder room and under-stair storage add everyday functionality. The well-appointed kitchen is equipped with granite countertops, oak cabinetry, stainless steel appliances, including a French-door refrigerator, and opens seamlessly to the dining area, making it ideal for everyday living and entertaining. Upstairs, the spacious primary suite is filled with natural light and features a walk-in closet and private ensuite bathroom. Two additional bedrooms provide flexibility for family, guests, or a home office. Enjoy your morning coffee or unwind in the evening on the private deck, or take advantage of the community amenities, including a swimming pool and tennis courts. Conveniently located near parks, schools, shopping, dining, downtown Hayward, and major commuter routes, this home offers the perfect combination of comfort, convenience, and hillside living.

- Current Status
- Active
- Original Price
- $688,000
- List Price
- $688,000
- On Market Date
- Jul 29, 2026
- Property Type
- Townhouse
- D/N/S
- Not Listed
- Zip Code
- 94541
- MLS ID
- 41143182
- APN
- 426100109
- Year Built
- 1987
- Stories in Building
- 2
- Possession
- Close Of Escrow
- Data Source
- MAXEBRDI
- Origin MLS System
- BAY EAST
Hayward High School
Public 9-12 Secondary
Students: 1637 Distance: 0.2mi
Victory Academy
Private 7, 9-11 Secondary, Coed
Students: NA Distance: 0.3mi
Stellar Preparatory High School
Private 9
Students: NA Distance: 0.4mi
Knowledge Enlightens You (Key) Academy
Charter K-8
Students: 563 Distance: 0.4mi
Faith Ringgold School of Arts and Science
Public K-8 Elementary
Students: 132 Distance: 0.5mi
All Saints Catholic School
Private PK-8 Religious, Nonprofit
Students: 229 Distance: 0.5mi
- Bed
- 3
- Bath
- 2.5 (2/1)
- Parking
- 2
- Attached
- SQ FT
- 1,336
- SQ FT Source
- Assessor Auto-Fill
- Lot SQ FT
- 1,650.0
- Lot Acres
- 0.04 Acres
- Pool Info
- None
- Kitchen
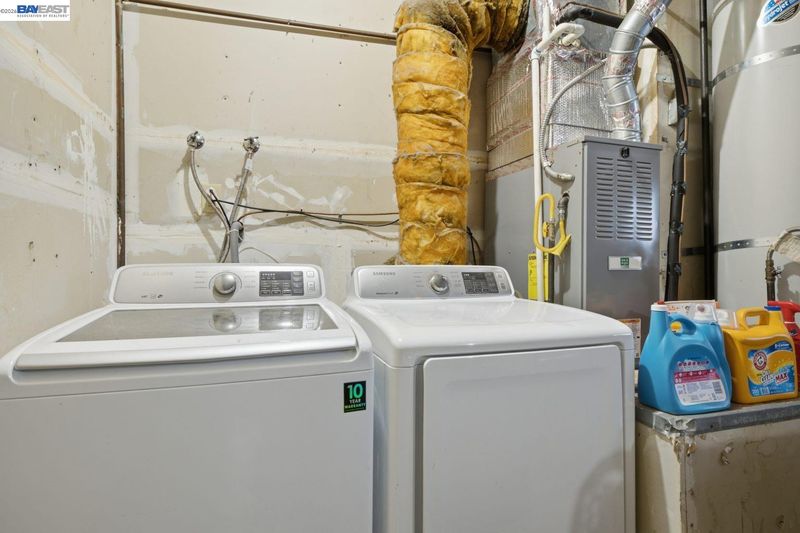
- Dishwasher, Electric Range, Microwave, Refrigerator, Dryer, Washer, Stone Counters, Electric Range/Cooktop
- Cooling
- Central Air
- Disclosures
- Disclosure Package Avail
- Entry Level
- 0
- Flooring
- Laminate, Carpet
- Foundation
- Fire Place
- Family Room
- Heating
- Forced Air
- Laundry
- Dryer, Washer
- Main Level
- Main Entry
- Possession
- Close Of Escrow
- Architectural Style
- Other
- Construction Status
- Existing
- Location
- Other
- Roof
- Other
- Water and Sewer
- Public
- Fee
- $480
MLS and other Information regarding properties for sale as shown in Theo have been obtained from various sources such as sellers, public records, agents and other third parties. This information may relate to the condition of the property, permitted or unpermitted uses, zoning, square footage, lot size/acreage or other matters affecting value or desirability. Unless otherwise indicated in writing, neither brokers, agents nor Theo have verified, or will verify, such information. If any such information is important to buyer in determining whether to buy, the price to pay or intended use of the property, buyer is urged to conduct their own investigation with qualified professionals, satisfy themselves with respect to that information, and to rely solely on the results of that investigation.
School data provided by GreatSchools. School service boundaries are intended to be used as reference only. To verify enrollment eligibility for a property, contact the school directly.