

$1,898,800
1,972
SQ FT
$963
SQ/FT
2232 Tahiti Drive
@ Crow Canyon - Country View, San Ramon

- 4 Bed
- 2.5 (2/1) Bath
- 2 Park
- 1,972 sqft
- San Ramon
-

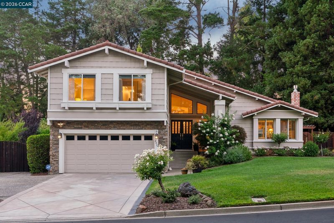
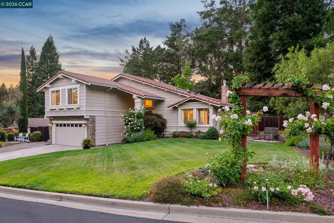
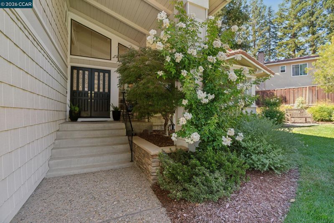
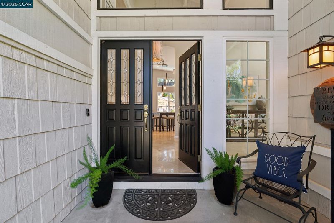
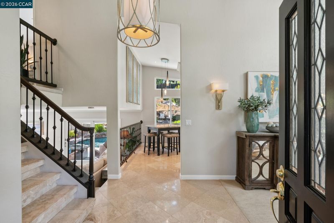
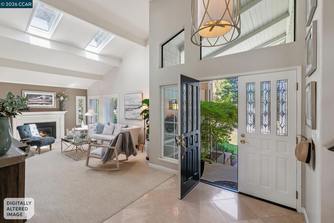
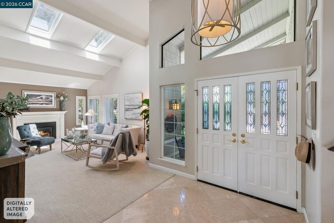
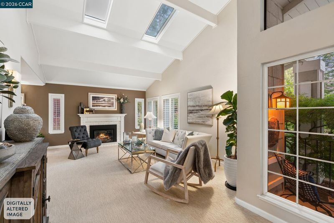
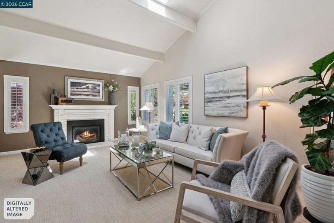
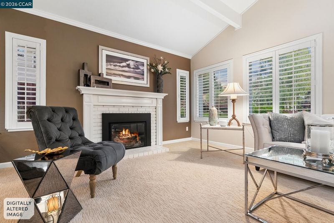
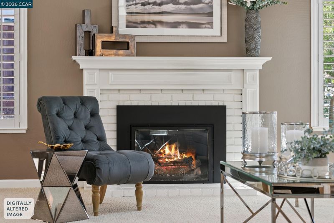
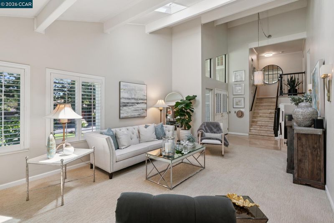
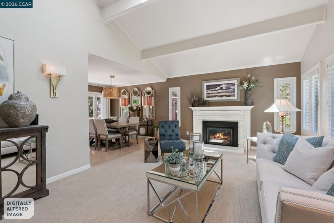
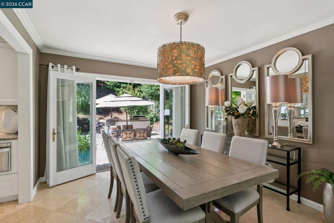
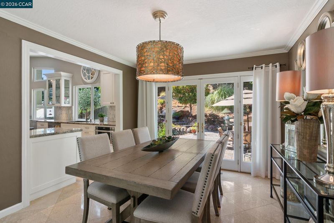
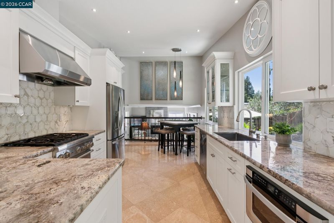
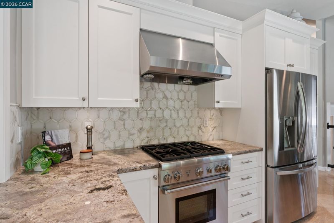
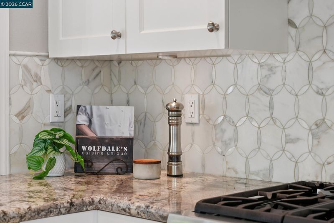
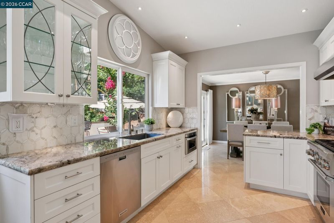
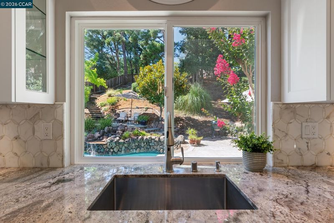
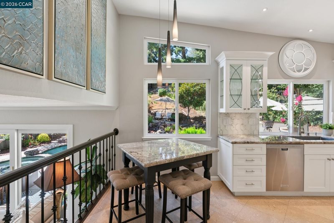
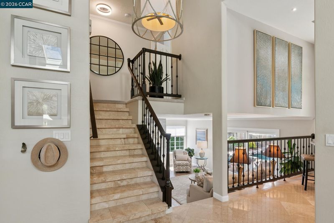
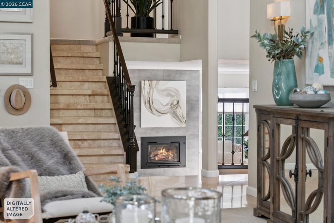
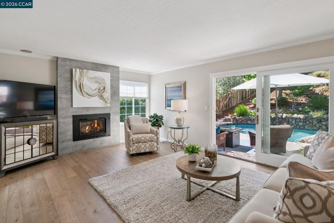
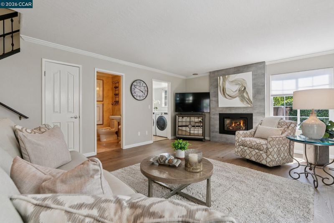
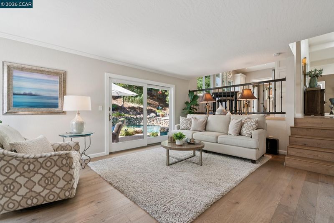
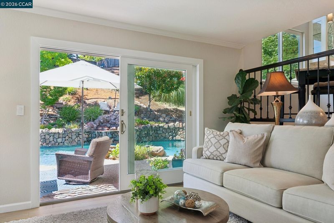
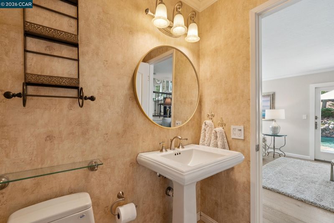
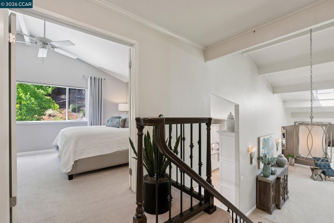
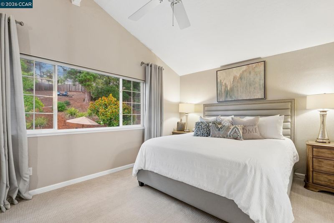
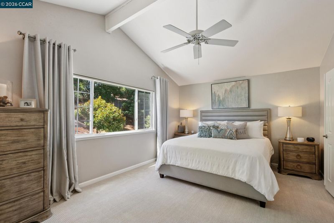
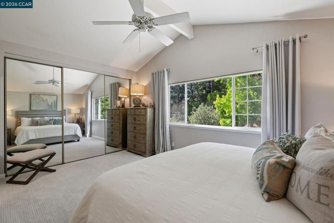
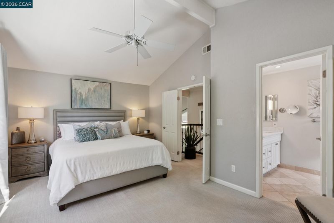
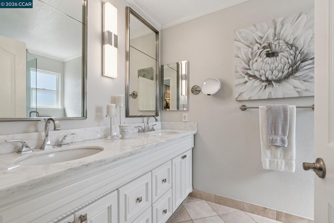
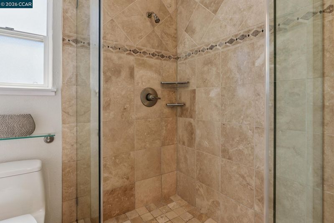
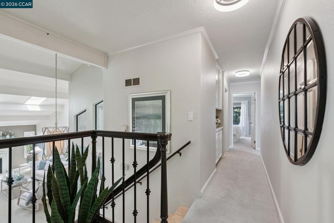
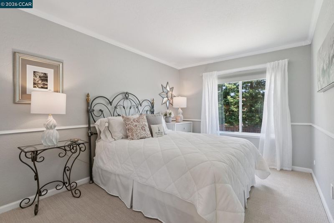
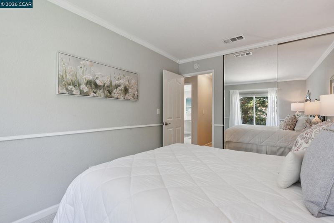
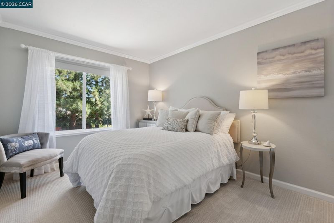
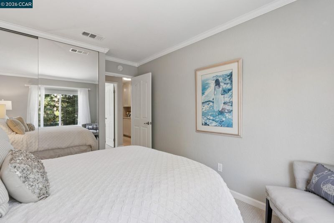
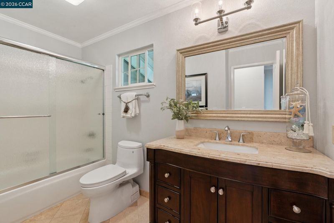
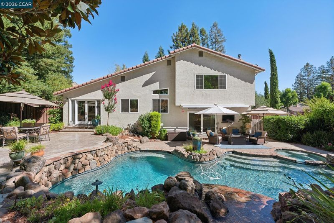
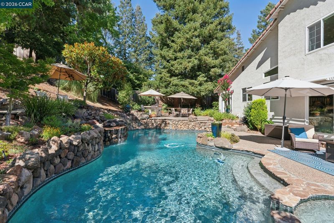
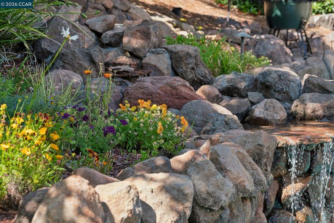
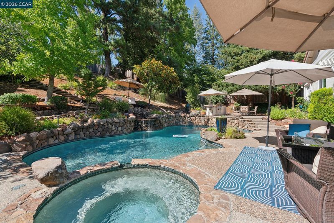
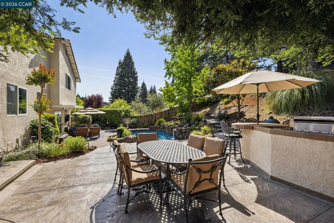
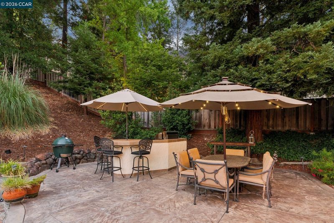
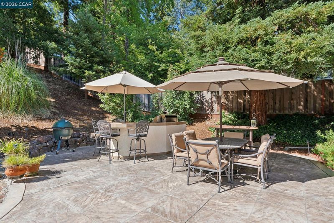
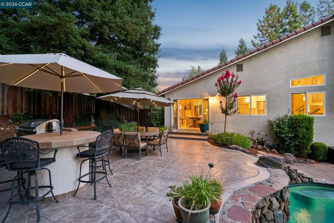
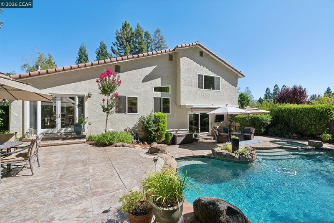
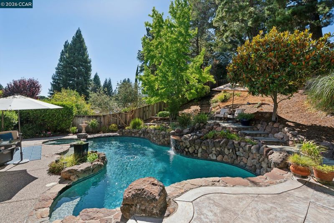
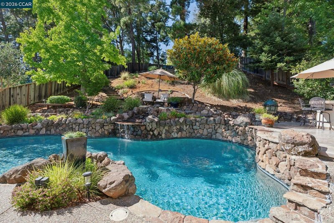
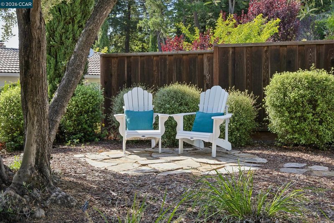
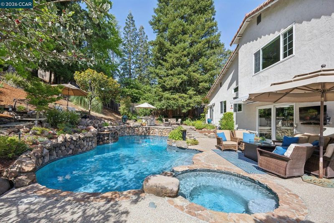
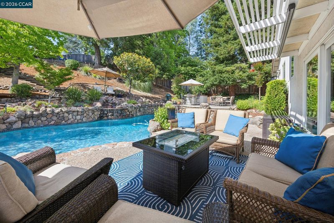
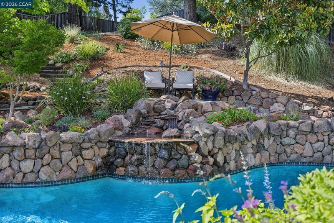
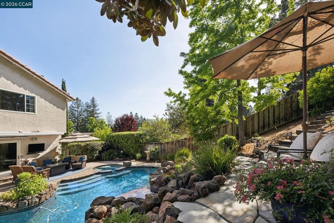
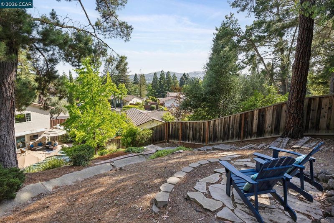
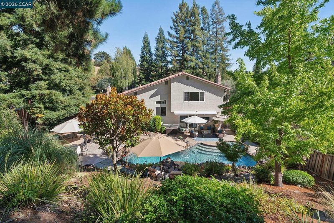
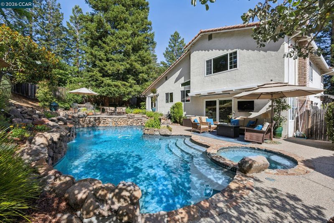
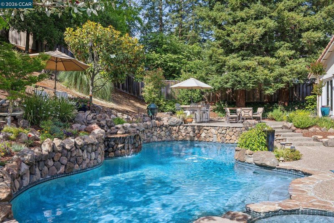
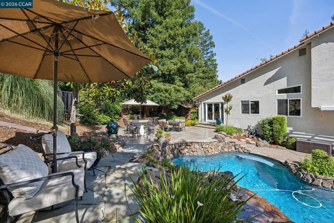
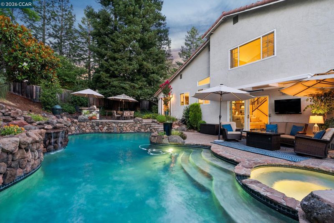
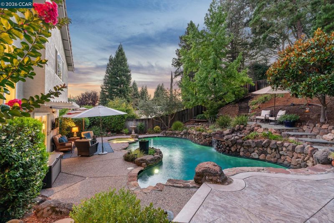
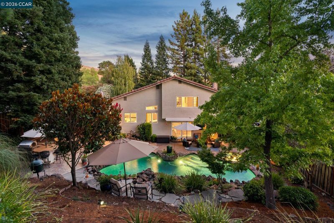
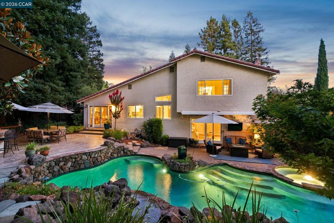
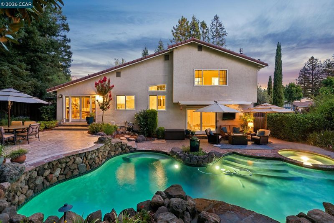
"Resort-Style Retreat on 1/3 Acre with Remodeled Chef's Kitchen, Pool & Spa" Enter through double front doors into a light-filled home with vaulted ceilings and recently cleaned, honed, and sealed travertine flooring. The custom kitchen, remodeled approximately nine years ago, features white cabinetry, vaulted ceilings, updated windows, a Thermador gas range, KitchenAid dishwasher, built-in drawer microwave, and stainless vent hood, all flowing seamlessly into the dining area. The family room offers engineered hardwood flooring and an updated gas fireplace, while the formal living room showcases vaulted ceilings, skylights, and a premium Mendota gas fireplace. The primary suite includes vaulted ceilings and a remodeled bath with travertine flooring, marble countertops, and a walk-in shower. French doors open to a private backyard retreat featuring a custom entertaining patio, built-in gas BBQ, separate gas burner, and an impressive 22,000-gallon solar-heated pool and spa with waterfall. The property also offers an elevated viewing area at the top of the lot, where you can enjoy scenic views overlooking the backyard and across the beautiful San Ramon Valley. Additional improvements include a $10,000 spray foam insulation upgrade beneath the home and around all ductwork for enhanced energy efficiency and comfort, a professionally cleaned tile roof (2024), and a 6-year-old water heater that meets current code requirements. Special Features & Amenities • Expansive 1/3-acre lot • Private fenced backyard with mature trees • Tile roof was professionally cleaned two years ago, helping preserve its appearance and extending the life of the roofing system. • Recently cleaned, honed, and sealed travertine flooring • Completely remodeled kitchen with vaulted ceiling • Updated windows • Engineered hardwood flooring • Updated family room gas fireplace with thermostat remote • Mendota gas fireplace with remote-controlled thermostat, fan, and lighting • Skylights in formal living room • Remodeled primary bathroom with marble countertops and walk-in shower • 22,000-gallon solar heated pool and spa w/waterfall feature • RV and boat parking potential

- Current Status
- Active
- Original Price
- $1,898,800
- List Price
- $1,898,800
- On Market Date
- Jul 31, 2026
- Property Type
- Detached
- D/N/S
- Country View
- Zip Code
- 94582
- MLS ID
- 41143417
- APN
- 2131700292
- Year Built
- 1978
- Stories in Building
- Unavailable
- Possession
- Negotiable
- Data Source
- MAXEBRDI
- Origin MLS System
- CONTRA COSTA
Iron Horse Middle School
Public 6-8 Middle
Students: 1069 Distance: 0.7mi
Dorris-Eaton School, The
Private PK-8 Elementary, Coed
Students: 300 Distance: 0.9mi
Golden View Elementary School
Public K-5 Elementary
Students: 668 Distance: 1.0mi
Bella Vista Elementary
Public K-5
Students: 493 Distance: 1.1mi
Greenbrook Elementary School
Public K-5 Elementary
Students: 630 Distance: 1.1mi
Bollinger Canyon Elementary School
Public PK-5 Elementary
Students: 518 Distance: 1.5mi
- Bed
- 4
- Bath
- 2.5 (2/1)
- Parking
- 2
- Attached, Int Access From Garage, Side Yard Access, Garage Faces Front, Garage Door Opener
- SQ FT
- 1,972
- SQ FT Source
- Public Records
- Lot SQ FT
- 14,250.0
- Lot Acres
- 0.33 Acres
- Pool Info
- In Ground, Pool Sweep, Solar Heat, Pool/Spa Combo
- Kitchen
- Dishwasher, Gas Range, Range, Refrigerator, Self Cleaning Oven, Dryer, Washer, 220 Volt Outlet, Stone Counters, Eat-in Kitchen, Disposal, Gas Range/Cooktop, Range/Oven Built-in, Self-Cleaning Oven, Updated Kitchen
- Cooling
- Ceiling Fan(s), Central Air
- Disclosures
- Other - Call/See Agent
- Entry Level
- Exterior Details
- Back Yard, Front Yard, Side Yard, Terraced Back, Terraced Up, Landscape Back, Landscape Front
- Flooring
- Carpet, Engineered Wood
- Foundation
- Fire Place
- Family Room, Gas, Living Room
- Heating
- Forced Air, Fireplace(s)
- Laundry
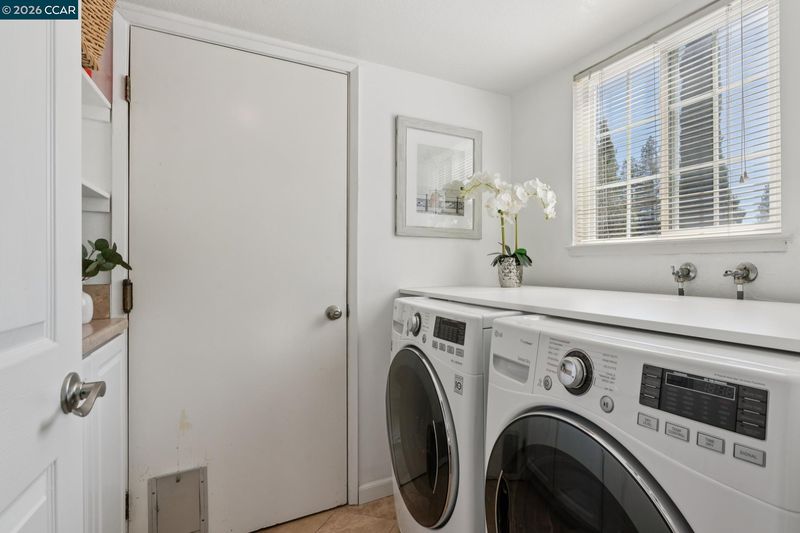
- 220 Volt Outlet, Dryer, Laundry Room, Washer
- Upper Level
- Main Entry
- Main Level
- 0.5 Bath, Laundry Facility
- Views
- Hills
- Possession
- Negotiable
- Architectural Style
- Traditional
- Construction Status
- Existing
- Additional Miscellaneous Features
- Back Yard, Front Yard, Side Yard, Terraced Back, Terraced Up, Landscape Back, Landscape Front
- Location
- Sloped Up
- Roof
- Cement
- Water and Sewer
- Public
- Fee
- $180
MLS and other Information regarding properties for sale as shown in Theo have been obtained from various sources such as sellers, public records, agents and other third parties. This information may relate to the condition of the property, permitted or unpermitted uses, zoning, square footage, lot size/acreage or other matters affecting value or desirability. Unless otherwise indicated in writing, neither brokers, agents nor Theo have verified, or will verify, such information. If any such information is important to buyer in determining whether to buy, the price to pay or intended use of the property, buyer is urged to conduct their own investigation with qualified professionals, satisfy themselves with respect to that information, and to rely solely on the results of that investigation.
School data provided by GreatSchools. School service boundaries are intended to be used as reference only. To verify enrollment eligibility for a property, contact the school directly.