

$555,000
1,406
SQ FT
$395
SQ/FT
1701 Daisy Way
@ W 18th St - Fairview Terrace, Antioch

- 3 Bed
- 2 Bath
- 2 Park
- 1,406 sqft
- Antioch
-

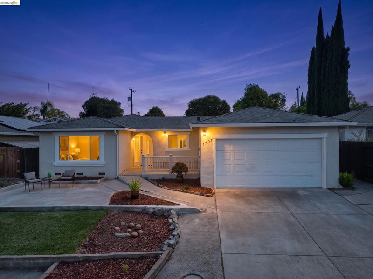
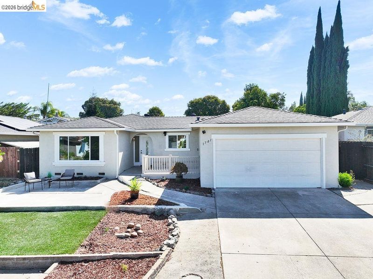
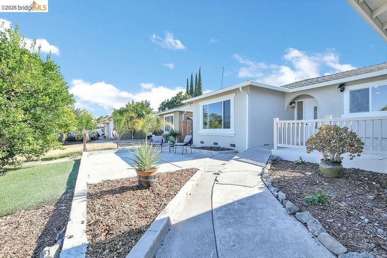
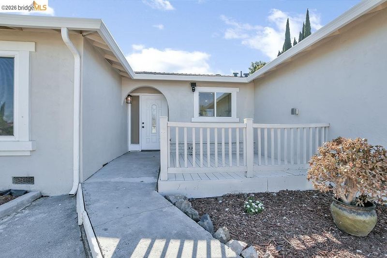
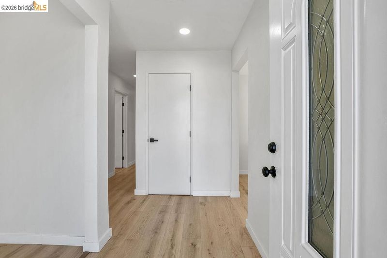
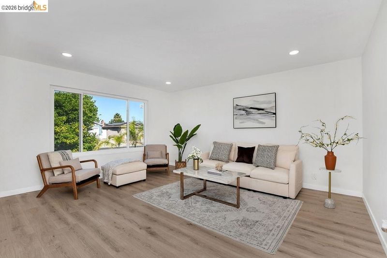
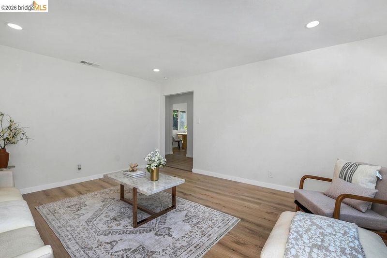
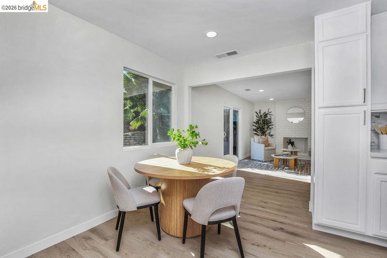
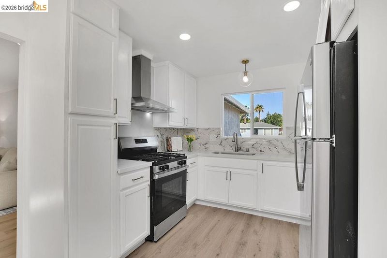
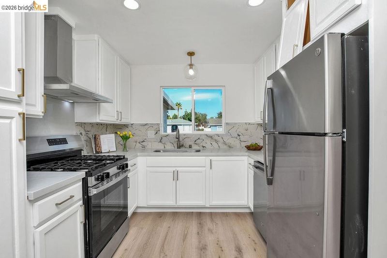
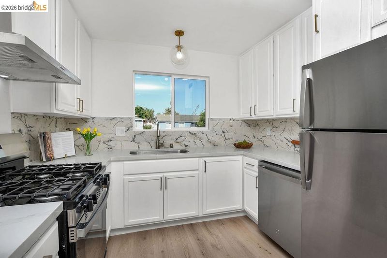
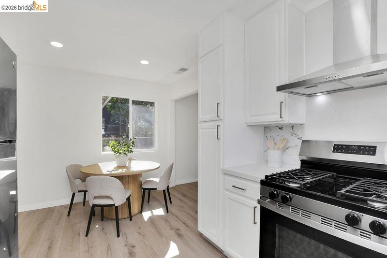
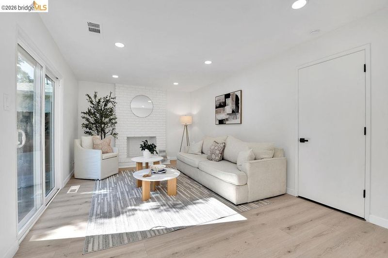
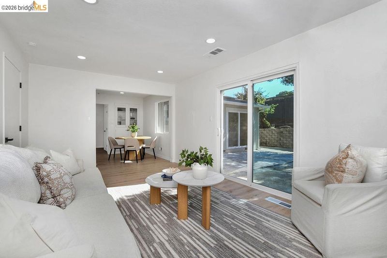
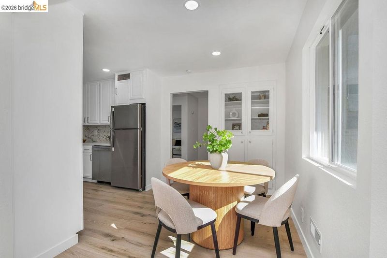
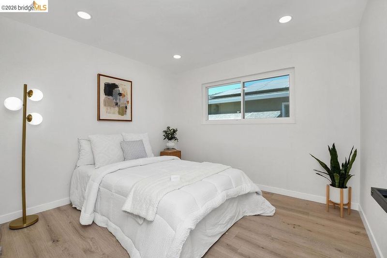
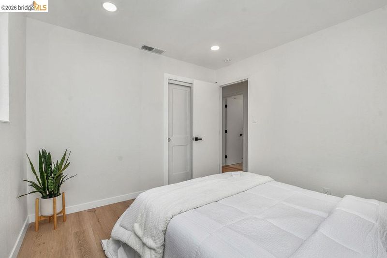
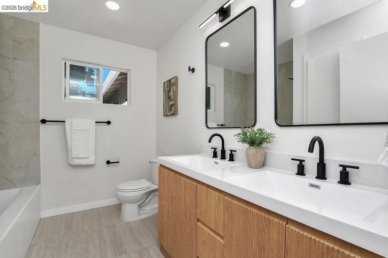
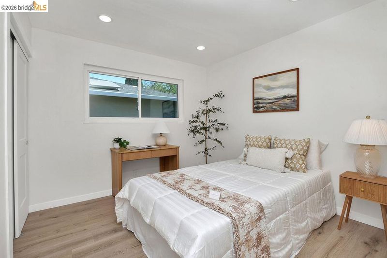
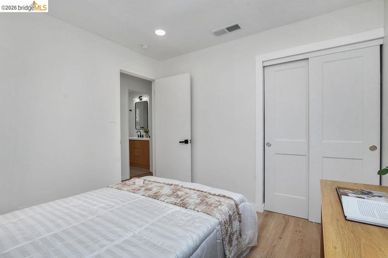
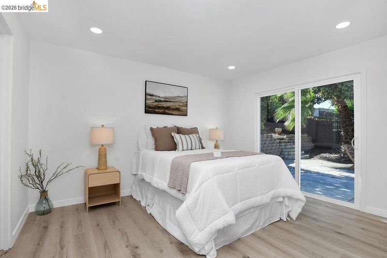
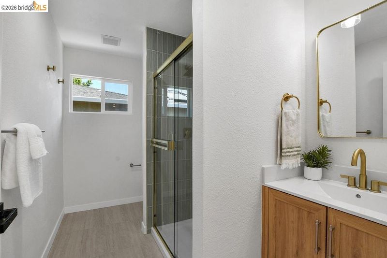
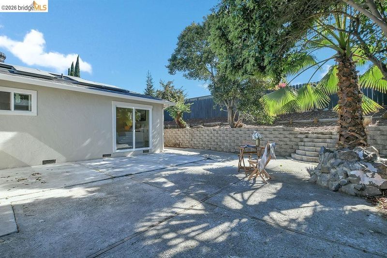
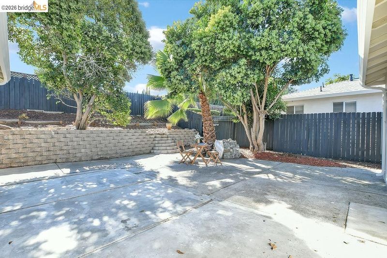
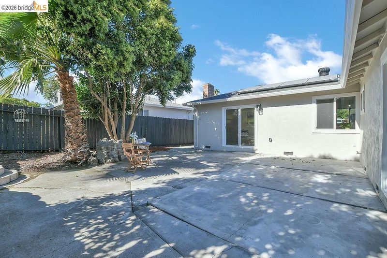
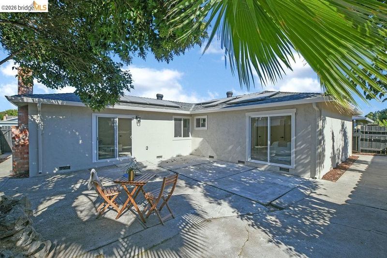
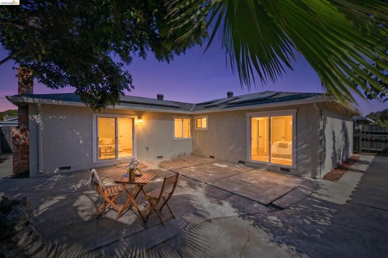
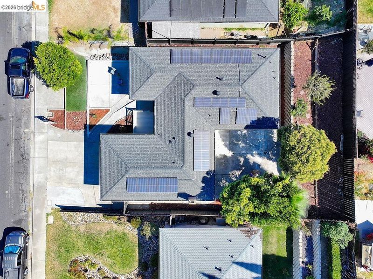
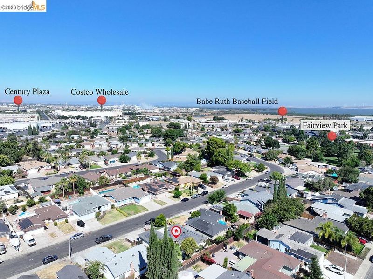
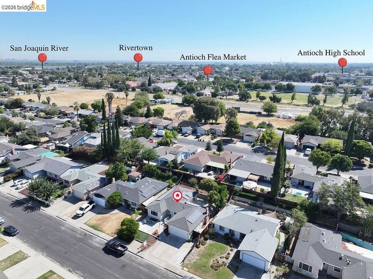
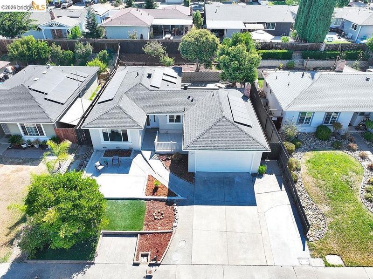
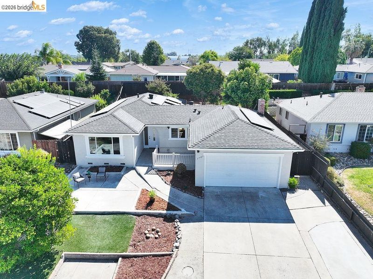
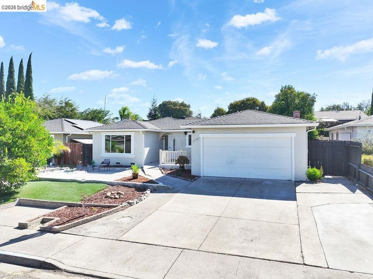
Welcome to 1701 Daisy Way, a beautifully presented single-story home offering 3 bedrooms, 2 baths and 1,406 sq. ft. of inviting living space. Step inside to a bright, refreshed interior where wide-plank wood-look flooring, recessed lighting and a crisp neutral palette create an easy, contemporary feel. Multiple living spaces provide flexibility for relaxing and entertaining, while a painted-brick fireplace adds warmth and character. The light-filled kitchen features white cabinetry, stone counters and tile backsplash, stainless-steel appliances and a gas range, with an adjoining dining area for everyday meals. Both bathrooms offer stylish, updated finishes, including a glass-enclosed shower. Additional highlights include solar, a newer roof, and central heating and air conditioning, offering added comfort, efficiency and peace of mind. Large windows and sliding glass doors bring in abundant natural light and connect the interior to a spacious backyard with extensive patio space, mature trees and plenty of room to gather outdoors. An attached two-car garage completes this appealing Antioch home, combining thoughtful updates, comfortable living spaces and valuable energy-efficient features in one inviting package.

- Current Status
- Active - Coming Soon
- Original Price
- $555,000
- List Price
- $555,000
- On Market Date
- Aug 28, 2026
- Property Type
- Detached
- D/N/S
- Fairview Terrace
- Zip Code
- 94509
- MLS ID
- 41146586
- APN
- 0743230146
- Year Built
- 1969
- Stories in Building
- 1
- Possession
- Close Of Escrow
- Data Source
- MAXEBRDI
- Origin MLS System
- DELTA
The City Christian Academy
Private K-8
Students: NA Distance: 0.3mi
Antioch Charter Academy Ii
Charter K-8 Elementary
Students: 202 Distance: 0.4mi
Antioch High School
Public 9-12 Secondary
Students: 2061 Distance: 0.5mi
Bridges School
Public 7-12 Opportunity Community
Students: 6 Distance: 0.7mi
Fremont Elementary School
Public K-5 Elementary
Students: 481 Distance: 0.8mi
Live Oak High (Continuation) School
Public 10-12 Continuation
Students: 152 Distance: 0.8mi
- Bed
- 3
- Bath
- 2
- Parking
- 2
- Attached, Garage, Garage Faces Front
- SQ FT
- 1,406
- SQ FT Source
- Public Records
- Lot SQ FT
- 6,100.0
- Lot Acres
- 0.14 Acres
- Pool Info
- None
- Kitchen
- Dishwasher, Gas Range, Free-Standing Range, Stone Counters, Gas Range/Cooktop, Range/Oven Free Standing, Updated Kitchen
- Cooling
- Ceiling Fan(s), Central Air
- Disclosures
- Other - Call/See Agent
- Entry Level
- Exterior Details
- Back Yard, Front Yard, Yard Space
- Flooring
- Tile, Vinyl
- Foundation
- Fire Place
- Brick, Living Room, Wood Burning
- Heating
- Central
- Laundry
- Hookups Only
- Main Level
- 3 Bedrooms, 2 Baths, Main Entry
- Possession
- Close Of Escrow
- Architectural Style
- Traditional
- Non-Master Bathroom Includes
- Shower Over Tub, Updated Baths, Double Vanity, Window
- Construction Status
- Existing
- Additional Miscellaneous Features
- Back Yard, Front Yard, Yard Space
- Location
- Rectangular Lot, Back Yard, Front Yard, Landscaped
- Roof
- Composition Shingles
- Water and Sewer
- Public
- Fee
- Unavailable
MLS and other Information regarding properties for sale as shown in Theo have been obtained from various sources such as sellers, public records, agents and other third parties. This information may relate to the condition of the property, permitted or unpermitted uses, zoning, square footage, lot size/acreage or other matters affecting value or desirability. Unless otherwise indicated in writing, neither brokers, agents nor Theo have verified, or will verify, such information. If any such information is important to buyer in determining whether to buy, the price to pay or intended use of the property, buyer is urged to conduct their own investigation with qualified professionals, satisfy themselves with respect to that information, and to rely solely on the results of that investigation.
School data provided by GreatSchools. School service boundaries are intended to be used as reference only. To verify enrollment eligibility for a property, contact the school directly.