

$1,865,000
2,407
SQ FT
$775
SQ/FT
317 Fontaine Dr
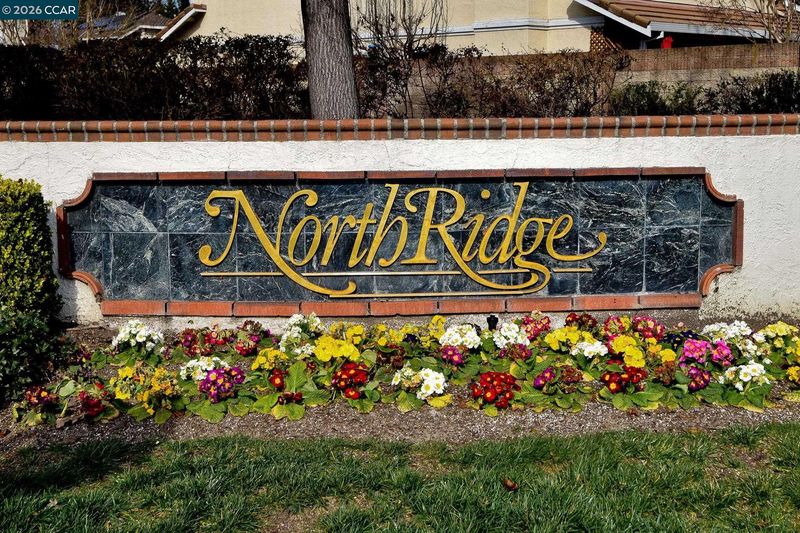
@ Old Blackhawk Rd - Northridge, Danville

- 4 Bed
- 3 Bath
- 2 Park
- 2,407 sqft
- Danville
-

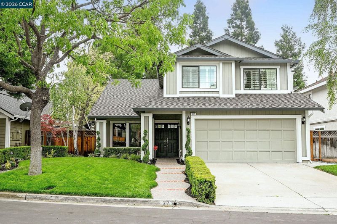
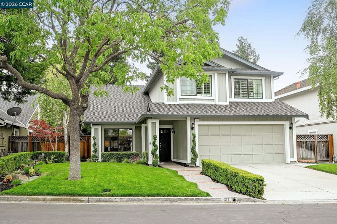
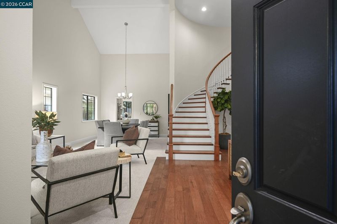
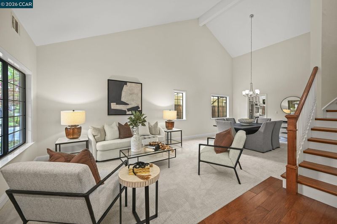
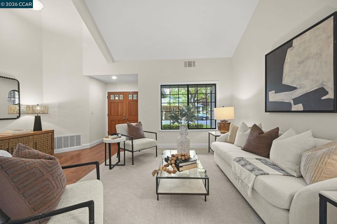
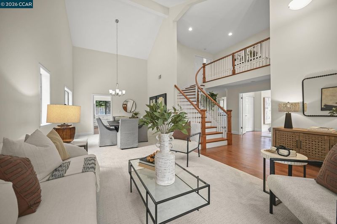
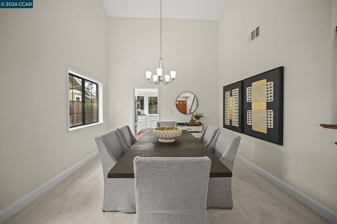
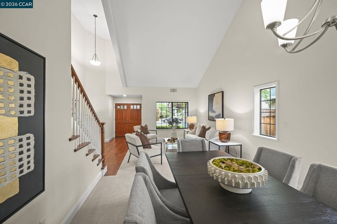
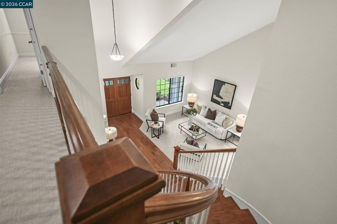
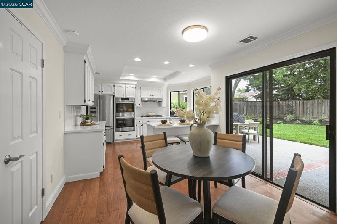
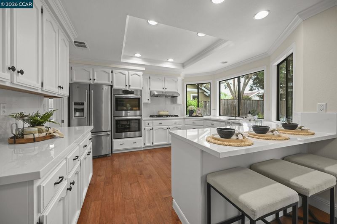
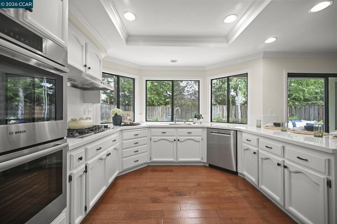
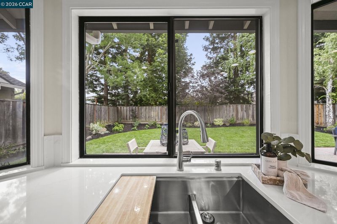
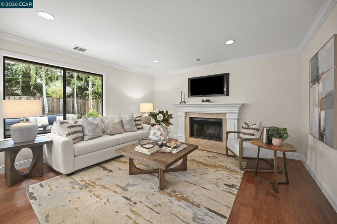
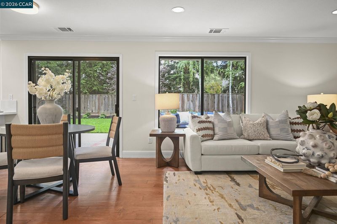
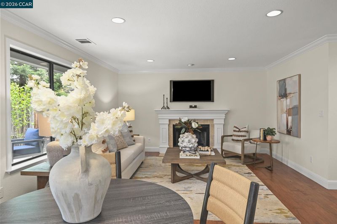
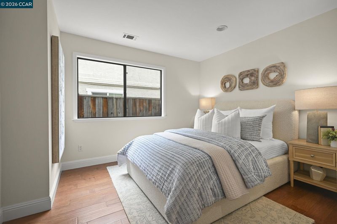
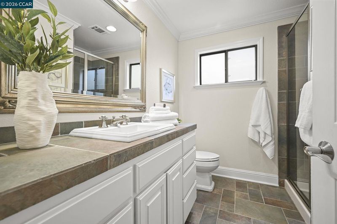
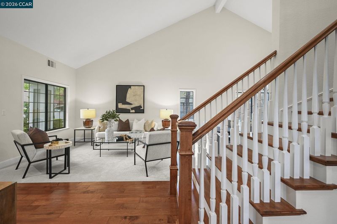
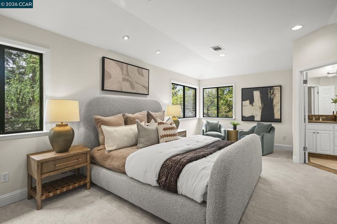
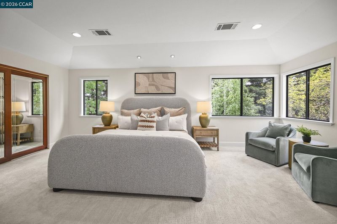
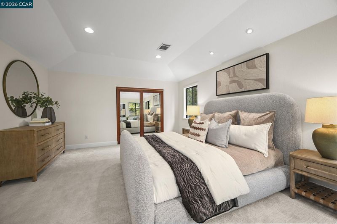
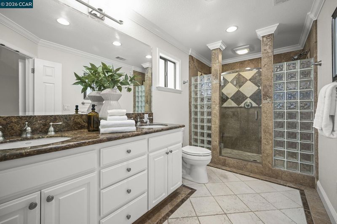
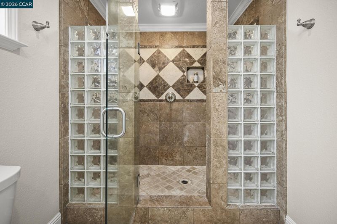
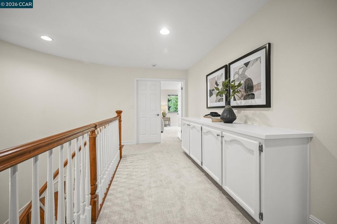
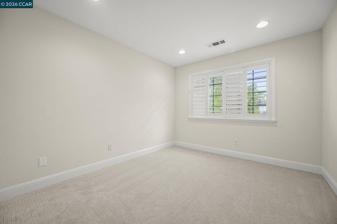
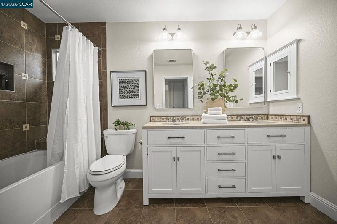
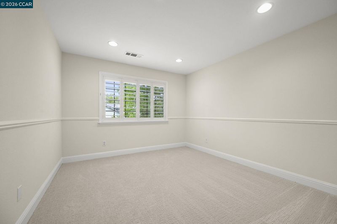
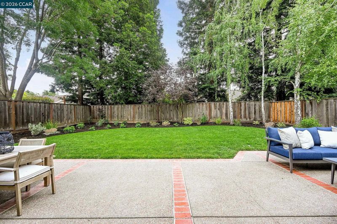
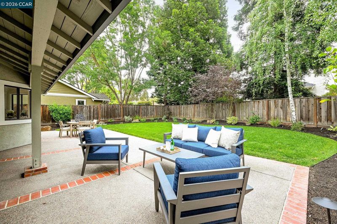
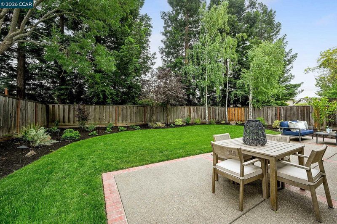
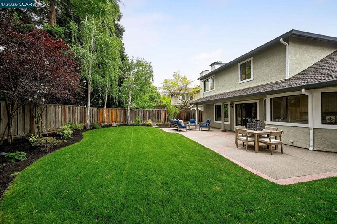
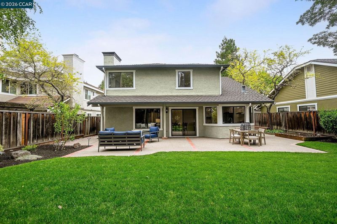
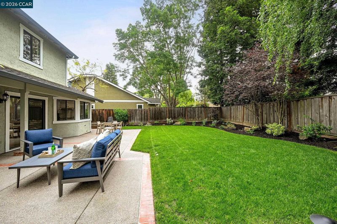
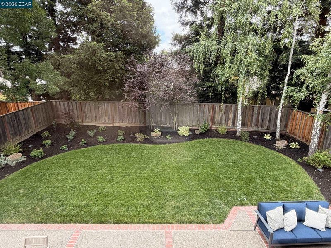
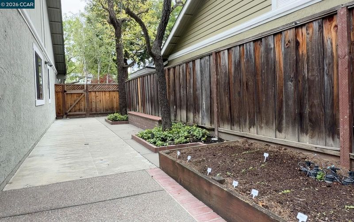
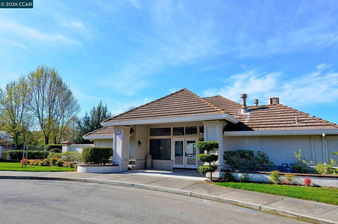
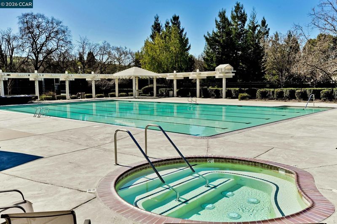
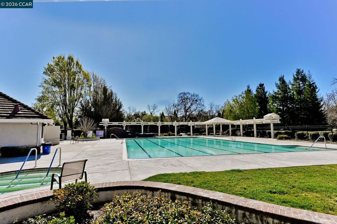
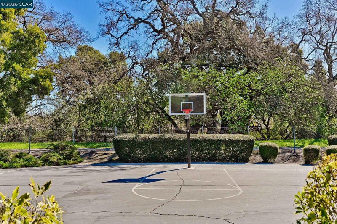
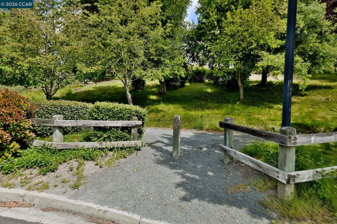
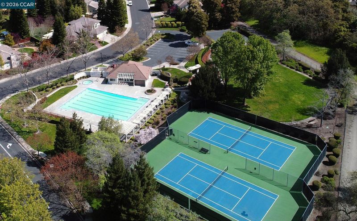
Conveniently located close to parks, top-rated schools, scenic trails, and abundant shopping nearby, this beautiful turnkey home perfectly blends comfort and elegance. Move-In Ready Updates: Features fresh interior paint throughout, beautifully refreshed landscaping, and brand-new carpeting. Bright and open floorplan: 4 Bedrooms, 3 Bathrooms, and a 2-Car Garage. Full bedroom and full bathroom on the main level as well as the laundry room. Elegant Living Areas: Sunlight infused living and dining rooms boast soaring vaulted ceilings, new carpeting, fresh paint, and expansive windows. Chef’s Kitchen: Beautifully updated with hardwood floors, white cabinetry, new quartz countertops, new stainless-steel appliances, walk-in pantry, and windows overlooking the rear patio and yard. Cozy Family Room: Seamlessly connecting to the kitchen, this inviting space features crown molding, recessed lighting, a stone-faced fireplace with a custom mantel, and a slider to the rear grounds. Primary Retreat: The generous primary suite offers a walk-in closet with mirrored sliders, new carpet, and an en-suite bath with a dual-sink granite vanity and an enclosed glass-block shower. Additional Bedrooms: Two additional upstairs bedrooms feature custom closet built-ins, elegant plantation shutters, and recessed lighting. Expanded Storage: Under staircase storage and overhead garage storage. Private Rear Grounds: The recently refreshed landscaping boasts a lush lawn, vibrant gardens, mature trees, a raised garden bed, and two functional side yards (one perfect for a dog run). HOA amenities include Clubhouse, Greenbelt, Pool, Spa/Hot Tub, showers at pool area, newly renovated Tennis/Pickleball Courts, and BBQ Area. Neighborhood location offers nearby trail access.

- Current Status
- Active - Coming Soon
- Original Price
- $1,865,000
- List Price
- $1,865,000
- On Market Date
- May 30, 2026
- Property Type
- Detached
- D/N/S
- Northridge
- Zip Code
- 94506
- MLS ID
- 41136611
- APN
- 2152810046
- Year Built
- 1991
- Stories in Building
- 2
- Possession
- Close Of Escrow
- Data Source
- MAXEBRDI
- Origin MLS System
- CONTRA COSTA
Sycamore Valley Elementary School
Public K-5 Elementary
Students: 573 Distance: 0.9mi
Golden View Elementary School
Public K-5 Elementary
Students: 668 Distance: 1.3mi
Coyote Creek Elementary School
Public K-5 Elementary
Students: 920 Distance: 1.6mi
Diablo Vista Middle School
Public 6-8 Middle
Students: 986 Distance: 1.7mi
Gale Ranch Middle School
Public 6-8 Middle
Students: 1262 Distance: 2.4mi
The Athenian School
Private 6-12 Combined Elementary And Secondary, Coed
Students: 490 Distance: 2.5mi
- Bed
- 4
- Bath
- 3
- Parking
- 2
- Attached
- SQ FT
- 2,407
- SQ FT Source
- Public Records
- Lot SQ FT
- 5,980.0
- Lot Acres
- 0.14 Acres
- Pool Info
- None, Community
- Kitchen
- Dishwasher, Double Oven, Gas Range, Gas Water Heater, Gas Range/Cooktop
- Cooling
- Central Air
- Disclosures
- Nat Hazard Disclosure
- Entry Level
- Exterior Details
- Garden, Back Yard, Garden/Play, Sprinklers Automatic, Landscape Back, Landscape Front
- Flooring
- Hardwood, Carpet
- Foundation
- Fire Place
- Family Room
- Heating
- Forced Air
- Laundry
- Laundry Room
- Upper Level
- 2 Bedrooms, 2 Baths, Primary Bedrm Suite - 1
- Main Level
- 1 Bedroom, 1 Bath, Laundry Facility, No Steps to Entry, Main Entry
- Possession
- Close Of Escrow
- Architectural Style
- Contemporary
- Non-Master Bathroom Includes
- Stall Shower, Tub
- Construction Status
- Existing
- Additional Miscellaneous Features
- Garden, Back Yard, Garden/Play, Sprinklers Automatic, Landscape Back, Landscape Front
- Location
- Level, Back Yard, Front Yard
- Roof
- Composition Shingles
- Water and Sewer
- Public
- Fee
- $414
MLS and other Information regarding properties for sale as shown in Theo have been obtained from various sources such as sellers, public records, agents and other third parties. This information may relate to the condition of the property, permitted or unpermitted uses, zoning, square footage, lot size/acreage or other matters affecting value or desirability. Unless otherwise indicated in writing, neither brokers, agents nor Theo have verified, or will verify, such information. If any such information is important to buyer in determining whether to buy, the price to pay or intended use of the property, buyer is urged to conduct their own investigation with qualified professionals, satisfy themselves with respect to that information, and to rely solely on the results of that investigation.
School data provided by GreatSchools. School service boundaries are intended to be used as reference only. To verify enrollment eligibility for a property, contact the school directly.