

$725,000
1,978
SQ FT
$367
SQ/FT
1550 Crane Terrace
@ Crane Road - Ukiah

- 3 Bed
- 3 (2/1) Bath
- 5 Park
- 1,978 sqft
- Ukiah
-

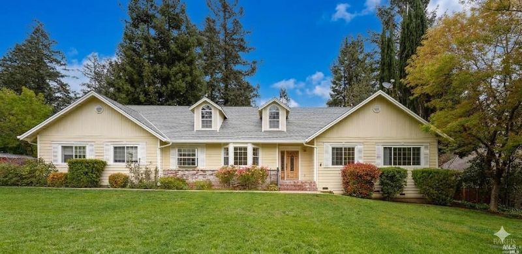
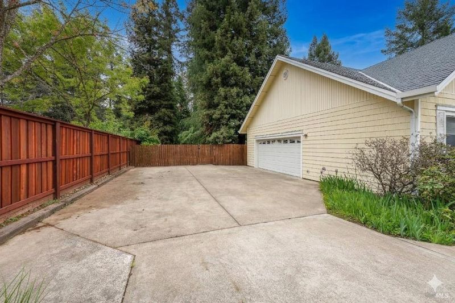
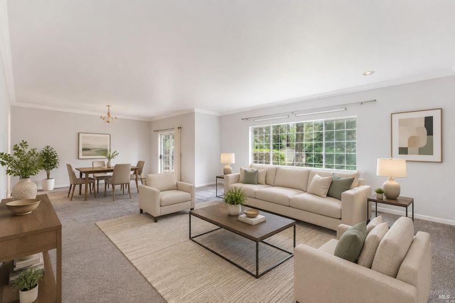
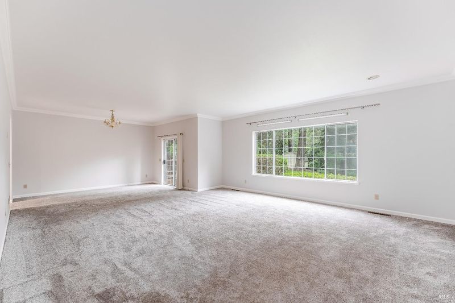
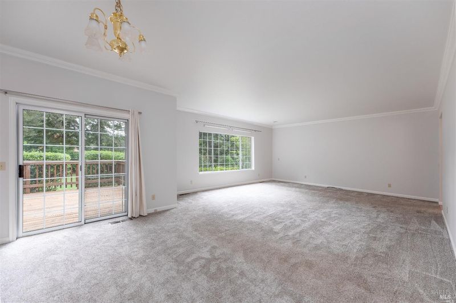
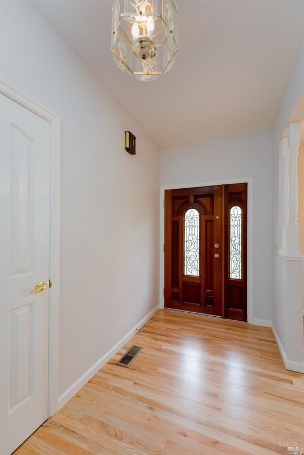
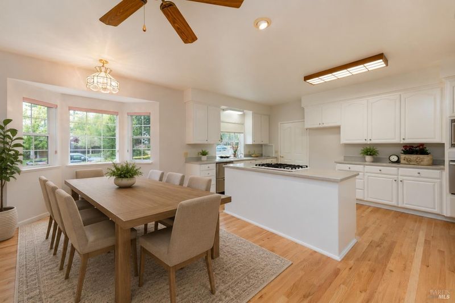
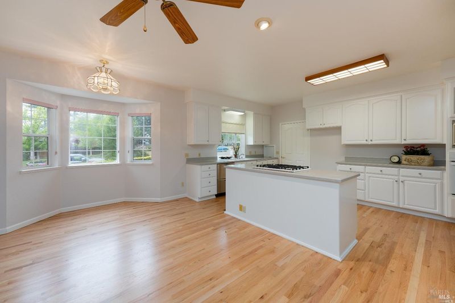
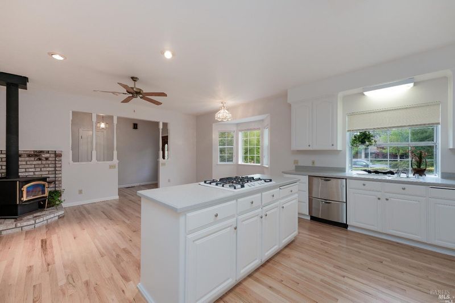
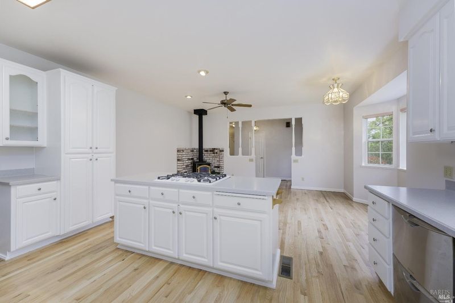
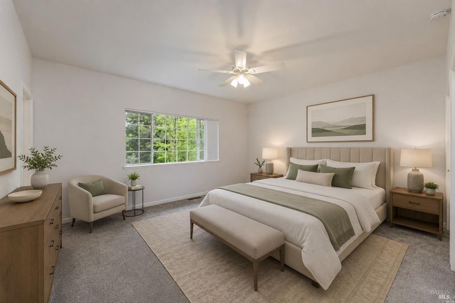
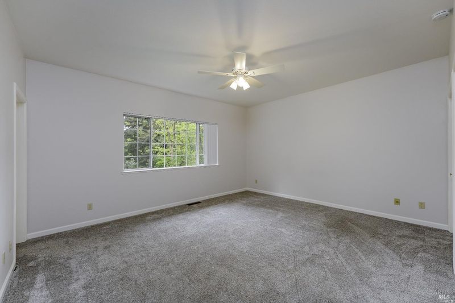
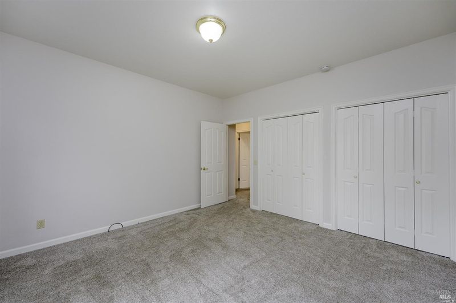
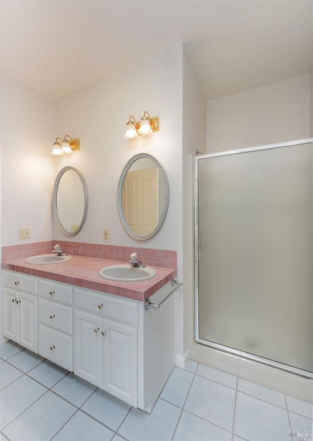
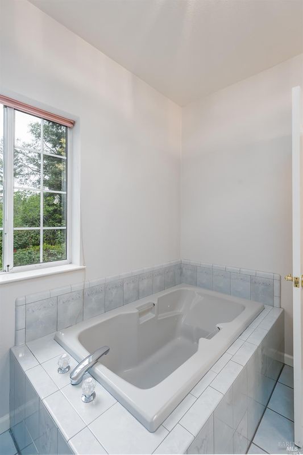
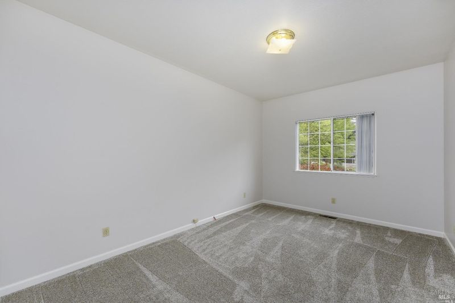
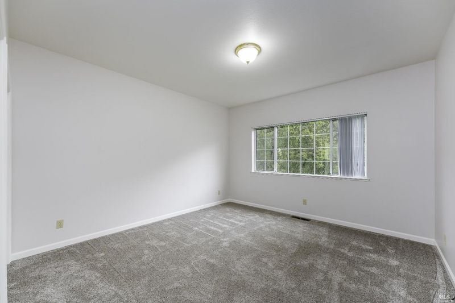
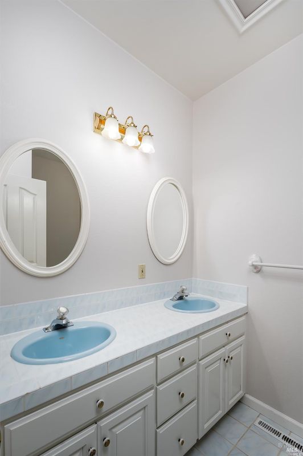
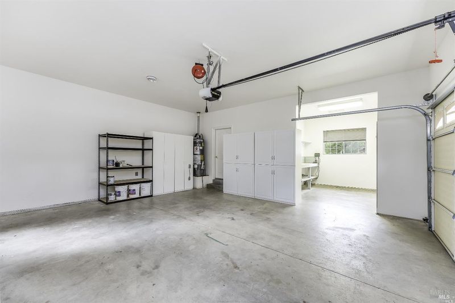
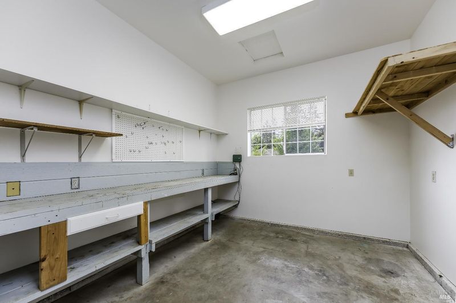
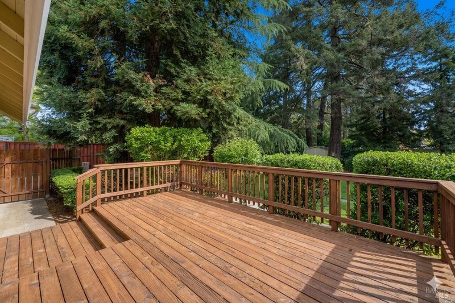
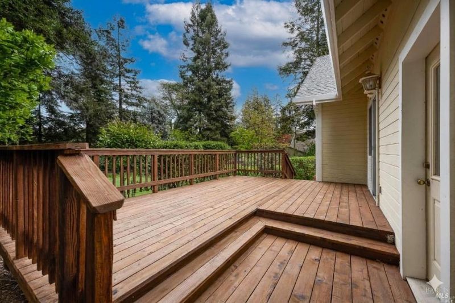
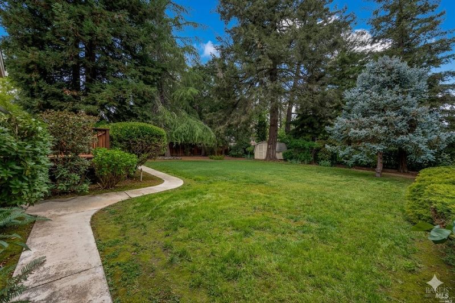
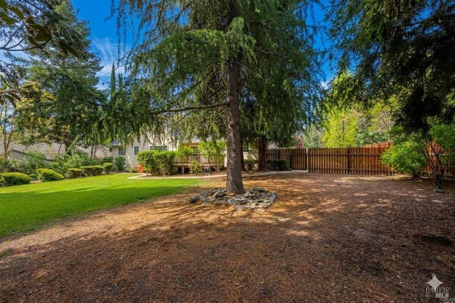
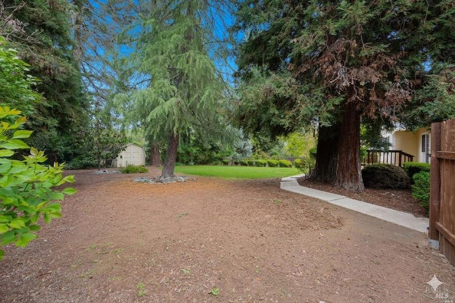
Welcome to this charming single-story home tucked away on a peaceful cul-de-sac in the highly desirable Regina Heights neighborhood of Ukiah. Offering 1,978 square feet of comfortable living space on a generous 0.5618-acre lot, this home features 3 bedrooms and 2.5 bathrooms with a thoughtfully designed floor plan. Inside, you'll find beautiful oak flooring, a spacious living room, and a welcoming kitchen with its own casual dining area and a cozy wood burning stove. The delightful yard features a spacious deck, mature trees, roses, fruit trees and garden spaceperfect for relaxing or entertaining family and friends. The oversized two-car garage includes a workshop area, providing ample room for hobbies, storage, or your next project. Combining the tranquility of country living with the convenience of nearby amenities, this exceptional property offers the perfect place to call home.

- Days on Market
- 9 days
- Current Status
- Active
- Original Price
- $725,000
- List Price
- $725,000
- On Market Date
- Jul 30, 2026
- Property Type
- Single Family Residence
- Area
- Ukiah
- Zip Code
- 95482
- MLS ID
- 326065220
- APN
- 179-250-12-00
- Year Built
- 1993
- Stories in Building
- Unavailable
- Possession
- Close Of Escrow
- Data Source
- BAREIS
- Origin MLS System
Mendocino County Rop School
Public 9-12
Students: NA Distance: 0.8mi
Developing Virtue
Private 9-12 Religious, Boarding And Day, Nonprofit
Students: 205 Distance: 0.8mi
Instilling Goodness Elementary School
Private K-8 Combined Elementary And Secondary, Religious, Boarding And Day, Nonprofit
Students: 139 Distance: 0.8mi
Oak Manor Elementary School
Public K-6 Elementary
Students: 461 Distance: 0.9mi
River Oak Charter School
Charter K-8 Elementary
Students: 245 Distance: 1.5mi
St. Mary Of The Angels
Private K-8 Elementary, Religious, Coed
Students: 201 Distance: 1.8mi
- Bed
- 3
- Bath
- 3 (2/1)
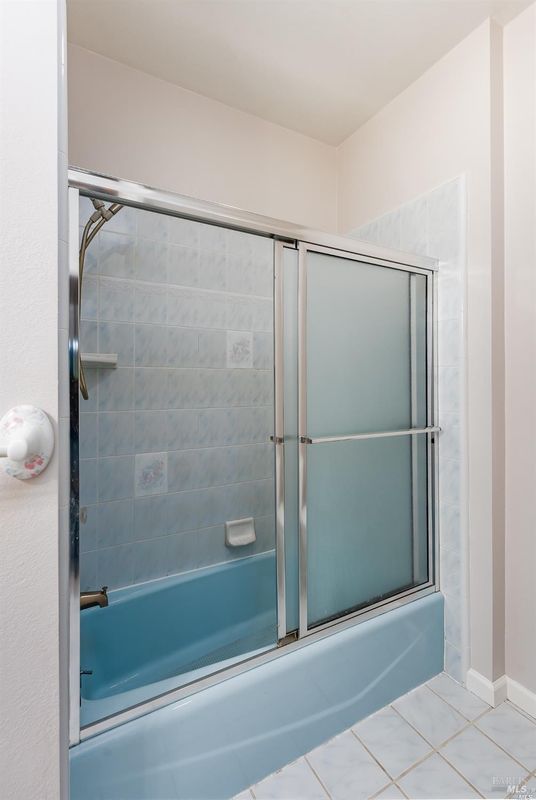
- Double Sinks, Shower Stall(s), Soaking Tub, Tile, Window
- Parking
- 5
- Attached, Garage Door Opener, Garage Facing Side
- SQ FT
- 1,978
- SQ FT Source
- Against Co. Policy
- Lot SQ FT
- 24,472.0
- Lot Acres
- 0.5618 Acres
- Kitchen
- Breakfast Area, Island, Synthetic Counter
- Cooling
- Ceiling Fan(s), Central
- Flooring
- Carpet, Tile, Wood
- Foundation
- Concrete Perimeter
- Fire Place
- Kitchen, Wood Burning, Wood Stove
- Heating
- Central, Wood Stove
- Laundry
- Electric, Ground Floor, Hookups Only, Inside Area, Inside Room
- Main Level
- Bedroom(s), Dining Room, Full Bath(s), Garage, Kitchen, Living Room, Primary Bedroom, Partial Bath(s), Street Entrance
- Possession
- Close Of Escrow
- Basement
- None
- Architectural Style
- Traditional
- Fee
- $0
MLS and other Information regarding properties for sale as shown in Theo have been obtained from various sources such as sellers, public records, agents and other third parties. This information may relate to the condition of the property, permitted or unpermitted uses, zoning, square footage, lot size/acreage or other matters affecting value or desirability. Unless otherwise indicated in writing, neither brokers, agents nor Theo have verified, or will verify, such information. If any such information is important to buyer in determining whether to buy, the price to pay or intended use of the property, buyer is urged to conduct their own investigation with qualified professionals, satisfy themselves with respect to that information, and to rely solely on the results of that investigation.
School data provided by GreatSchools. School service boundaries are intended to be used as reference only. To verify enrollment eligibility for a property, contact the school directly.