

$1,499,000
2,280
SQ FT
$657
SQ/FT
25781 Durrwood Ct
@ Peakcock Hill - 5 Canyons, Castro Valley

- 4 Bed
- 2.5 (2/1) Bath
- 2 Park
- 2,280 sqft
- Castro Valley
-

-
Sun Sep 27, 1:00 pm - 4:00 pm
open house
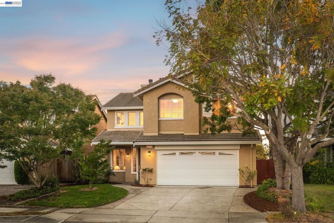
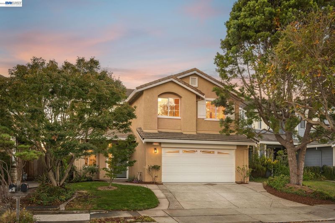
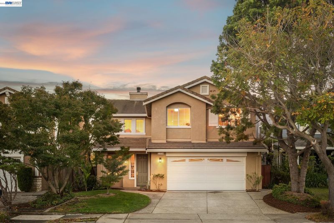
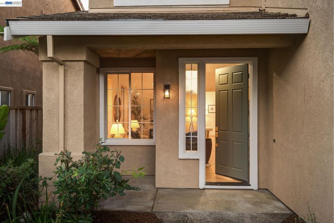
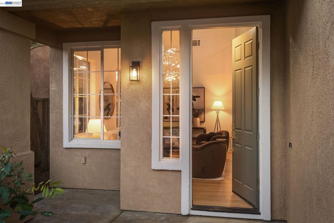
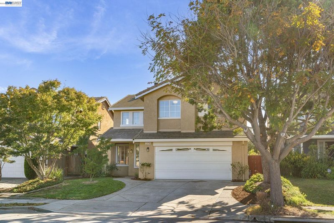
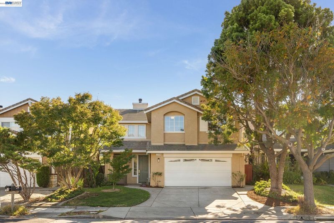
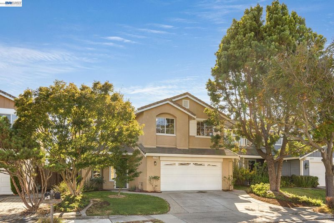
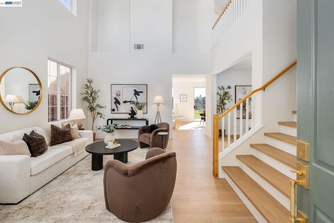
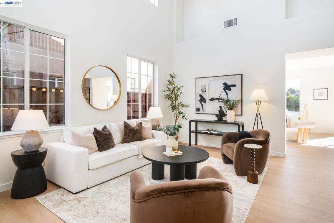
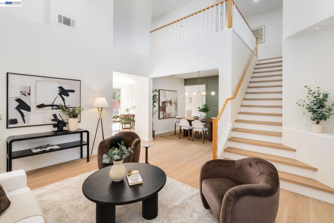
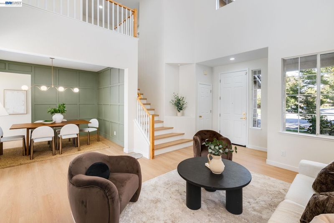
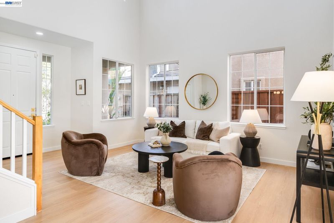
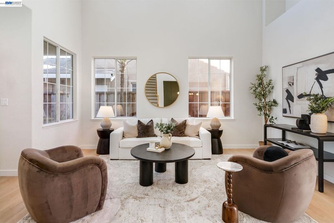
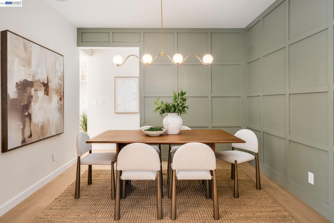
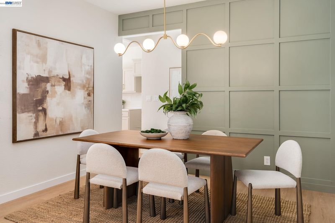
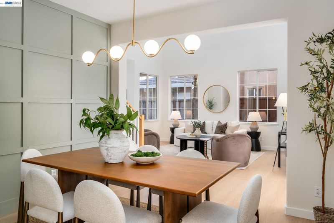
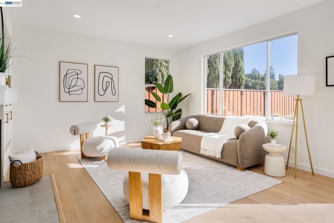
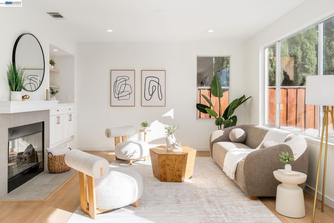
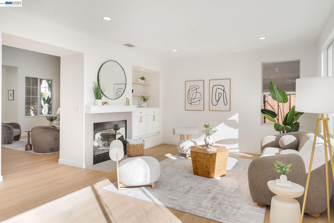
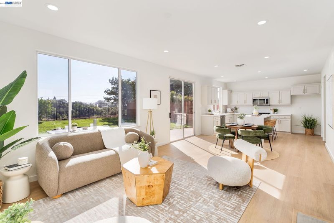
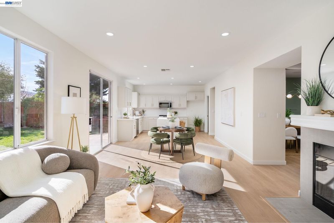
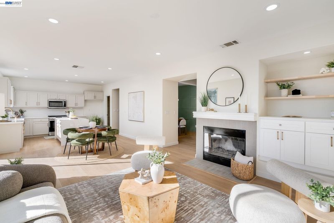
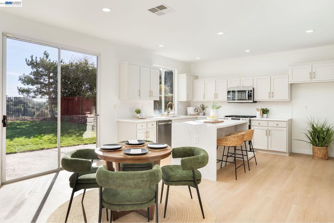
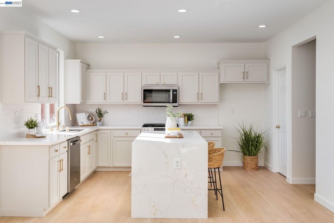
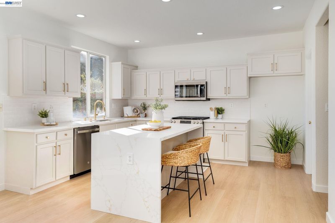
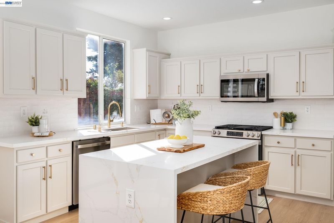
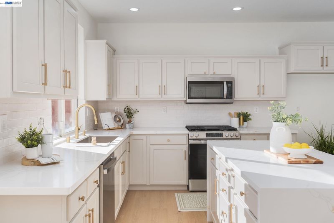
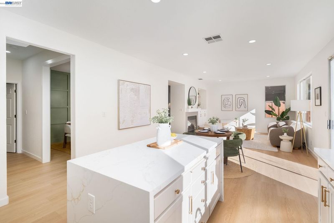
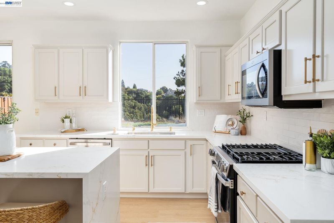
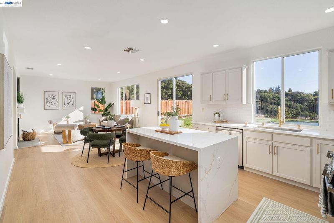
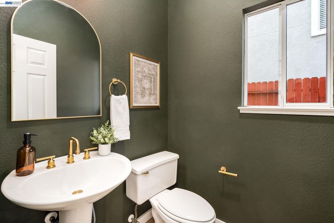
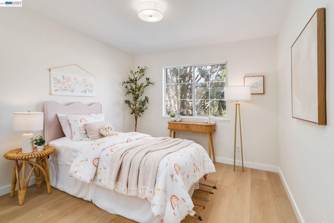
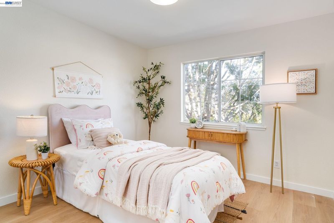
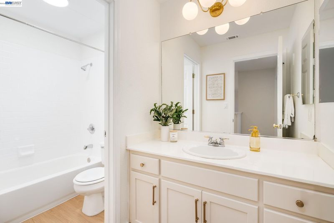
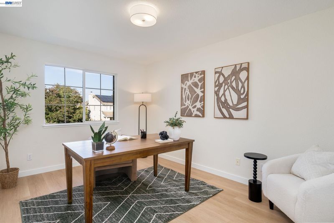
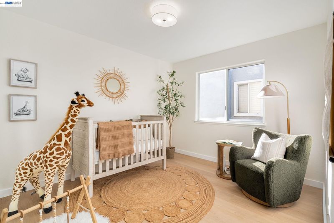
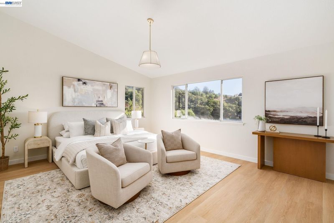
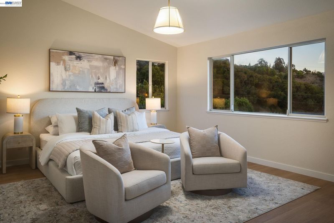
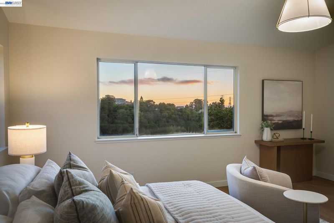
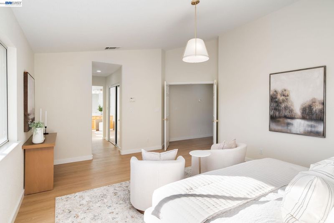
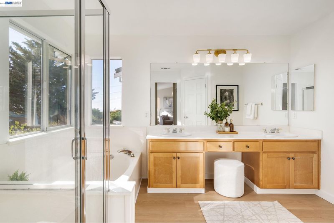
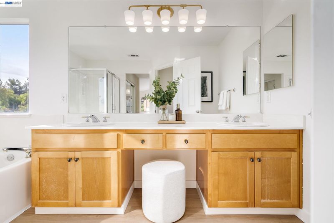
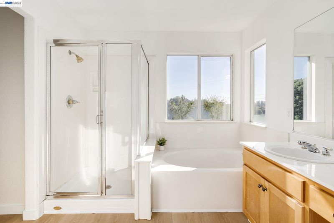
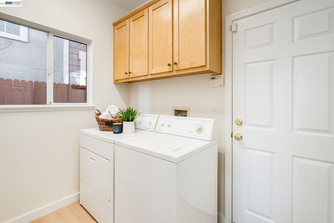
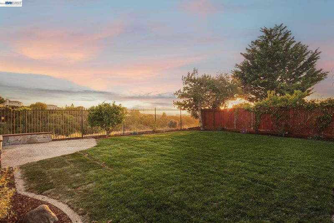
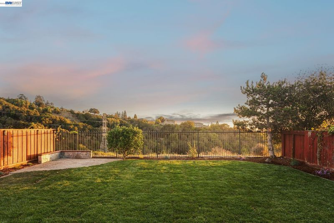
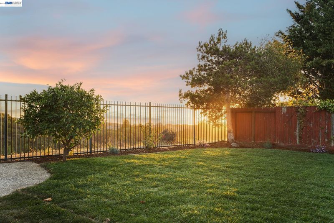
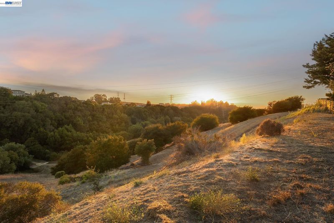
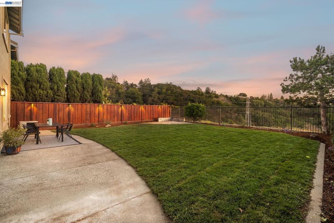
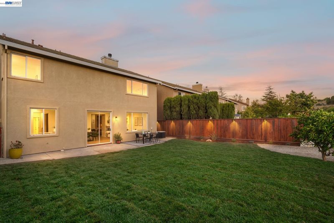
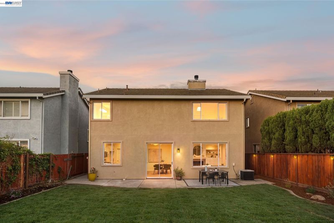
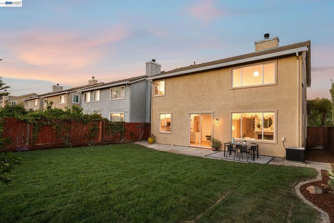
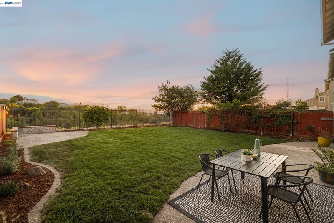
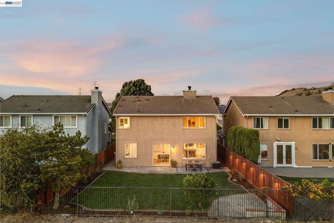
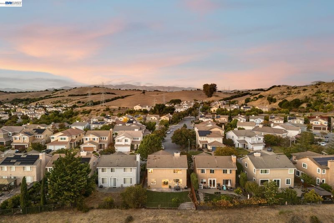
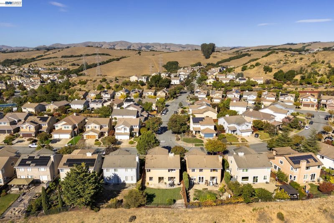
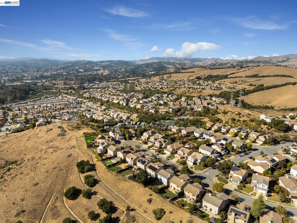
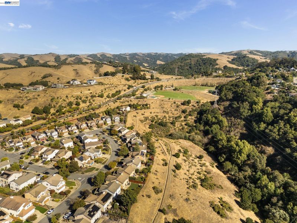
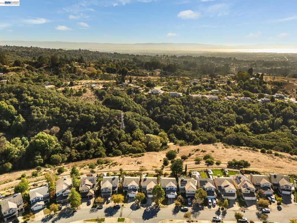
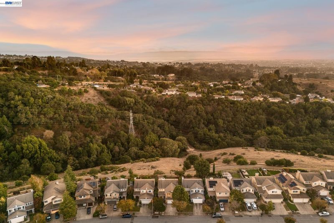
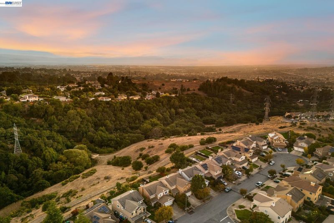
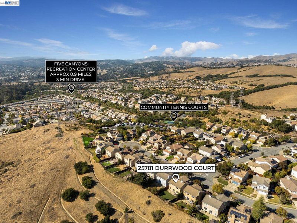
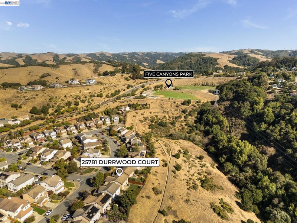
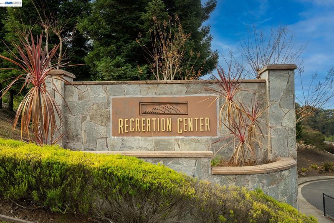
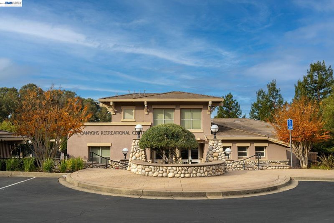
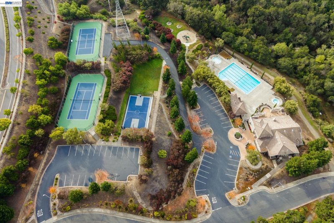
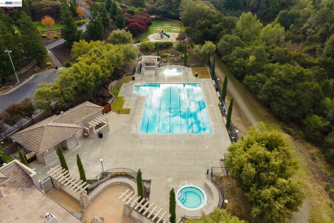
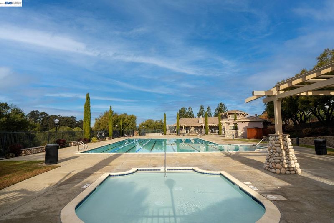
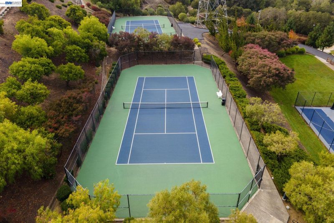
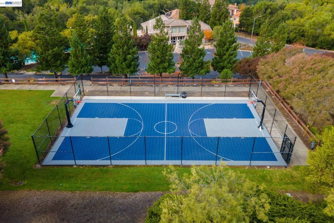
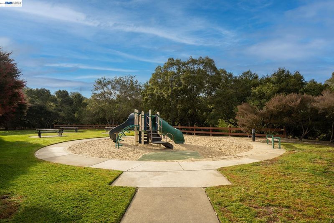
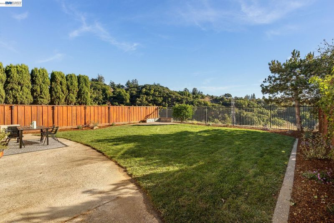
Stunning updated 4BR/2.5BA in Creekside at Five Canyons, Bay Tree floor plan! 2,280 SF, backs to canyon w/ NO rear neighbors. Soaring 19' ceilings at entry. Refreshed kitchen w/ quartz waterfall island, new backsplash, GE dishwasher & 5-burner range w/ griddle, walk-in pantry. Formal dining rm w/ board & batten accent + chandelier. Family rm w/ re-tiled fireplace & new built-ins. New SPC flooring, baseboards & paint throughout. Bold powder rm accent color. Laundry rm w/ ample storage. Primary suite w/ volume ceilings, hill views, walk-in closet, separate soaking tub & shower, Bay views from bath. Builder option for 177 SF loft - room to expand! 3 addl bdrms + updated hall bath. 2-car garage. New sod & landscaping - canyon views, total privacy. Five Canyons HOA: Olympic pool, wading pool, spa, tennis/pickleball/basketball courts, playgrounds, rec center, open space & hiking trails. Zoned for top-rated Independent Elementary. Minutes to Downtown Castro Valley, BART, Hwy 580/238/880, Stonebrae CC & more!

- Current Status
- Active
- Original Price
- $1,499,000
- List Price
- $1,499,000
- On Market Date
- Sep 15, 2026
- Property Type
- Detached
- D/N/S
- 5 Canyons
- Zip Code
- 94552
- MLS ID
- 41148334
- APN
- 41729439
- Year Built
- 1998
- Stories in Building
- 2
- Possession
- Close Of Escrow
- Data Source
- MAXEBRDI
- Origin MLS System
- BAY EAST
Fairview Elementary School
Public K-6 Elementary
Students: 549 Distance: 1.0mi
East Avenue Elementary School
Public K-6 Elementary, Yr Round
Students: 568 Distance: 1.2mi
Palomares Elementary School
Public K-5 Elementary
Students: 143 Distance: 1.3mi
Woodroe Woods School
Private PK-5 Elementary, Coed
Students: 130 Distance: 1.3mi
Independent Elementary School
Public K-5 Elementary
Students: 626 Distance: 1.6mi
Liber Academy of Hayward
Private 1-12 Religious, Coed
Students: NA Distance: 1.6mi
- Bed
- 4
- Bath
- 2.5 (2/1)
- Parking
- 2
- Attached, Garage
- SQ FT
- 2,280
- SQ FT Source
- Public Records
- Lot SQ FT
- 5,152.0
- Lot Acres
- 0.12 Acres
- Pool Info
- Other, Community
- Kitchen
- Dishwasher, Gas Range, Microwave, Stone Counters, Eat-in Kitchen, Gas Range/Cooktop, Kitchen Island, Updated Kitchen
- Cooling
- Central Air
- Disclosures
- Nat Hazard Disclosure
- Entry Level
- Exterior Details
- Back Yard, Front Yard, Sprinklers Automatic, Sprinklers Front, Private Entrance
- Flooring
- Vinyl
- Foundation
- Fire Place
- Family Room
- Heating
- Zoned
- Laundry
- Dryer, Laundry Room, Washer
- Main Level
- 0.5 Bath, Laundry Facility, Main Entry
- Views
- Bay, Canyon
- Possession
- Close Of Escrow
- Architectural Style
- Traditional
- Non-Master Bathroom Includes
- Tub, Updated Baths
- Construction Status
- Existing
- Additional Miscellaneous Features
- Back Yard, Front Yard, Sprinklers Automatic, Sprinklers Front, Private Entrance
- Location
- Back Yard, Front Yard, Landscaped, Private, Sprinklers In Rear
- Roof
- Cement
- Water and Sewer
- Public
- Fee
- $231
MLS and other Information regarding properties for sale as shown in Theo have been obtained from various sources such as sellers, public records, agents and other third parties. This information may relate to the condition of the property, permitted or unpermitted uses, zoning, square footage, lot size/acreage or other matters affecting value or desirability. Unless otherwise indicated in writing, neither brokers, agents nor Theo have verified, or will verify, such information. If any such information is important to buyer in determining whether to buy, the price to pay or intended use of the property, buyer is urged to conduct their own investigation with qualified professionals, satisfy themselves with respect to that information, and to rely solely on the results of that investigation.
School data provided by GreatSchools. School service boundaries are intended to be used as reference only. To verify enrollment eligibility for a property, contact the school directly.