

$2,398,000
1,981
SQ FT
$1,210
SQ/FT
4654 Williams Road
@ Rockdale Dr - 18 - Cupertino, San Jose

- 4 Bed
- 4 (3/1) Bath
- 2 Park
- 1,981 sqft
- SAN JOSE
-

-
Sat Sep 26, 1:30 pm - 4:30 pm
Broker Tour
-
Sun Sep 27, 1:30 pm - 4:30 pm
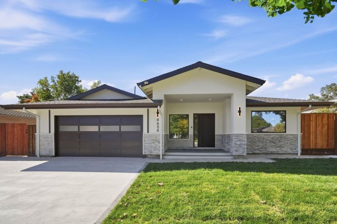
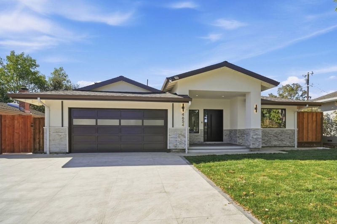
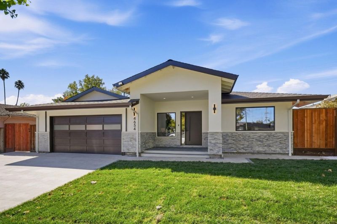
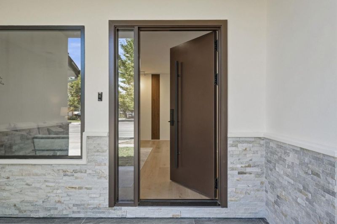
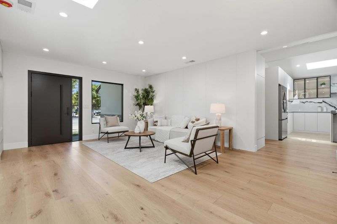
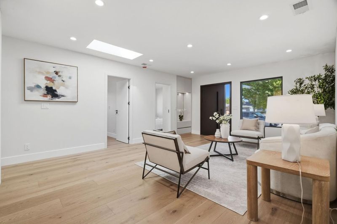
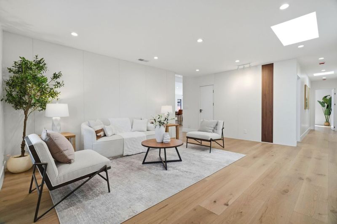
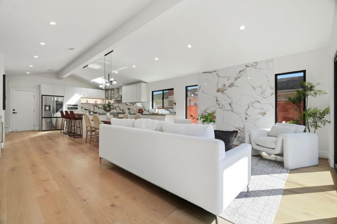
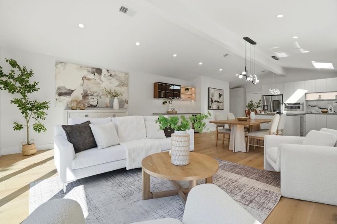
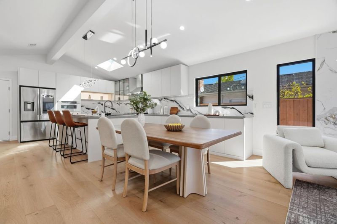
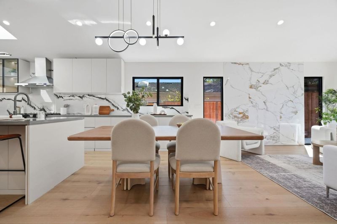
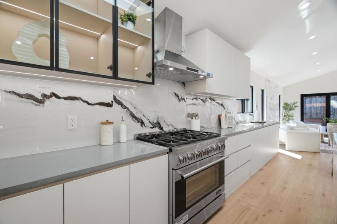
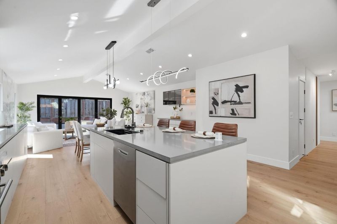
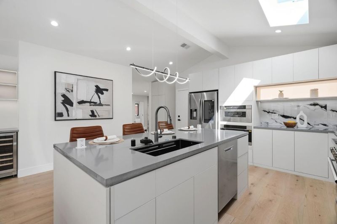
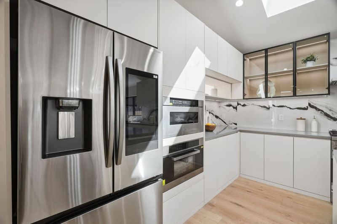
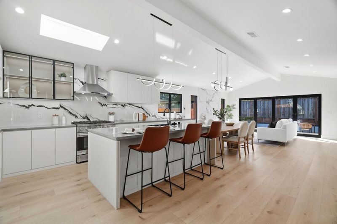
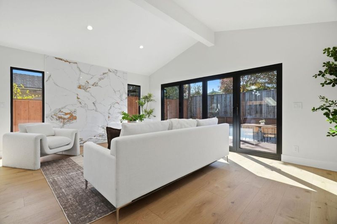
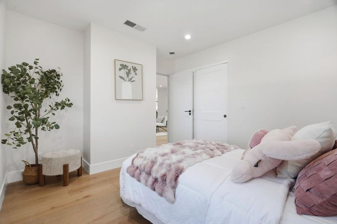
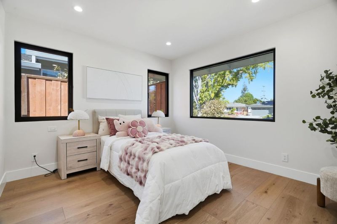
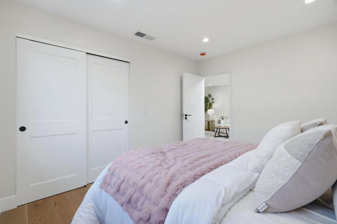
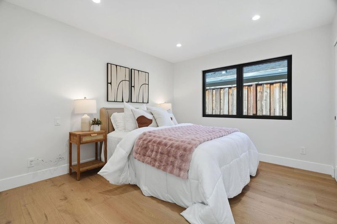
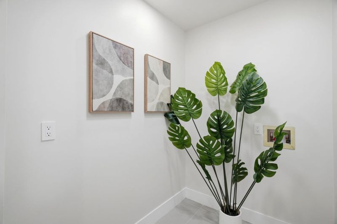
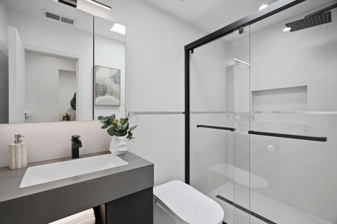
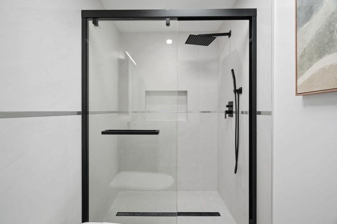
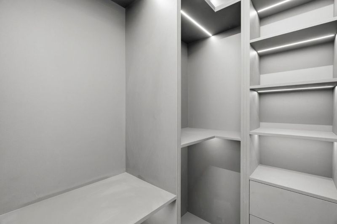
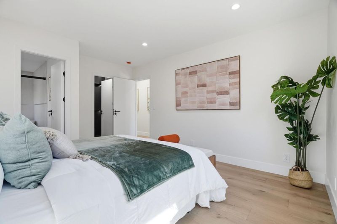
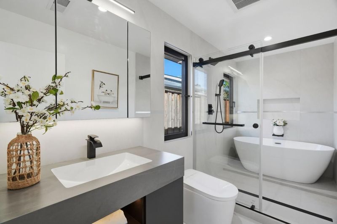
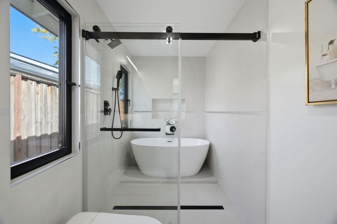
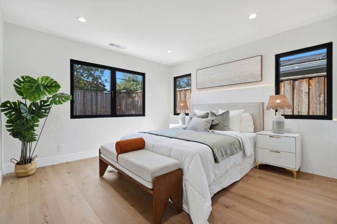
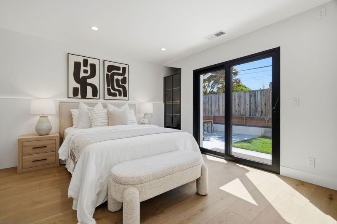
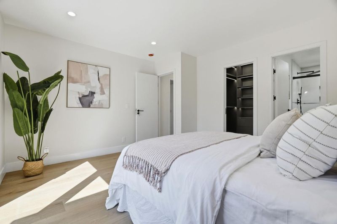
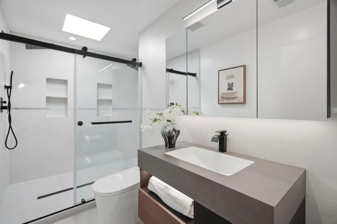
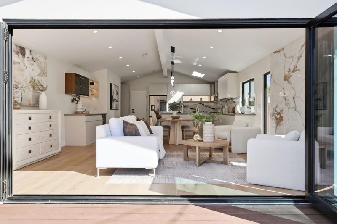
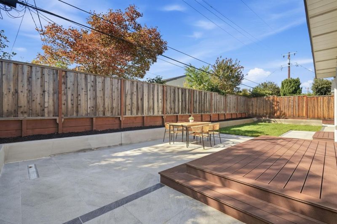
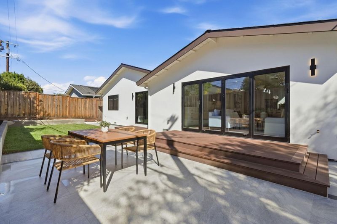
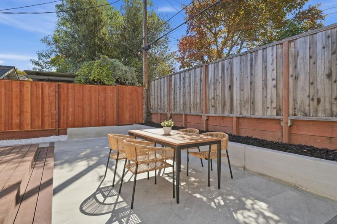
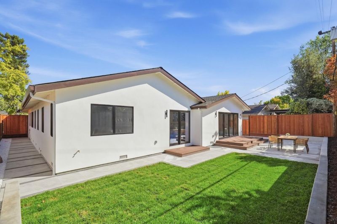
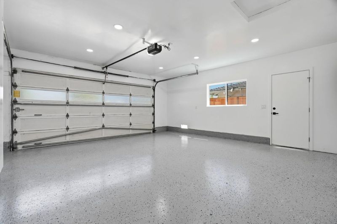
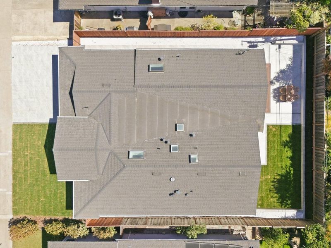
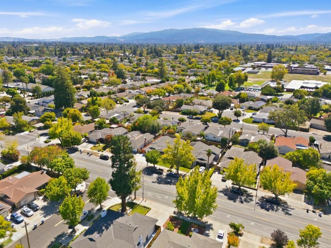
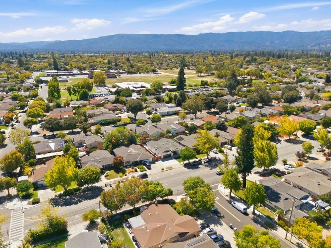
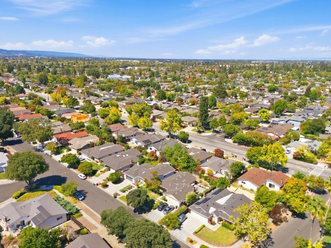
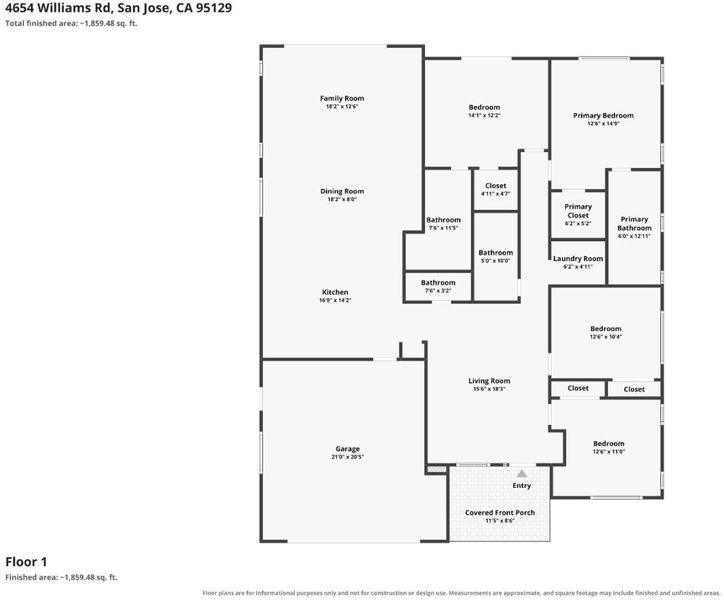
Beautifully renovated West San Jose home offering approximately 1,981 sq. ft. of thoughtfully designed living space with 4 bedrooms and 3.5 bathrooms. The bright, open-concept layout seamlessly connects the kitchen, dining, family, and living areas, perfect for everyday living and entertaining. The fully rebuilt kitchen features all-new cabinetry, countertops, appliances, and custom layered lighting, while all bathrooms have been redesigned with new vanities, tile, fixtures, and finishes. The renovation goes far beyond the finishes, featuring a brand-new roof, all-new plumbing and electrical wiring, upgraded 200-amp electrical service, updated HVAC, new water heater, enhanced insulation, solid-core interior doors, new rear deck, front porch, garage door, exterior lighting, pavers, and refreshed landscaping. Ideally located in desirable West San Jose, enjoy proximity to Santana Row, Westfield Valley Fair, and the newly opened T&T Supermarket. Served by highly rated schools and convenient to major commute routes and employment centers, this turnkey home combines modern design, quality craftsmanship, and extensively upgraded infrastructure.

- Days on Market
- 5 days
- Current Status
- Active
- Original Price
- $2,398,000
- List Price
- $2,398,000
- On Market Date
- Sep 16, 2026
- Property Type
- Single Family Home
- Area
- 18 - Cupertino
- Zip Code
- 95129
- MLS ID
- ML82061395
- APN
- 381-15-047
- Year Built
- 1964
- Stories in Building
- 1
- Possession
- Unavailable
- Data Source
- MLSL
- Origin MLS System
- MLSListings, Inc.
Trust Primary School
Private K-1
Students: 35 Distance: 0.2mi
Easterbrook Discovery
Public K-8 Elementary
Students: 950 Distance: 0.4mi
Manuel De Vargas Elementary School
Public K-5 Elementary, Coed
Students: 519 Distance: 0.4mi
Challenger - Strawberry Park
Private PK-8 Elementary, Coed
Students: 504 Distance: 0.4mi
Golden State Academy
Private 1-8
Students: NA Distance: 0.5mi
Archbishop Mitty High School
Private 9-12 Secondary, Religious, Coed
Students: 1710 Distance: 0.5mi
- Bed
- 4
- Bath
- 4 (3/1)
- Tile
- Parking
- 2
- Attached Garage, Off-Street Parking
- SQ FT
- 1,981
- SQ FT Source
- Unavailable
- Lot SQ FT
- 6,000.0
- Lot Acres
- 0.137741 Acres
- Kitchen
- Dishwasher, Hood Over Range, Refrigerator
- Cooling
- Central AC
- Dining Room
- Dining Area
- Disclosures
- Natural Hazard Disclosure
- Family Room
- Kitchen / Family Room Combo, Separate Family Room
- Foundation
- Crawl Space
- Heating
- Heat Pump
- Laundry
- Electricity Hookup (220V), Inside
- Fee
- Unavailable
MLS and other Information regarding properties for sale as shown in Theo have been obtained from various sources such as sellers, public records, agents and other third parties. This information may relate to the condition of the property, permitted or unpermitted uses, zoning, square footage, lot size/acreage or other matters affecting value or desirability. Unless otherwise indicated in writing, neither brokers, agents nor Theo have verified, or will verify, such information. If any such information is important to buyer in determining whether to buy, the price to pay or intended use of the property, buyer is urged to conduct their own investigation with qualified professionals, satisfy themselves with respect to that information, and to rely solely on the results of that investigation.
School data provided by GreatSchools. School service boundaries are intended to be used as reference only. To verify enrollment eligibility for a property, contact the school directly.