
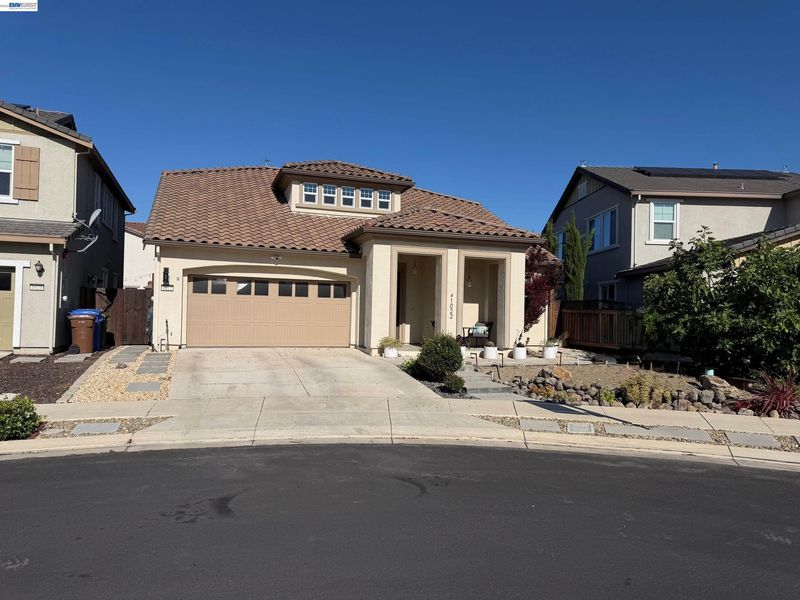

$805,000
2,338
SQ FT
$344
SQ/FT
1022 Ginger Ct
@ Princess Way - Other, Brentwood

- 4 Bed
- 3 Bath
- 2 Park
- 2,338 sqft
- Brentwood
-

Rare opportunity to own a beautifully maintained home featuring a highly sought-after floor plan with both the Primary Suite and a Guest Bedroom with a nearby full bath on the main level. Offered by the original owners, this 4-bedroom, 3-bath home offers 2,338± square feet and is ideally situated at the end of a quiet court with ample guest parking. The spacious primary suite serves as a private retreat and features a stunning custom walk-in shower with dual shower heads. Engineered hardwood flooring enhances the main living areas downstairs, while luxury vinyl plank flooring extends throughout most of the home. The inviting family room features custom built-in cabinetry, a wine refrigerator, and dedicated connections for audio/video components, creating the perfect space for entertaining and media enjoyment. Upstairs you'll find two additional bedrooms, a full bath, convenient laundry room, and a versatile loft ideal for a home office, media room, exercise space, or playroom. Enjoy beautifully landscaped front and back yards designed for relaxing and entertaining. Energy-efficient Tesla leased solar helps offset utility costs with low payments. Located within walking distance to schools, shopping, dining, and everyday conveniences, this home offers both comfort and convenience. With NO HOA, a desirable court location, flexible living spaces, and thoughtful upgrades throughout, 1022 Ginger Court is an exceptional place to call home.

- Current Status
- Active - Coming Soon
- Original Price
- $805,000
- List Price
- $805,000
- On Market Date
- May 31, 2026
- Property Type
- Detached
- D/N/S
- Other
- Zip Code
- 94513
- MLS ID
- 41136668
- APN
- 0176900587
- Year Built
- 2017
- Stories in Building
- 2
- Possession
- Close Of Escrow
- Data Source
- MAXEBRDI
- Origin MLS System
- BAY EAST
William B. Bristow Middle School
Public 6-8 Middle, Yr Round
Students: 1193 Distance: 0.5mi
Lighthouse Christian Academy
Private 1-12 Religious, Coed
Students: 19 Distance: 0.5mi
Dainty Center/Willow Wood School
Private K-6 Elementary, Coed
Students: 39 Distance: 0.6mi
Liberty Adult Education
Public n/a Adult Education, Yr Round
Students: NA Distance: 0.6mi
Independence High School
Public 9-12 Yr Round
Students: 250 Distance: 0.7mi
Liberty High School
Public 9-12 Secondary, Yr Round
Students: 2708 Distance: 0.7mi
- Bed
- 4
- Bath
- 3
- Parking
- 2
- Attached, Garage Faces Front, Garage Door Opener
- SQ FT
- 2,338
- SQ FT Source
- Assessor Auto-Fill
- Lot SQ FT
- 4,775.0
- Lot Acres
- 0.11 Acres
- Pool Info
- None
- Kitchen
- Dishwasher, Gas Range, Plumbed For Ice Maker, Microwave, Range, Refrigerator, Self Cleaning Oven, Dryer, Washer, Water Filter System, Gas Water Heater, Water Softener, Tankless Water Heater, 220 Volt Outlet, Breakfast Bar, Counter - Solid Surface, Eat-in Kitchen, Disposal, Gas Range/Cooktop, Ice Maker Hookup, Kitchen Island, Pantry, Range/Oven Built-in, Self-Cleaning Oven, Updated Kitchen
- Cooling
- Ceiling Fan(s), Central Air, Whole House Fan
- Disclosures
- Nat Hazard Disclosure
- Entry Level
- Exterior Details
- Back Yard, Sprinklers Automatic, Sprinklers Front, Landscape Back, Landscape Front, Low Maintenance
- Flooring
- Tile, Vinyl, Carpet, Engineered Wood, See Remarks
- Foundation
- Fire Place
- None
- Heating
- Zoned, Natural Gas
- Laundry
- 220 Volt Outlet, Dryer, Gas Dryer Hookup, Laundry Room, Washer, Cabinets, Upper Level
- Upper Level
- 2 Bedrooms, 1 Bath, Laundry Facility, Loft
- Main Level
- 2 Bedrooms, 2 Baths, Primary Bedrm Suite - 1, Main Entry
- Possession
- Close Of Escrow
- Architectural Style
- Contemporary
- Non-Master Bathroom Includes
- Shower Over Tub, Solid Surface, Stall Shower, Tile, Updated Baths, Double Vanity, Window
- Construction Status
- Existing
- Additional Miscellaneous Features
- Back Yard, Sprinklers Automatic, Sprinklers Front, Landscape Back, Landscape Front, Low Maintenance
- Location
- Court, Level, Back Yard, Landscaped, Sprinklers In Rear
- Roof
- Tile
- Water and Sewer
- Public
- Fee
- Unavailable
MLS and other Information regarding properties for sale as shown in Theo have been obtained from various sources such as sellers, public records, agents and other third parties. This information may relate to the condition of the property, permitted or unpermitted uses, zoning, square footage, lot size/acreage or other matters affecting value or desirability. Unless otherwise indicated in writing, neither brokers, agents nor Theo have verified, or will verify, such information. If any such information is important to buyer in determining whether to buy, the price to pay or intended use of the property, buyer is urged to conduct their own investigation with qualified professionals, satisfy themselves with respect to that information, and to rely solely on the results of that investigation.
School data provided by GreatSchools. School service boundaries are intended to be used as reference only. To verify enrollment eligibility for a property, contact the school directly.