

$549,000
1,522
SQ FT
$361
SQ/FT
7855 Bing Court
@ Christalina Ct - 10843, Antelope

- 3 Bed
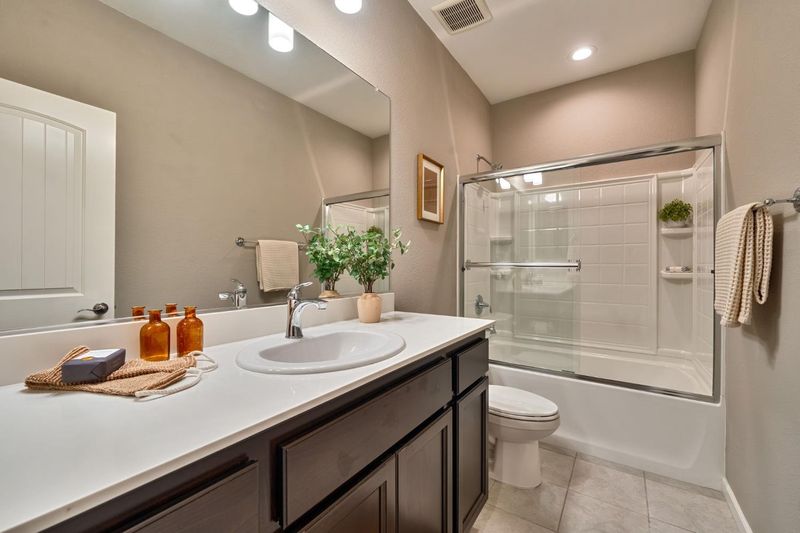
- 2 Bath
- 0 Park
- 1,522 sqft
- Antelope
-

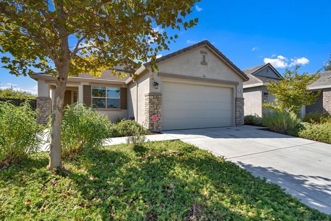
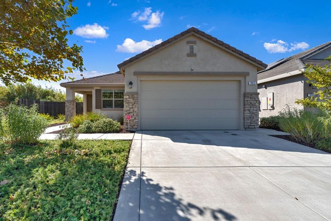
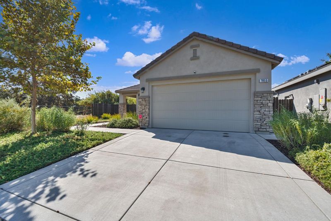
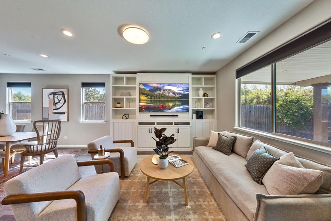
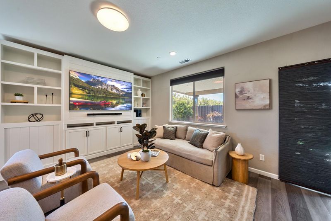
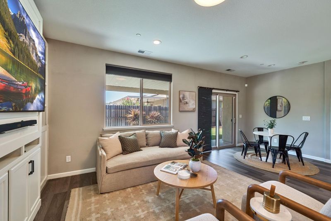
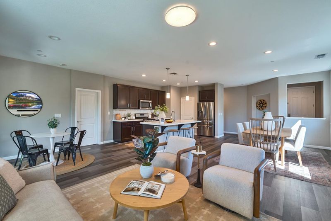
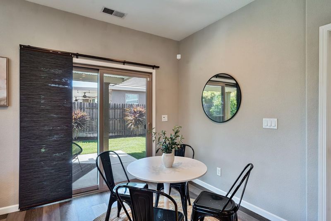
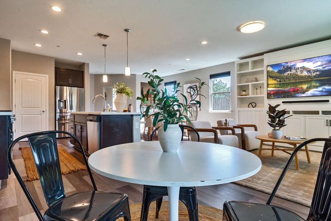
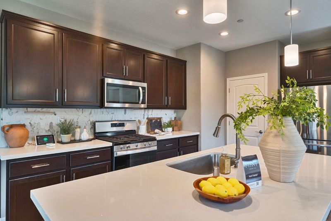
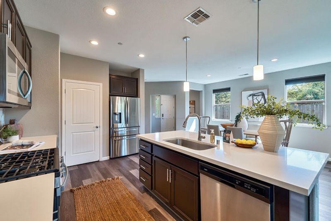
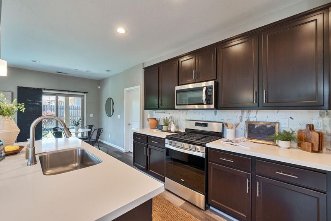
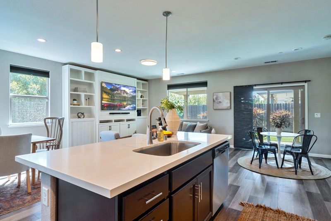
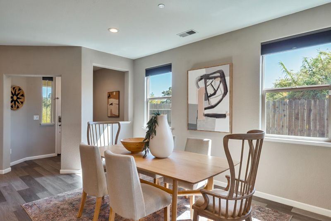
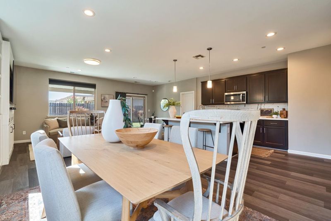
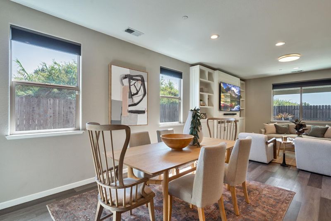
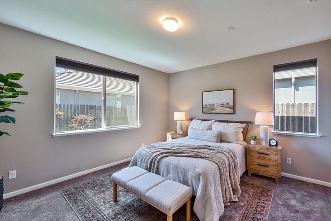
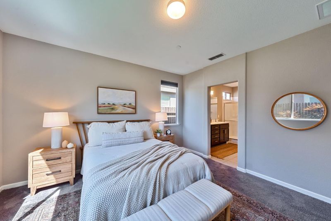
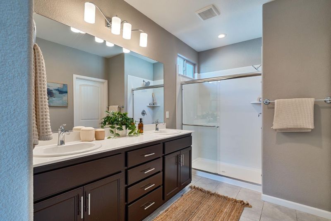
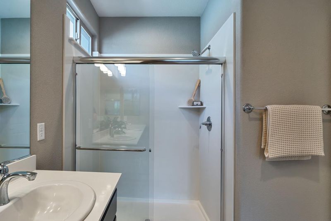
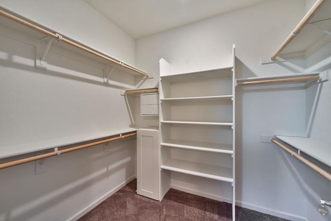
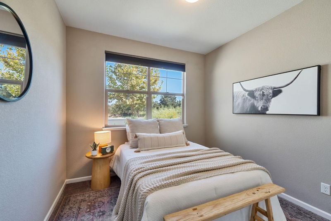
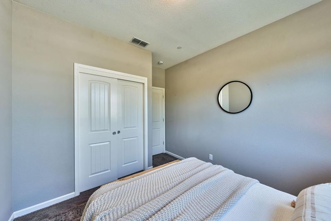
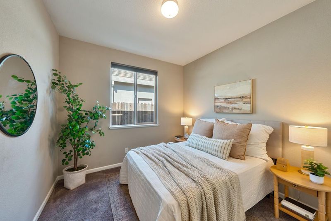
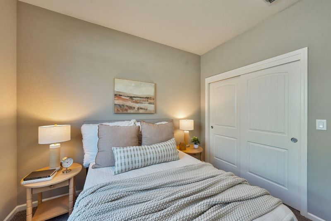
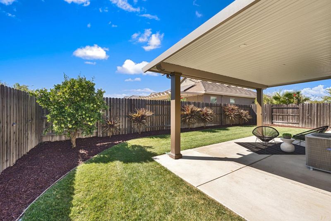
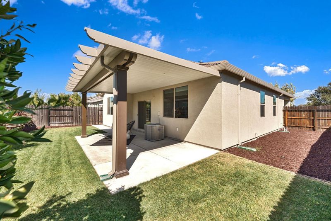
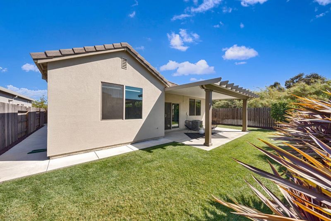
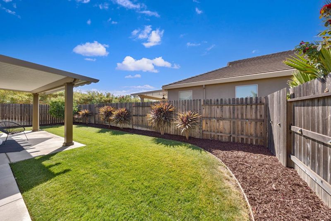
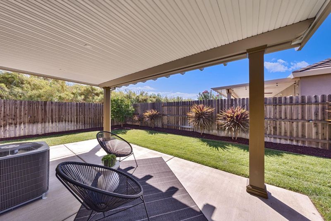
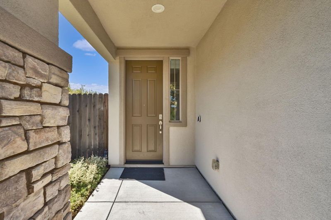
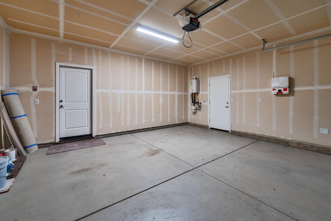
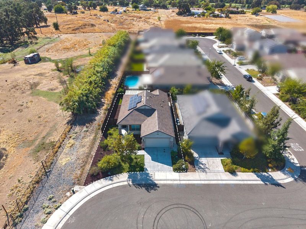
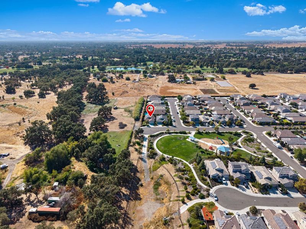
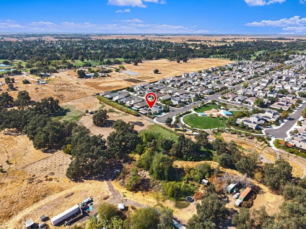
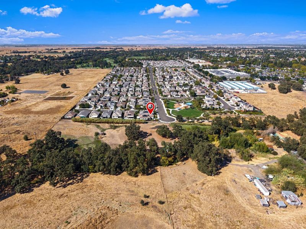
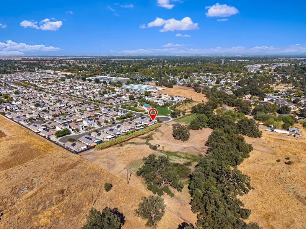
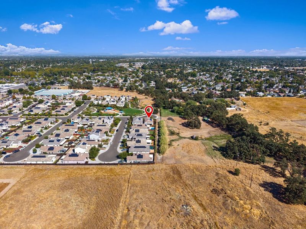
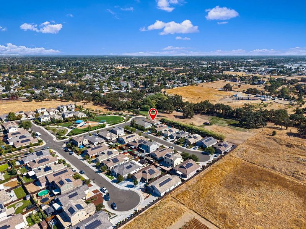
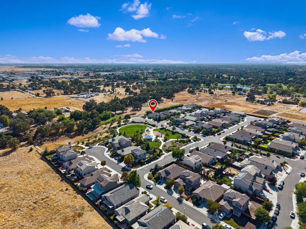
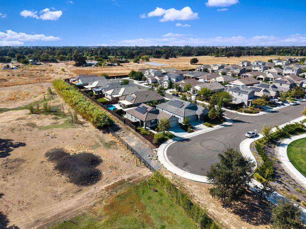
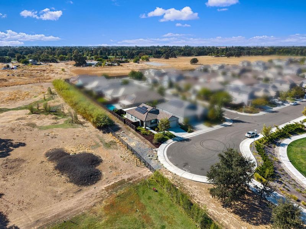
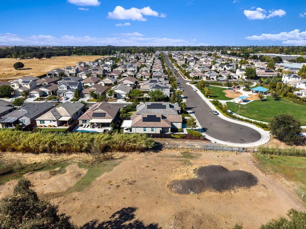
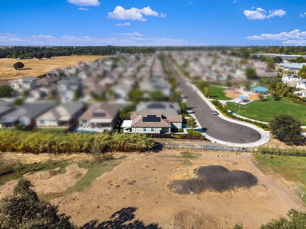
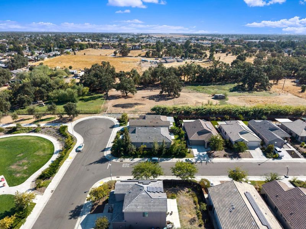
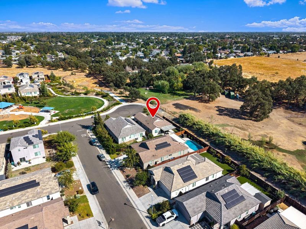
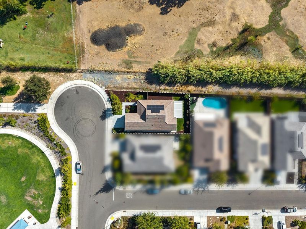
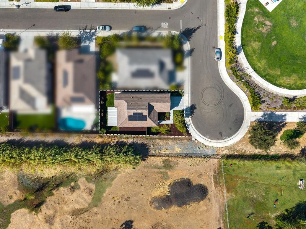
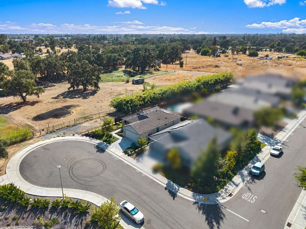
Built in 2020, this beautifully maintained home sits at the end of Bing Court, offering less through traffic, extra separation with no neighboring home directly to the south, and Cherry Blossom Park directly across the street. The covered front porch offers an inviting place to sit back and enjoy the beauty of the neighborhood. Inside, the open kitchen, dining and living areas flow naturally together. The kitchen features quartz countertops, a large center island, pendant lighting, rich dark cabinetry, stainless-steel appliances, recessed lighting and an oversized undermount stainless-steel sink. Luxury vinyl plank flooring runs throughout the main living areas, with carpet in the bedrooms. The substantial upgrades and quality finishes make this home something truly exceptional. The living room features a custom-designed media wall with built-in shelving for components and concealed access behind the wall for wiring and equipment. The 75-inch Samsung QLED TV and soundbar are included. Whether it's a quiet night at home, movie night, game day or a house full of friends, the open great-room layout keeps the kitchen, dining and living areas connected so everyone can be part of what's going on. The master suite offers a spacious bedroom with carpet, dual sinks, a large walk-in shower, designer tile flooring, and an oversized walk-in closet with a built-in organization system. The beautifully landscaped backyard is designed to be enjoyed without taking over your weekends. A large covered patio makes year-round barbecuing and backyard gatherings easy, while the low-maintenance landscaping keeps upkeep simple. Another great feature is SMUD electricity, giving buyers the benefit of one of California's lower-cost electric utilities. The home also has a Tesla solar system installed in 2020, with a lease payment of approximately $40.16 per month. From September 2025 through August 2026, the seller's SMUD electric bill averaged just $88.15 per month. The combination of SMUD and the newer Tesla solar system has helped keep the seller's electricity costs impressively low without sacrificing everyday comfort in the home. Additional upgrades include a tankless water heater and a durable tile roof, known for its long service life, adding another low-maintenance advantage. With the refrigerator, washer, dryer, 75-inch Samsung QLED TV and soundbar all included, this home is truly move-in ready. All that's left is for you to settle in and enjoy your dream home!

- Days on Market
- 3 days
- Current Status
- Active
- Original Price
- List Price
- $549,000
- On Market Date
- Sep 17, 2026
- Property Type
- Single Family Residence
- Area
- 10843
- Zip Code
- 95843
- MLS ID
- 226116067
- APN
- 20321300320000
- Year Built
- 2020
- Stories in Building
- 1
- Possession
- Close Of Escrow
- Data Source
- BAREIS
- Origin MLS System
Cyril Spinelli Elementary School
Public K-6 Elementary, Yr Round
Students: 238 Distance: 0.5mi
Center Adult
Public n/a
Students: NA Distance: 0.5mi
Northern California Christian School
Private K-12
Students: NA Distance: 0.8mi
Center High
Public 9-12 Secondary
Students: 1292 Distance: 0.9mi
Arthur S. Dudley Elementary School
Public K-6 Elementary, Yr Round
Students: 649 Distance: 1.0mi
Faith Baptist Tabernacle
Private 1-8, 10-12 Alternative, Combined Elementary And Secondary, Religious, Coed
Students: NA Distance: 1.0mi
- Bed
- 3
- Bath
- 2
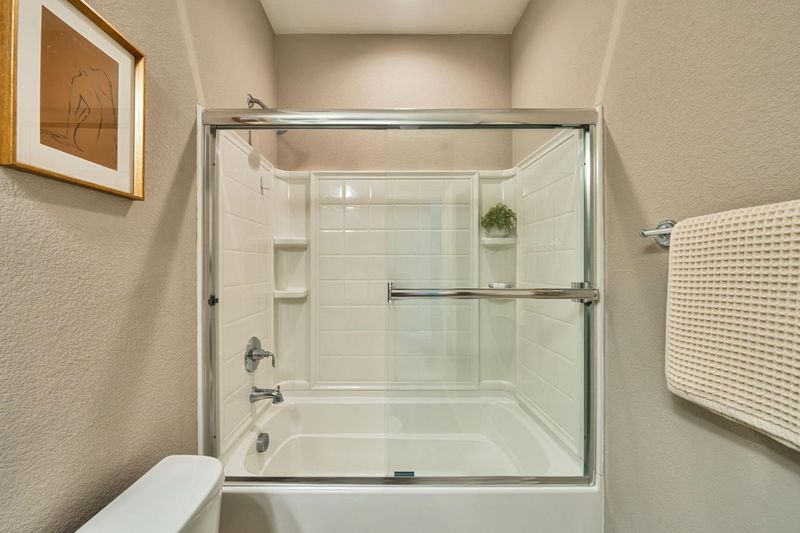
- Tub w/Shower Over, Tile, Fiberglass
- Parking
- 0
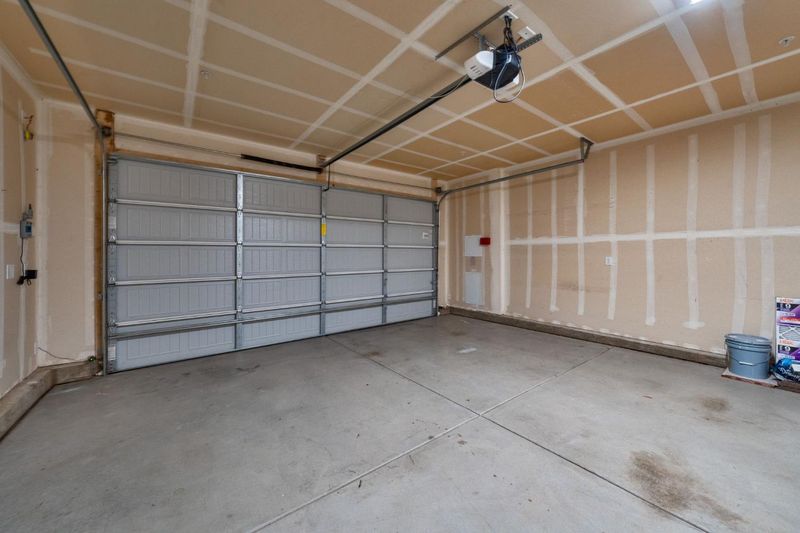
- Garage Faces Front, Garage Door Opener, RV Possible
- SQ FT
- 1,522
- SQ FT Source
- Assessor Agent-Fill
- Lot SQ FT
- 5,820.0
- Lot Acres
- 0.1336 Acres
- Kitchen
- Kitchen/Family Combo, Island w/Sink, Quartz Counter, Pantry Closet
- Cooling
- Central Air
- Dining Room
- Dining/Living Combo
- Disclosures
- Standard
- Exterior Details
- Covered Courtyard
- Living Room
- Great Room
- Flooring
- Tile, Carpet
- Foundation
- Slab
- Heating
- Natural Gas, Central
- Laundry
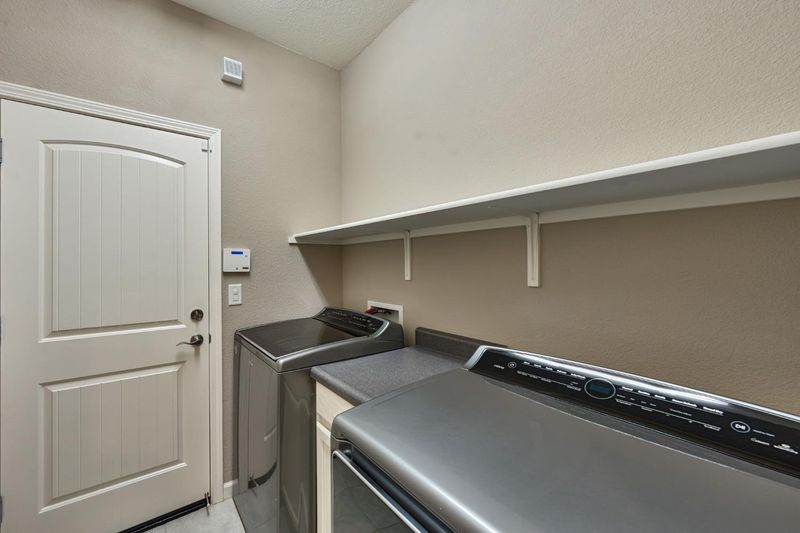
- Inside Room, Washer Included, Dryer Included, Cabinets
- Main Level
- Street Entrance, Kitchen, Garage, Full Bath(s), Primary Bedroom, Living Room, Bedroom(s)
- Views
- Park/Greenbelt
- Possession
- Close Of Escrow
- * Fee
- $61
- *Fee includes
- Management
MLS and other Information regarding properties for sale as shown in Theo have been obtained from various sources such as sellers, public records, agents and other third parties. This information may relate to the condition of the property, permitted or unpermitted uses, zoning, square footage, lot size/acreage or other matters affecting value or desirability. Unless otherwise indicated in writing, neither brokers, agents nor Theo have verified, or will verify, such information. If any such information is important to buyer in determining whether to buy, the price to pay or intended use of the property, buyer is urged to conduct their own investigation with qualified professionals, satisfy themselves with respect to that information, and to rely solely on the results of that investigation.
School data provided by GreatSchools. School service boundaries are intended to be used as reference only. To verify enrollment eligibility for a property, contact the school directly.