

$6,299,900
6,527
SQ FT
$965
SQ/FT
5698 La Seyne Pl
@ Morningside Dr - Silvercreek, San Jose

- 6 Bed
- 6.5 (6/1) Bath
- 4 Park
- 6,527 sqft
- San Jose
-

-
Sun Sep 20, 1:00 pm - 4:00 pm
Open house Sat 12:30pm-3:30pm and Sun 1-4pm
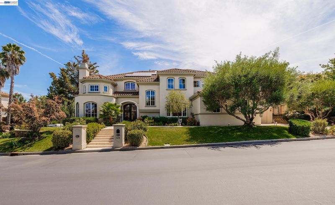
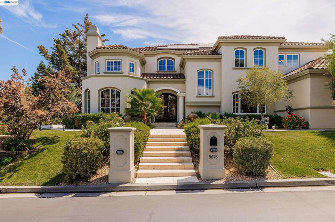
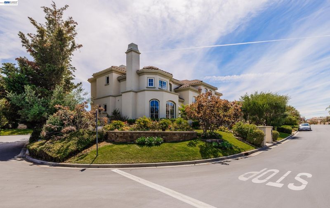
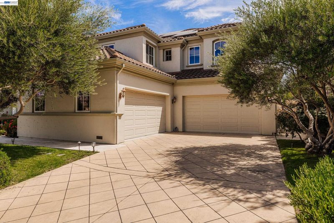
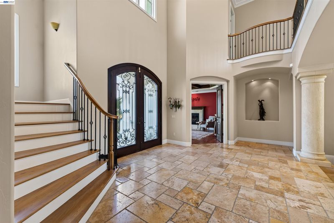
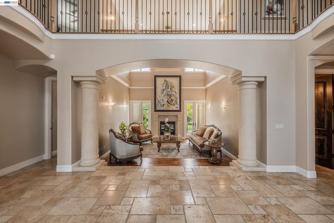
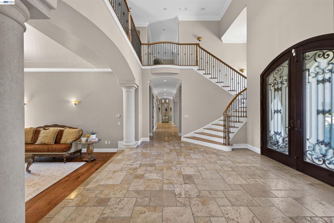
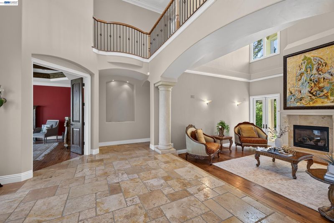
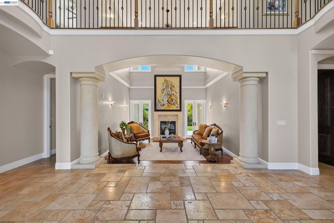
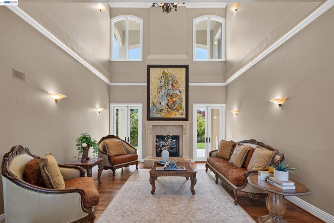
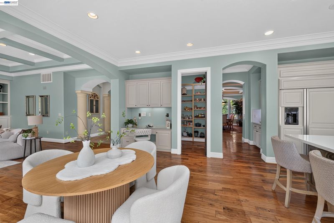
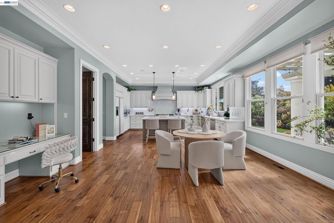
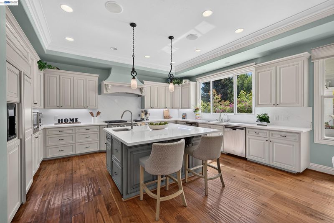
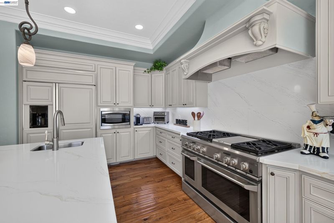
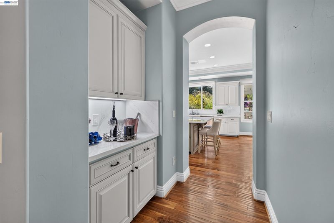
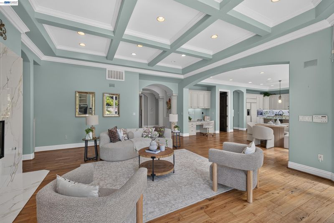
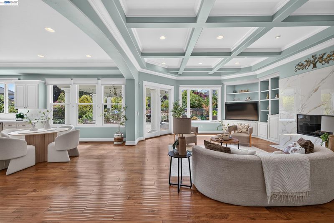
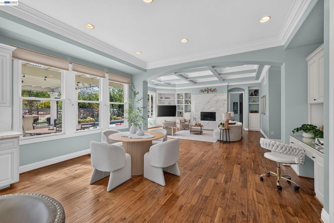
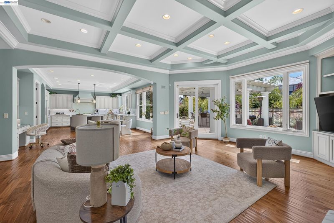
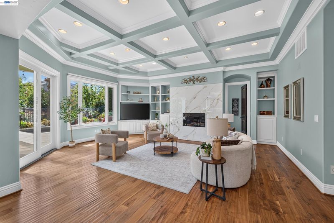
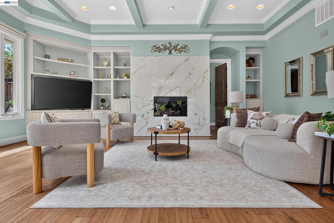
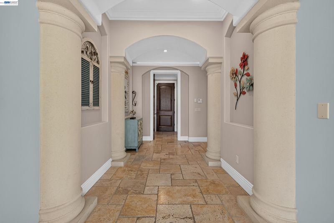
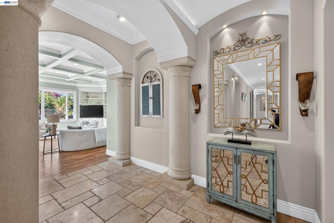
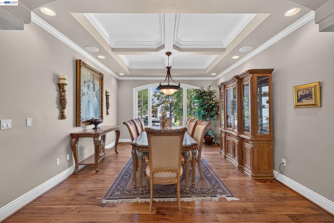
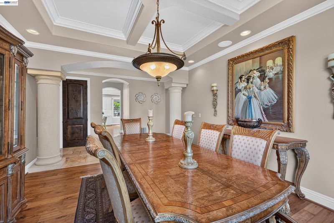
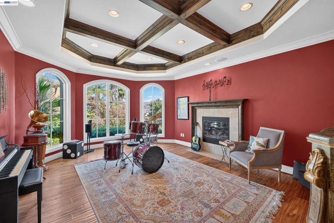
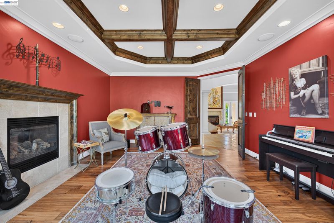
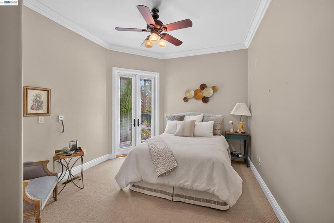
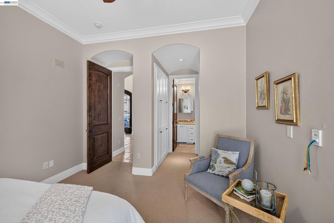
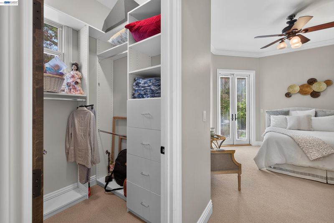
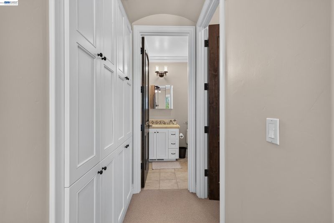
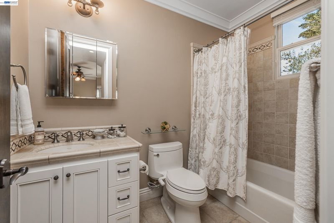
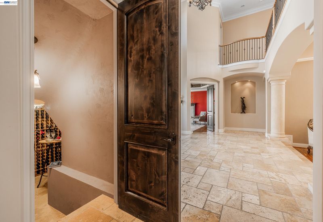
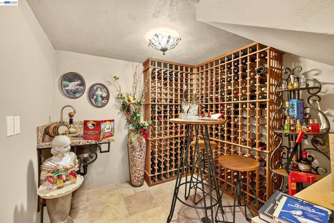
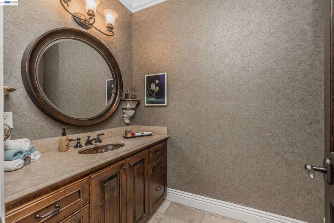
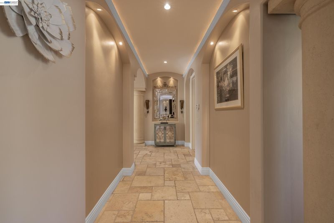
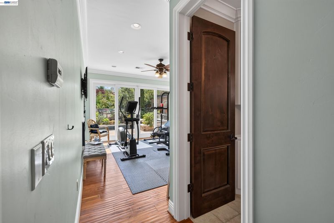
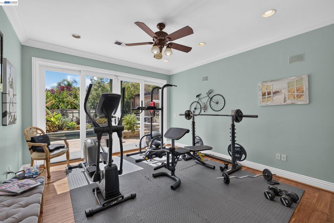
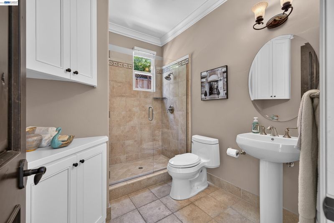
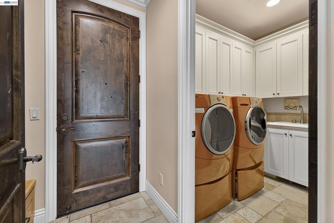
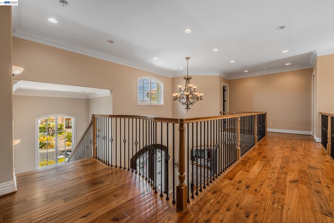
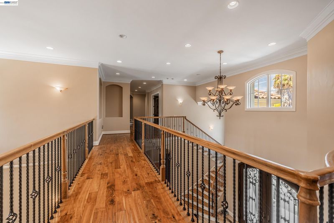
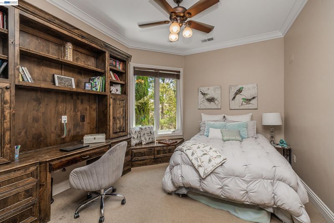
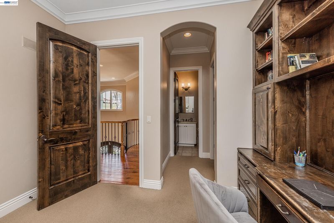
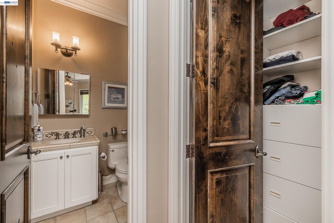
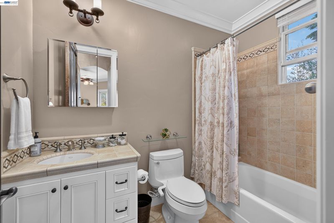
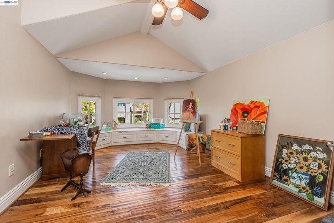
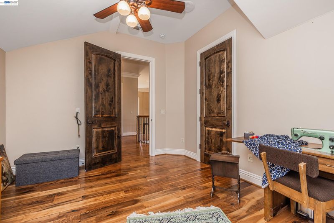
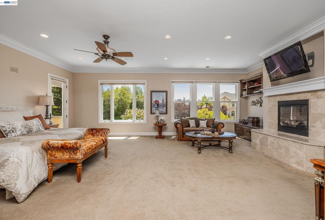
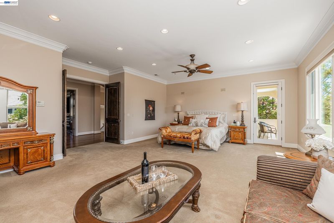
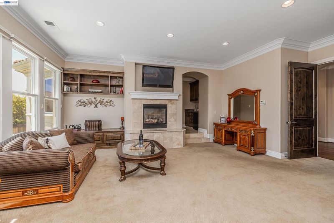
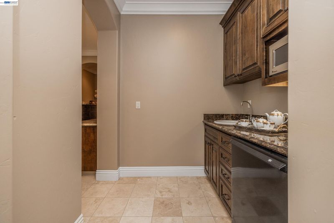
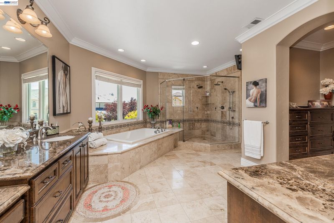
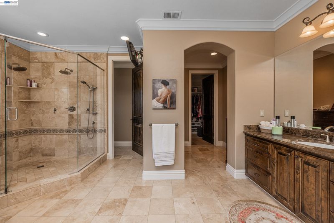
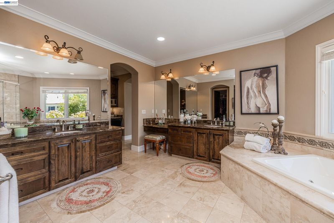
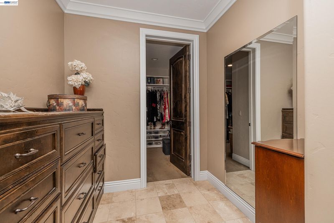
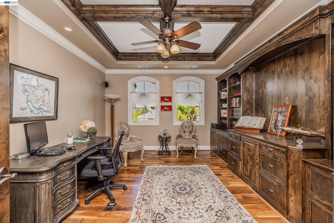
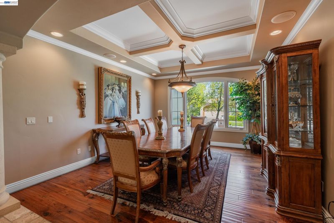
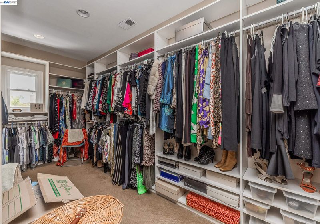
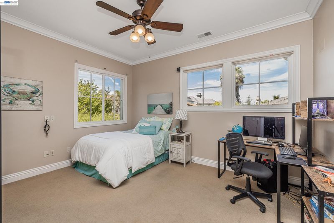
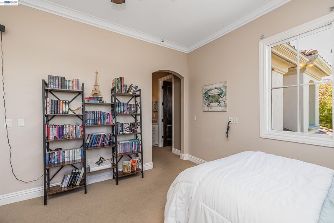
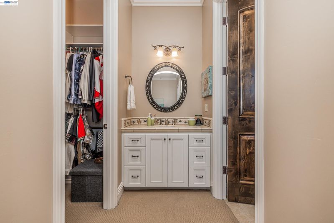
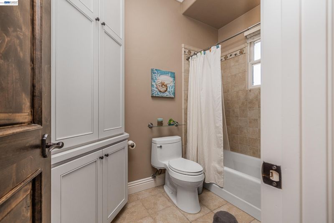
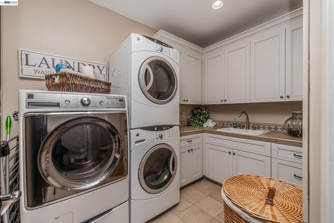
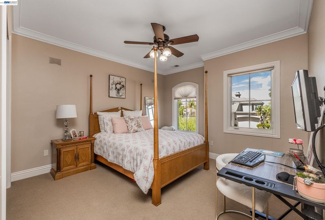
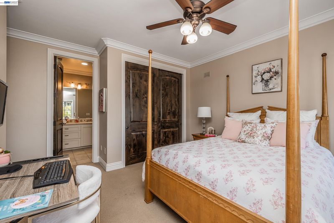
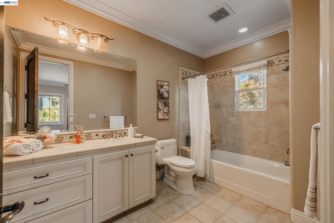
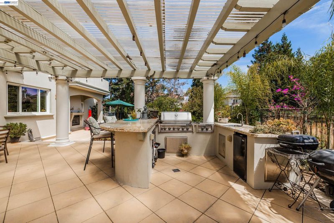
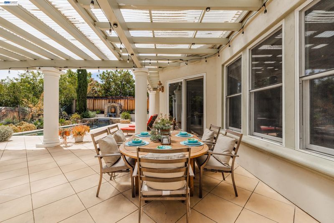
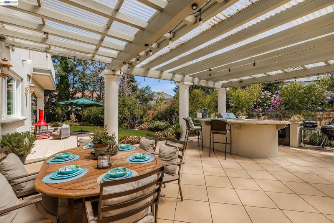
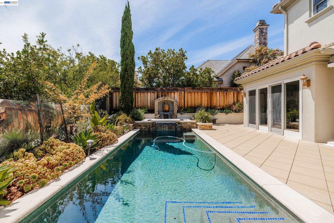
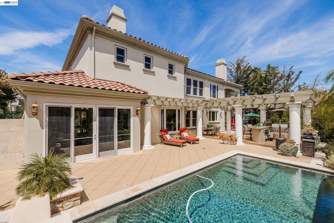
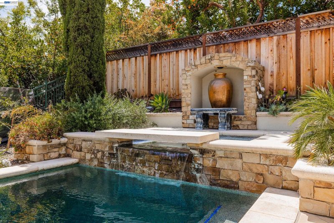
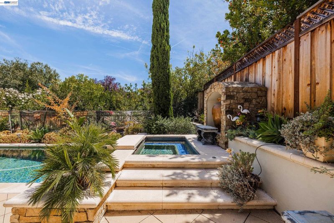
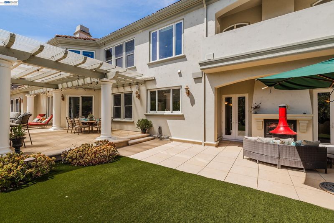
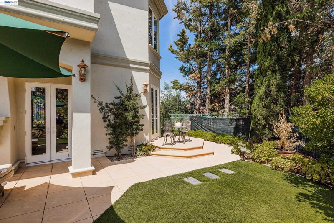
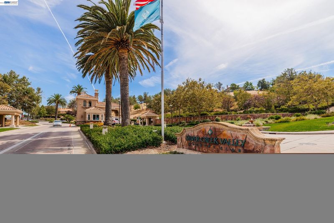
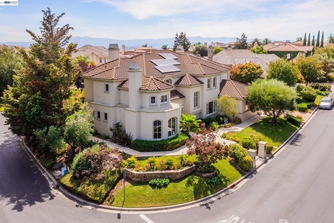
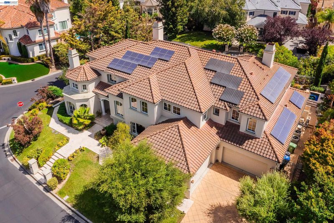
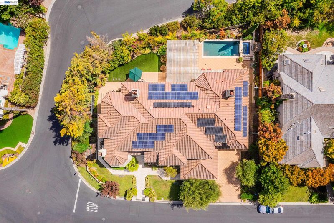
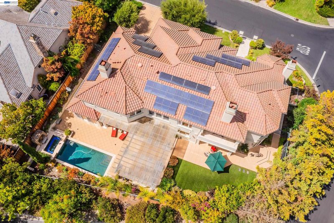
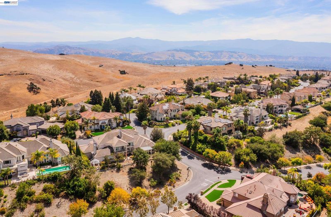
AN EXCEPTIONAL SILVER CREEK ESTATE 5698 LA SEYNE PLACE SAN JOSE, CALIFORNIA 95138 6 BEDROOMS • 6.5 BATHROOMS • 6,527 SQ FT • 0.30 ACRE • 4-CAR GARAGE TIMELESS ARCHITECTURE. IMPRESSIVE SCALE. REFINED LIVING. Set in the hills of Silver Creek, this custom French Mediterranean estate offers more than 6,500 square feet of beautifully proportioned living space on a prominent corner lot within the gated Silver Creek Valley Country Club community. A dramatic two-story entry, soaring ceilings, refined architectural detailing, expansive gathering spaces, and an impressive indoor-outdoor connection create a residence designed for sophisticated entertaining and comfortable everyday living. SIGNATURE FEATURES • Custom French Mediterranean Architecture • 6 Spacious Bedrooms • 6 Full Bathrooms + 1 Powder Room • Approx. 6,527 Sq Ft of Living Space • Approx. 13,052 Sq Ft Corner Lot • Grand Two-Story Limestone Foyer • Wrought-Iron Staircase & Rich Hardwood Flooring • Private Executive Office • Temperature-Controlled Wine Cellar • Music Room & Flexible Bonus Spaces • Dual Laundry Rooms • Expansive Primary Suite with Retreat & Private Balcony • Private Swimming Pool & Spa • Outdoor Kitchen, BBQ Area & Outdoor Fireplace • Mountain & Greenbelt Views • 4-Car Attached Garage ELEVATED INDOOR-OUTDOOR LIVING Generous interior spaces transition effortlessly to a private outdoor setting featuring a pool and spa, outdoor kitchen, fireplace, landscaped grounds, and multiple areas for dining and entertaining. SILVER CREEK VALLEY COUNTRY CLUB Located within the gated Silver Creek Valley Country Club community, with golf, tennis, pickleball, fitness, swimming, dining, and additional club amenities available through separate club membership.

- Current Status
- New
- Original Price
- $6,299,900
- List Price
- $6,299,900
- On Market Date
- Sep 17, 2026
- Property Type
- Detached
- D/N/S
- Silvercreek
- Zip Code
- 95138
- MLS ID
- 41148612
- APN
- 68033045
- Year Built
- 2007
- Stories in Building
- 2
- Possession
- Negotiable
- Data Source
- MAXEBRDI
- Origin MLS System
- BAY EAST
Silver Oak Elementary School
Public K-6 Elementary
Students: 607 Distance: 1.0mi
Starlight High School
Private 8-12 Special Education, Secondary, Coed
Students: NA Distance: 1.5mi
Ledesma (Rita) Elementary School
Public K-6 Elementary
Students: 494 Distance: 1.9mi
Edenvale Elementary School
Public K-6 Elementary
Students: 485 Distance: 2.1mi
Stipe (Samuel) Elementary School
Public K-6 Elementary
Students: 423 Distance: 2.2mi
James Franklin Smith Elementary School
Public K-6 Elementary
Students: 642 Distance: 2.2mi
- Bed
- 6
- Bath
- 6.5 (6/1)
- Parking
- 4
- Attached, Garage Door Opener
- SQ FT
- 6,527
- SQ FT Source
- Public Records
- Lot SQ FT
- 13,052.0
- Lot Acres
- 0.3 Acres
- Pool Info
- In Ground, Outdoor Pool
- Kitchen
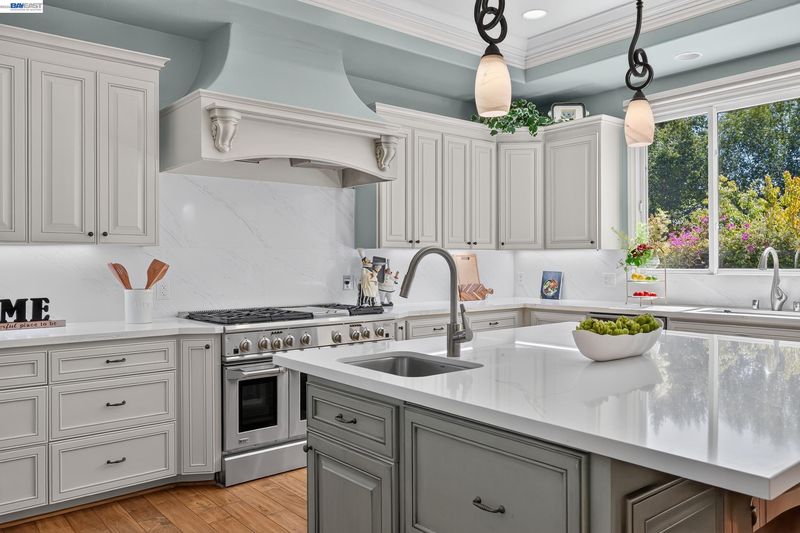
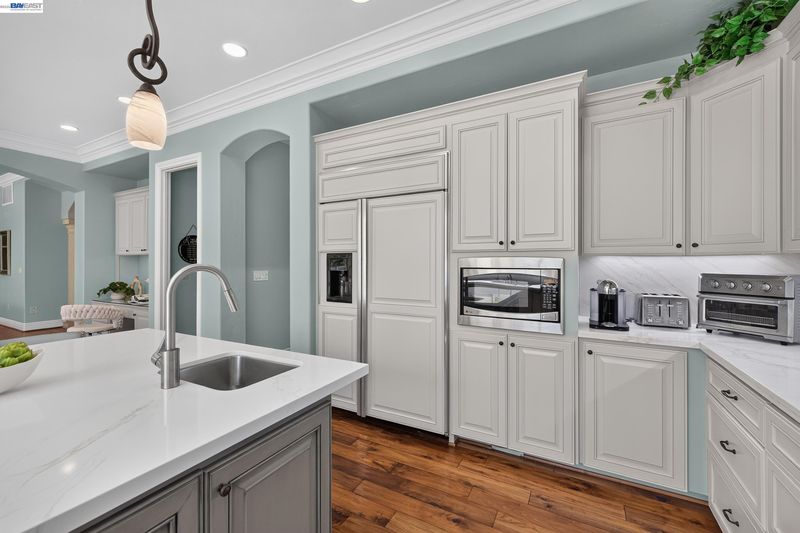
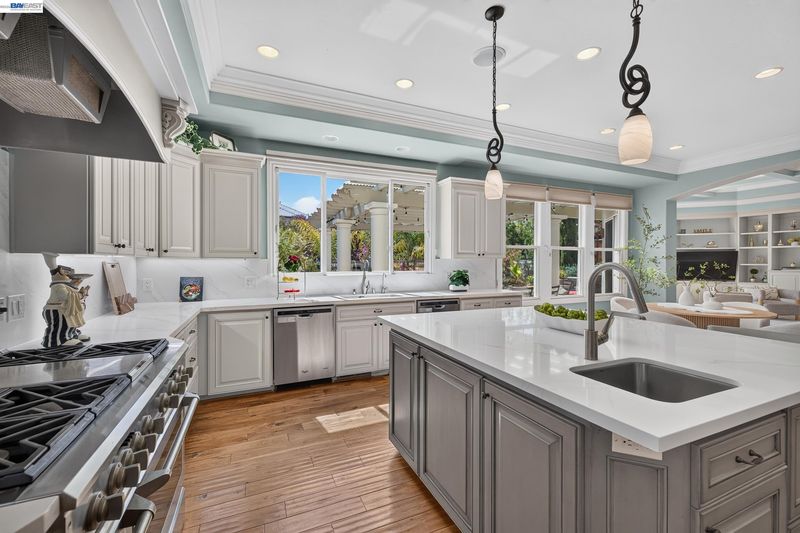
- Dishwasher, Microwave, Free-Standing Range, Refrigerator, Self Cleaning Oven, Breakfast Bar, Breakfast Nook, Eat-in Kitchen, Disposal, Kitchen Island, Pantry, Range/Oven Free Standing, Self-Cleaning Oven, Updated Kitchen
- Cooling
- Central Air
- Disclosures
- Nat Hazard Disclosure
- Entry Level
- Exterior Details
- Back Yard, Landscape Back, Landscape Front
- Flooring
- Hardwood, Tile, Carpet
- Foundation
- Fire Place
- Family Room, Living Room, Other
- Heating
- Zoned
- Laundry
- Dryer, Laundry Room, Washer, Other, Upper Level, Washer/Dryer Stacked Incl
- Upper Level
- 3 Bedrooms, 4 Baths, Primary Bedrm Suite - 1, Laundry Facility
- Main Level
- 2 Bedrooms, 2.5 Baths, Laundry Facility, Main Entry
- Views
- Park/Greenbelt, Mountain(s)
- Possession
- Negotiable
- Basement
- Crawl Space
- Architectural Style
- Contemporary
- Non-Master Bathroom Includes
- Shower Over Tub, Solid Surface
- Construction Status
- Existing
- Additional Miscellaneous Features
- Back Yard, Landscape Back, Landscape Front
- Location
- Corner Lot, Landscaped
- Roof
- Metal, Tile
- Water and Sewer
- Public
- Fee
- $220
MLS and other Information regarding properties for sale as shown in Theo have been obtained from various sources such as sellers, public records, agents and other third parties. This information may relate to the condition of the property, permitted or unpermitted uses, zoning, square footage, lot size/acreage or other matters affecting value or desirability. Unless otherwise indicated in writing, neither brokers, agents nor Theo have verified, or will verify, such information. If any such information is important to buyer in determining whether to buy, the price to pay or intended use of the property, buyer is urged to conduct their own investigation with qualified professionals, satisfy themselves with respect to that information, and to rely solely on the results of that investigation.
School data provided by GreatSchools. School service boundaries are intended to be used as reference only. To verify enrollment eligibility for a property, contact the school directly.