

$379,000
1,212
SQ FT
$313
SQ/FT
146 Isle Royale Cir
@ Yellowstone Dr - Leisure Town, Vacaville

- 2 Bed
- 2 Bath
- 2 Park
- 1,212 sqft
- Vacaville
-

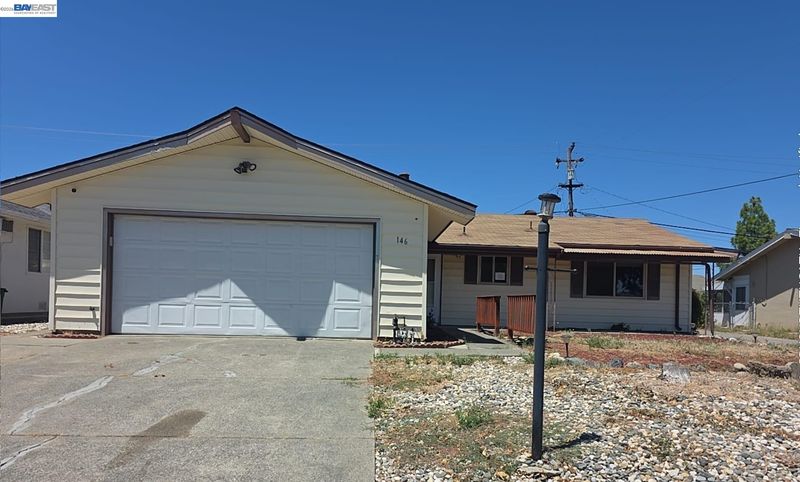
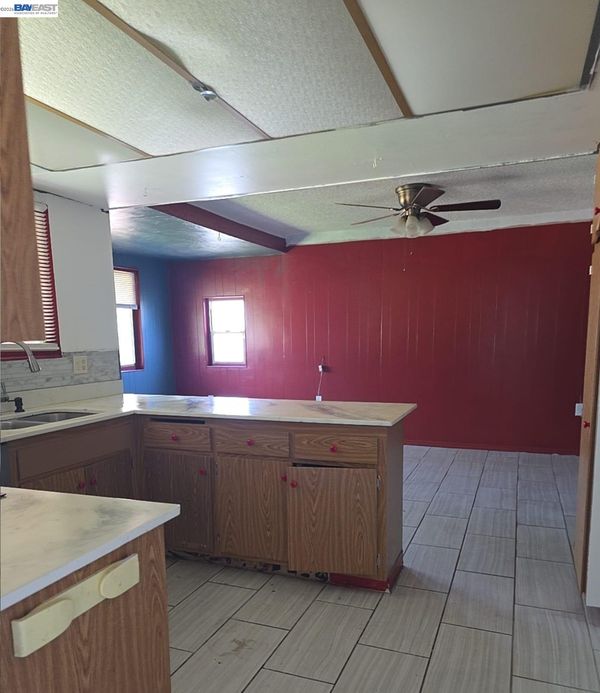
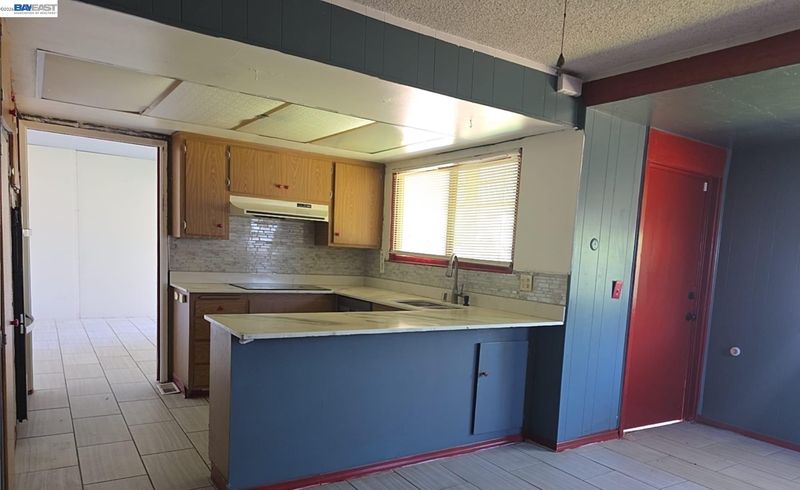
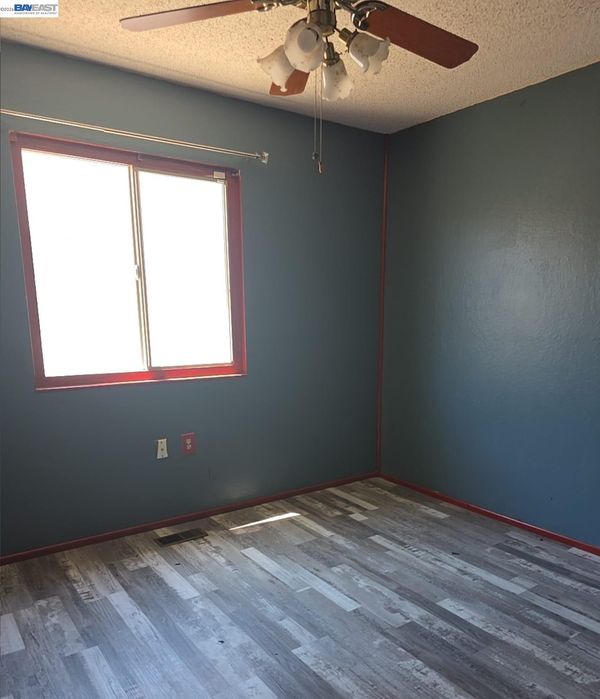
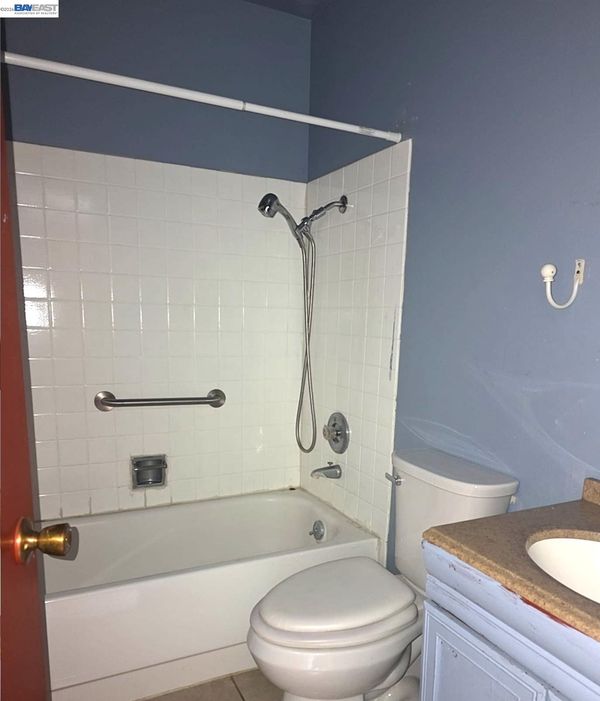
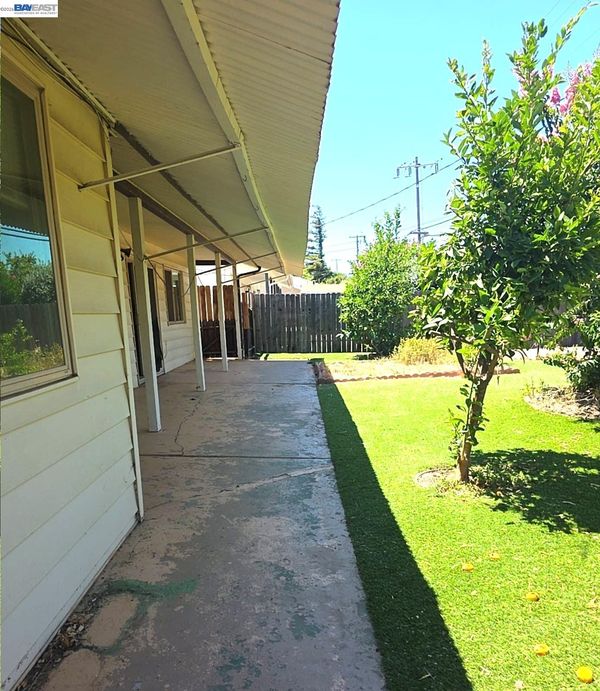
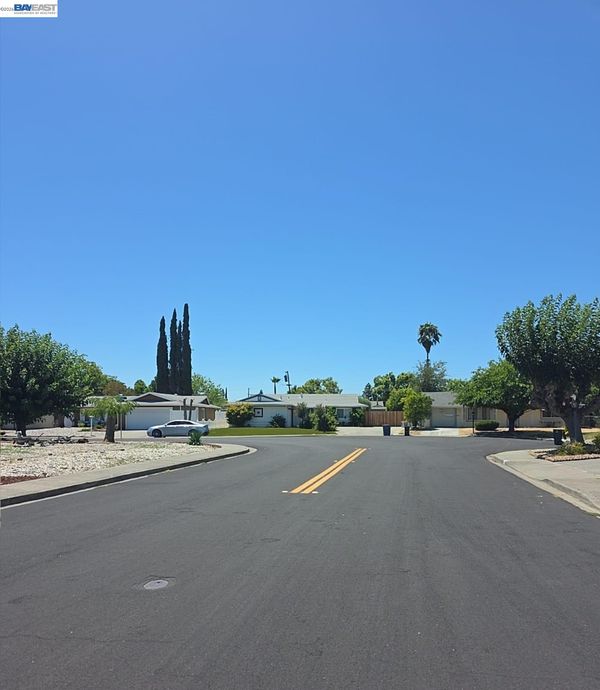
Opportunity meets lifestyle at this charming home in Vacaville's sought-after Leisure Town 55+ community! Perfectly positioned with no rear neighbors, this property offers a peaceful setting and the privacy you've been looking for. Inside, you'll find a well-designed floor plan that's ready for your vision. While the home could use some updating, it's the perfect opportunity to create a space that reflects your personal style. With great bones and endless potential, this is your chance to transform a solid home into something truly special. Enjoy all the benefits of Leisure Town living with a low HOA that includes access to outstanding amenities such as swimming pools, fitness facilities, clubhouse, hobby rooms, walking paths, and a full calendar of social clubs and activities. Whether you prefer staying active or simply relaxing with friends and neighbors, there's something for everyone. Conveniently located near shopping, dining, medical facilities, parks, and easy freeway access, this home combines comfort, value, and an unbeatable active-adult lifestyle. Don't miss this rare opportunity to own a home with privacy, potential, and exceptional community amenities—all at an incredible value. Bring your ideas and make this hidden gem your own!

- Current Status
- New
- Original Price
- $379,000
- List Price
- $379,000
- On Market Date
- Aug 3, 2026
- Property Type
- Detached
- D/N/S
- Leisure Town
- Zip Code
- 95687
- MLS ID
- 41143657
- APN
- 0134091190
- Year Built
- 1964
- Stories in Building
- 1
- Possession
- Close Of Escrow
- Data Source
- MAXEBRDI
- Origin MLS System
- BAY EAST
Cooper Elementary School
Public K-6 Elementary, Yr Round
Students: 794 Distance: 1.0mi
Bethany Lutheran
Private K-8 Elementary, Religious, Coed
Students: 179 Distance: 1.2mi
Vaca Pena Middle School
Public 7-8 Middle
Students: 757 Distance: 1.5mi
Faith Academy
Private K-12
Students: 19 Distance: 1.6mi
Faith Academy
Private K-12 Religious, Nonprofit
Students: NA Distance: 1.7mi
Edwin Markham Elementary School
Public K-6 Elementary
Students: 911 Distance: 1.7mi
- Bed
- 2
- Bath
- 2
- Parking
- 2
- Attached
- SQ FT
- 1,212
- SQ FT Source
- Assessor Auto-Fill
- Lot SQ FT
- 5,662.0
- Lot Acres
- 0.13 Acres
- Pool Info
- Other, See Remarks, Community
- Kitchen
- Breakfast Nook, Counter - Solid Surface, Tile Counters, Other
- Cooling
- Ceiling Fan(s), Other
- Disclosures
- REO/Bank Owned
- Entry Level
- Exterior Details
- Back Yard
- Flooring
- Laminate, Vinyl, Other
- Foundation
- Fire Place
- Family Room, Other
- Heating
- Gravity, Other
- Laundry
- In Garage
- Main Level
- Main Entry
- Possession
- Close Of Escrow
- Architectural Style
- Traditional
- Construction Status
- Existing
- Additional Miscellaneous Features
- Back Yard
- Location
- Level
- Roof
- Composition Shingles
- Water and Sewer
- Public
- Fee
- $91
MLS and other Information regarding properties for sale as shown in Theo have been obtained from various sources such as sellers, public records, agents and other third parties. This information may relate to the condition of the property, permitted or unpermitted uses, zoning, square footage, lot size/acreage or other matters affecting value or desirability. Unless otherwise indicated in writing, neither brokers, agents nor Theo have verified, or will verify, such information. If any such information is important to buyer in determining whether to buy, the price to pay or intended use of the property, buyer is urged to conduct their own investigation with qualified professionals, satisfy themselves with respect to that information, and to rely solely on the results of that investigation.
School data provided by GreatSchools. School service boundaries are intended to be used as reference only. To verify enrollment eligibility for a property, contact the school directly.