

$1,399,990
2,360
SQ FT
$593
SQ/FT
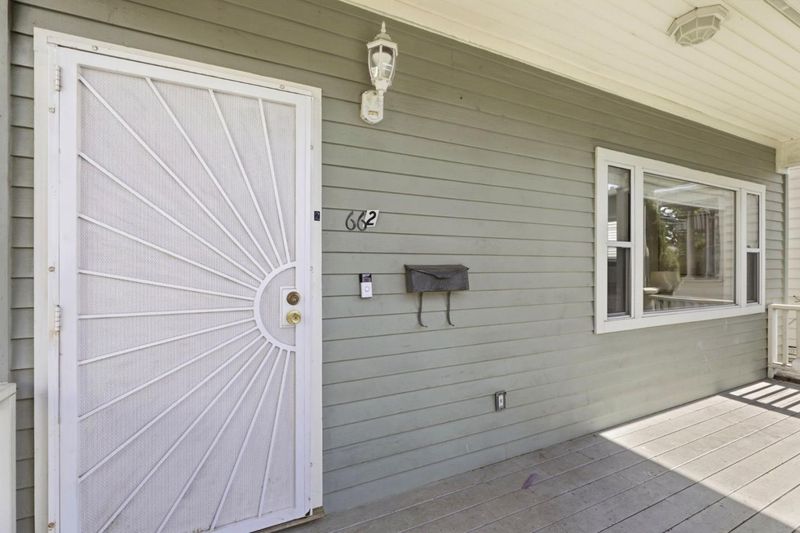
66 Fox Avenue
@ 1st - 9 - Central San Jose, San Jose

- 5 Bed
- 3 Bath
- 0 Park
- 2,360 sqft
- SAN JOSE
-

-
Sun Sep 20, 1:00 pm - 4:00 pm
Hosted by Matt Taylor 408 482-5286
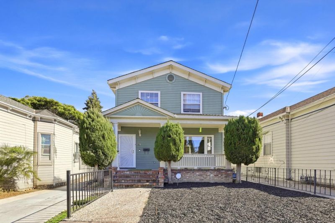
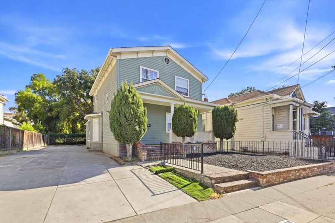
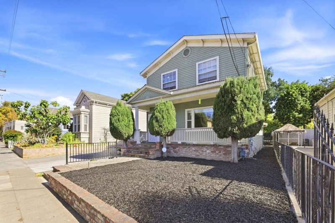
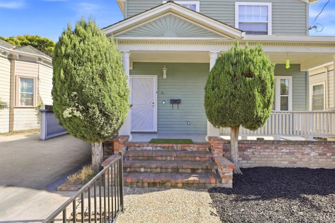
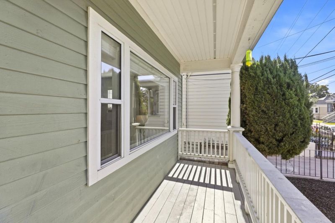
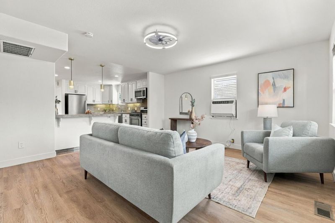
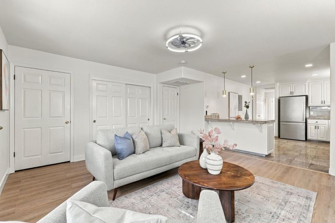
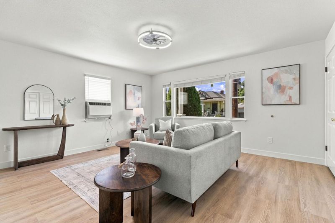
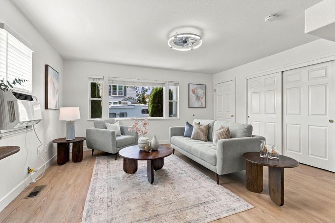
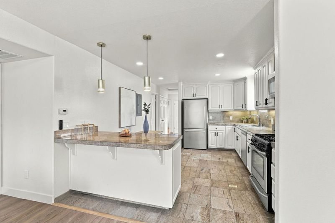
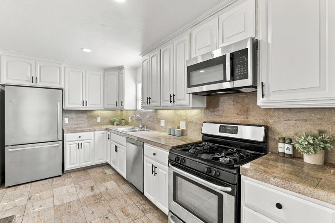
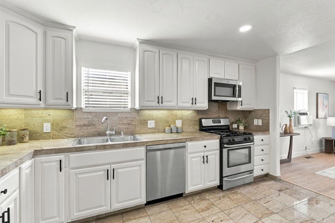
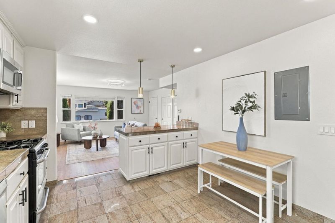
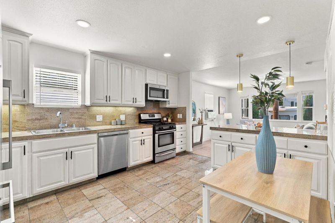
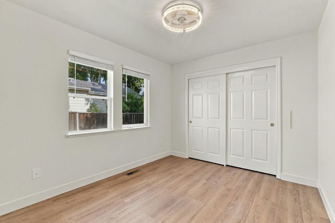
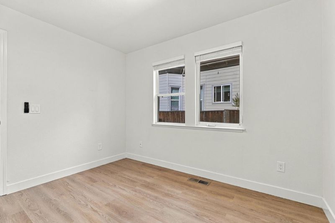
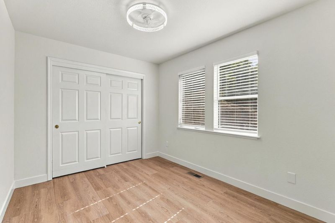
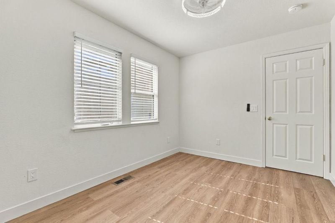
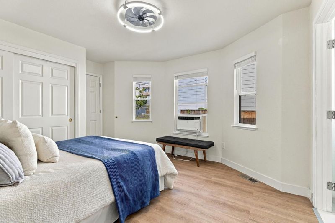
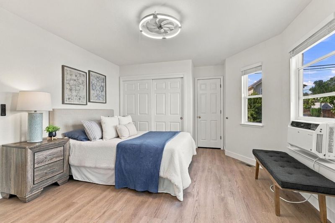
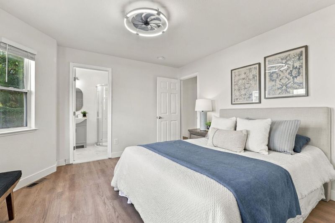
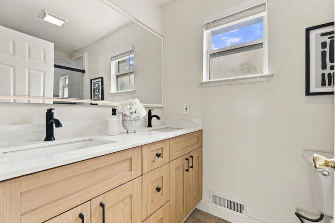
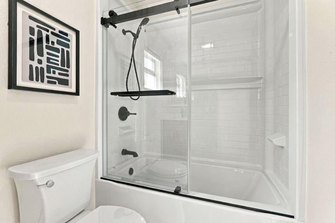
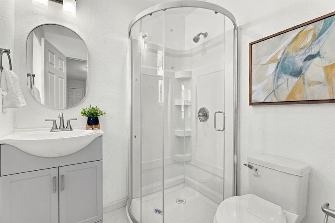
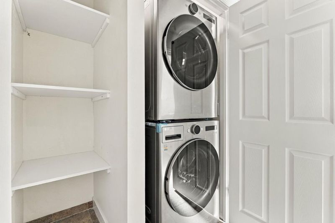
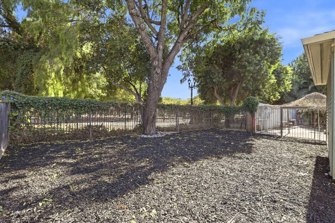
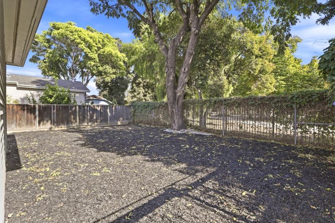
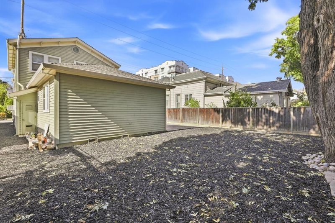
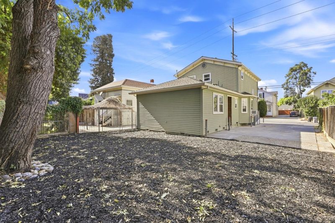
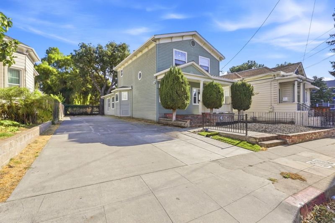
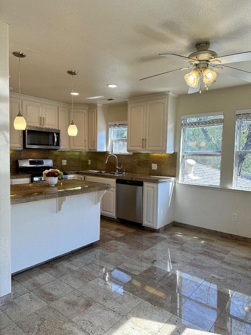
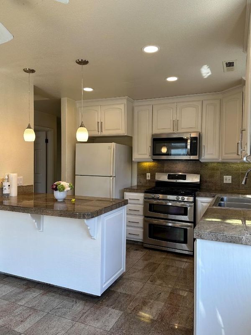
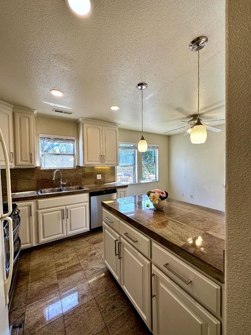
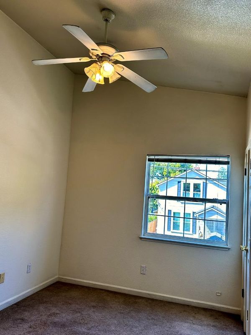
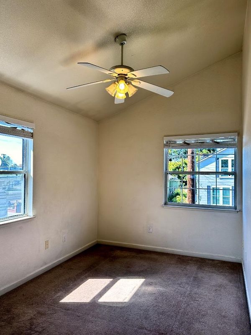
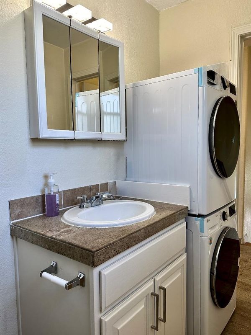
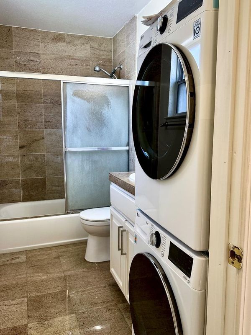
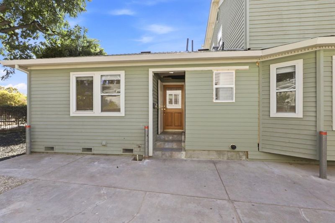
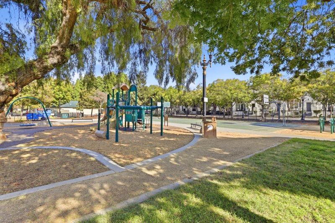
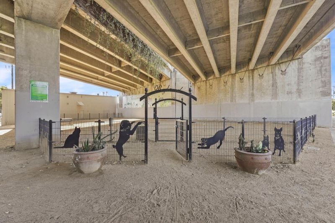
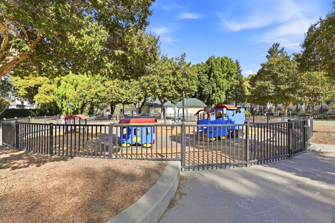
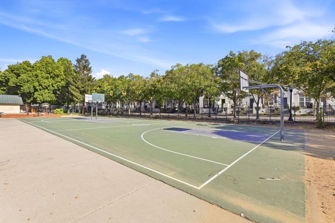
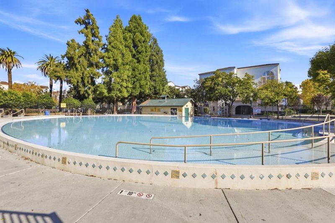
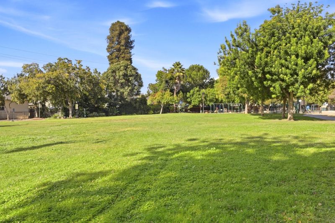
Victorian era duplex completely rebuilt in 1980 offers an amazing opportunity to live while collecting rent, or rent both units! Rented top unit for $2850 per month has 2 bedrooms and full bath with laundry and updated kitchen. Vacant and move-in ready lower unit has 3 bedrooms and 2 baths. All new laminate flooring and new light fixtures and ceiling fans. Large kitchen with breakfast bar, granite tile counters and newer appliances. One totally updated bath with dual sinks and shower over tub, and a primary bedroom with a totally brand-new bathroom with stall shower. Both units include all appliances including newer washer/dryer combos. Double wide driveway for parking RV or multiple cars. Quiet yard backs up to the huge Ryland Park recreation area with childrens play structure, 2 basketball courts, large green space, and community swimming pool! No membership or dues. You cant find a better location! Close to the light rail and just a few blocks from popular San Pedro Square and downtown entertainment, dining and night life, and easy commute to major arteries and highways. Live in the first floor and let the renters help pay the mortgage, or rent both. This is the investment property you have been looking for.

- Days on Market
- 2 days
- Current Status
- Active
- Original Price
- $1,399,990
- List Price
- $1,399,990
- On Market Date
- Sep 18, 2026
- Property Type
- Single Family Home
- Area
- 9 - Central San Jose
- Zip Code
- 95110
- MLS ID
- ML82061854
- APN
- 259-20-057
- Year Built
- 1980
- Stories in Building
- 2
- Possession
- Tenant Rights
- Data Source
- MLSL
- Origin MLS System
- MLSListings, Inc.
Horace Mann Elementary School
Public K-5 Elementary
Students: 402 Distance: 0.7mi
Peter Burnett Middle School
Public 6-8 Middle
Students: 687 Distance: 0.7mi
Grant Elementary School
Public K-5 Elementary
Students: 473 Distance: 0.8mi
St. Patrick Elementary School
Private PK-12 Elementary, Religious, Coed
Students: 251 Distance: 0.8mi
Legacy Academy
Charter 6-8
Students: 13 Distance: 1.0mi
Alternative Private Schooling
Private 1-12 Coed
Students: NA Distance: 1.1mi
- Bed
- 5
- Bath
- 3
- Double Sinks, Full on Ground Floor, Primary - Stall Shower(s), Showers over Tubs - 2+, Tile, Tub, Updated Bath
- Parking
- 0
- Off-Street Parking, Parking Area, Room for Oversized Vehicle, Uncovered Parking
- SQ FT
- 2,360
- SQ FT Source
- Unavailable
- Lot SQ FT
- 4,500.0
- Lot Acres
- 0.103306 Acres
- Kitchen
- Countertop - Granite, Countertop - Tile, Dishwasher, Freezer, Garbage Disposal, Microwave, Oven Range - Gas, Refrigerator
- Cooling
- Ceiling Fan, Window / Wall Unit
- Dining Room
- Breakfast Bar, Eat in Kitchen, Formal Dining Room
- Disclosures
- Natural Hazard Disclosure
- Family Room
- No Family Room
- Flooring
- Carpet, Laminate, Tile
- Foundation
- Concrete Perimeter
- Heating
- Central Forced Air - Gas
- Laundry
- Electricity Hookup (110V), Electricity Hookup (220V), Washer / Dryer
- Views
- Neighborhood
- Possession
- Tenant Rights
- Architectural Style
- Traditional
- Fee
- Unavailable
MLS and other Information regarding properties for sale as shown in Theo have been obtained from various sources such as sellers, public records, agents and other third parties. This information may relate to the condition of the property, permitted or unpermitted uses, zoning, square footage, lot size/acreage or other matters affecting value or desirability. Unless otherwise indicated in writing, neither brokers, agents nor Theo have verified, or will verify, such information. If any such information is important to buyer in determining whether to buy, the price to pay or intended use of the property, buyer is urged to conduct their own investigation with qualified professionals, satisfy themselves with respect to that information, and to rely solely on the results of that investigation.
School data provided by GreatSchools. School service boundaries are intended to be used as reference only. To verify enrollment eligibility for a property, contact the school directly.