

$899,999
1,522
SQ FT
$591
SQ/FT
701 Floresta Blvd
@ Del Monte Way - Floresta Gardens, San Leandro

- 3 Bed
- 2 Bath
- 2 Park
- 1,522 sqft
- San Leandro
-

-
Wed Aug 5, 11:00 am - 1:00 pm
Broker Tour 11am-1pm
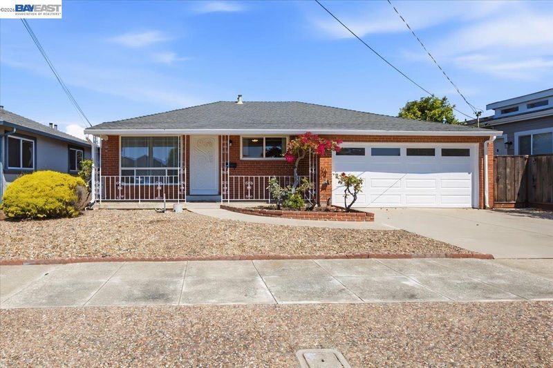
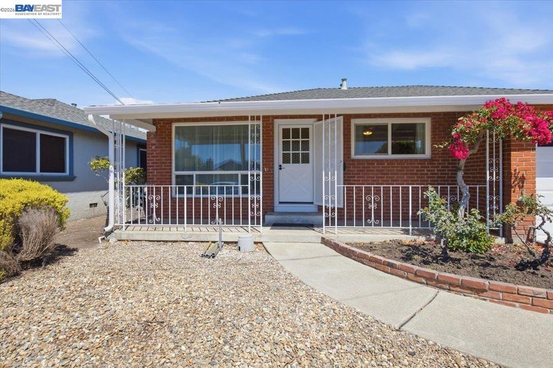
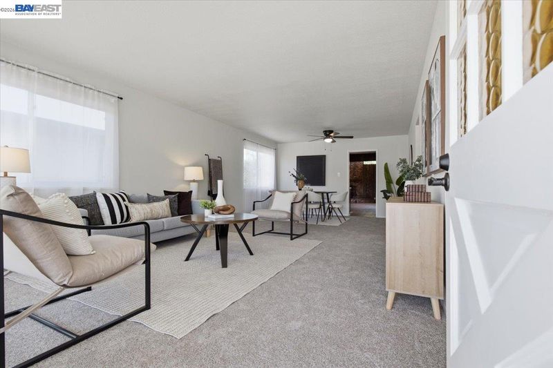
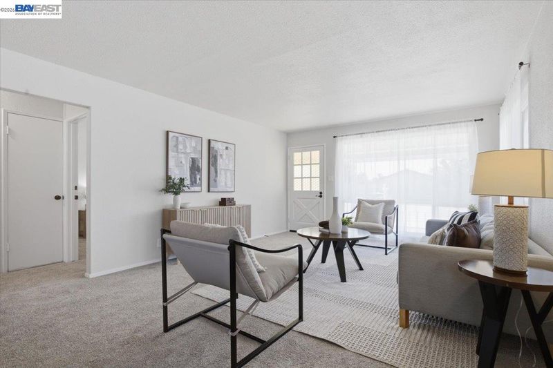
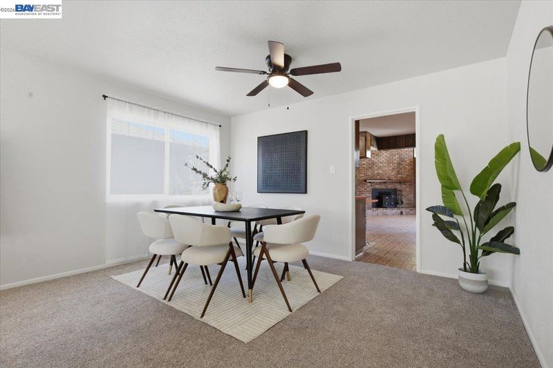
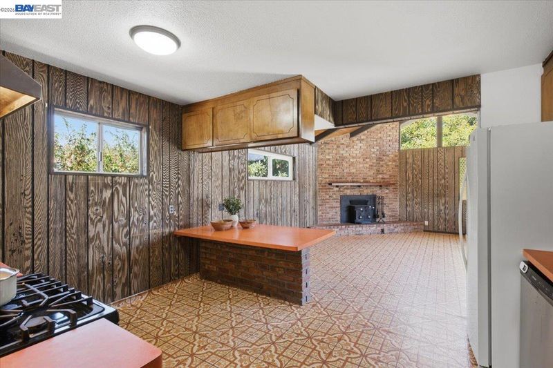
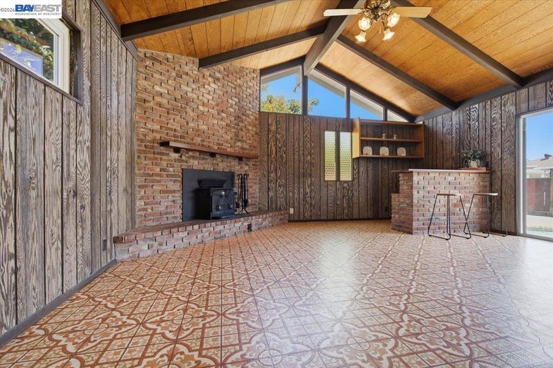
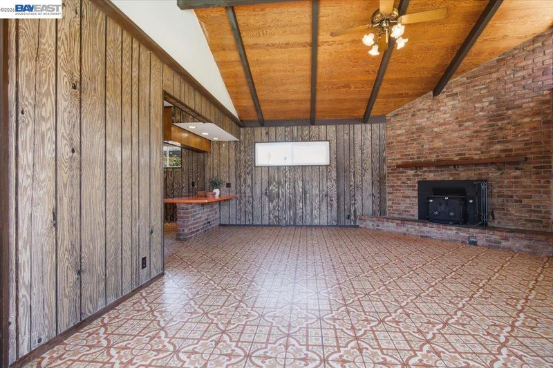
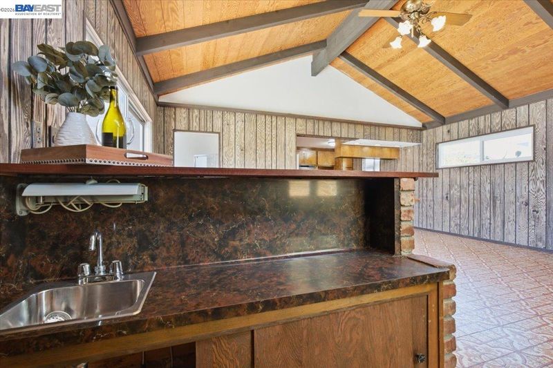
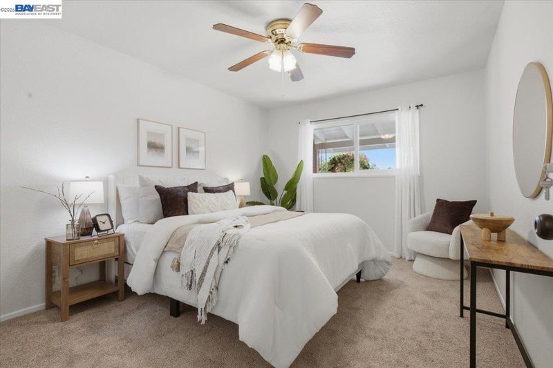
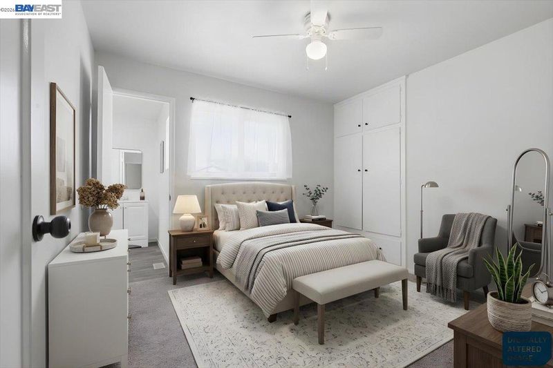
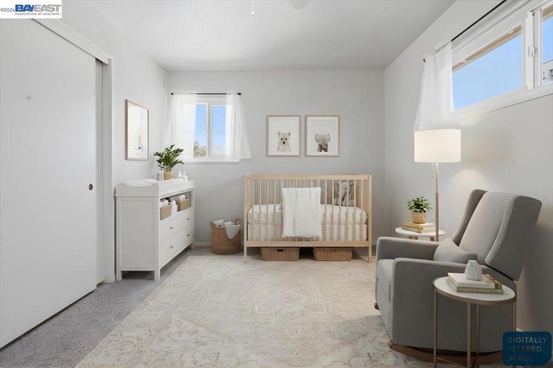
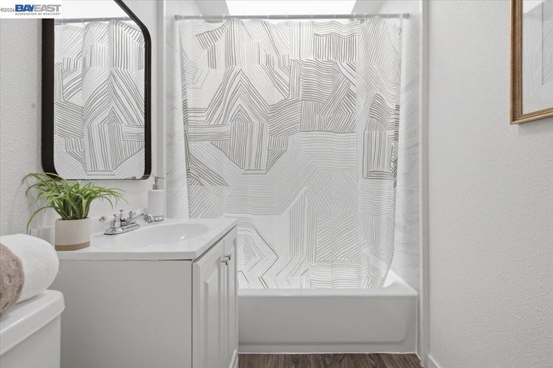
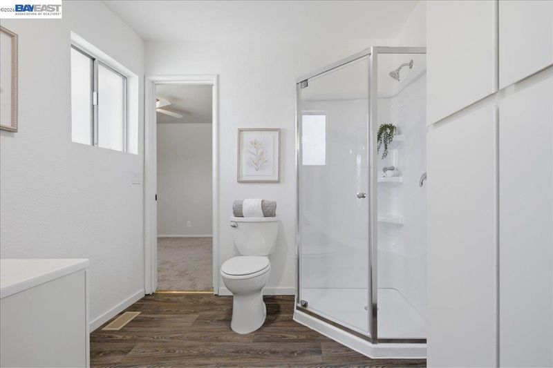
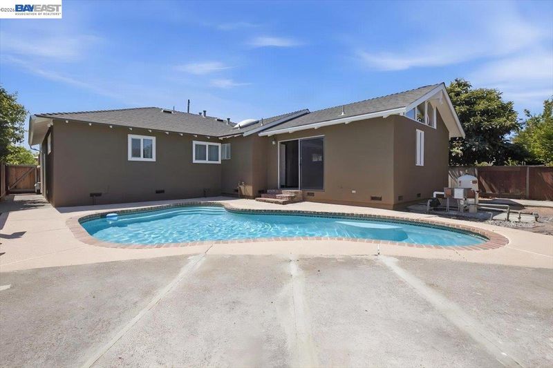
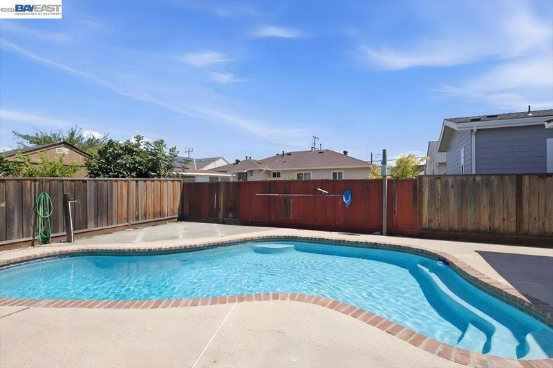
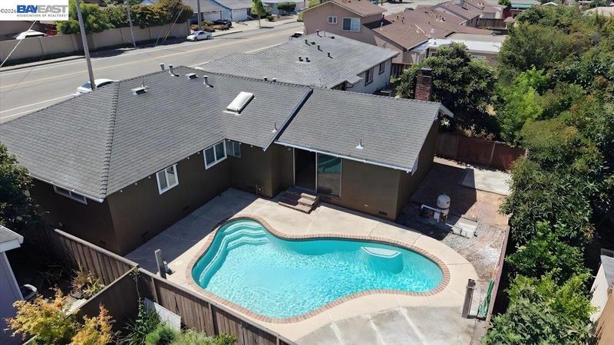
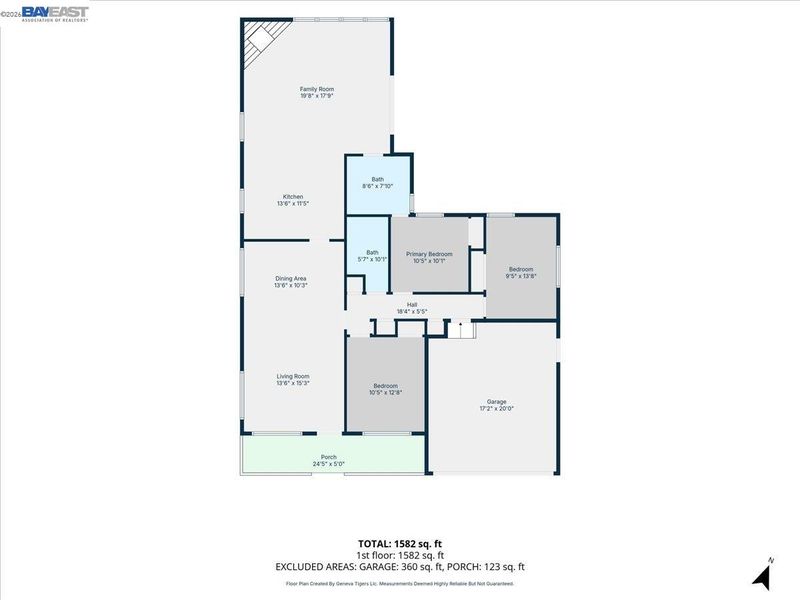
Welcome to 701 Floresta Blvd, a beautifully maintained 3-bedroom, 2-full-bath home nestled in the desirable Floresta Gardens neighborhood of San Leandro. Pride of ownership is evident throughout this inviting residence, offering a move-in-ready opportunity with thoughtful updates and an ideal layout for everyday living and entertaining. Step inside to discover fresh interior paint and new carpet throughout (2026), creating a clean and welcoming feel. The remodeled bathrooms add a modern touch, while the spacious floor plan offers a huge family room perfect for movie nights, entertaining, or gathering with family and friends. The backyard is made for enjoying the California lifestyle, featuring an in-ground pool that provides the perfect setting for summer gatherings, weekend relaxation, and making lasting memories. With its spacious living areas, desirable updates, private pool, and sought-after Floresta Gardens location, this home offers the perfect combination of comfort, style, and opportunity. Come see why 701 Floresta Blvd could be the one you’ve been waiting for!

- Current Status
- New
- Original Price
- $899,999
- List Price
- $899,999
- On Market Date
- Aug 3, 2026
- Property Type
- Detached
- D/N/S
- Floresta Gardens
- Zip Code
- 94578
- MLS ID
- 41143741
- APN
- 77B115815
- Year Built
- 1954
- Stories in Building
- 1
- Possession
- Close Of Escrow
- Data Source
- MAXEBRDI
- Origin MLS System
- BAY EAST
Monroe Elementary School
Public K-5 Elementary
Students: 392 Distance: 0.2mi
Corvallis Elementary School
Public K-5 Elementary
Students: 430 Distance: 0.5mi
Washington Manor Middle School
Public 6-8 Middle
Students: 760 Distance: 0.9mi
Madison Elementary School
Public K-5 Elementary
Students: 479 Distance: 0.9mi
San Leandro Adult
Public n/a Adult Education
Students: NA Distance: 0.9mi
Jefferson Elementary School
Public K-5 Elementary
Students: 587 Distance: 0.9mi
- Bed
- 3
- Bath
- 2
- Parking
- 2
- Garage, Off Street, Garage Faces Front, Garage Door Opener
- SQ FT
- 1,522
- SQ FT Source
- Public Records
- Lot SQ FT
- 5,035.0
- Lot Acres
- 0.12 Acres
- Pool Info
- In Ground, Outdoor Pool
- Kitchen
- Dishwasher, Gas Range, Range, Refrigerator, Gas Water Heater, Counter - Solid Surface, Disposal, Gas Range/Cooktop, Range/Oven Built-in
- Cooling
- Ceiling Fan(s)
- Disclosures
- Nat Hazard Disclosure
- Entry Level
- Exterior Details
- Back Yard
- Flooring
- Laminate, Linoleum, Carpet
- Foundation
- Fire Place
- Family Room
- Heating
- Central
- Laundry
- Hookups Only, In Garage
- Main Level
- Main Entry
- Possession
- Close Of Escrow
- Architectural Style
- Contemporary
- Construction Status
- Existing
- Additional Miscellaneous Features
- Back Yard
- Location
- Back Yard, Front Yard
- Roof
- Composition Shingles
- Water and Sewer
- Public
- Fee
- Unavailable
MLS and other Information regarding properties for sale as shown in Theo have been obtained from various sources such as sellers, public records, agents and other third parties. This information may relate to the condition of the property, permitted or unpermitted uses, zoning, square footage, lot size/acreage or other matters affecting value or desirability. Unless otherwise indicated in writing, neither brokers, agents nor Theo have verified, or will verify, such information. If any such information is important to buyer in determining whether to buy, the price to pay or intended use of the property, buyer is urged to conduct their own investigation with qualified professionals, satisfy themselves with respect to that information, and to rely solely on the results of that investigation.
School data provided by GreatSchools. School service boundaries are intended to be used as reference only. To verify enrollment eligibility for a property, contact the school directly.