

$795,000
1,534
SQ FT
$518
SQ/FT
114 Lagunaria Ln
@ Ironwood Rd - Harbor Bay, Alameda

- 2 Bed
- 2.5 (2/1) Bath
- 2 Park
- 1,534 sqft
- Alameda
-

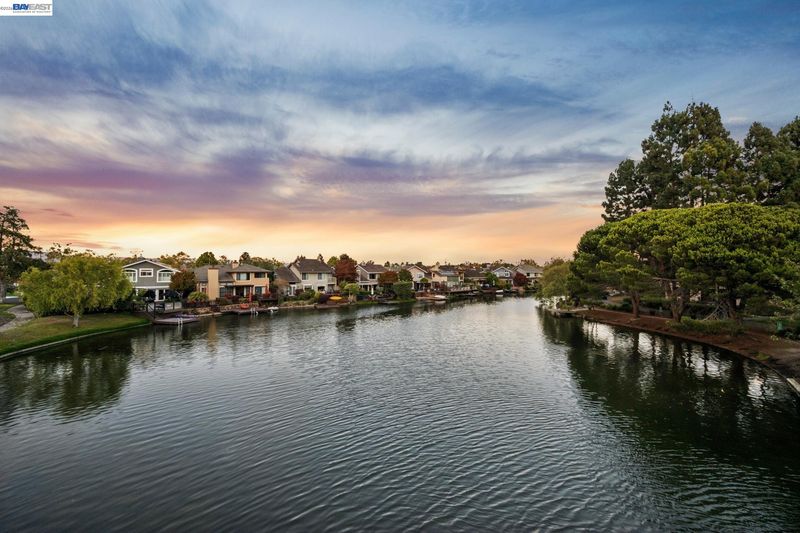
Located in Alameda’s Baywood Village HOA in Alameda's desirable Harbor Bay Isle, this sophisticated 2-story townhome combines contemporary design, abundant natural light and a versatile floor plan. First time on the market since 1978, this bright, airy home offers 2 bedrooms (including two primary bedroom suites), 2.5 bathrooms, living and dining rooms, an open kitchen/family room, an attached 2-car garage and several outdoor patio areas. Features include vaulted and cathedral ceilings, a fireplace, and recently refreshed/updated bathrooms and a kitchen with new appliances. The oversized main primary bedroom features a vaulted ceiling, an ensuite bathroom, a walk-in closet and a private balcony, while a second primary bedroom also features an ensuite bathroom. New floors on the main level, and new carpeting on the second level bedrooms. New paint + light fixtures and abundant natural light throughout. HOA residents enjoy a heated pool and an in-ground spa, plus many trails and well-maintained park-like grounds. Ideally situated just 1/2 mile from Harbor Bay Landing shopping, the home also offers easy access to award-winning schools, the South Shore Center, the SF Ferry and spectacular San Francisco skyline views along Shoreline Park and the SF Bay Trail. Move-in ready!

- Current Status
- Active - Coming Soon
- Original Price
- $795,000
- List Price
- $795,000
- On Market Date
- Sep 21, 2026
- Property Type
- Townhouse
- D/N/S
- Harbor Bay
- Zip Code
- 94502
- MLS ID
- 41148948
- APN
- 741039112
- Year Built
- 1977
- Stories in Building
- 2
- Possession
- Close Of Escrow
- Data Source
- MAXEBRDI
- Origin MLS System
- BAY EAST
Peter Pan Academy
Private K-2 Elementary, Coed
Students: 19 Distance: 0.1mi
Bay Farm
Public K-8 Elementary, Coed
Students: 610 Distance: 0.4mi
Bay Farm
Public K-8 Elementary
Students: 583 Distance: 0.4mi
Amelia Earhart Elementary School
Public K-5 Elementary
Students: 585 Distance: 0.6mi
Amelia Earhart Elementary School
Public K-5 Elementary
Students: 651 Distance: 0.6mi
Chinese Christian Schools - Alameda
Private K-8 Elementary, Religious, Nonprofit
Students: 349 Distance: 0.8mi
- Bed
- 2
- Bath
- 2.5 (2/1)
- Parking
- 2
- Attached, Int Access From Garage, Garage Door Opener
- SQ FT
- 1,534
- SQ FT Source
- Public Records
- Lot SQ FT
- 1,723.0
- Lot Acres
- 0.04 Acres
- Pool Info
- In Ground, Community
- Kitchen
- Dishwasher, Electric Range, Free-Standing Range, Dryer, Washer, Gas Water Heater, Breakfast Bar, Tile Counters, Eat-in Kitchen, Electric Range/Cooktop, Disposal, Range/Oven Free Standing, Updated Kitchen
- Cooling
- None
- Disclosures
- Other - Call/See Agent
- Entry Level
- 1
- Flooring
- Vinyl, Carpet
- Foundation
- Fire Place
- Brick, Gas Starter
- Heating
- Forced Air
- Laundry
- Dryer, Laundry Room, Washer
- Upper Level
- 2 Bedrooms, 2 Baths
- Main Level
- 0.5 Bath
- Possession
- Close Of Escrow
- Architectural Style
- Contemporary
- Non-Master Bathroom Includes
- Shower Over Tub, Tile, Tub, Updated Baths
- Construction Status
- Existing
- Location
- Level
- Roof
- Composition Shingles
- Water and Sewer
- Public
- Fee
- $730
MLS and other Information regarding properties for sale as shown in Theo have been obtained from various sources such as sellers, public records, agents and other third parties. This information may relate to the condition of the property, permitted or unpermitted uses, zoning, square footage, lot size/acreage or other matters affecting value or desirability. Unless otherwise indicated in writing, neither brokers, agents nor Theo have verified, or will verify, such information. If any such information is important to buyer in determining whether to buy, the price to pay or intended use of the property, buyer is urged to conduct their own investigation with qualified professionals, satisfy themselves with respect to that information, and to rely solely on the results of that investigation.
School data provided by GreatSchools. School service boundaries are intended to be used as reference only. To verify enrollment eligibility for a property, contact the school directly.