

$1,699,000
2,721
SQ FT
$624
SQ/FT
765 Euclid Ave
@ Pollar - Berkeley Hills, Berkeley

- 4 Bed
- 3 Bath
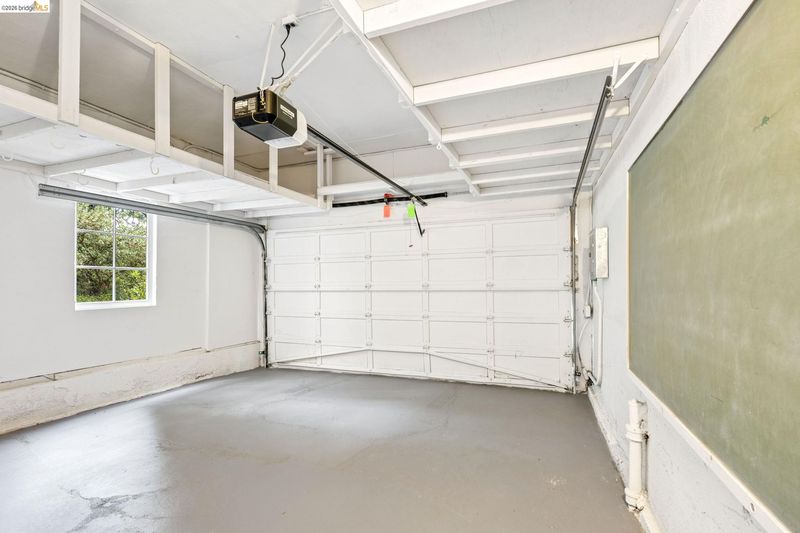
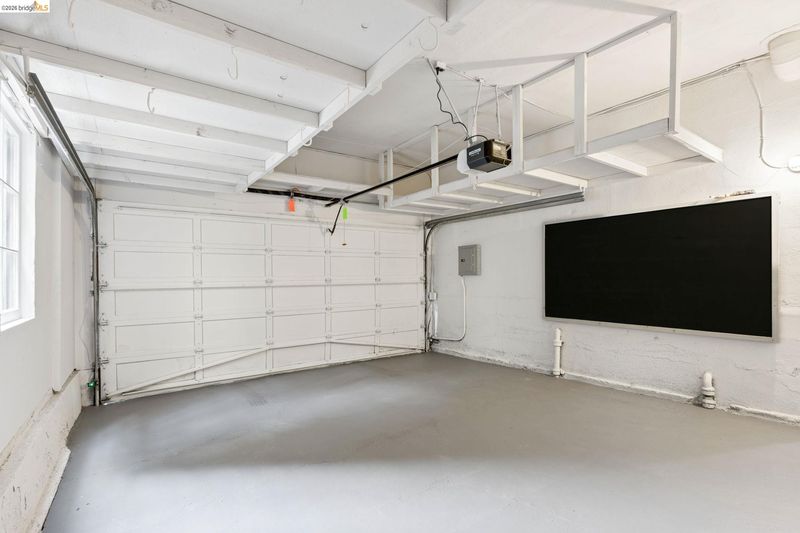
- 2 Park
- 2,721 sqft
- Berkeley
-

-
Sun Sep 20, 2:00 pm - 4:00 pm
Come see it!
-
Sat Sep 26, 2:00 pm - 4:00 pm
Come see it!
-
Sun Sep 27, 2:00 pm - 4:00 pm
Come see it!
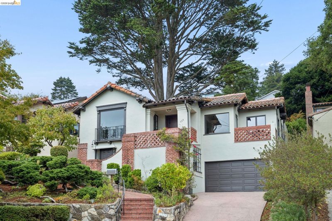
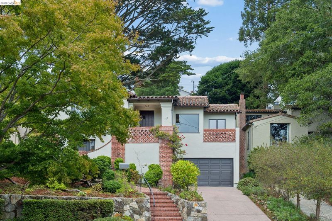
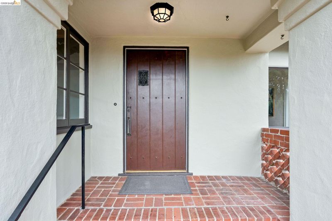
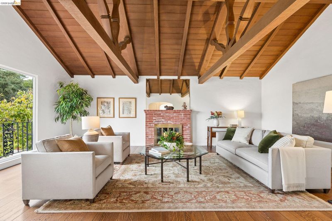
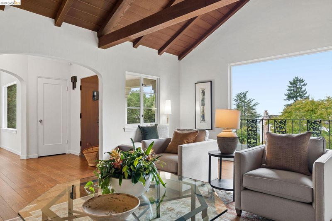
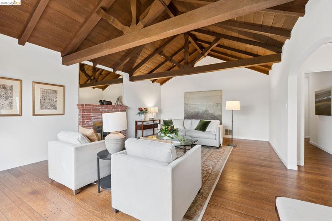
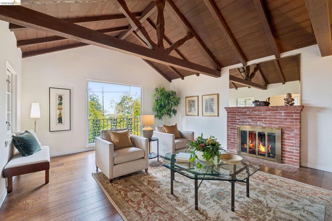
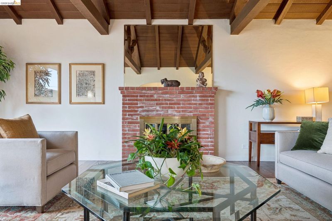
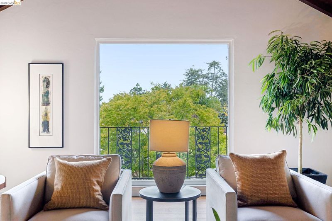
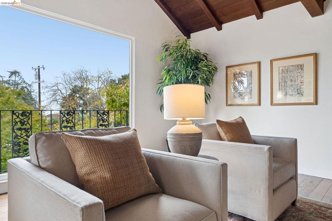
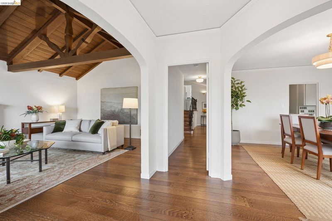
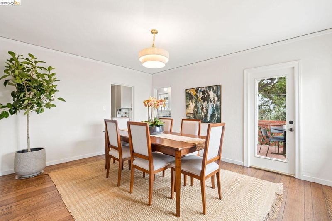
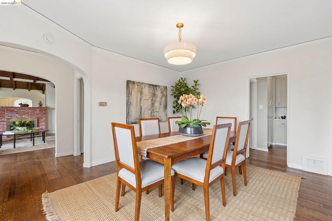
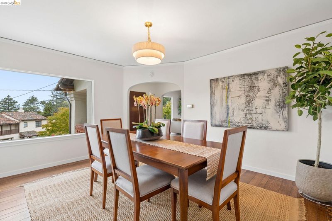
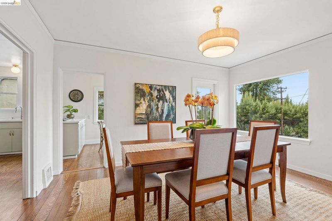
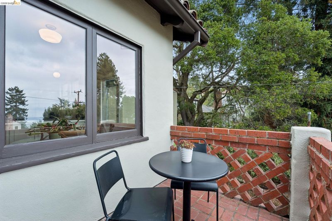
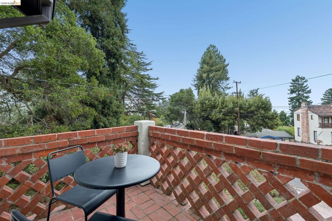
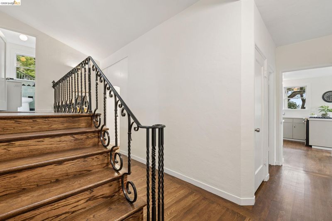
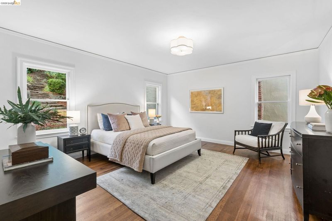
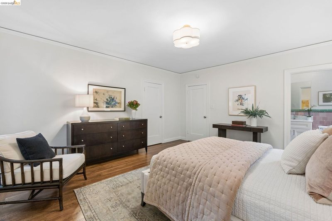
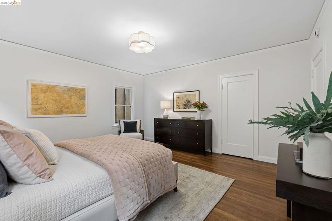
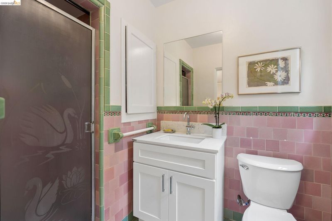
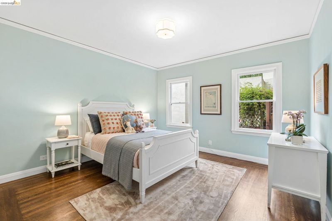
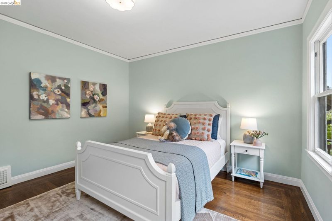
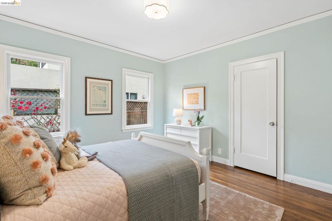
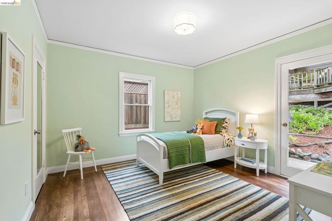
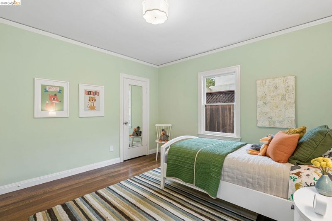
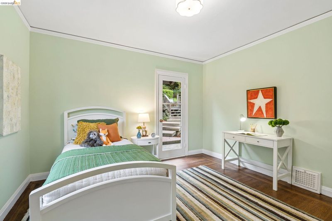
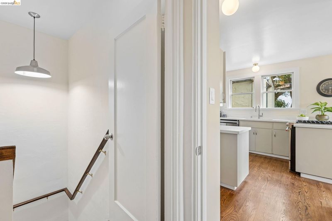
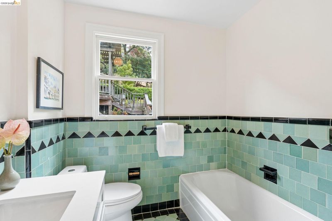
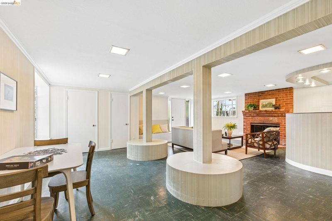
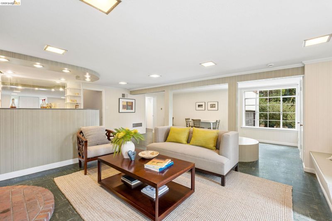
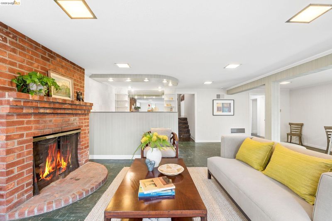
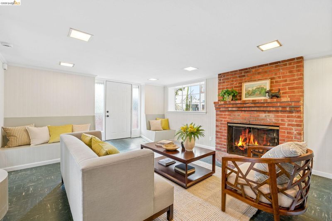
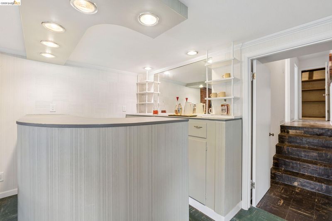
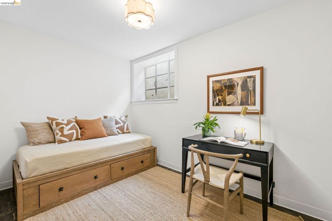
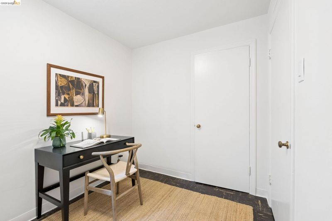
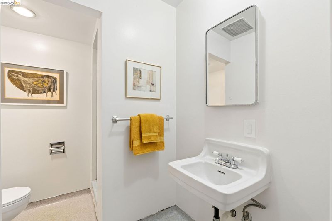
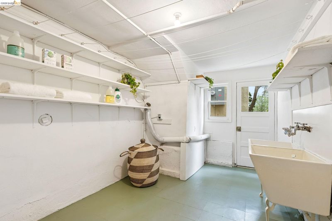
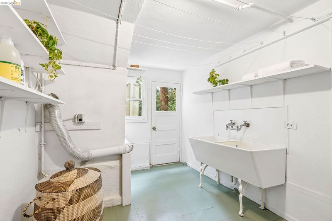
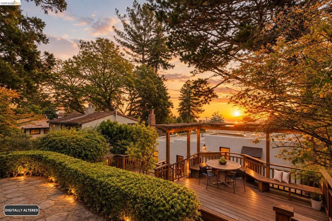
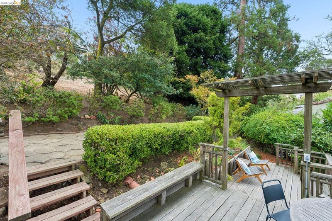
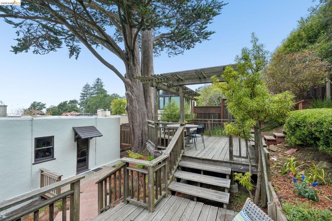
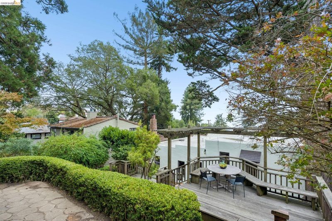
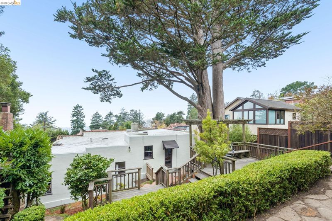
Welcome to 765 Euclid Ave, a beautiful Spanish-style home lovingly cherished by the same owners for the past 50 years. The main level offers a spacious and inviting layout, with a dedicated dining room opening to an upper deck overlooking beautiful Bay views. It’s a wonderful setting for morning coffee, sunset drinks, holiday celebrations, or weekend gatherings with friends and family. With generous living spaces and a warm sense of connection throughout, this is a home made for bringing people together. The lower level adds even more flexibility with a one-bedroom, one-bath in-law space and a wet bar that could potentially be transformed into a kitchenette. Whether used for extended family, guests, a private retreat, or future needs, the space offers many possibilities for the way you live. Outside, enjoy the garden and upper deck, where beautiful Bay views create a special backdrop for relaxing and entertaining. The home is also conveniently located just blocks from highly regarded schools and neighborhood amenities. After 50 years of memories, this beloved home is ready to begin its next chapter. A home with character, beautiful views, generous spaces, and the flexibility to grow with you—ready to create many more years of joy.

- Current Status
- New
- Original Price
- $1,699,000
- List Price
- $1,699,000
- On Market Date
- Sep 18, 2026
- Property Type
- Detached
- D/N/S
- Berkeley Hills
- Zip Code
- 94708
- MLS ID
- 41148779
- APN
- 63296243
- Year Built
- 1935
- Stories in Building
- 2
- Possession
- Close Of Escrow
- Data Source
- MAXEBRDI
- Origin MLS System
- Bridge AOR
Cragmont Elementary School
Public K-5 Elementary
Students: 377 Distance: 0.3mi
Cragmont Elementary School
Public K-5 Elementary
Students: 384 Distance: 0.4mi
Oxford Elementary School
Public K-5 Elementary
Students: 302 Distance: 0.7mi
Oxford Elementary School
Public K-5 Elementary
Students: 281 Distance: 0.7mi
Thousand Oaks Elementary School
Public K-5 Elementary
Students: 441 Distance: 0.9mi
Thousand Oaks Elementary School
Public K-5 Elementary
Students: 403 Distance: 0.9mi
- Bed
- 4
- Bath
- 3
- Parking
- 2
- Attached
- SQ FT
- 2,721
- SQ FT Source
- Public Records
- Lot SQ FT
- 6,300.0
- Lot Acres
- 0.15 Acres
- Pool Info
- None
- Kitchen
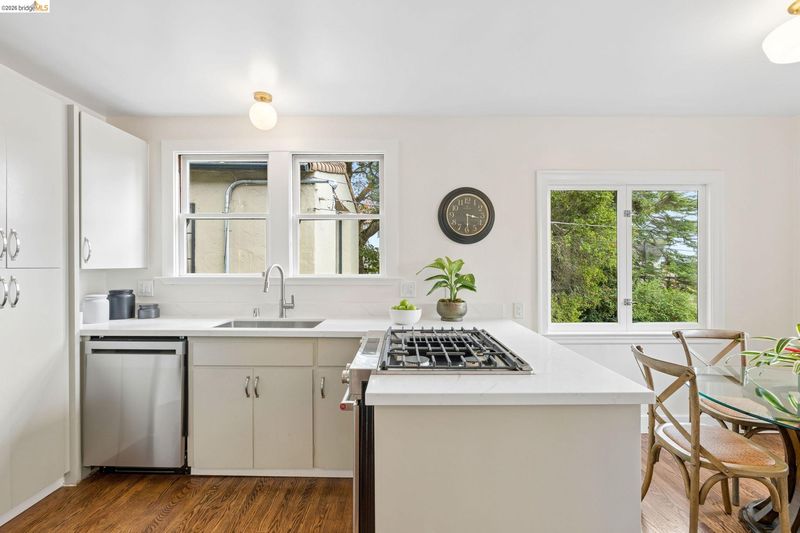
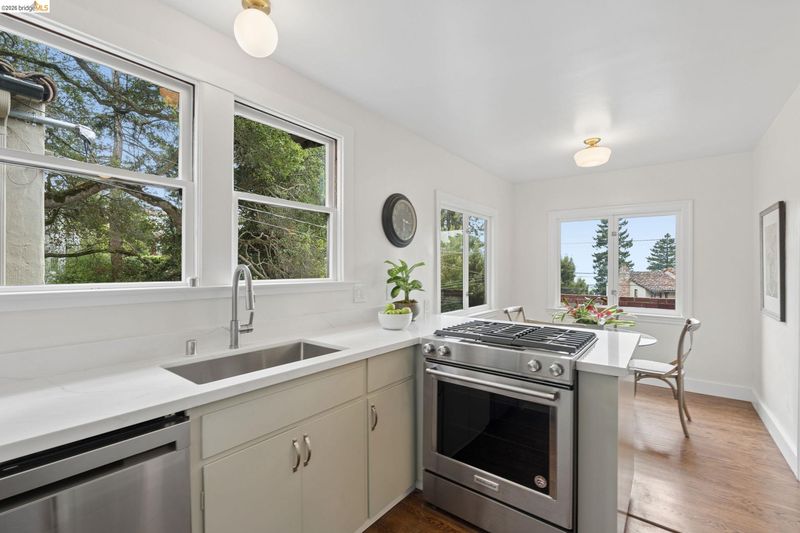
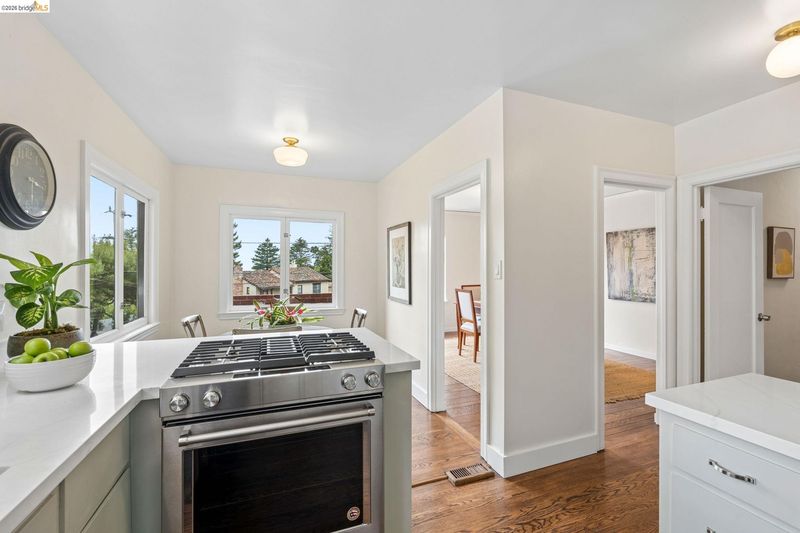
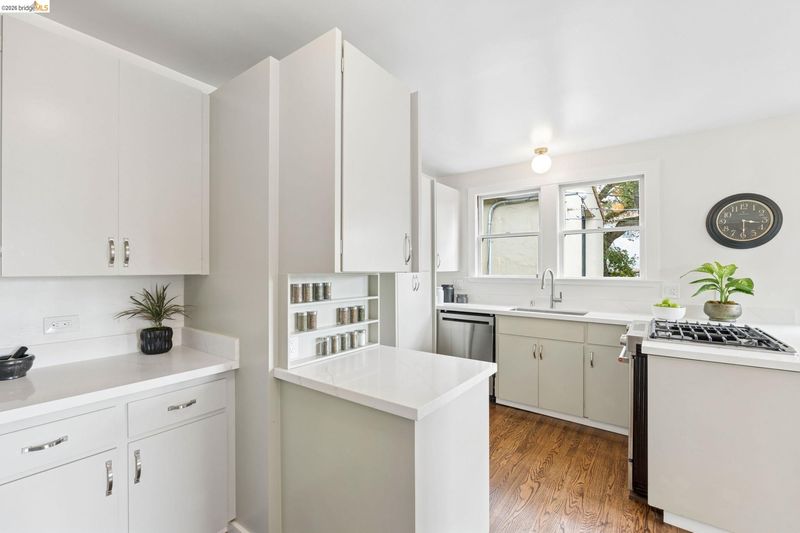
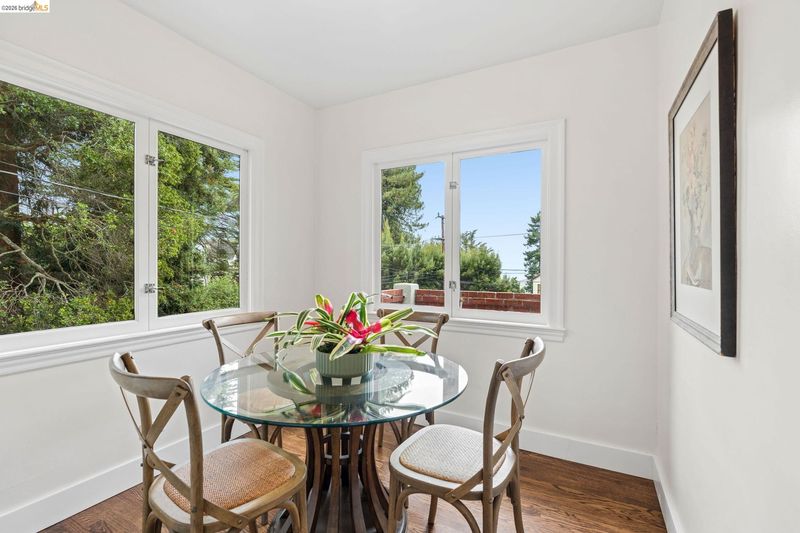
- Dishwasher, Gas Range, Refrigerator, Dryer, Washer, Gas Water Heater, Counter - Solid Surface, Eat-in Kitchen, Gas Range/Cooktop, Kitchen Island, Skylight(s)
- Cooling
- None
- Disclosures
- None
- Entry Level
- Exterior Details
- Back Yard
- Flooring
- Hardwood, Laminate
- Foundation
- Fire Place
- Brick
- Heating
- Gravity
- Laundry
- Dryer, Laundry Room, Washer
- Main Level
- None
- Possession
- Close Of Escrow
- Architectural Style
- Spanish
- Construction Status
- Existing
- Additional Miscellaneous Features
- Back Yard
- Location
- Other, Sprinklers In Rear
- Roof
- Rolled/Hot Mop
- Water and Sewer
- Public
- Fee
- Unavailable
MLS and other Information regarding properties for sale as shown in Theo have been obtained from various sources such as sellers, public records, agents and other third parties. This information may relate to the condition of the property, permitted or unpermitted uses, zoning, square footage, lot size/acreage or other matters affecting value or desirability. Unless otherwise indicated in writing, neither brokers, agents nor Theo have verified, or will verify, such information. If any such information is important to buyer in determining whether to buy, the price to pay or intended use of the property, buyer is urged to conduct their own investigation with qualified professionals, satisfy themselves with respect to that information, and to rely solely on the results of that investigation.
School data provided by GreatSchools. School service boundaries are intended to be used as reference only. To verify enrollment eligibility for a property, contact the school directly.