

$550,000
956
SQ FT
$575
SQ/FT
2637 Chestnut St
@ 24th - West Oakland, Oakland

- 2 Bed
- 1 Bath
- 0 Park
- 956 sqft
- Oakland
-

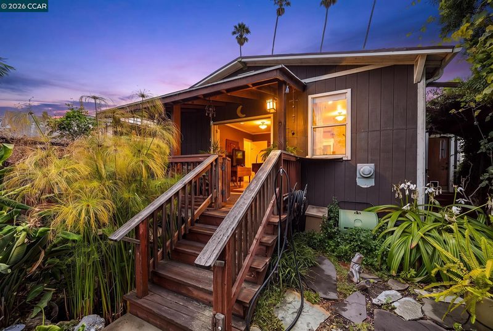
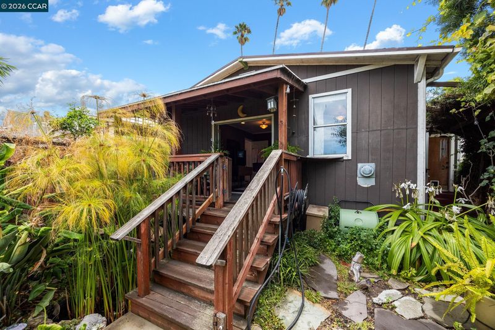
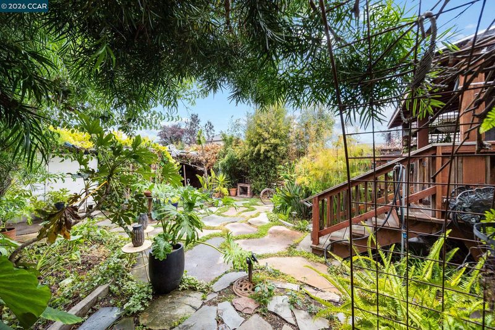
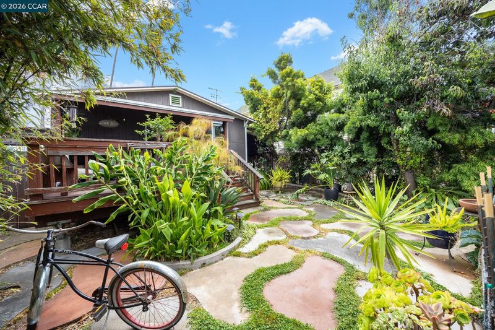
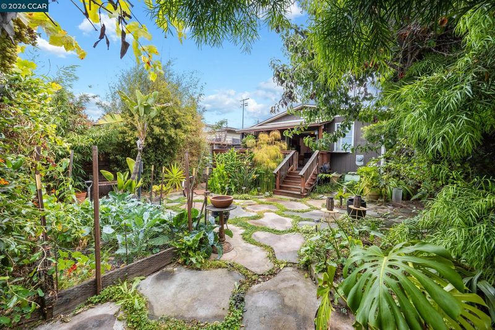
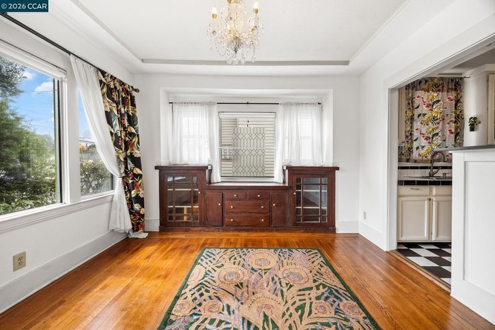
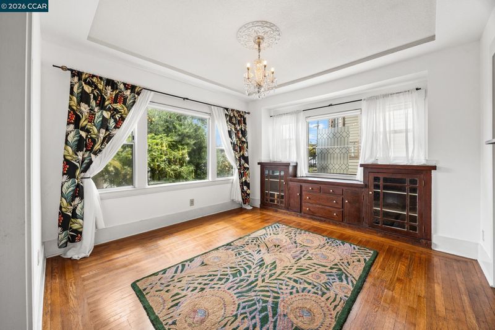
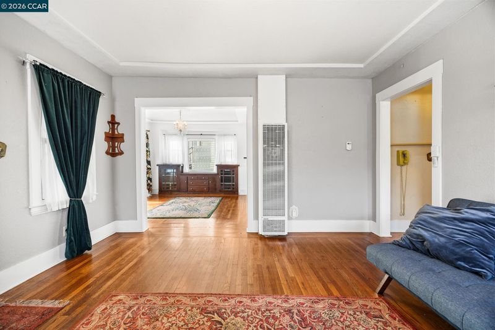
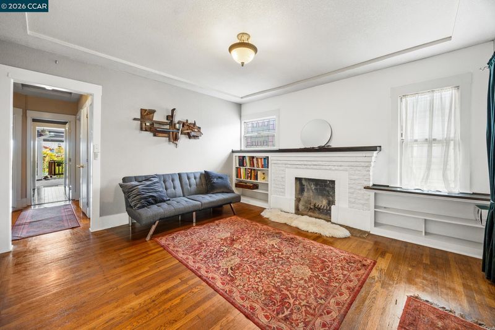
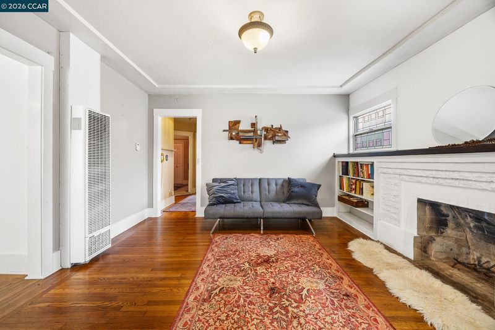
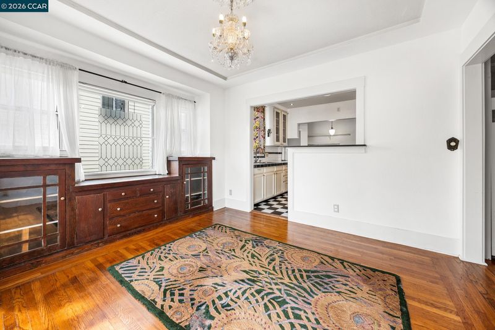
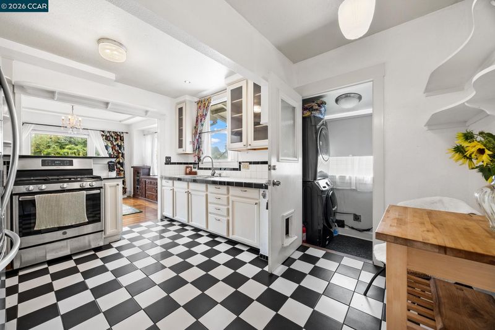
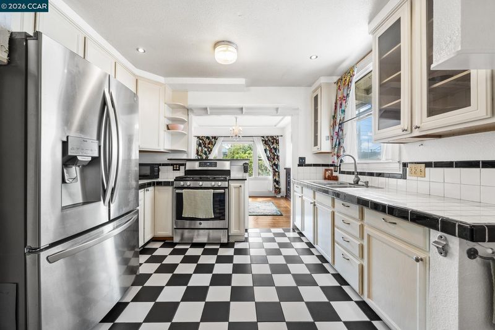
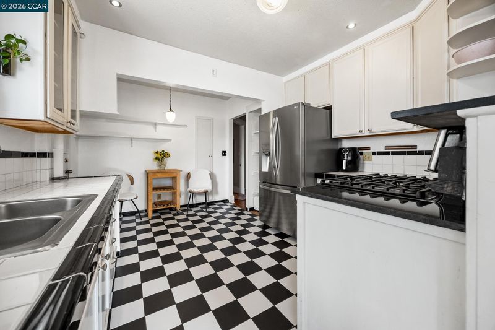
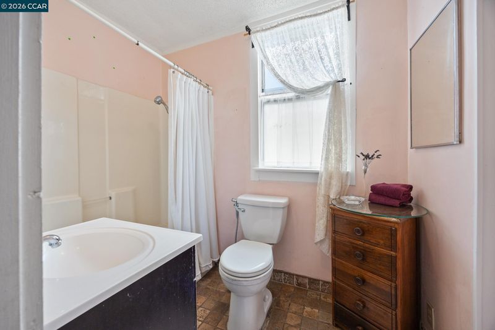
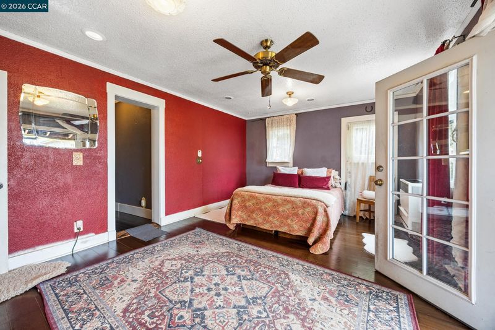
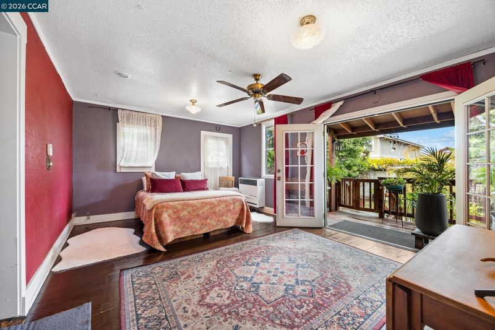
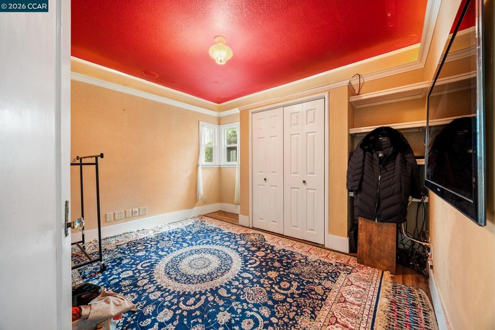
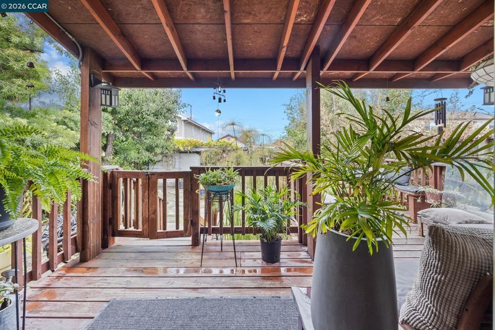
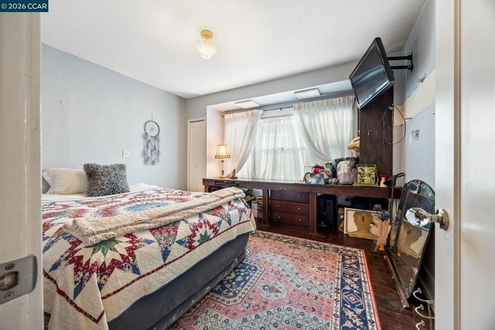
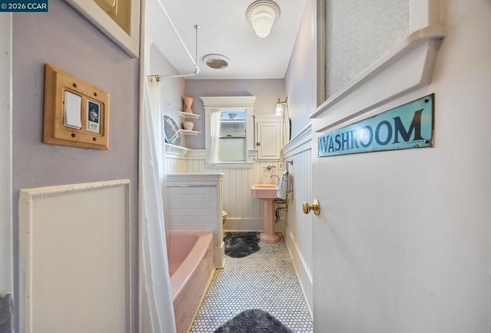
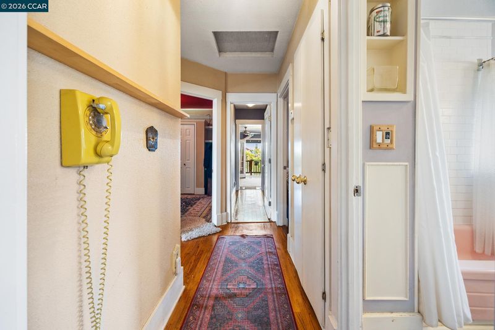
Step inside to discover classic period details, including gorgeous hardwood floors throughout, custom dining room built-ins, and a lovingly detailed Craftsman bathroom. The kitchen exudes character with its quaint black-and-white tile work. The highlight of the home is the stunning primary suite, featuring double doors that open directly to your private backyard oasis. Unwind on the flagstone patio surrounded by lush, mature landscaping—including towering palms and vibrant Birds of Paradise. Perfect for morning coffee, evening relaxation, or effortless indoor-outdoor entertaining. A rare gem in a prime West Oakland location!

- Current Status
- Active
- Original Price
- $550,000
- List Price
- $550,000
- On Market Date
- Jul 31, 2026
- Property Type
- Detached
- D/N/S
- West Oakland
- Zip Code
- 94607
- MLS ID
- 41143535
- APN
- 544710
- Year Built
- 1925
- Stories in Building
- 1
- Possession
- Close Of Escrow
- Data Source
- MAXEBRDI
- Origin MLS System
- CONTRA COSTA
Vincent Academy
Charter K-5 Coed
Students: 242 Distance: 0.1mi
Oakland Adult And Career Education
Public n/a Adult Education
Students: NA Distance: 0.2mi
Edward Shands Adult
Public n/a Special Education
Students: 1 Distance: 0.2mi
Mcclymonds High School
Public 9-12 Secondary
Students: 383 Distance: 0.2mi
Elijah's University for Self-Development School
Private K-10
Students: NA Distance: 0.4mi
E.M. University of Science & Technology School
Private K-12
Students: NA Distance: 0.4mi
- Bed
- 2
- Bath
- 1
- Parking
- 0
- Off Street, Parking Spaces, Side Yard Access, Deck
- SQ FT
- 956
- SQ FT Source
- Public Records
- Lot SQ FT
- 4,488.0
- Lot Acres
- 0.1 Acres
- Pool Info
- None
- Kitchen
- Gas Range, Microwave, Free-Standing Range, Washer, Breakfast Nook, Eat-in Kitchen, Gas Range/Cooktop, Range/Oven Free Standing
- Cooling
- Ceiling Fan(s), Room Air
- Disclosures
- Probate/Independent Adm, Rent Control
- Entry Level
- Exterior Details
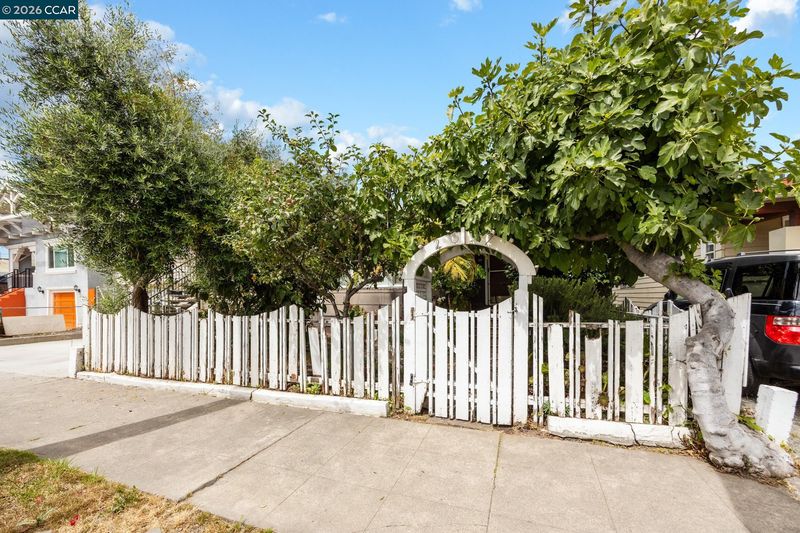
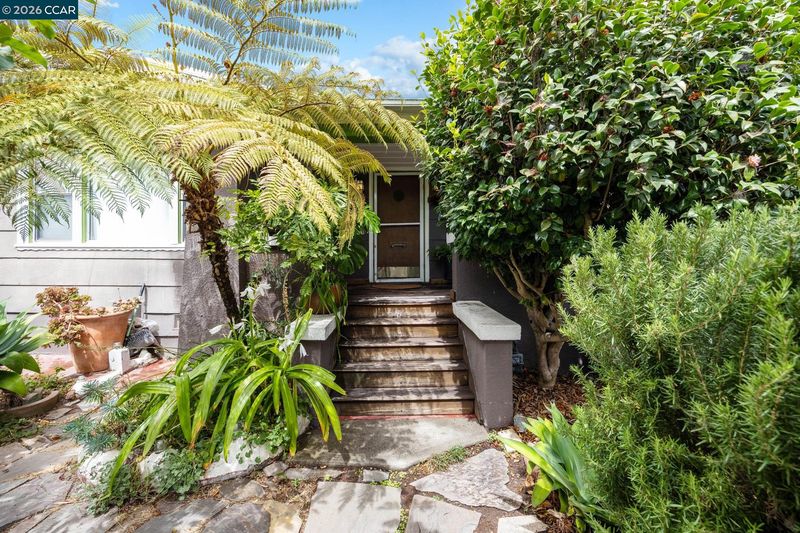
- Garden, Back Yard, Front Yard, Garden/Play, Side Yard, Entry Gate, Landscape Back, Landscape Front
- Flooring
- Hardwood, Linoleum, Tile
- Foundation
- Fire Place
- Decorative, Living Room
- Heating
- Wall Furnace
- Laundry
- Dryer, Laundry Room, Washer, In Unit
- Main Level
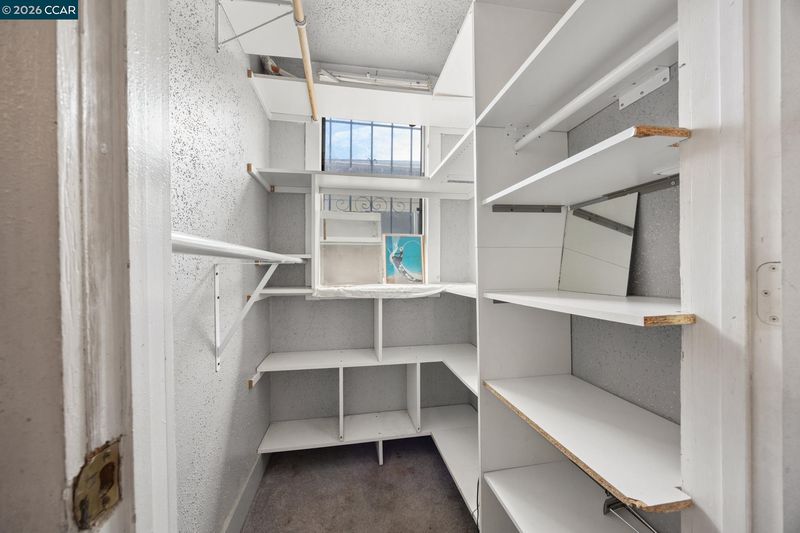
- 3 Bedrooms, 2 Baths, Primary Bedrm Suite - 1, Laundry Facility, Main Entry
- Possession
- Close Of Escrow
- Architectural Style
- Craftsman
- Non-Master Bathroom Includes
- Shower Over Tub, Tile, Tub, Updated Baths
- Construction Status
- Existing
- Additional Miscellaneous Features
- Garden, Back Yard, Front Yard, Garden/Play, Side Yard, Entry Gate, Landscape Back, Landscape Front
- Location
- Rectangular Lot, Back Yard, Front Yard
- Roof
- Composition Shingles
- Water and Sewer
- Public
- Fee
- Unavailable
MLS and other Information regarding properties for sale as shown in Theo have been obtained from various sources such as sellers, public records, agents and other third parties. This information may relate to the condition of the property, permitted or unpermitted uses, zoning, square footage, lot size/acreage or other matters affecting value or desirability. Unless otherwise indicated in writing, neither brokers, agents nor Theo have verified, or will verify, such information. If any such information is important to buyer in determining whether to buy, the price to pay or intended use of the property, buyer is urged to conduct their own investigation with qualified professionals, satisfy themselves with respect to that information, and to rely solely on the results of that investigation.
School data provided by GreatSchools. School service boundaries are intended to be used as reference only. To verify enrollment eligibility for a property, contact the school directly.