

$1,299,000
2,280
SQ FT
$570
SQ/FT
67 Saint Marks Court
@ Alta Loma Ave - 685 - St. Francis Heights, Daly City

- 4 Bed
- 3 Bath
- 2 Park
- 2,280 sqft
- DALY CITY
-

-
Sun Sep 20, 2:00 pm - 4:00 pm
OPEN HOUSE Must See! 2-4PM
-
Fri Sep 25, 6:00 pm - 7:30 pm
Twilight OPEN HOUSE Must See! 6-7:30PM
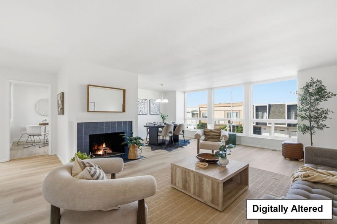
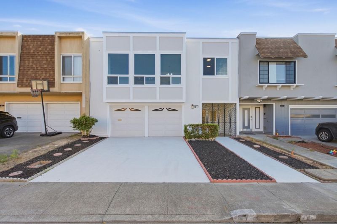
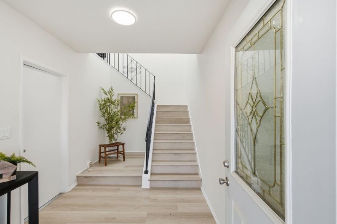
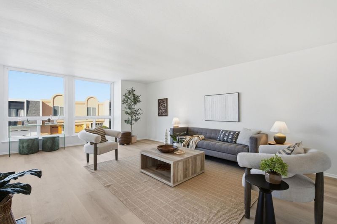
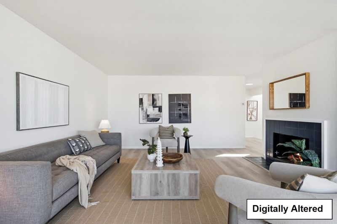
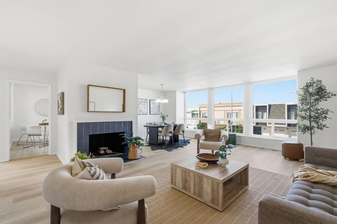
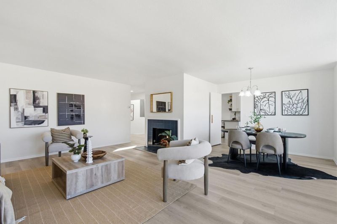
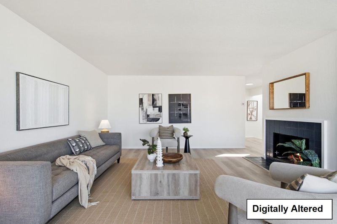
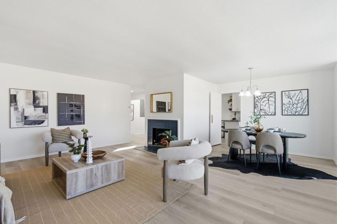
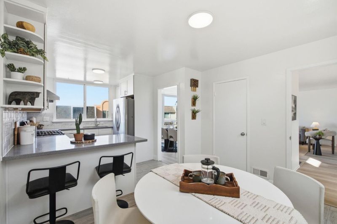
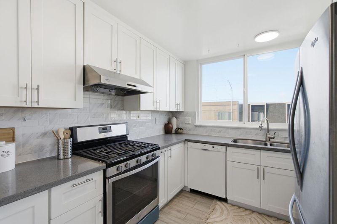
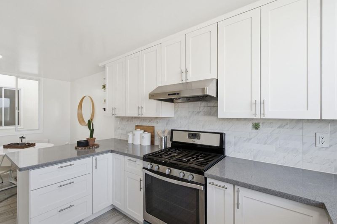
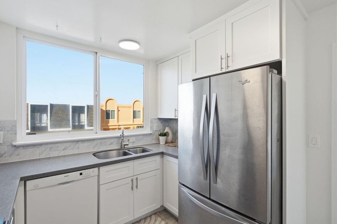
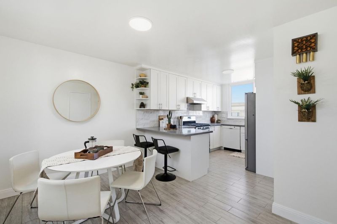
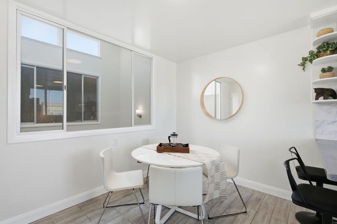
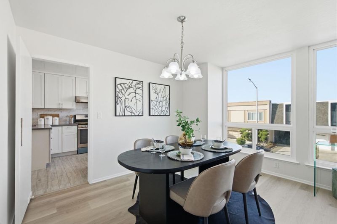
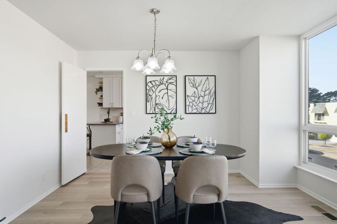
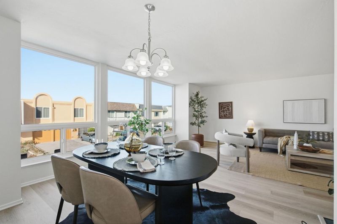
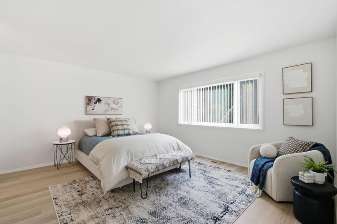
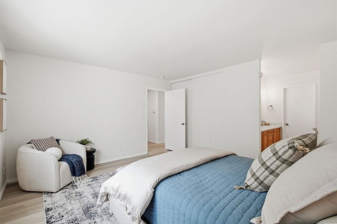
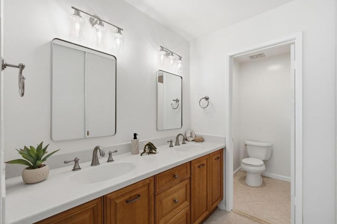
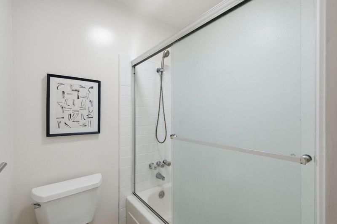
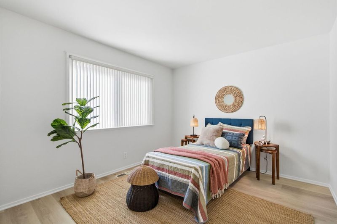
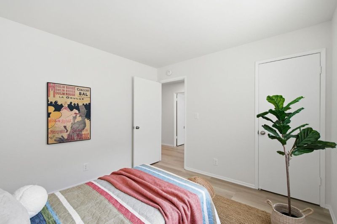
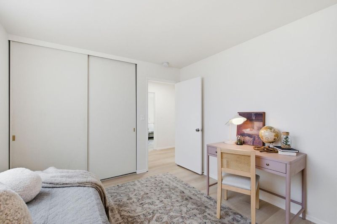
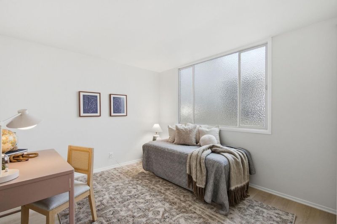
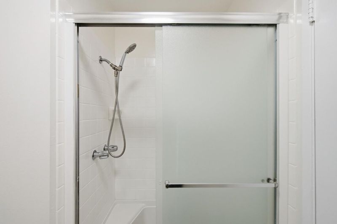
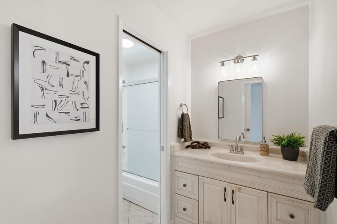
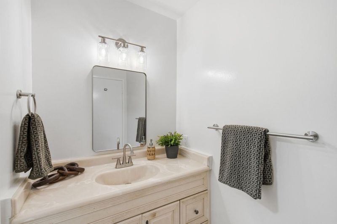
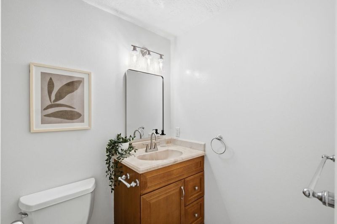
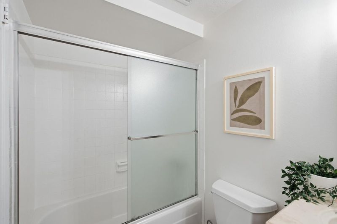
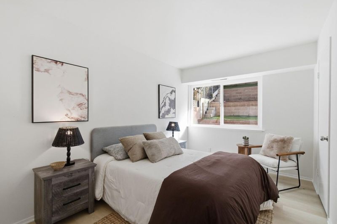
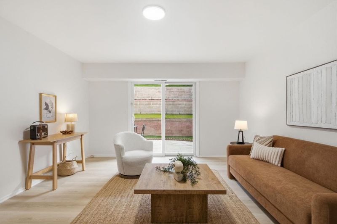
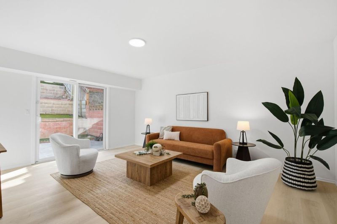
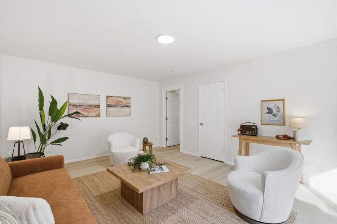
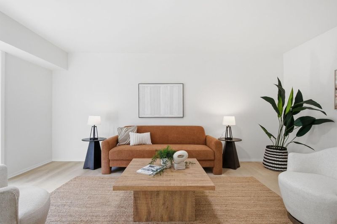
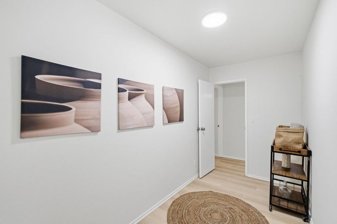
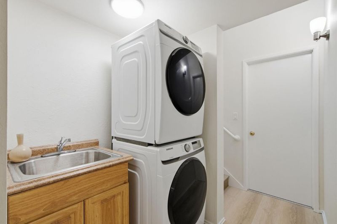
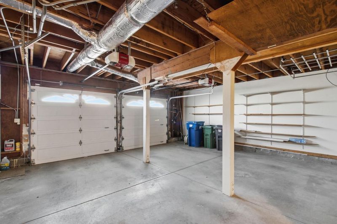
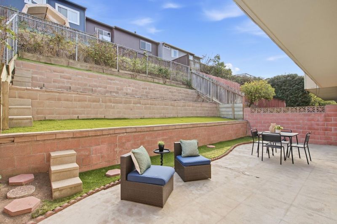
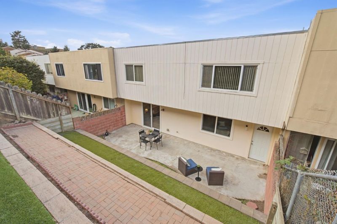
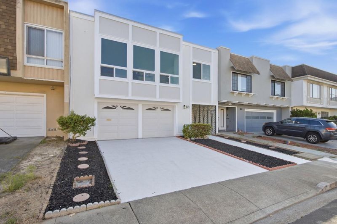
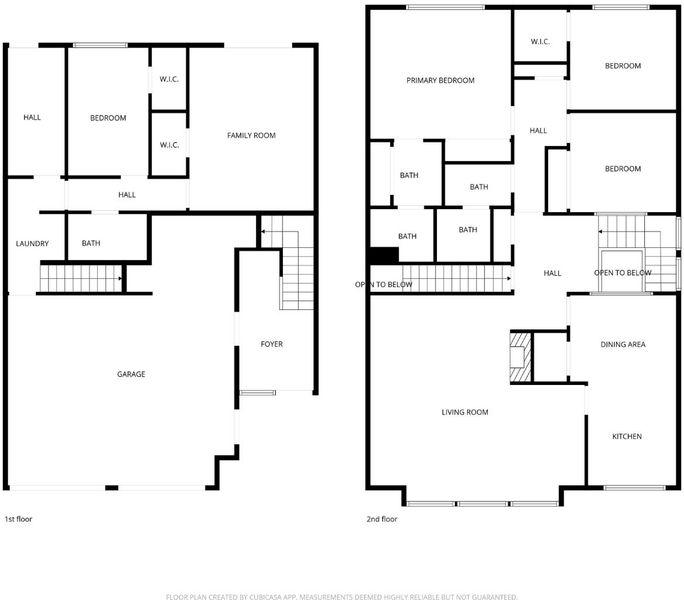
Located in the sought after St Francis Heights neighborhood of Daly City, 67 St Marks Ct offers a bright four bedroom, three bath home with a flexible layout for comfortable everyday living. Expansive double paned windows span nearly the entire front, while skylights bring abundant natural light inside. The updated kitchen features a charming breakfast nook, pantry area, and ample cabinetry. The upper level features three well sized bedrooms and two bathrooms, including a large ensuite primary retreat. Downstairs the home offers flexibility with a fourth bedroom, full bathroom, and comfortable family room ideal for guests, extended family, a home office, or additional living space. A side by side two car garage provides everyday convenience, while the low maintenance yard keeps upkeep simple. Ideally positioned near Interstate 280 and Skyline Boulevard, the home offers easy access to both San Francisco and the Peninsula. Serramonte Center is just minutes away, along with an expanding selection of restaurants, cafes, shopping, and daily conveniences. With generous living space, exceptional natural light, a versatile floor plan, and a convenient Daly City location, 67 St. Marks Court presents a wonderful opportunity to enjoy comfort and flexibility in St. Francis Heights.

- Days on Market
- 3 days
- Current Status
- Active
- Original Price
- $1,299,000
- List Price
- $1,299,000
- On Market Date
- Sep 17, 2026
- Property Type
- Single Family Home
- Area
- 685 - St. Francis Heights
- Zip Code
- 94015
- MLS ID
- ML82061767
- APN
- 008-532-110
- Year Built
- 1969
- Stories in Building
- 2
- Possession
- Unavailable
- Data Source
- MLSL
- Origin MLS System
- MLSListings, Inc.
Margaret Pauline Brown Elementary School
Public K-5 Elementary
Students: 314 Distance: 0.2mi
Hope Lutheran Elementary School
Private K-3 Religious, Nonprofit
Students: NA Distance: 0.3mi
Westmoor High School
Public 9-12 Secondary
Students: 1526 Distance: 0.3mi
Daniel Webster Elementary School
Public K-6 Elementary
Students: 370 Distance: 0.4mi
Thomas Edison Elementary School
Public K-6 Elementary
Students: 389 Distance: 0.6mi
Fernando Rivera Intermediate School
Public 6-8 Middle
Students: 513 Distance: 0.6mi
- Bed
- 4
- Bath
- 3
- Parking
- 2
- Attached Garage
- SQ FT
- 2,280
- SQ FT Source
- Unavailable
- Lot SQ FT
- 3,069.0
- Lot Acres
- 0.070455 Acres
- Kitchen
- Countertop - Quartz, Dishwasher, Oven Range, Refrigerator
- Cooling
- None
- Dining Room
- Formal Dining Room
- Disclosures
- Natural Hazard Disclosure
- Family Room
- Separate Family Room
- Flooring
- Tile, Vinyl / Linoleum
- Foundation
- Concrete Perimeter and Slab
- Fire Place
- Living Room
- Heating
- Central Forced Air
- Fee
- Unavailable
MLS and other Information regarding properties for sale as shown in Theo have been obtained from various sources such as sellers, public records, agents and other third parties. This information may relate to the condition of the property, permitted or unpermitted uses, zoning, square footage, lot size/acreage or other matters affecting value or desirability. Unless otherwise indicated in writing, neither brokers, agents nor Theo have verified, or will verify, such information. If any such information is important to buyer in determining whether to buy, the price to pay or intended use of the property, buyer is urged to conduct their own investigation with qualified professionals, satisfy themselves with respect to that information, and to rely solely on the results of that investigation.
School data provided by GreatSchools. School service boundaries are intended to be used as reference only. To verify enrollment eligibility for a property, contact the school directly.