

$749,000
2,600
SQ FT
$288
SQ/FT
5457 Mountain Ridge Way
@ Pinnacle View Way - Park Ridge, Antioch

- 4 Bed
- 2 Bath
- 2 Park
- 2,600 sqft
- Antioch
-

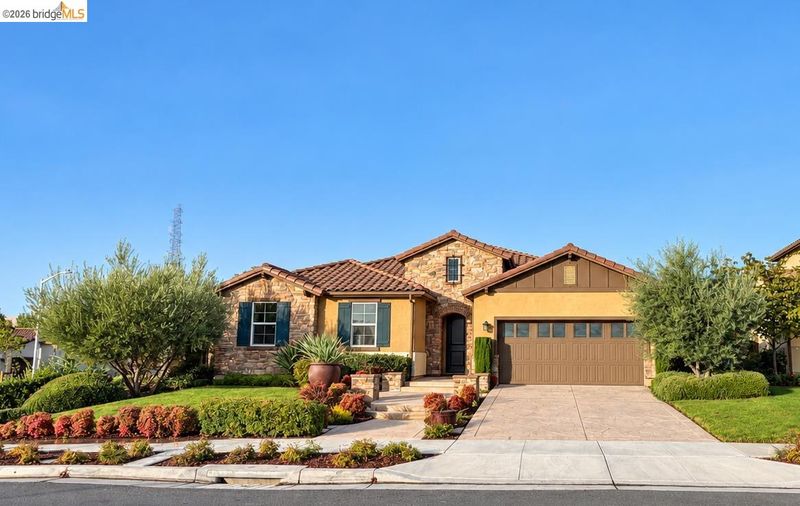
Welcome to this beautifully updated former model home in Antioch’s Park Ridge community, offering approximately 2,600 sq. ft. of inviting living space with 4 bedrooms + flex room, 2 bathrooms, and a generous 13,213 sq. ft. lot (approximately .30 acre). Thoughtfully designed interiors combine traditional character with fresh, updated finishes. The updated kitchen creates a stylish hub for everyday living and entertaining with the massive island covered by quartz countertops, extensive cabinet space, pantry, and wine fridge. The refreshed bathrooms add a polished, move-in-ready feel. Large windows fill the home with natural light, and the spacious living areas feature attractive architectural details, a fireplace, ceiling beams, and built-in elements that add warmth and character. Right off the kitchen sits a flex space with french doors and handsome built-in cabinetry ideal for a home office, study, or creative retreat. The oversized backyard is one of the property’s standout features, offering exceptional space to relax, entertain, garden, play, or create your own outdoor vision. Located within the Park Ridge HOA, residents enjoy access to neighborhood amenities including a greenbelt, park, and dog park. Convenient access to Highway 4 also makes regional commuting and travel throughout the East Bay easier. With its former model-home pedigree, updated kitchen and bathrooms, expansive lot, spacious backyard, and appealing community setting, 5457 Mountain Ridge Way offers an exceptional opportunity to enjoy space, style, and convenience in Antioch.

- Current Status
- Active - Coming Soon
- Original Price
- $749,000
- List Price
- $749,000
- On Market Date
- Sep 18, 2026
- Property Type
- Detached
- D/N/S
- Park Ridge
- Zip Code
- 94531
- MLS ID
- 41148804
- APN
- 0537800906
- Year Built
- 2017
- Stories in Building
- 1
- Possession
- Close Of Escrow
- Data Source
- MAXEBRDI
- Origin MLS System
- DELTA
Carmen Dragon Elementary School
Public K-6 Elementary
Students: 450 Distance: 0.2mi
Heritage Baptist Academy
Private K-12 Combined Elementary And Secondary, Religious, Coed
Students: 93 Distance: 0.9mi
Black Diamond Middle School
Public 7-8 Middle, Coed
Students: 365 Distance: 0.9mi
Golden Hills Christian School
Private K-8 Religious, Nonprofit
Students: 223 Distance: 0.9mi
Pioneer Elementary School
Public K-5 Elementary, Yr Round
Students: 875 Distance: 1.2mi
Jack London Elementary School
Public K-6 Elementary
Students: 507 Distance: 1.3mi
- Bed
- 4
- Bath
- 2
- Parking
- 2
- Attached, Enclosed
- SQ FT
- 2,600
- SQ FT Source
- Public Records
- Lot SQ FT
- 13,213.0
- Lot Acres
- 0.3 Acres
- Pool Info
- None
- Kitchen
- Dishwasher, Microwave, Free-Standing Range, Tankless Water Heater, Counter - Solid Surface, Eat-in Kitchen, Kitchen Island, Pantry, Range/Oven Free Standing, Updated Kitchen, Other
- Cooling
- Ceiling Fan(s), Central Air
- Disclosures
- Nat Hazard Disclosure, Disclosure Package Avail
- Entry Level
- Exterior Details
- Back Yard, Front Yard, Side Yard, Landscape Back, Landscape Front, Yard Space
- Flooring
- Tile, Vinyl, Carpet
- Foundation
- Fire Place
- Family Room
- Heating
- Central, Fireplace(s)
- Laundry
- 220 Volt Outlet, Hookups Only, Laundry Room, Cabinets, Sink
- Main Level
- 4 Bedrooms, 2 Baths, Laundry Facility, Main Entry
- Possession
- Close Of Escrow
- Architectural Style
- Spanish, Traditional
- Non-Master Bathroom Includes
- Shower Over Tub, Tile, Tub, Double Vanity
- Construction Status
- Existing
- Additional Miscellaneous Features
- Back Yard, Front Yard, Side Yard, Landscape Back, Landscape Front, Yard Space
- Location
- Corner Lot, Premium Lot, Back Yard, Front Yard, Landscaped
- Roof
- Tile
- Water and Sewer
- Public
- Fee
- $85
MLS and other Information regarding properties for sale as shown in Theo have been obtained from various sources such as sellers, public records, agents and other third parties. This information may relate to the condition of the property, permitted or unpermitted uses, zoning, square footage, lot size/acreage or other matters affecting value or desirability. Unless otherwise indicated in writing, neither brokers, agents nor Theo have verified, or will verify, such information. If any such information is important to buyer in determining whether to buy, the price to pay or intended use of the property, buyer is urged to conduct their own investigation with qualified professionals, satisfy themselves with respect to that information, and to rely solely on the results of that investigation.
School data provided by GreatSchools. School service boundaries are intended to be used as reference only. To verify enrollment eligibility for a property, contact the school directly.