

$2,628,000
3,714
SQ FT
$708
SQ/FT
5078 Holborn Way
@ Windemere Pkwy - Windemere, San Ramon

- 4 Bed
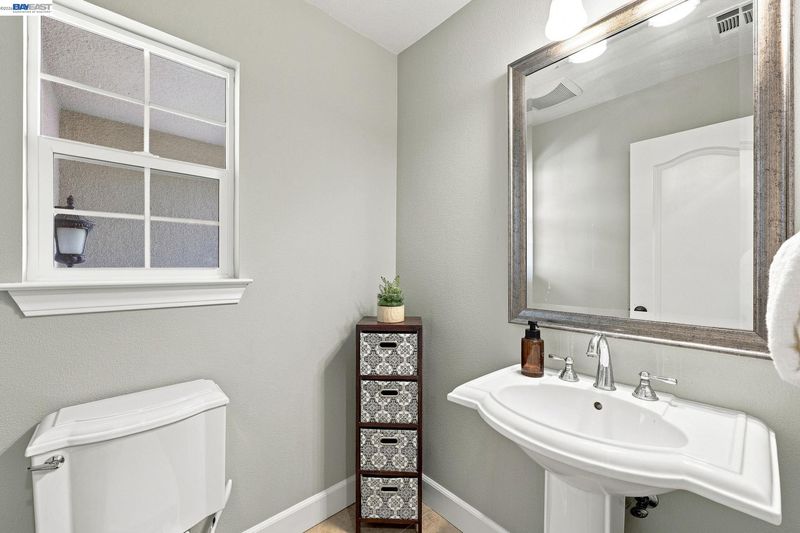
- 3.5 (3/1) Bath
- 3 Park
- 3,714 sqft
- San Ramon
-

-
Sun Aug 9, 1:00 pm - 4:00 pm
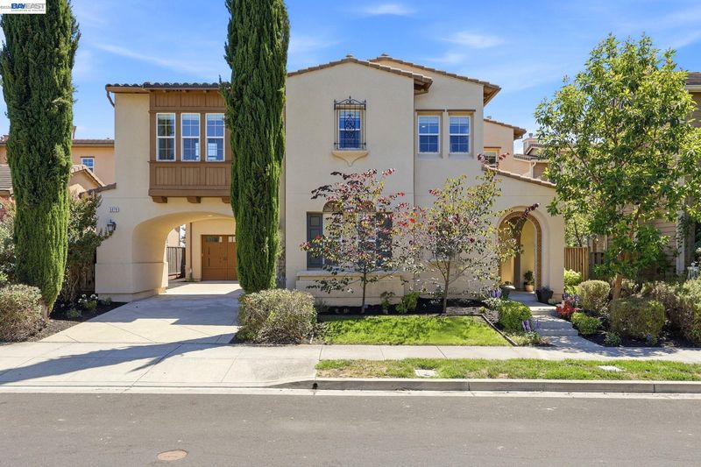
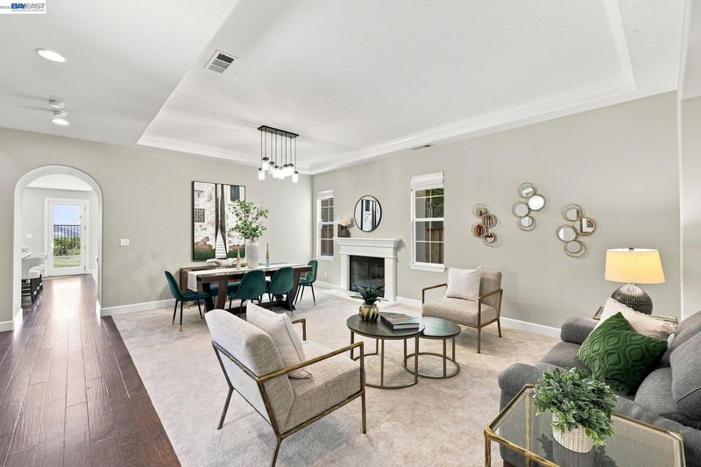
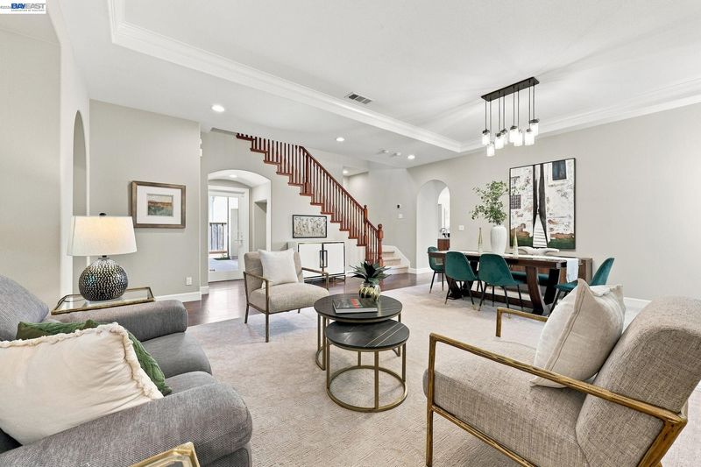
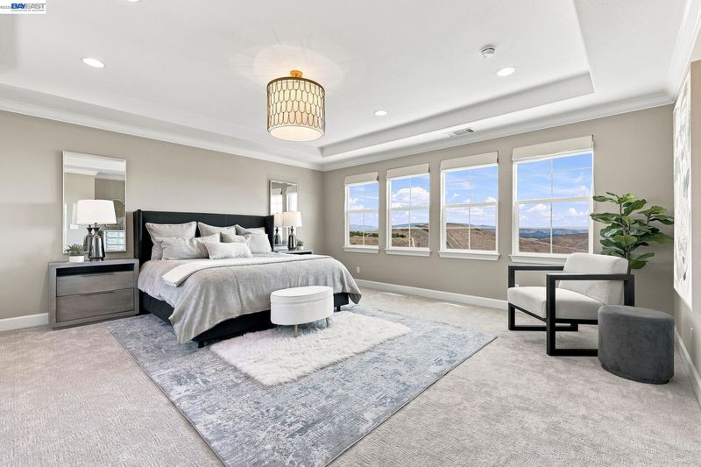
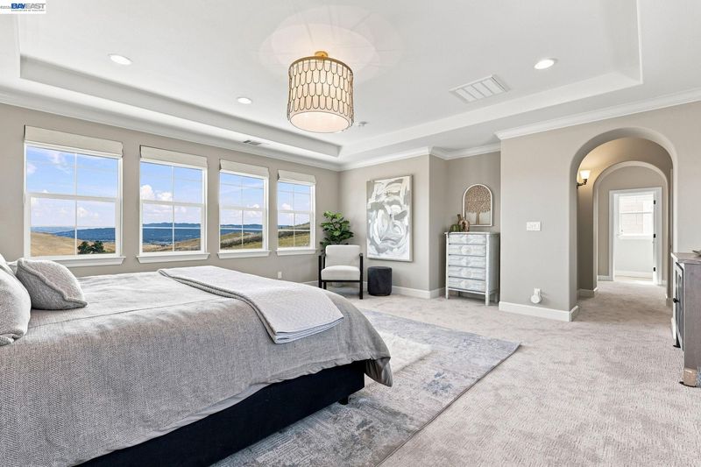
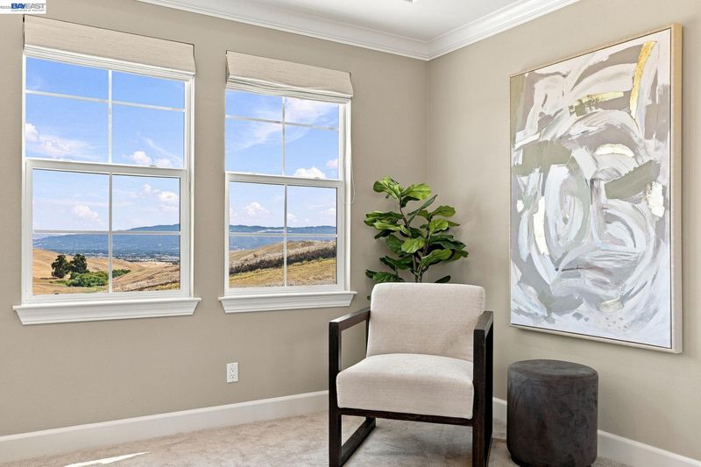
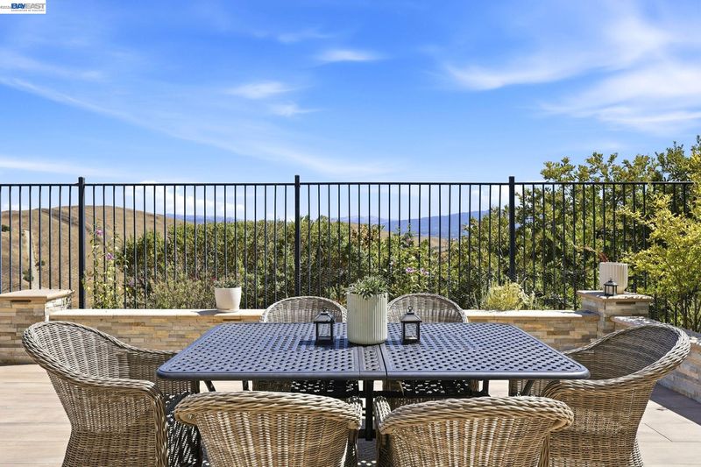
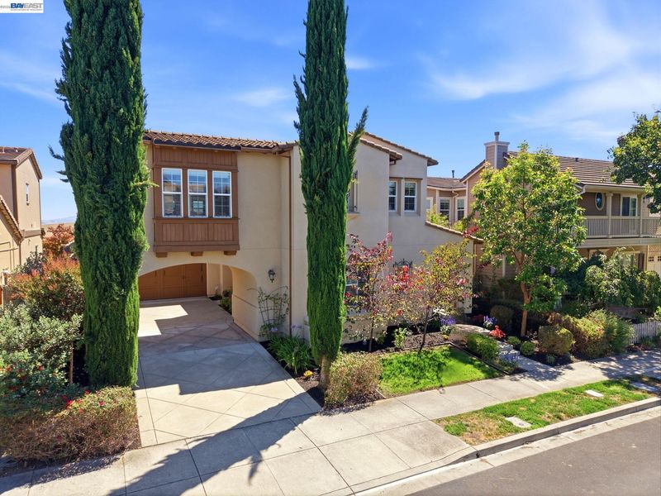
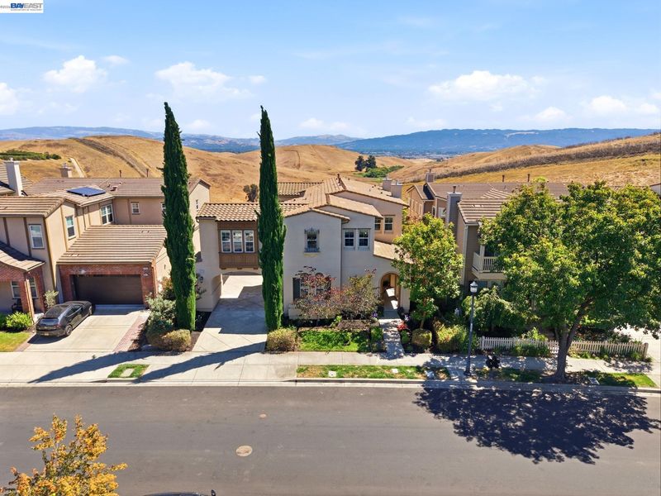
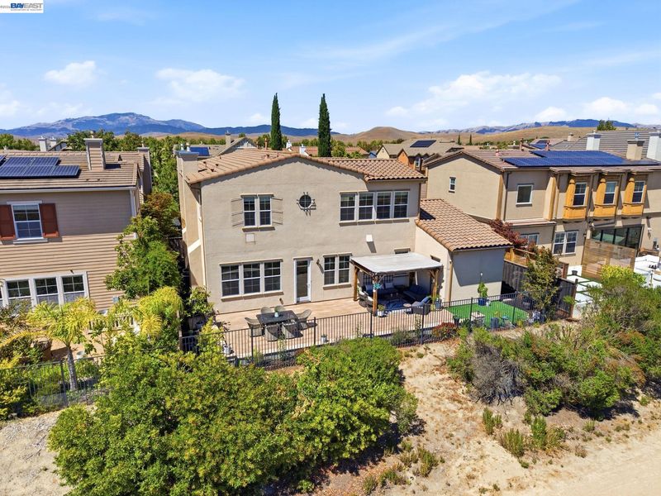
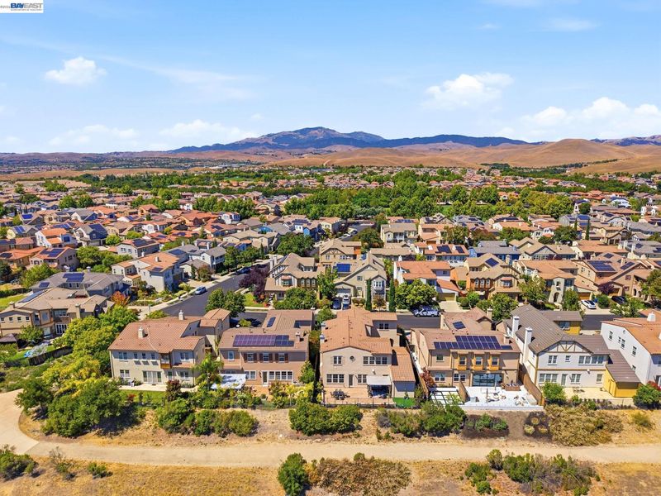
Perched in one of San Ramon's most desirable Windemere neighborhoods, this exceptional residence is defined by its breathtaking, unobstructed panoramic views that create a spectacular backdrop from sunrise to sunset. Designed for both elegant entertaining and comfortable everyday living, the home offers approximately 3,714 square feet of beautifully appointed living space where expansive windows capture the remarkable vistas throughout.
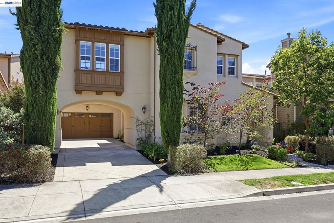
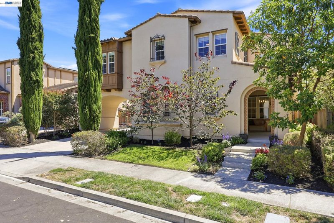
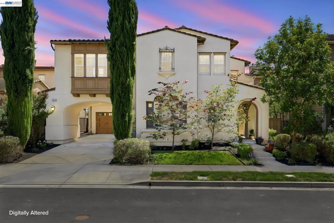
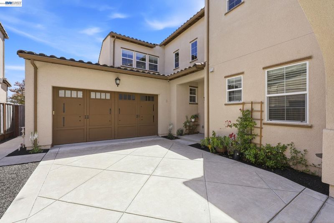
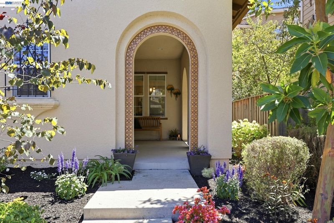
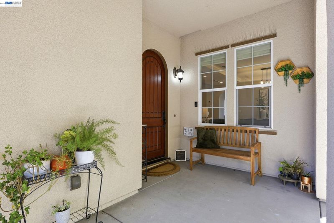
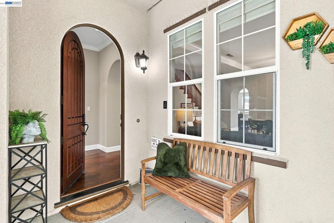
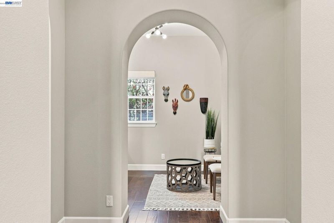
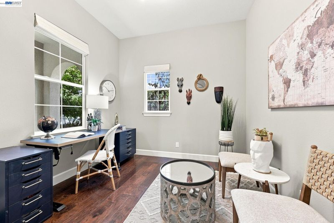
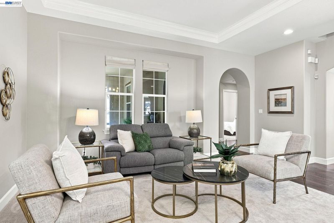
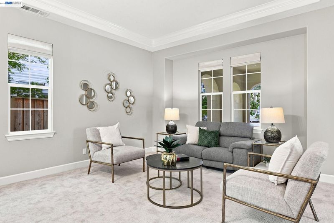
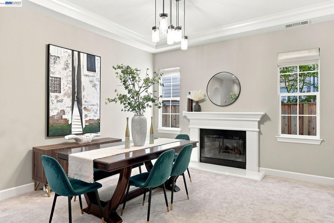
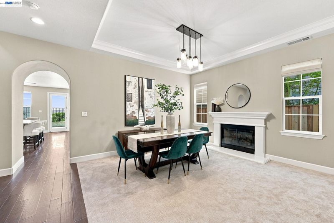
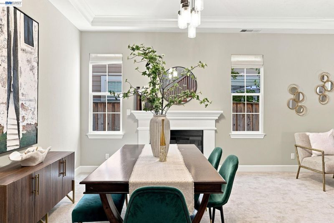
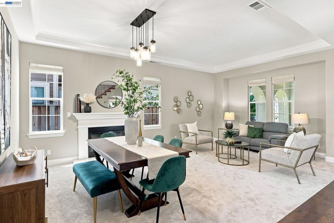
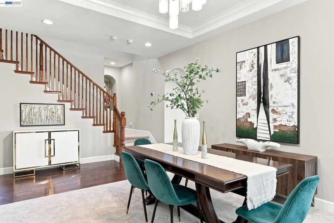
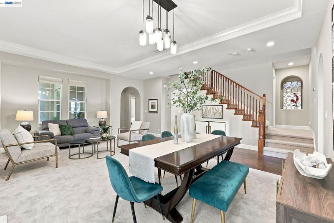
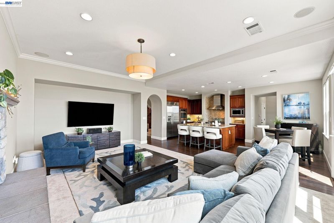
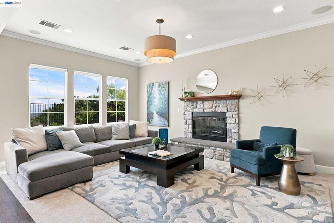
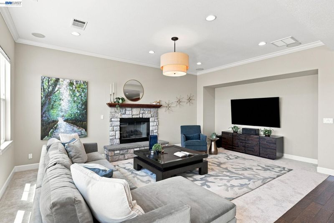
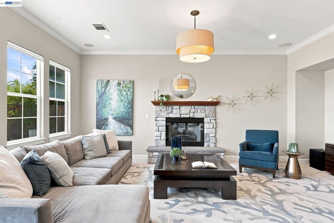
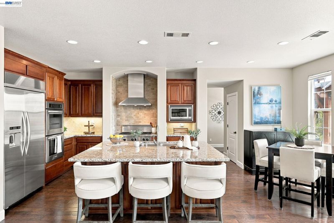
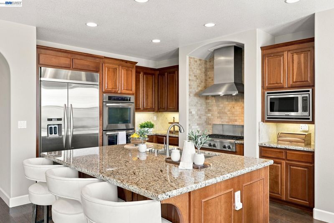
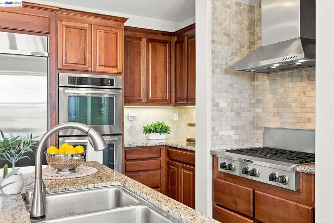
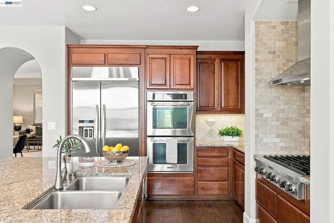
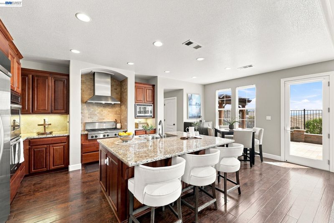
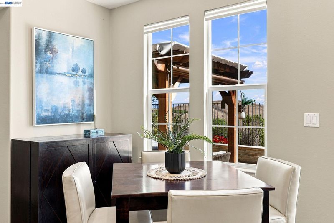
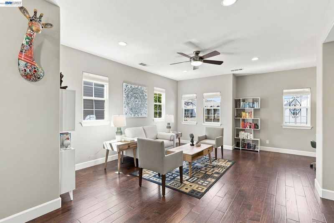
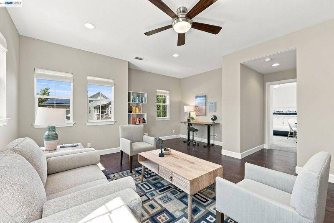
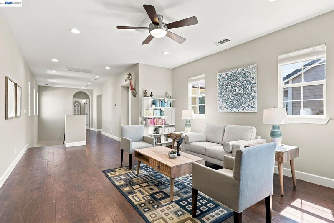
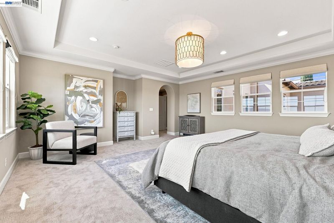
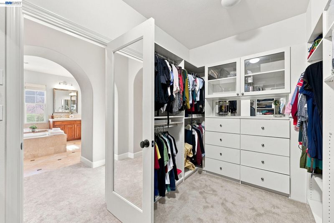
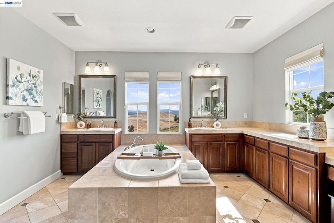
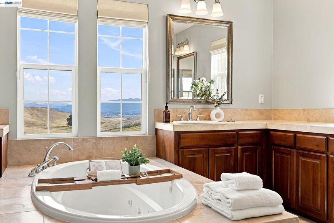
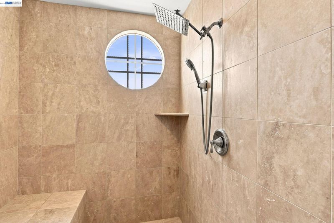
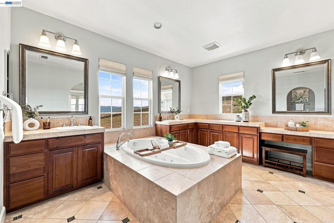
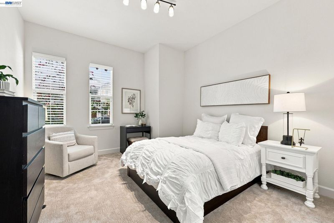
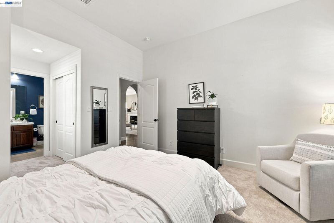
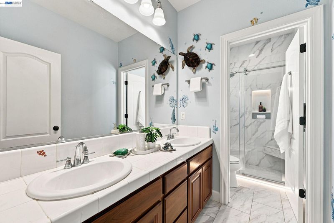
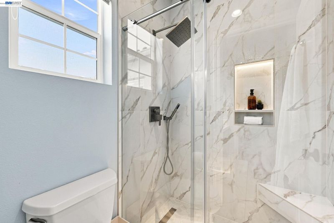
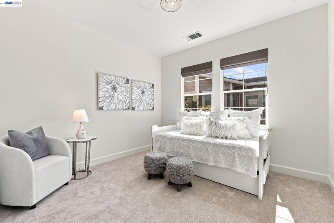
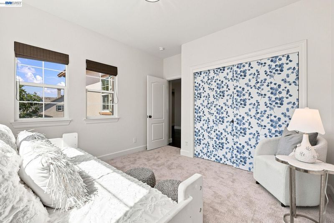
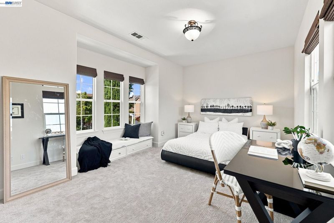
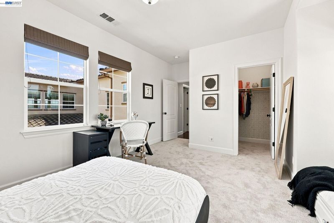
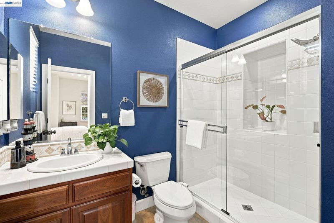
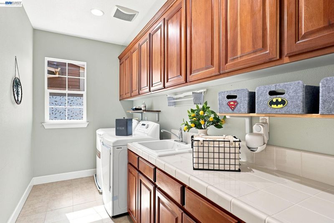
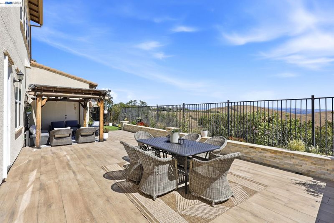
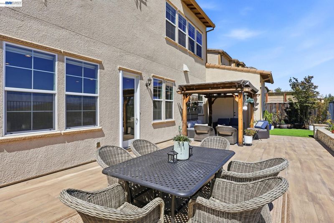
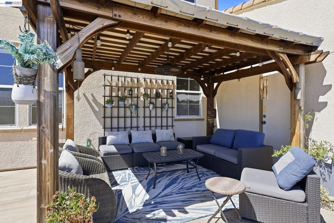
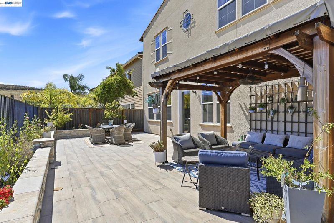
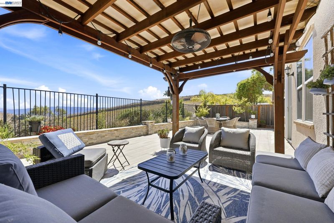
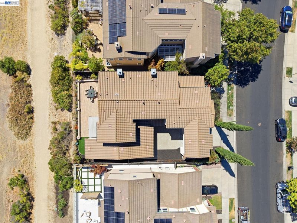
Perched in one of San Ramon's most desirable Windemere neighborhoods, this exceptional residence is defined by its breathtaking, unobstructed panoramic views that create a spectacular backdrop from sunrise to sunset. Designed for both elegant entertaining and comfortable everyday living, the home offers approximately 3,714 square feet of beautifully appointed living space where expansive windows capture the remarkable vistas throughout. A thoughtfully designed floor plan features generous gathering spaces filled with natural light, hardwood and tile flooring, updated cabinetry, impressive lighting, and numerous architectural details. A private office provides the ideal work-from-home setting, while a desirable first floor level bedroom and full bath offer versatility for guests or multigenerational living. The heart of the home is an inviting great room where the spacious family room, highlighted by dramatic high ceilings and a cozy fireplace, seamlessly connects to the gourmet kitchen. Perfectly equipped for everyday living and entertaining, the kitchen features granite countertops, stainless steel appliances, a large center island with bar seating, a walk-in pantry, and a sunlit breakfast nook overlooking the stunning scenery beyond. Upstairs, an expansive bonus room offers endless possibilities as a media room, game room, or secondary living area. The luxurious primary suite is a true retreat, where sweeping views create a peaceful escape. Just imagine spending time in your soaking tub overlooking spectacular views. Additionally, the bathroom includes dual vanities, walk-in shower with seating, and an large walk-in closet. A conveniently located laundry room is centrally located on the second floor while the secondary bedrooms are generously sized to provide comfort and privacy for family and guests alike. Step outside to a beautifully landscaped, low-maintenance backyard designed to maximize the home's incredible setting. Whether enjoying morning coffee, dining al fresco, or hosting gatherings, multiple outdoor living spaces invite you to relax while taking in the spectacular, uninterrupted views. Combining Spanish-inspired architecture with an unbeatable view setting, this exceptional home is ideally located near award-winning San Ramon Valley schools, scenic parks and trails, and the premier shopping, dining, and entertainment of City Center Bishop Ranch. No HOA for this subdivision as well. OH Sat and Sun 1-4.

- Current Status
- Active
- Original Price
- $2,628,000
- List Price
- $2,628,000
- On Market Date
- Jul 23, 2026
- Property Type
- Detached
- D/N/S
- Windemere
- Zip Code
- 94582
- MLS ID
- 41142606
- APN
- 2235500440
- Year Built
- 2007
- Stories in Building
- 2
- Possession
- Close Of Escrow
- Data Source
- MAXEBRDI
- Origin MLS System
- BAY EAST
Live Oak Elementary School
Public K-5 Elementary
Students: 819 Distance: 0.6mi
Windemere Ranch Middle School
Public 6-8 Middle
Students: 1355 Distance: 0.8mi
Hidden Hills Elementary School
Public K-5 Elementary
Students: 708 Distance: 1.3mi
Quail Run Elementary School
Public K-5 Elementary
Students: 949 Distance: 1.5mi
Dougherty Valley High School
Public 9-12 Secondary
Students: 3331 Distance: 1.6mi
Venture (Alternative) School
Public K-12 Alternative
Students: 154 Distance: 1.6mi
- Bed
- 4
- Bath
- 3.5 (3/1)
- Parking
- 3
- Attached, Int Access From Garage, Side Yard Access, Tandem, Garage Door Opener
- SQ FT
- 3,714
- SQ FT Source
- Public Records
- Lot SQ FT
- 6,012.0
- Lot Acres
- 0.14 Acres
- Pool Info
- None
- Kitchen
- Dishwasher, Gas Range, Refrigerator, Gas Water Heater, Tankless Water Heater, Stone Counters, Gas Range/Cooktop, Kitchen Island
- Cooling
- Ceiling Fan(s), Central Air
- Disclosures
- Nat Hazard Disclosure, Disclosure Package Avail
- Entry Level
- Exterior Details
- Back Yard, Front Yard, Landscape Back, Landscape Front, Private Entrance
- Flooring
- Hardwood Flrs Throughout, Tile, Carpet
- Foundation
- Fire Place
- Dining Room, Gas, Living Room
- Heating
- Forced Air
- Laundry
- Laundry Room
- Upper Level
- 3 Bedrooms, 2 Baths, Laundry Facility, Loft
- Main Level
- 1 Bedroom, 1.5 Baths, Main Entry
- Views
- Canyon, City Lights, Hills
- Possession
- Close Of Escrow
- Architectural Style
- Contemporary
- Construction Status
- Existing
- Additional Miscellaneous Features
- Back Yard, Front Yard, Landscape Back, Landscape Front, Private Entrance
- Location
- Level, Premium Lot, Secluded, Landscaped
- Roof
- Tile
- Water and Sewer
- Public
- Fee
- Unavailable
MLS and other Information regarding properties for sale as shown in Theo have been obtained from various sources such as sellers, public records, agents and other third parties. This information may relate to the condition of the property, permitted or unpermitted uses, zoning, square footage, lot size/acreage or other matters affecting value or desirability. Unless otherwise indicated in writing, neither brokers, agents nor Theo have verified, or will verify, such information. If any such information is important to buyer in determining whether to buy, the price to pay or intended use of the property, buyer is urged to conduct their own investigation with qualified professionals, satisfy themselves with respect to that information, and to rely solely on the results of that investigation.
School data provided by GreatSchools. School service boundaries are intended to be used as reference only. To verify enrollment eligibility for a property, contact the school directly.