


$1,480,000
1,697
SQ FT
$872
SQ/FT
833 Appleberry Drive
@ Elderberry Ln - 21162 - San Rafael, San Rafael

- 4 Bed
- 2 Bath
- 2 Park
- 1,697 sqft
- SAN RAFAEL
-

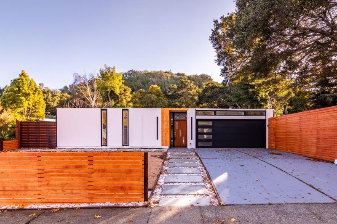
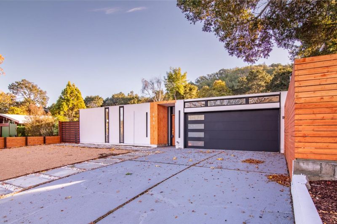
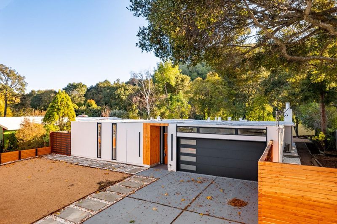
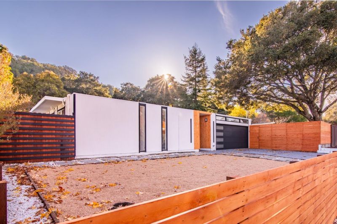
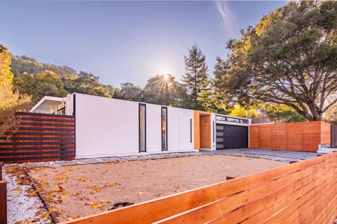
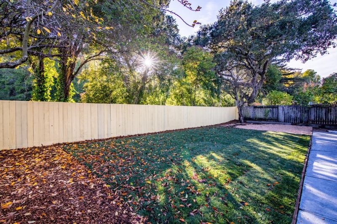
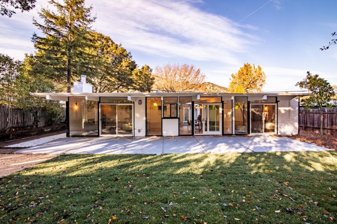
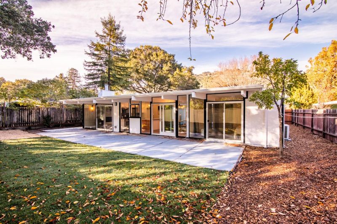
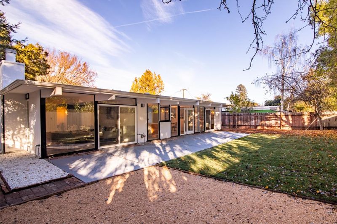
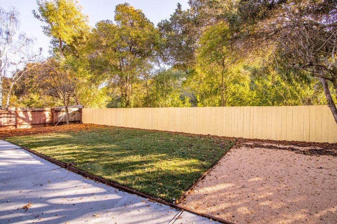
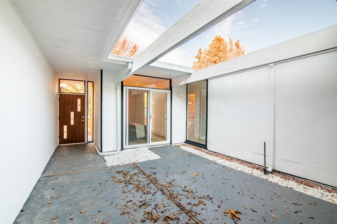
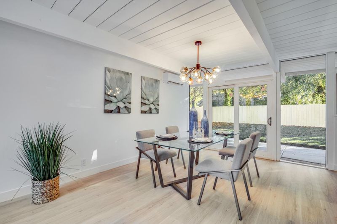
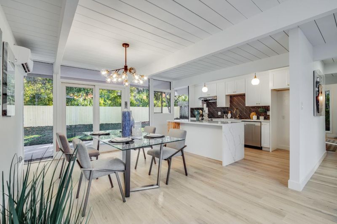
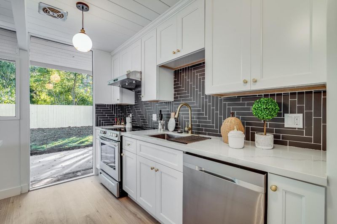
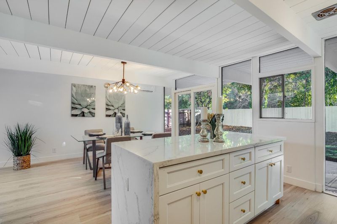
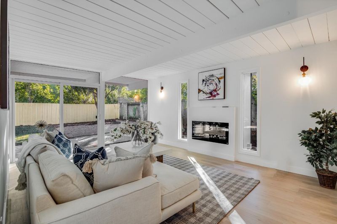
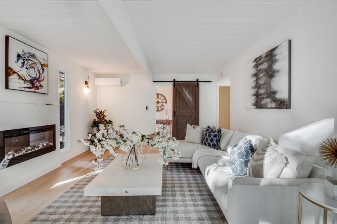
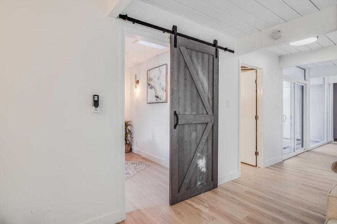
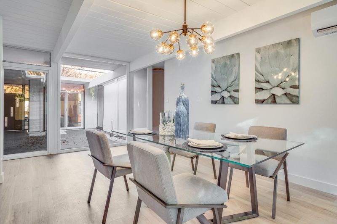
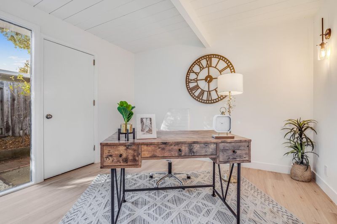
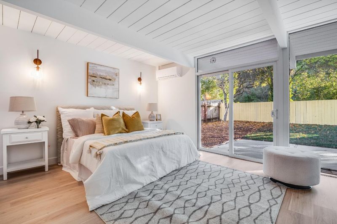
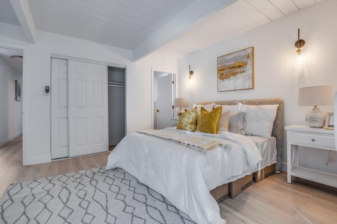
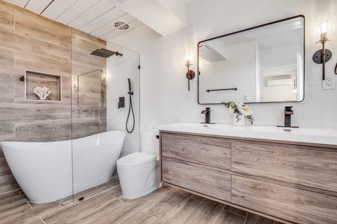
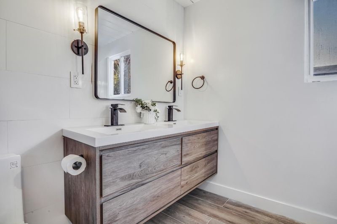
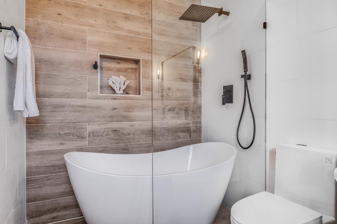
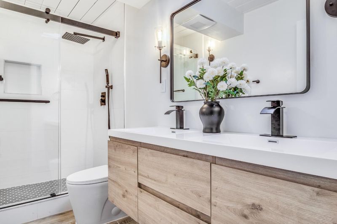
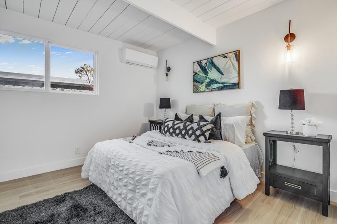
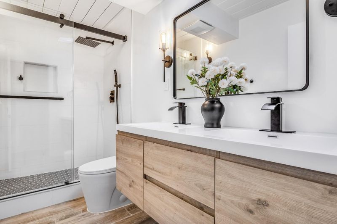
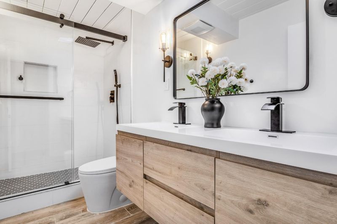
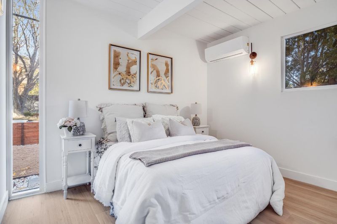
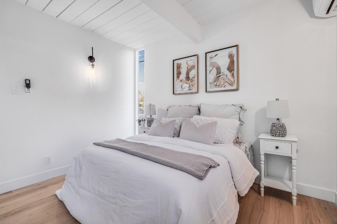
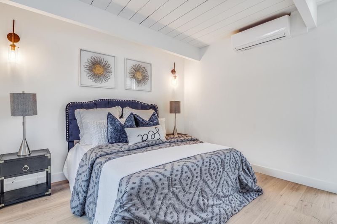
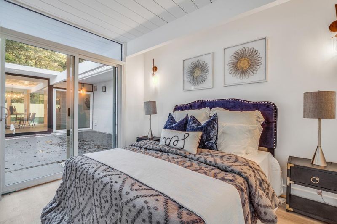
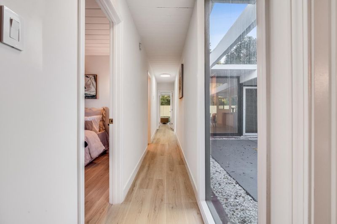
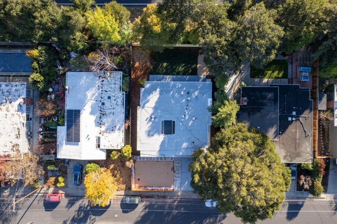
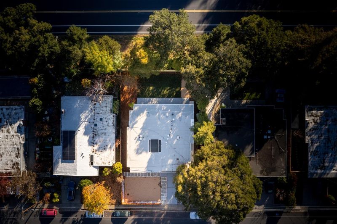
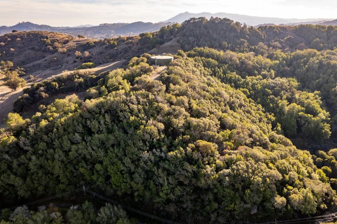
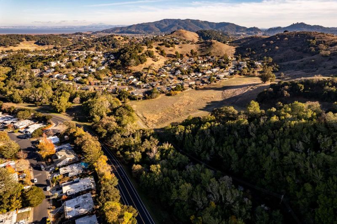
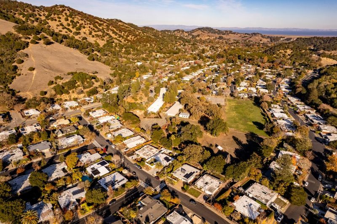
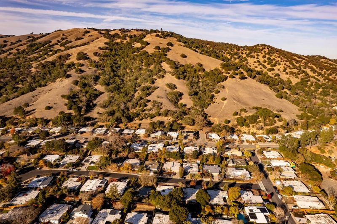
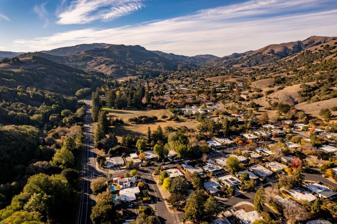
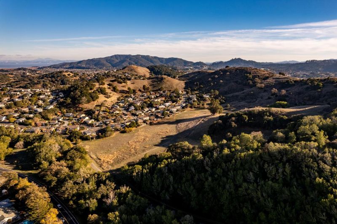
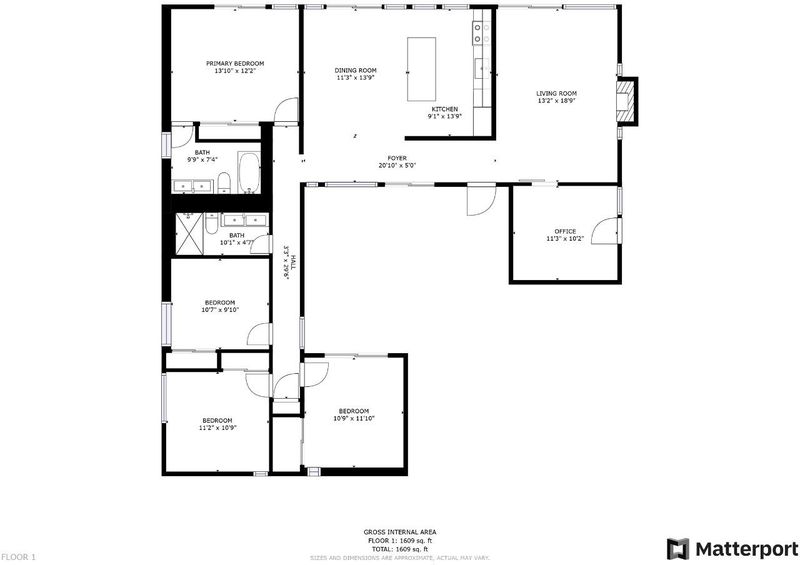
Be prepared to fall in love with this modern sophistication & comfort in this 2022 fully remodeled 4 bedroom and 2 bathroom Eichler home in Marinwood! An atrium welcomes you into the thoughtfully designed interior where stylish flooring & updated lighting create a warm, contemporary ambiance. The open kitchen showcases stainless steel appliances, chic tile backsplash & a quartz waterfall island w/ ample storage & counter space. The spacious living room, anchored by an electric fireplace, is perfect for gatherings, while the sunlit office offers an inspiring workspace. The primary suite features a spa-like ensuite w/ a soaking tub & dual sink floating vanity, complemented by the beautifully updated hall bath. The iconic floor to ceiling windows throughout this home provide incredible views of your private oasis and unbeatable natural light. The luxury of mini-splits in every room ensures personalized year-round comfort for all. Furthermore, this expansive 7,700 sq ft backyard is perfect for outdoor entertainment & multiple citrus fruit trees. The two-car garage, large laundry room, newer roof & dual-pane sliders make this home turn-key. Nestled in scenic Lower Lucas Valley near parks, trails & easy access to Hwy 101 + Miller Creek schools - this stunning Eichler is a rare find!

- Days on Market
- 9 days
- Current Status
- Active
- Original Price
- $1,480,000
- List Price
- $1,480,000
- On Market Date
- Jul 30, 2026
- Property Type
- Single Family Home
- Area
- 21162 - San Rafael
- Zip Code
- 94903
- MLS ID
- ML82056023
- APN
- 164-034-05
- Year Built
- 1958
- Stories in Building
- 1
- Possession
- Unavailable
- Data Source
- MLSL
- Origin MLS System
- MLSListings, Inc.
Marin Waldorf School
Private K-8 Elementary, Coed
Students: 196 Distance: 0.2mi
Marin Academic Center / Sunny Hills Services
Private K-8 Boarding And Day, Nonprofit
Students: NA Distance: 0.2mi
Timothy Murphy
Private 1-12 Combined Elementary And Secondary, All Male, Boarding And Day, Nonprofit
Students: 32 Distance: 0.6mi
Mulberry Classroom
Private K-11 Special Education, Combined Elementary And Secondary, Nonprofit
Students: NA Distance: 0.7mi
St. Isabella School
Private K-8 Elementary, Religious, Coed
Students: 221 Distance: 0.7mi
Dixie Elementary School
Public K-5 Elementary
Students: 419 Distance: 0.7mi
- Bed
- 4
- Bath
- 2
- Updated Bath
- Parking
- 2
- Attached Garage
- SQ FT
- 1,697
- SQ FT Source
- Unavailable
- Lot SQ FT
- 7,700.0
- Lot Acres
- 0.176768 Acres
- Cooling
- Window / Wall Unit
- Dining Room
- Dining Area
- Disclosures
- Natural Hazard Disclosure, NHDS Report
- Family Room
- Kitchen / Family Room Combo
- Flooring
- Laminate, Wood
- Foundation
- Concrete Slab
- Fire Place
- Living Room
- Heating
- Other
- Architectural Style
- Contemporary, Other
- Fee
- Unavailable
MLS and other Information regarding properties for sale as shown in Theo have been obtained from various sources such as sellers, public records, agents and other third parties. This information may relate to the condition of the property, permitted or unpermitted uses, zoning, square footage, lot size/acreage or other matters affecting value or desirability. Unless otherwise indicated in writing, neither brokers, agents nor Theo have verified, or will verify, such information. If any such information is important to buyer in determining whether to buy, the price to pay or intended use of the property, buyer is urged to conduct their own investigation with qualified professionals, satisfy themselves with respect to that information, and to rely solely on the results of that investigation.
School data provided by GreatSchools. School service boundaries are intended to be used as reference only. To verify enrollment eligibility for a property, contact the school directly.