

$2,599,000
2,985
SQ FT
$871
SQ/FT
1306 Hillcrest Drive
@ Golf Creek Dr - 13 - Almaden Valley, San Jose

- 4 Bed
- 4 (3/1) Bath
- 2 Park
- 2,985 sqft
- SAN JOSE
-

-
Sat Sep 19, 1:00 pm - 4:00 pm
-
Sun Sep 20, 1:00 pm - 4:00 pm
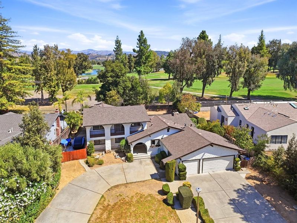
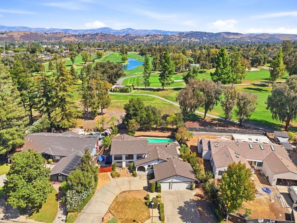
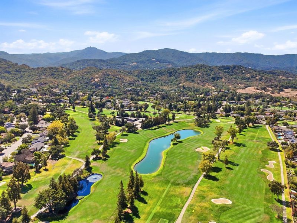
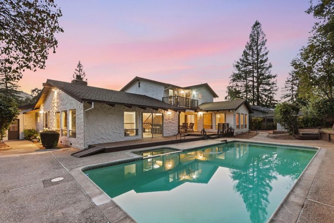
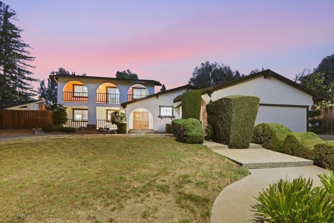
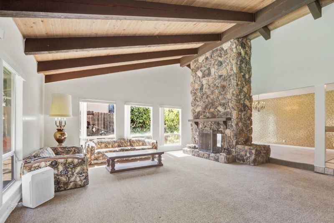
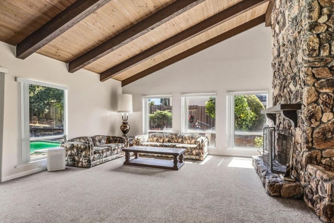
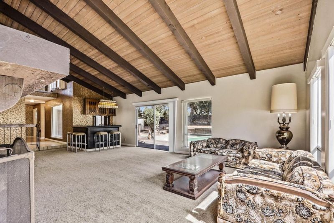
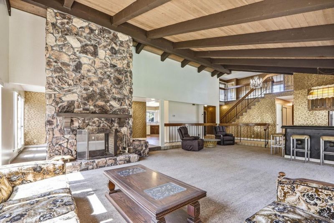
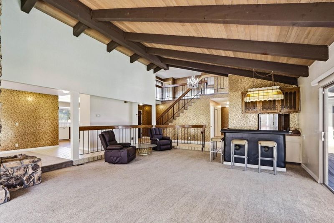
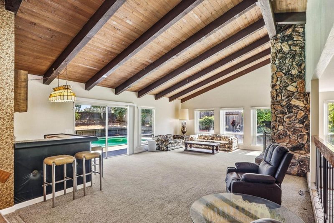
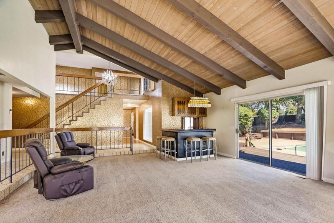
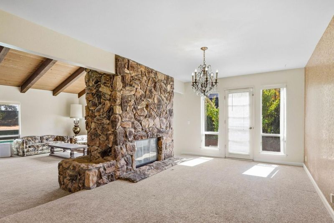
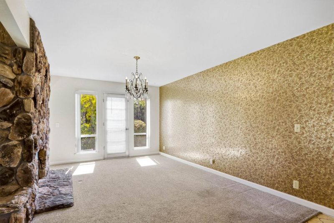
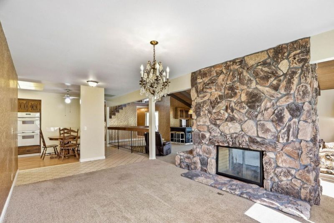
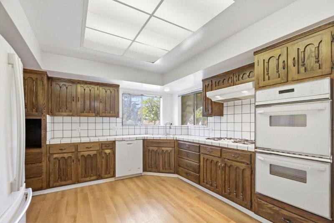
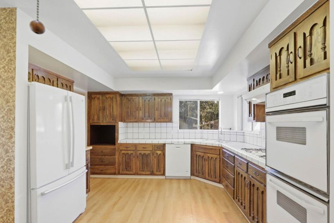
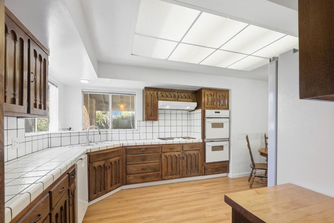
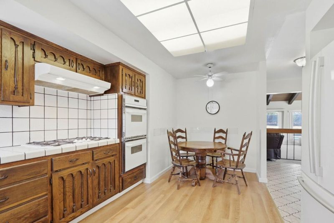
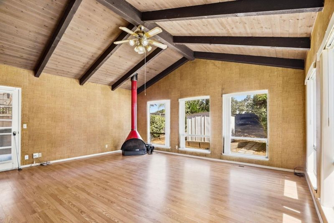
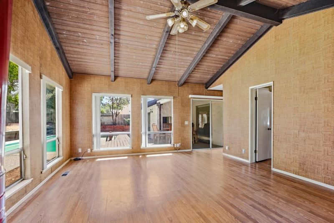
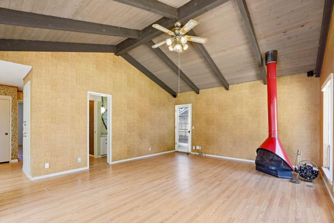
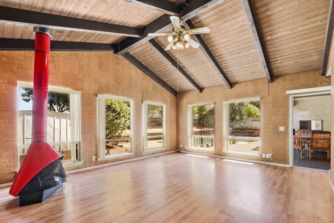
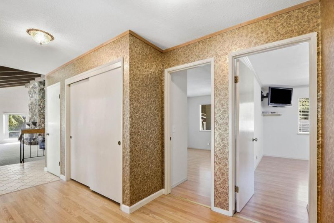
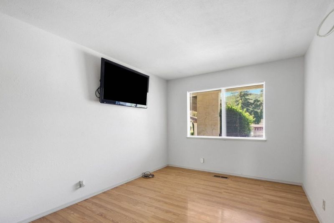
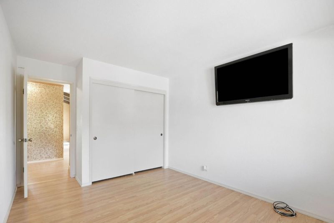
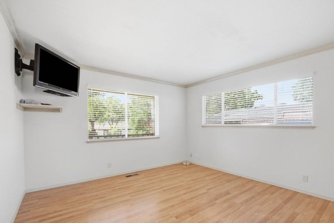
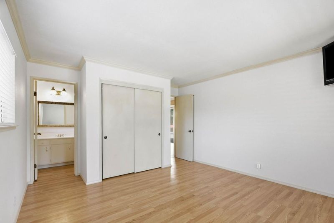
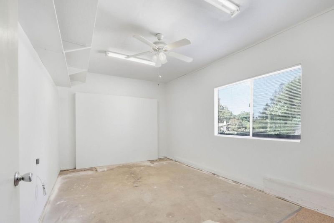
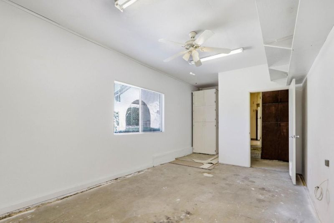
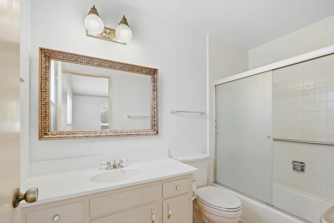
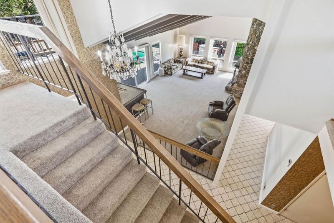
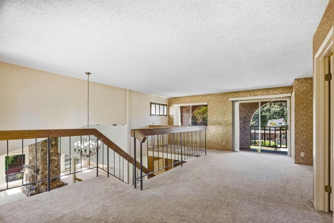
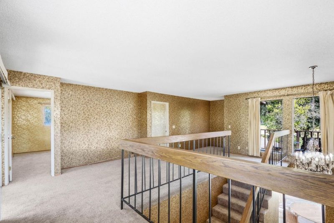
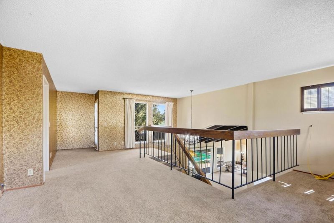
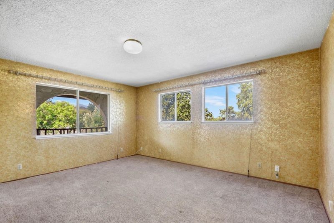
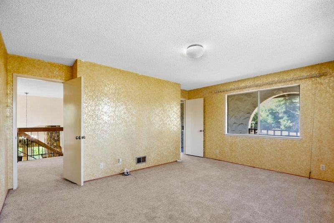
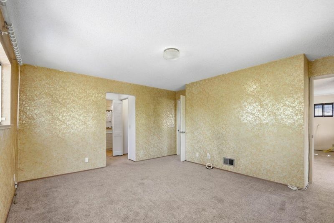
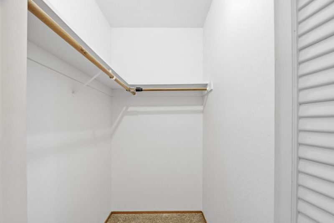
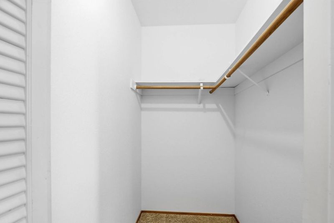
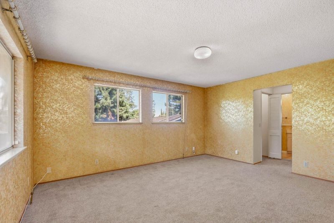
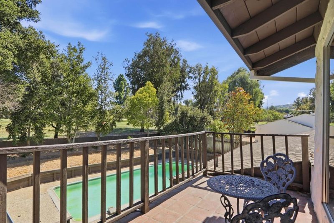
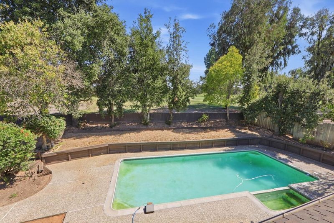
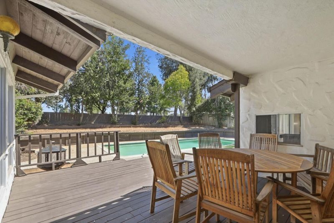
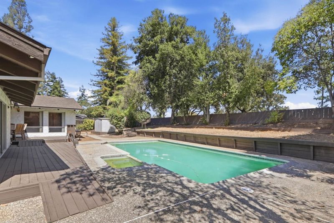
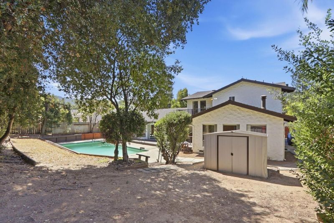
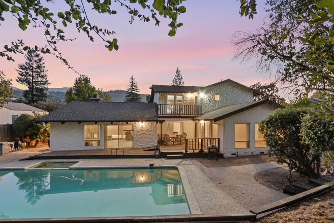
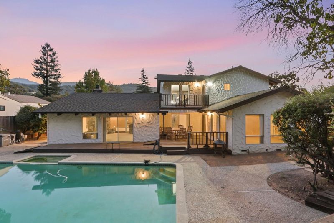
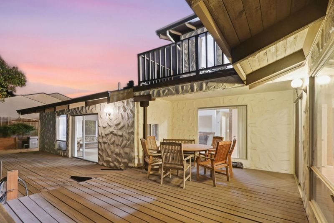
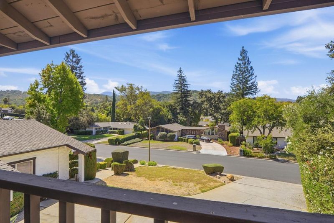
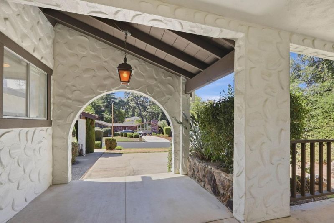
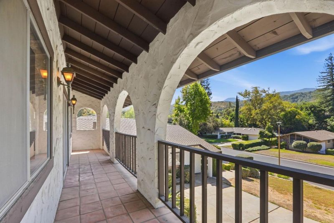
Almost 3000sf home with pool on large lot backing up to golf course of Almaden Golf & Country Club. Thoughtful main-level living design. Private upper-level primary suite with two walk-in closets, ensuite bath and peaceful views of the surrounding hills and golf course. The inviting interior features soaring vaulted ceilings, exposed wood beams, abundant windows, a dramatic double-sided wood-burning fireplace, built-in bar, spacious living and family rooms, and a well-appointed kitchen with gas cooktop and double ovens. The expansive backyard directly borders the golf course and features a covered deck, mature landscaping, sparkling in-ground pool and tremendous potential for creating your own outdoor retreat. Fourth bedroom is not permitted, not complete and could be converted back to the 3rd car garage. Generous storage, central air conditioning and an enviable location close to Almaden Quicksilver County Park, Almaden Lake, hiking and biking trails, schools, shopping and dining, this special property offers a rare combination of space, privacy, location and opportunity.

- Days on Market
- 1 day
- Current Status
- Active
- Original Price
- $2,599,000
- List Price
- $2,599,000
- On Market Date
- Sep 18, 2026
- Property Type
- Single Family Home
- Area
- 13 - Almaden Valley
- Zip Code
- 95120
- MLS ID
- ML82061944
- APN
- 581-32-025
- Year Built
- 1973
- Stories in Building
- 2
- Possession
- COE
- Data Source
- MLSL
- Origin MLS System
- MLSListings, Inc.
Simonds Elementary School
Public K-5 Elementary
Students: 651 Distance: 0.7mi
Castillero Middle School
Public 6-8 Middle
Students: 1133 Distance: 1.0mi
Williams Elementary School
Public K-5 Elementary
Students: 682 Distance: 1.1mi
Cornerstone Kindergarten
Private K
Students: NA Distance: 1.2mi
Holy Spirit
Private K-8 Elementary, Religious, Coed
Students: 480 Distance: 1.2mi
Almaden Country Day School
Private PK-8 Elementary, Nonprofit
Students: 360 Distance: 1.2mi
- Bed
- 4
- Bath
- 4 (3/1)
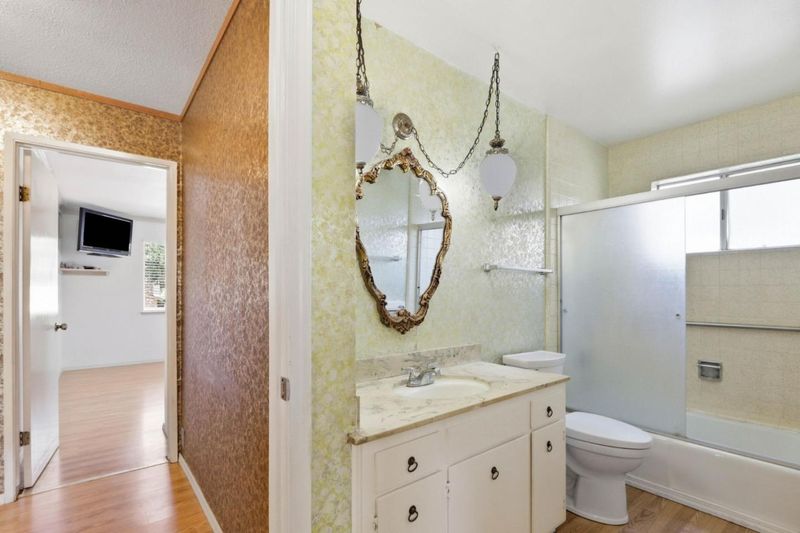
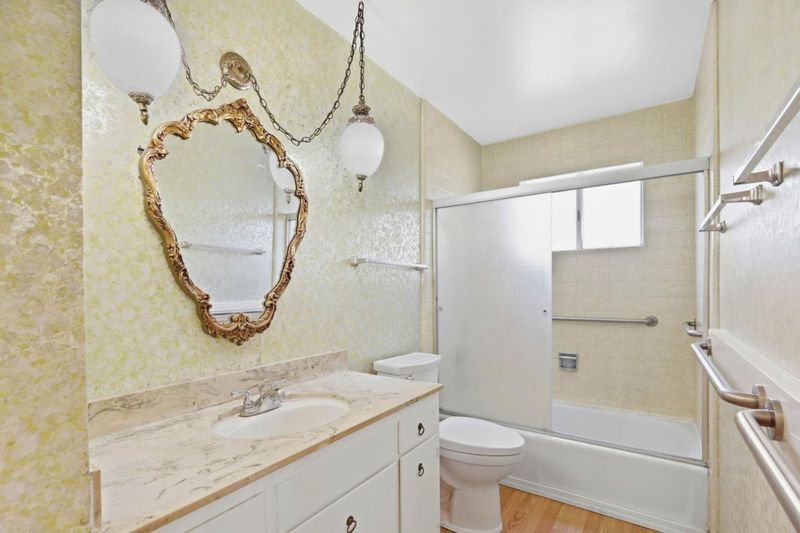
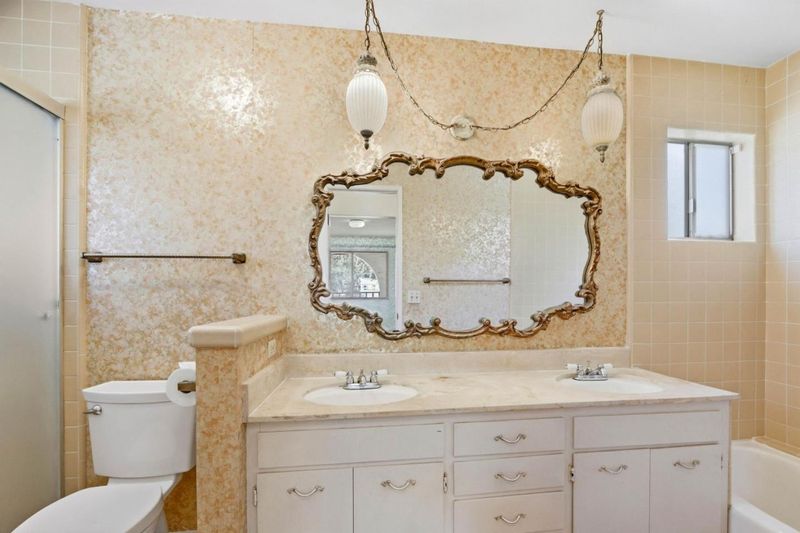
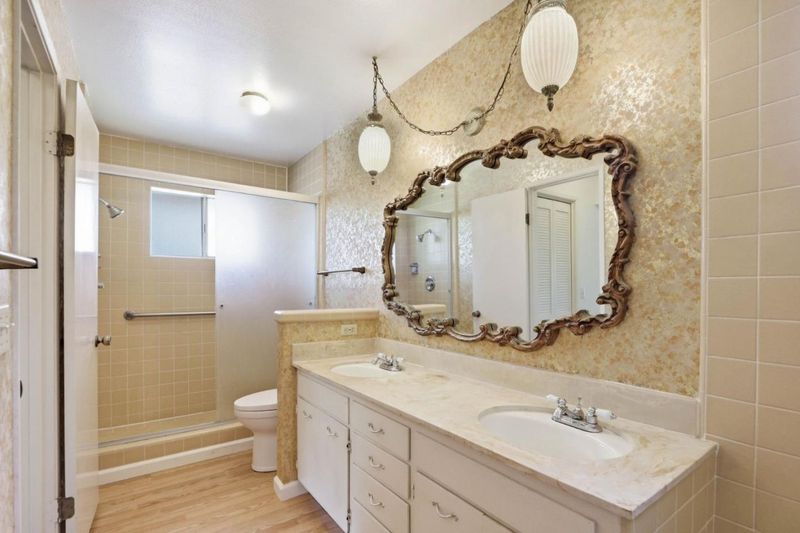
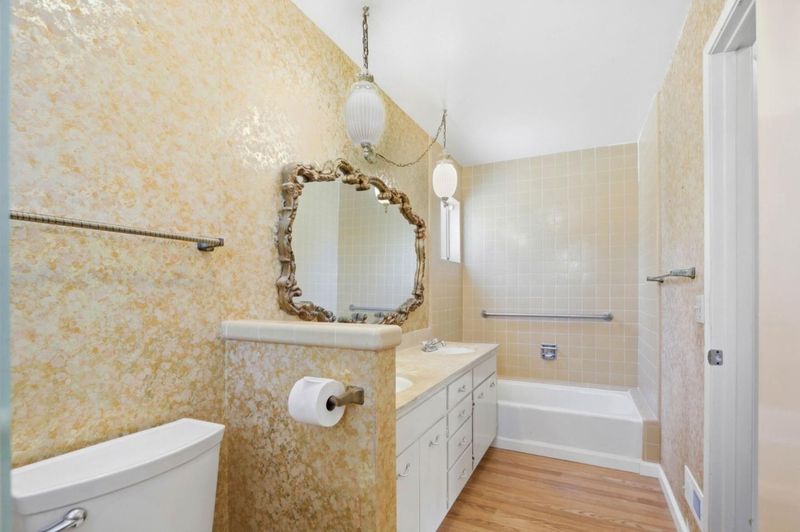
- Double Sinks, Full on Ground Floor, Half on Ground Floor, Showers over Tubs - 2+, Stall Shower, Tile, Tub in Primary Bedroom
- Parking
- 2
- Attached Garage
- SQ FT
- 2,985
- SQ FT Source
- Unavailable
- Lot SQ FT
- 13,000.0
- Lot Acres
- 0.298439 Acres
- Pool Info
- Yes
- Kitchen
- Cooktop - Gas, Countertop - Tile, Dishwasher, Oven - Built-In, Oven - Double
- Cooling
- Central AC
- Dining Room
- Breakfast Nook, Formal Dining Room
- Disclosures
- Natural Hazard Disclosure
- Family Room
- Separate Family Room
- Flooring
- Carpet, Tile, Wood
- Foundation
- Concrete Perimeter
- Fire Place
- Living Room, Wood Stove, Other
- Heating
- Central Forced Air
- Laundry
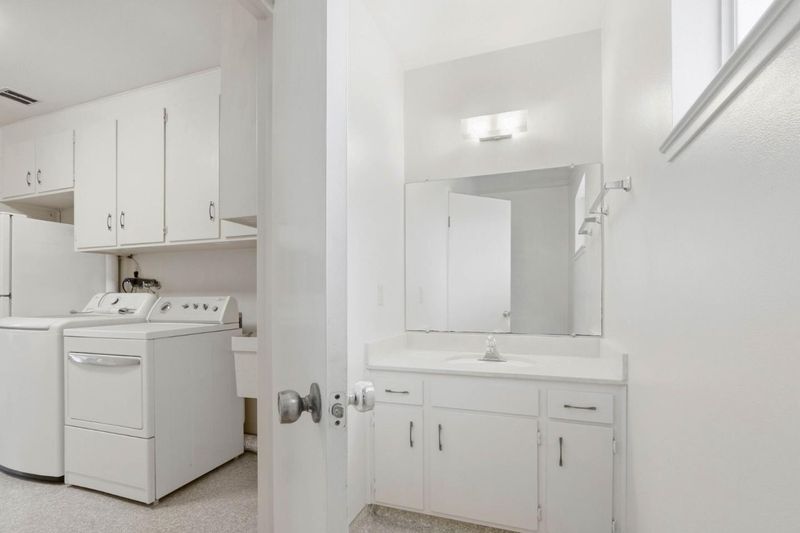
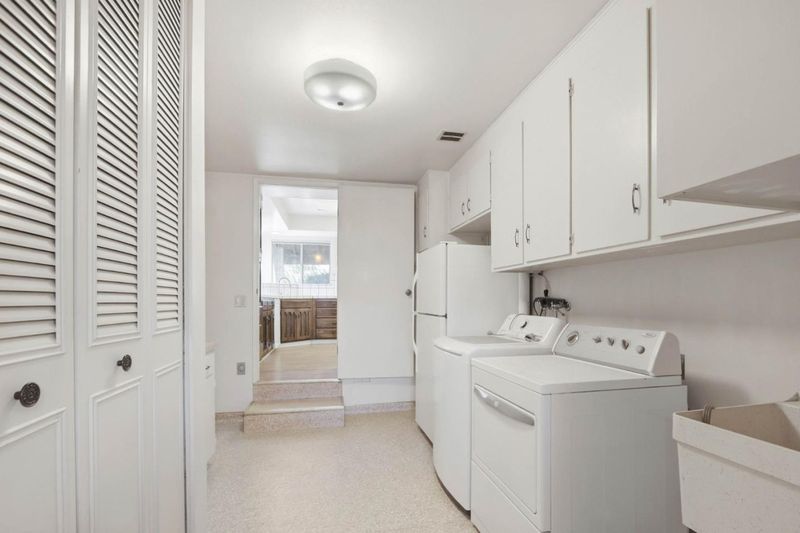
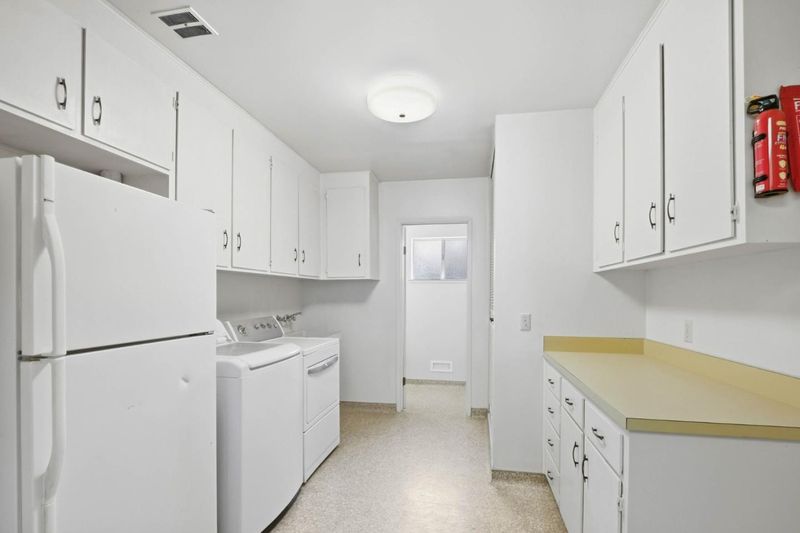
- In Utility Room, Inside, Tub / Sink
- Views
- Golf Course
- Possession
- COE
- Fee
- Unavailable
MLS and other Information regarding properties for sale as shown in Theo have been obtained from various sources such as sellers, public records, agents and other third parties. This information may relate to the condition of the property, permitted or unpermitted uses, zoning, square footage, lot size/acreage or other matters affecting value or desirability. Unless otherwise indicated in writing, neither brokers, agents nor Theo have verified, or will verify, such information. If any such information is important to buyer in determining whether to buy, the price to pay or intended use of the property, buyer is urged to conduct their own investigation with qualified professionals, satisfy themselves with respect to that information, and to rely solely on the results of that investigation.
School data provided by GreatSchools. School service boundaries are intended to be used as reference only. To verify enrollment eligibility for a property, contact the school directly.