 Price Reduced

$1,150,000
1,722
SQ FT
$668
SQ/FT
2014 Buena Vista Ave
@ Chestnut St - Central Alameda, Alameda

- 4 Bed
- 2.5 (2/1) Bath
- 1 Park
- 1,722 sqft
- Alameda
-

-
Sun Sep 20, 1:00 pm - 4:00 pm
Come check it out!
-
Mon Sep 21, 10:30 am - 1:00 pm
Join us for broker tour!
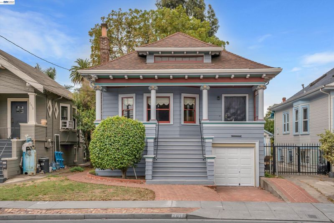
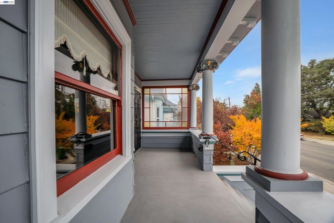
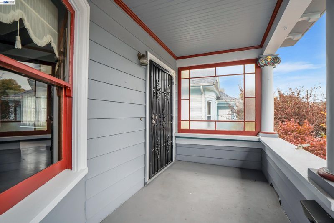
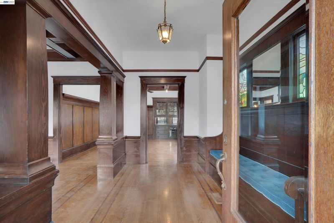
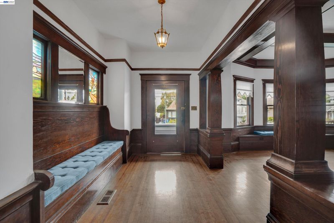
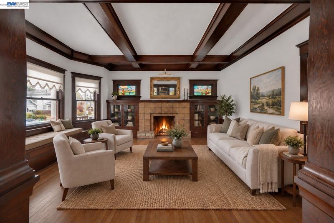
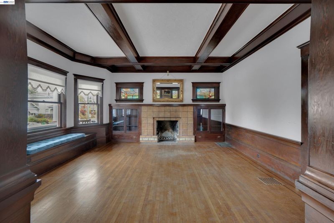
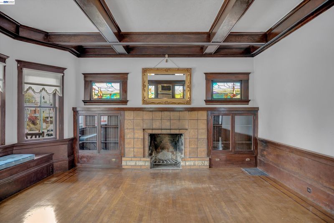
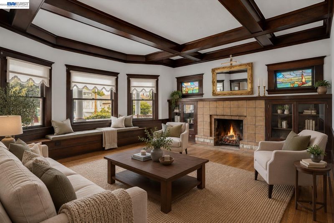
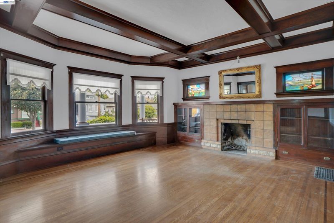
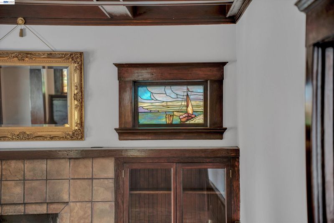
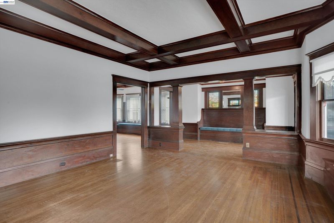
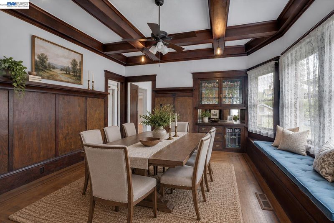
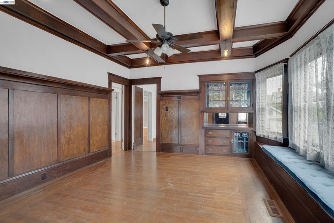
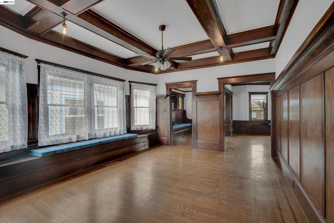
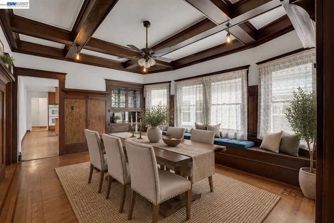
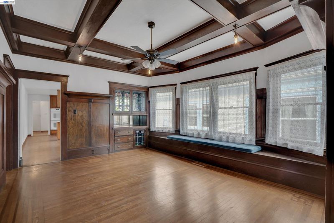
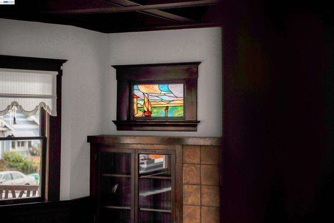
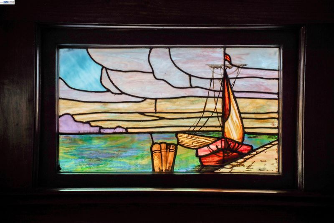
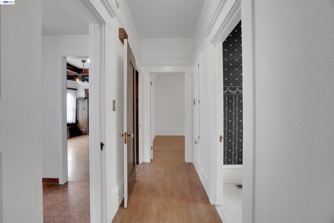
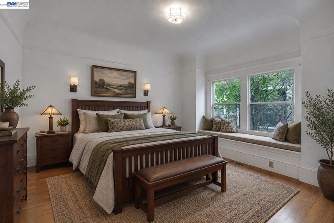
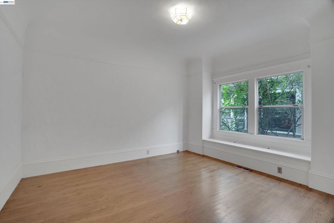
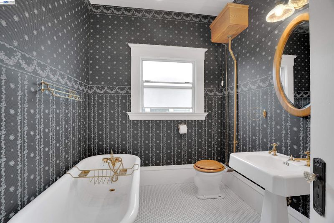
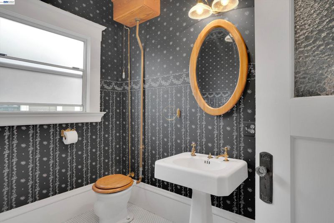
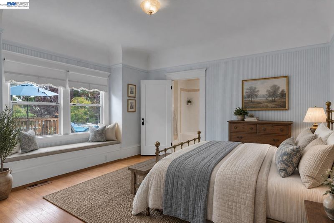
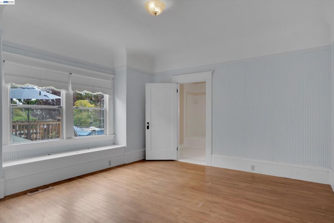
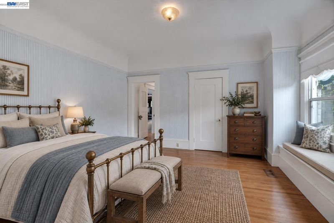
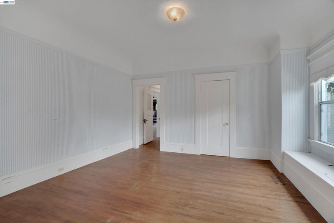
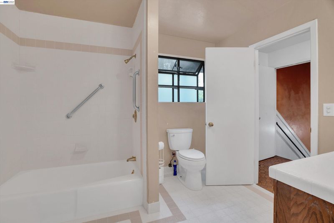
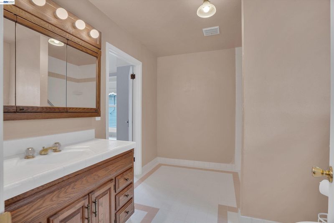
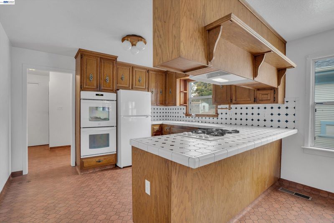
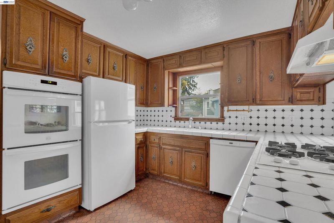
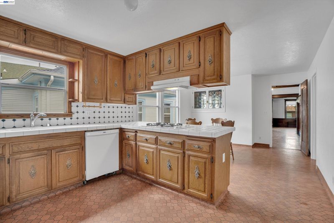
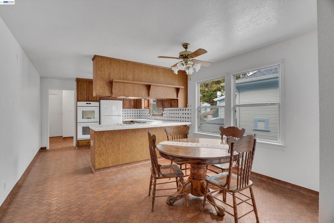
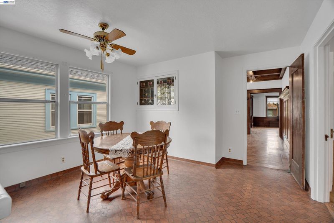
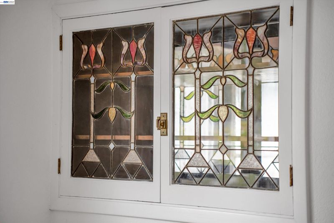
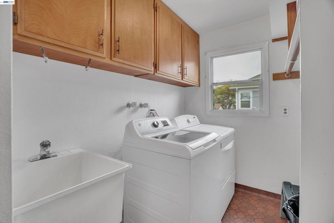
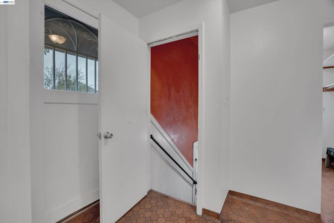
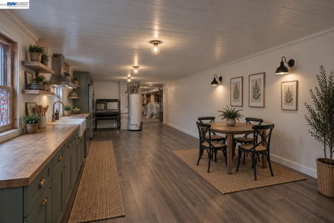
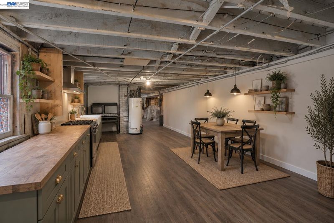
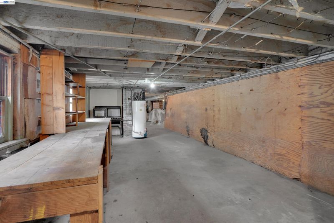
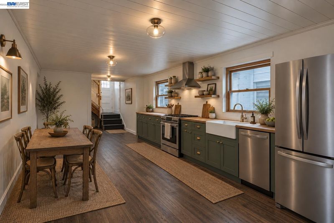
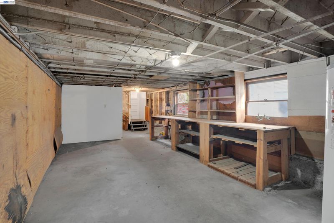
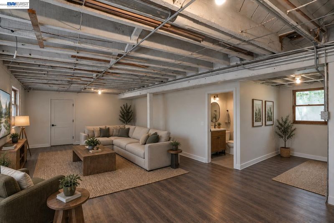
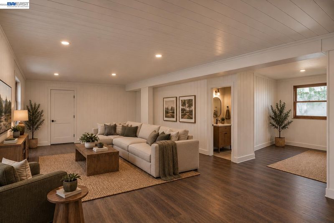
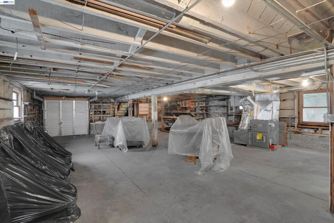
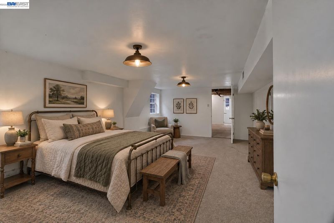
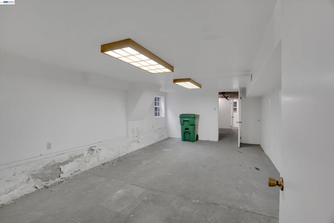
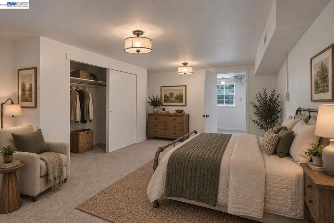
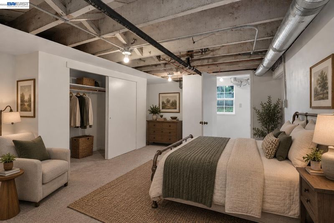
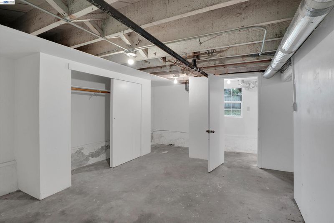
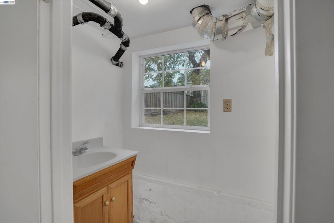
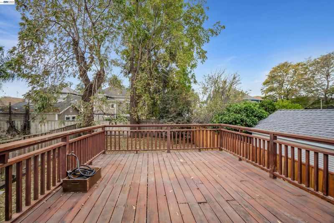
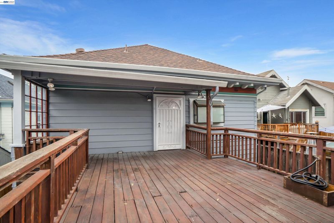
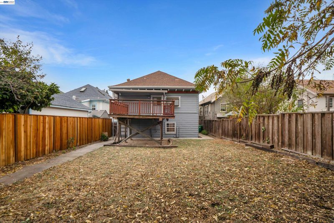
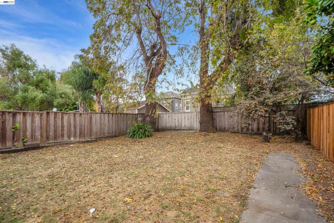
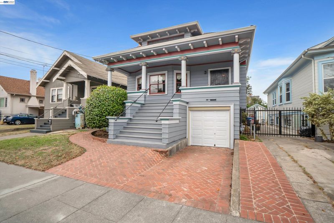
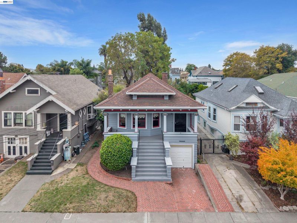
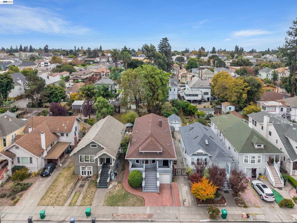
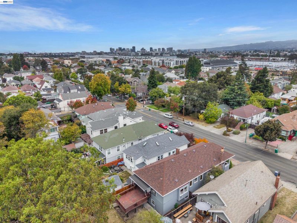
Step through the door of this 1908 Craftsman in Alameda and the story starts immediately: stained glass glowing in the entry, coffered ceilings overhead, and original woodwork that has survived over a century with its warmth intact. The living spaces flow beneath chair railings and past pocket doors, opening into a dining room where another stained glass window catches the afternoon light. Deep window seats with built in storage invite a slower pace, the kind of detail that made these homes special from the start. The main living floor offers two bedrooms and two bathrooms, while a full basement adds two more bedrooms, a half bath, storage, and its own windows for natural light, a layout that opens the door to income potential or simply more room to spread out. An attic completes the picture, ready for storage or future expansion. Outside, two mature walnut trees anchor a generously sized backyard built for gathering, gardening, or just enjoying the outdoors. The location puts McKinley Park and Thompson Athletic Field close by for morning walks or weekend recreation. This Alameda Craftsman blends historic charm with real flexibility, a rare combination for buyers seeking character, space, and long term value.

- Current Status
- New
- Original Price
- $1,150,000
- List Price
- $1,150,000
- On Market Date
- Sep 18, 2026
- Property Type
- Detached
- D/N/S
- Central Alameda
- Zip Code
- 94501
- MLS ID
- 41148764
- APN
- 7125220
- Year Built
- 1908
- Stories in Building
- 2
- Possession
- Close Of Escrow, Other
- Data Source
- MAXEBRDI
- Origin MLS System
- BAY EAST
Applied Scholastics Academy, East Bay
Private K-12 Home School Program, Independent Study, Nonprofit
Students: 13 Distance: 0.2mi
Henry Haight Elementary School
Public K-5 Elementary
Students: 383 Distance: 0.2mi
Henry Haight Elementary School
Public K-5 Elementary
Students: 544 Distance: 0.2mi
Children's Learning Center
Private 1-12 Special Education, Combined Elementary And Secondary, Coed
Students: 81 Distance: 0.3mi
Central Christian School
Private K-3 Elementary, Religious, Coed
Students: NA Distance: 0.4mi
Alameda Christian School
Private K-8 Elementary, Religious, Coed
Students: 30 Distance: 0.4mi
- Bed
- 4
- Bath
- 2.5 (2/1)
- Parking
- 1
- Attached
- SQ FT
- 1,722
- SQ FT Source
- Public Records
- Lot SQ FT
- 5,075.0
- Lot Acres
- 0.12 Acres
- Pool Info
- None
- Kitchen
- Dishwasher, Double Oven, Gas Range, Oven, Refrigerator, Gas Water Heater, 220 Volt Outlet, Tile Counters, Eat-in Kitchen, Gas Range/Cooktop, Oven Built-in
- Cooling
- Ceiling Fan(s), No Air Conditioning
- Disclosures
- Other - Call/See Agent
- Entry Level
- Exterior Details
- Back Yard, Front Yard
- Flooring
- Hardwood Flrs Throughout, Linoleum
- Foundation
- Fire Place
- Stone
- Heating
- Gravity
- Laundry
- Hookups Only
- Main Level
- 2 Bedrooms, 2 Baths, Main Entry
- Possession
- Close Of Escrow, Other
- Basement
- Full
- Architectural Style
- Craftsman
- Non-Master Bathroom Includes
- Solid Surface, Tile, Tub
- Construction Status
- Existing
- Additional Miscellaneous Features
- Back Yard, Front Yard
- Location
- Level, Rectangular Lot
- Roof
- Composition Shingles
- Water and Sewer
- Public
- Fee
- Unavailable
MLS and other Information regarding properties for sale as shown in Theo have been obtained from various sources such as sellers, public records, agents and other third parties. This information may relate to the condition of the property, permitted or unpermitted uses, zoning, square footage, lot size/acreage or other matters affecting value or desirability. Unless otherwise indicated in writing, neither brokers, agents nor Theo have verified, or will verify, such information. If any such information is important to buyer in determining whether to buy, the price to pay or intended use of the property, buyer is urged to conduct their own investigation with qualified professionals, satisfy themselves with respect to that information, and to rely solely on the results of that investigation.
School data provided by GreatSchools. School service boundaries are intended to be used as reference only. To verify enrollment eligibility for a property, contact the school directly.