

$749,999
1,309
SQ FT
$573
SQ/FT
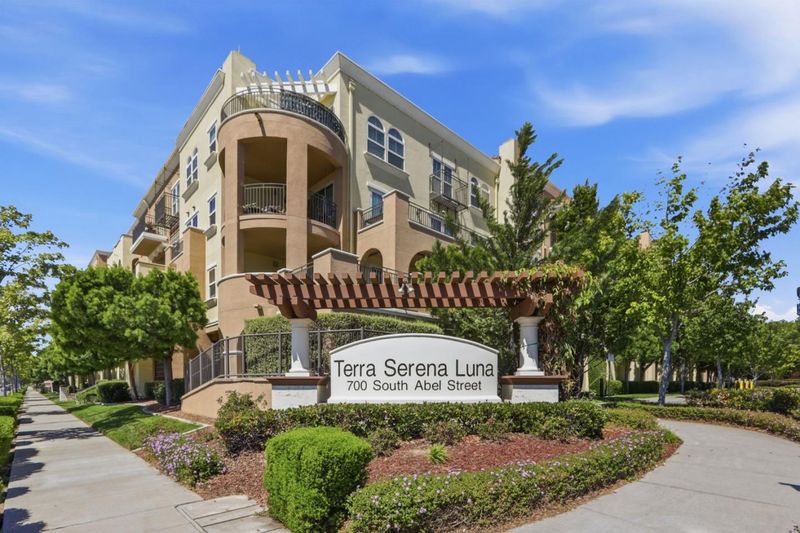
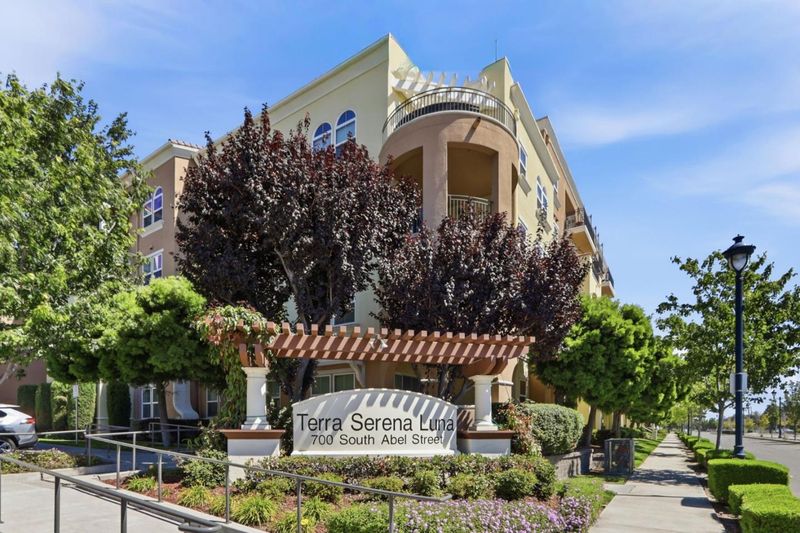
700 South Abel Street, #101
@ S ABEL - 6 - Milpitas, Milpitas

- 2 Bed
- 2 Bath
- 2 Park
- 1,309 sqft
- MILPITAS
-

-
Sat Aug 8, 2:00 pm - 4:00 pm
-
Sun Aug 9, 2:00 pm - 4:00 pm
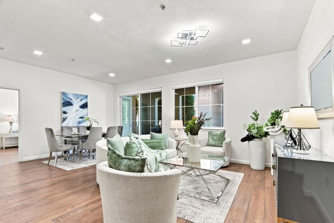
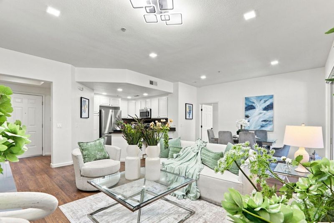
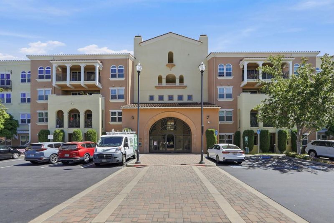
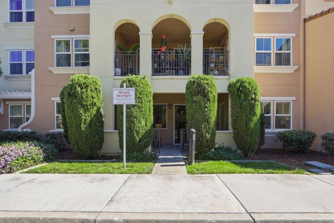
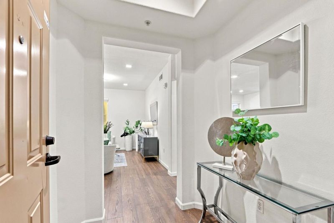
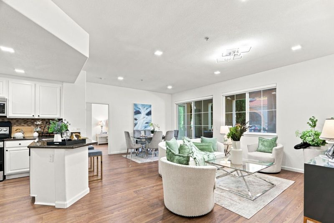
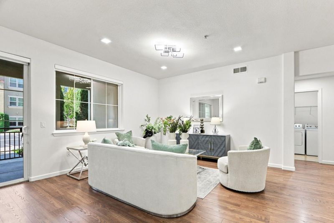
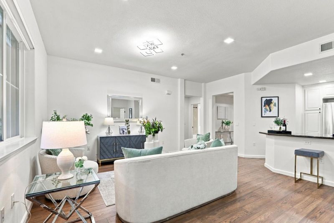
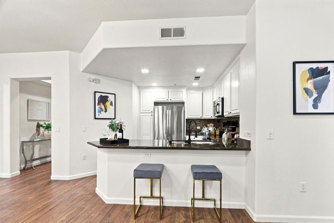
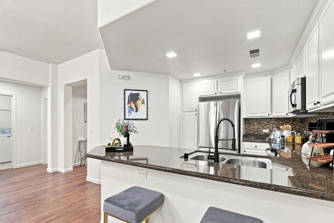
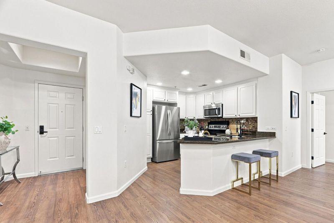
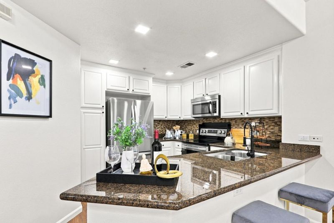
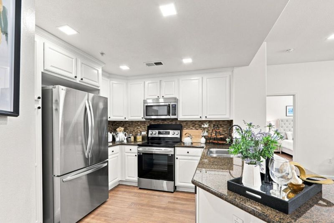
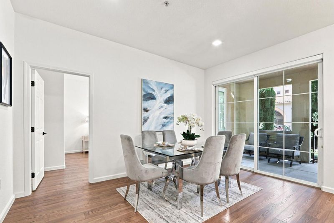
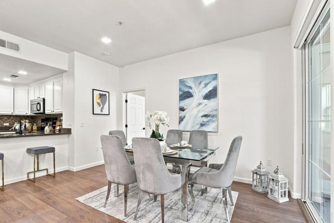
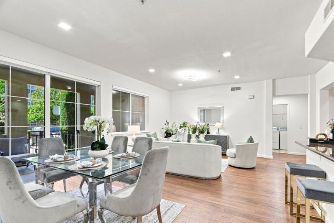
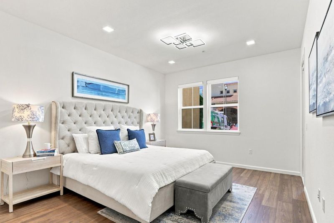
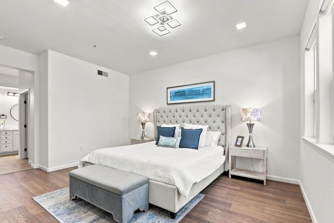
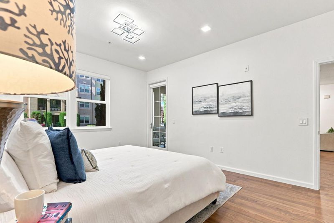
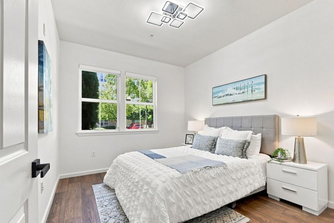
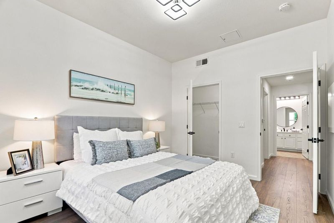
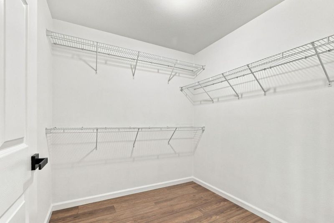
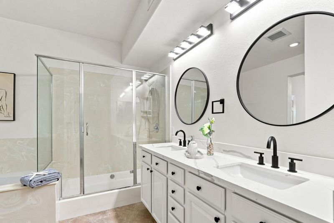
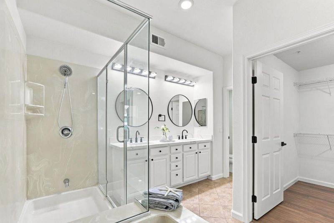
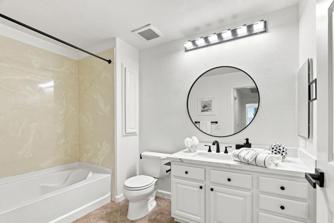
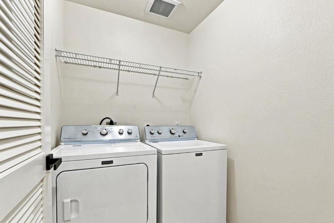
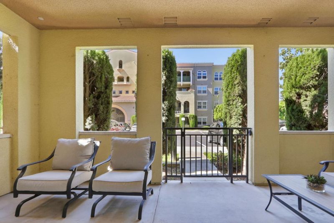
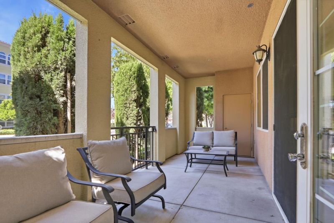
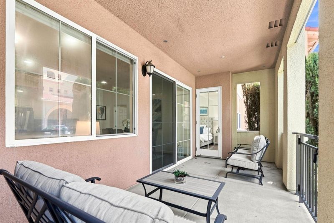
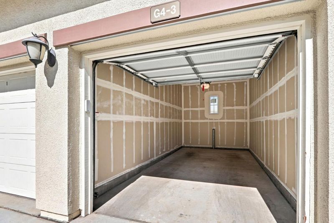
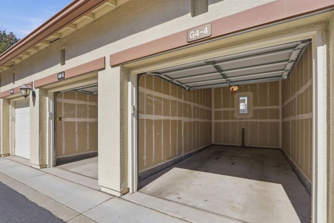
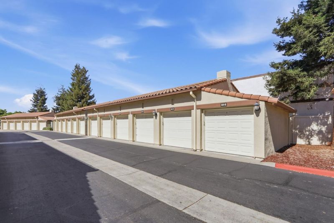
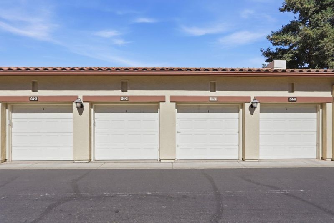
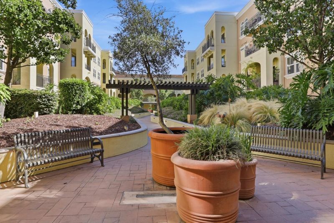
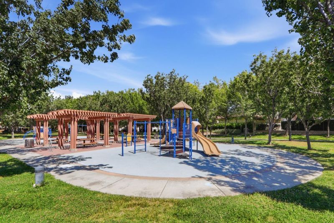
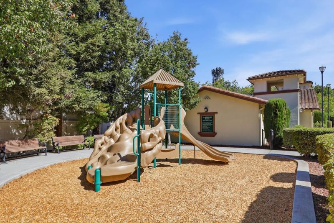
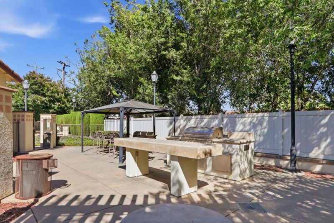
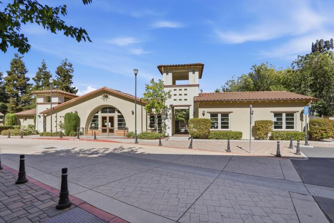
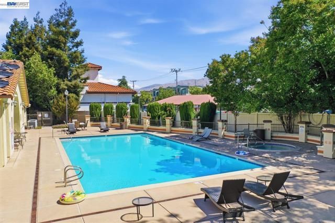
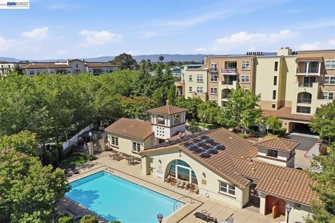
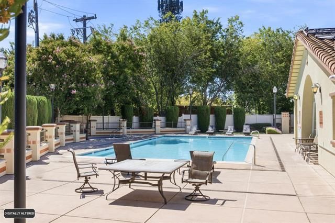
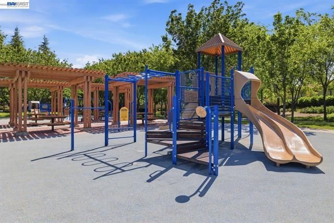
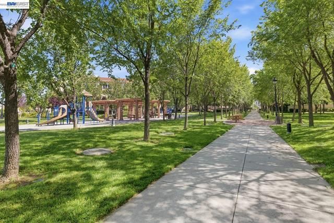
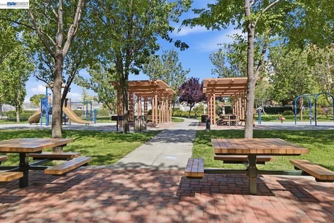
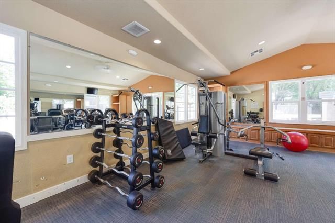
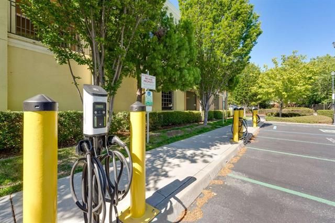
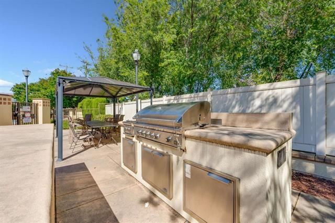
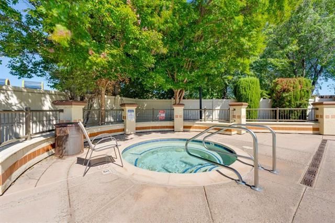
Welcome to this bright and spacious ground-level condo nestled within a beautiful community. Open-concept layout where the living and dining areas flow seamlessly together, bathed in natural light from expansive windows and a sliding glass door that opens to a private patio. Beautiful hardwood flooring, adding warmth and timeless elegance to every room. Stylish motorized zebra blinds offer effortless light control and a modern touch throughout. Fresh painting. The generous kitchen boasts ample cabinetry, extensive counter space, brand-new appliances, and a breakfast bar overlooking the main living area. The expansive primary suite is a true retreat, highlighted by large windows, a large walk-in closet, and a luxurious ensuite bathroom w/ dual vanities, a soaking tub, and a separate glass-enclosed shower. A well-sized secondary bedroom, additional full bathroom with tub and in-unit laundry and ample storage.Step outside to enjoy the large covered private balcony, an ideal extension of your living space for morning coffee or evening unwinding. The patio area also includes dedicated storage space, adding extra convenience for outdoor essentials. 2 assigned single-car detached garages for secure parking. Resort-style amenities including a pool, hot tub, clubhouse, gym, & BBQ area.

- Days on Market
- 8 days
- Current Status
- Active
- Original Price
- $749,999
- List Price
- $749,999
- On Market Date
- Jul 31, 2026
- Property Type
- Condominium
- Area
- 6 - Milpitas
- Zip Code
- 95035
- MLS ID
- ML82050858
- APN
- 083-21-002
- Year Built
- 2007
- Stories in Building
- 1
- Possession
- Negotiable
- Data Source
- MLSL
- Origin MLS System
- MLSListings, Inc.
Main Street Montessori
Private PK-3 Coed
Students: 50 Distance: 0.1mi
St. John the Baptist Catholic School
Private PK-8 Elementary, Religious, Coed
Students: 202 Distance: 0.4mi
Anthony Spangler Elementary School
Public K-6 Elementary
Students: 589 Distance: 0.8mi
Pearl Zanker Elementary School
Public K-6 Elementary
Students: 635 Distance: 0.9mi
Stratford School
Private PK-8
Students: 425 Distance: 0.9mi
Plantation Christian
Private 1-12 Religious, Coed
Students: 24 Distance: 1.2mi
- Bed
- 2
- Bath
- 2
- Double Sinks, Full on Ground Floor, Shower and Tub, Stall Shower, Tile, Tub, Tub in Primary Bedroom, Updated Bath
- Parking
- 2
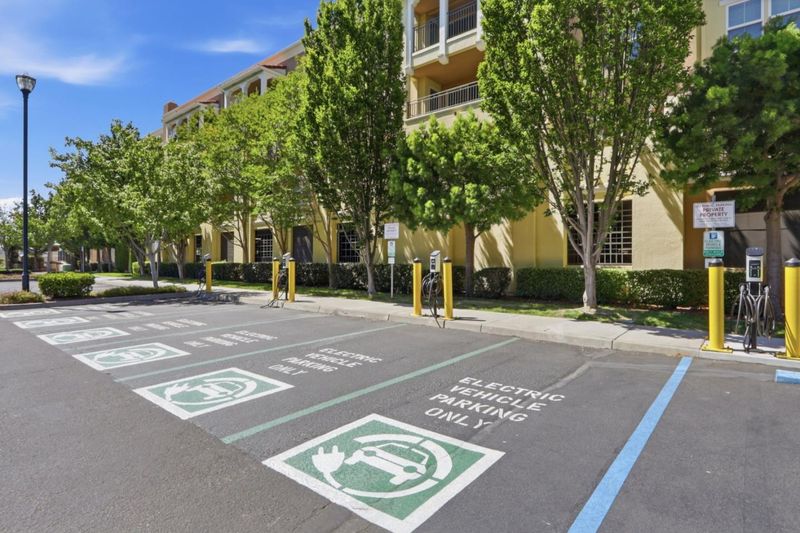
- Attached Garage, Common Parking Area, Guest / Visitor Parking, Parking Area
- SQ FT
- 1,309
- SQ FT Source
- Unavailable
- Pool Info
- Pool - Above Ground
- Kitchen
- Countertop - Granite, Countertop - Quartz, Dishwasher, Exhaust Fan, Garbage Disposal, Microwave, Oven - Gas, Refrigerator
- Cooling
- Central AC
- Dining Room
- Dining Area in Family Room
- Disclosures
- Natural Hazard Disclosure
- Family Room
- Kitchen / Family Room Combo
- Flooring
- Hardwood, Tile
- Foundation
- Other
- Heating
- Central Forced Air
- Laundry
- Washer / Dryer
- Possession
- Negotiable
- * Fee
- $635
- Name
- LUNA
- Phone
- 408-370-9902
- *Fee includes
- Common Area Gas, Decks, Exterior Painting, Garbage, Insurance - Common Area, Insurance - Hazard, Insurance - Homeowners, Insurance - Liability, Insurance - Structure, Landscaping / Gardening, Maintenance - Common Area, Maintenance - Exterior, Management Fee, Pool, Spa, or Tennis, and Roof
MLS and other Information regarding properties for sale as shown in Theo have been obtained from various sources such as sellers, public records, agents and other third parties. This information may relate to the condition of the property, permitted or unpermitted uses, zoning, square footage, lot size/acreage or other matters affecting value or desirability. Unless otherwise indicated in writing, neither brokers, agents nor Theo have verified, or will verify, such information. If any such information is important to buyer in determining whether to buy, the price to pay or intended use of the property, buyer is urged to conduct their own investigation with qualified professionals, satisfy themselves with respect to that information, and to rely solely on the results of that investigation.
School data provided by GreatSchools. School service boundaries are intended to be used as reference only. To verify enrollment eligibility for a property, contact the school directly.