

$2,598,000
4,368
SQ FT
$595
SQ/FT
2426 Heritage Oaks Dr
@ Roundhill Rd - Other, Alamo

- 4 Bed
- 4 Bath
- 3 Park
- 4,368 sqft
- Alamo
-

-
Sun Aug 9, 1:00 pm - 4:00 pm
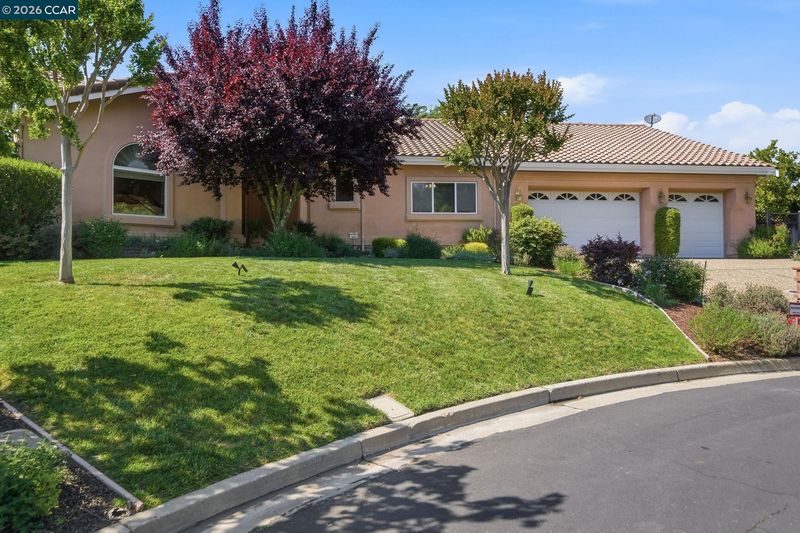
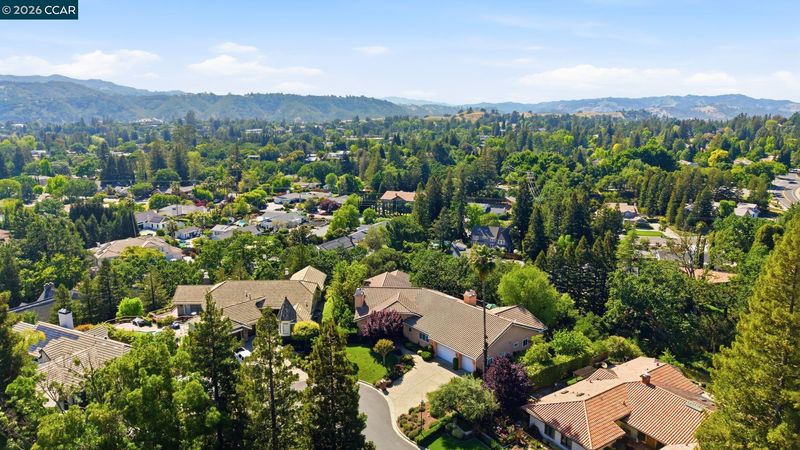
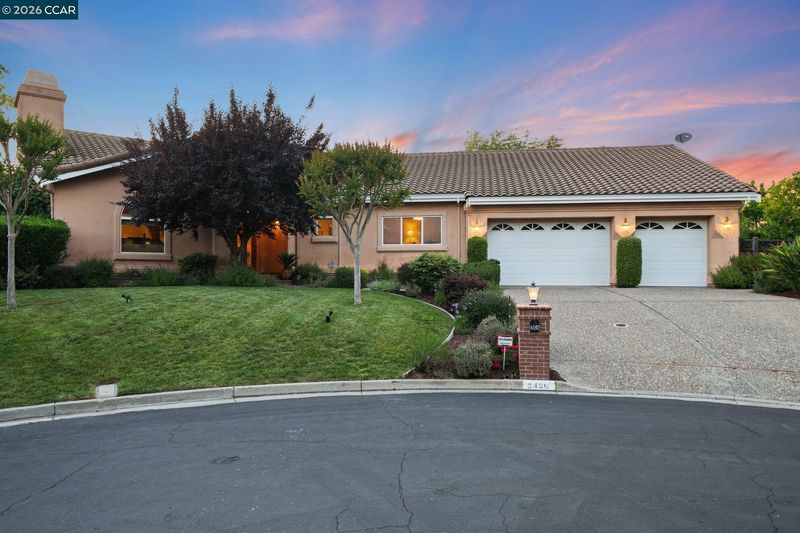
Single story home close to Round Hill Country Club with views!
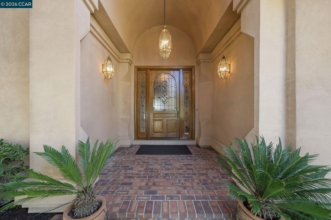
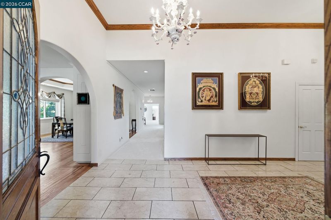
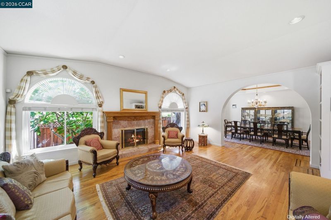
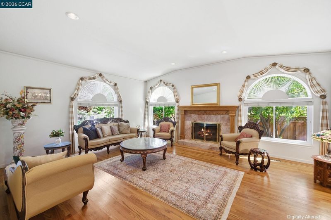
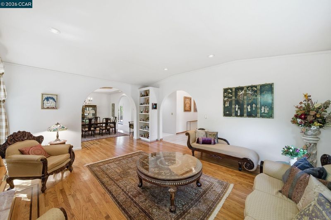
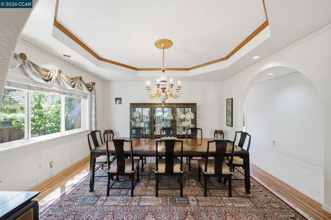
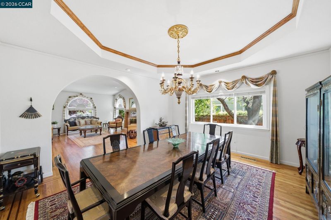
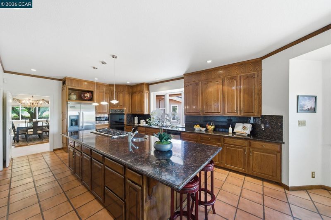
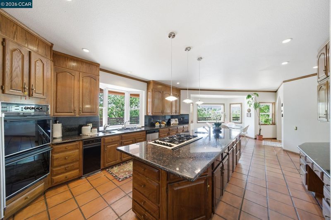
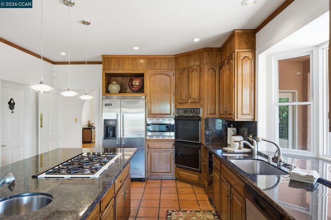
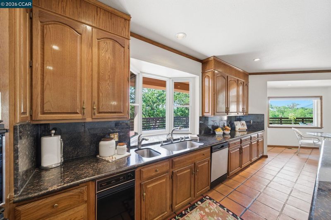
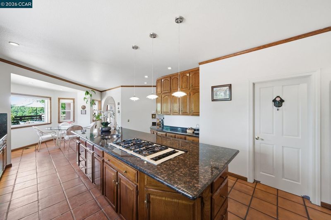
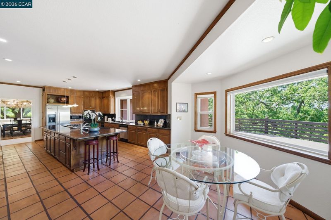
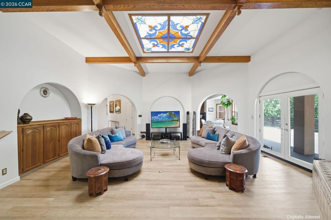
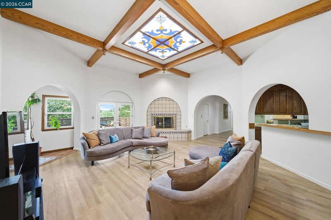
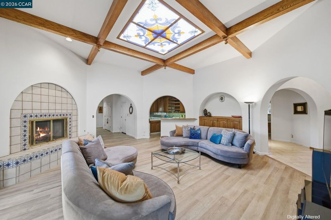
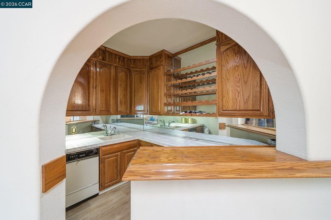
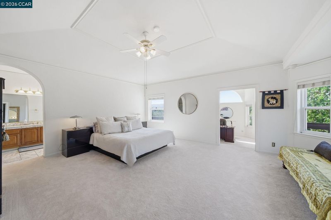
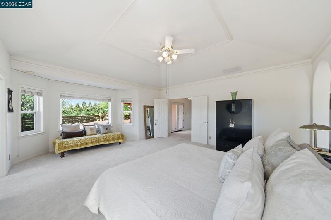
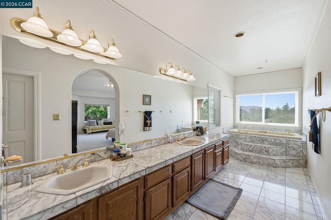
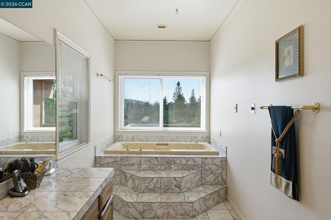
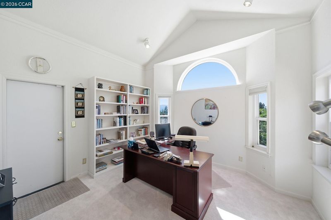
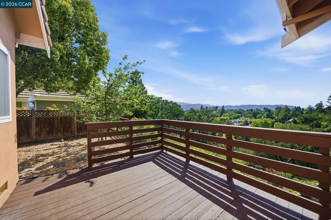
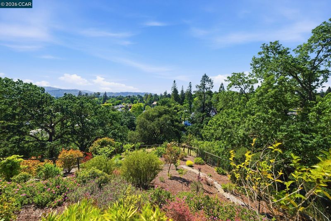
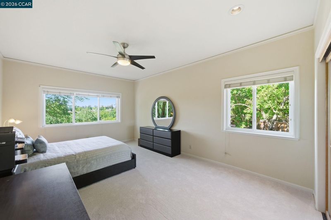
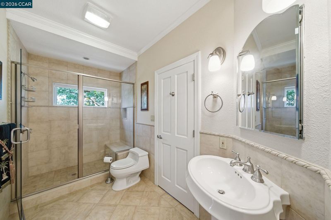
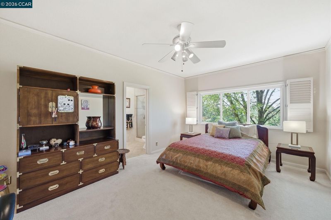
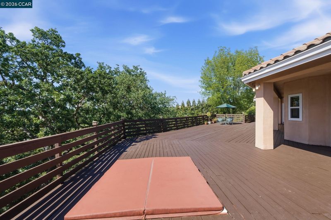
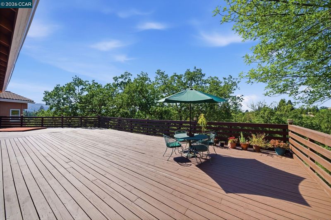
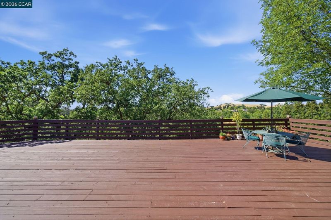
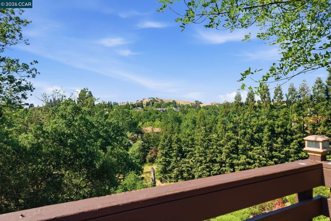
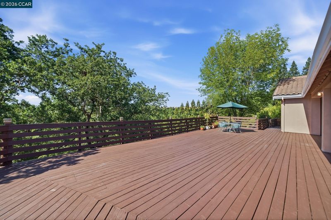
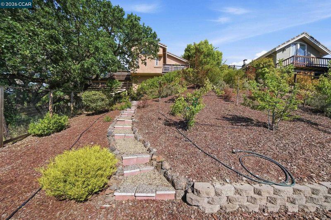
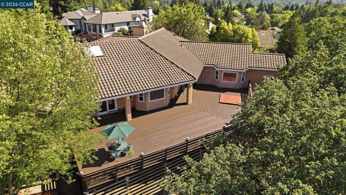
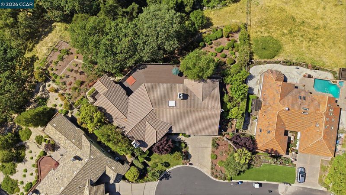
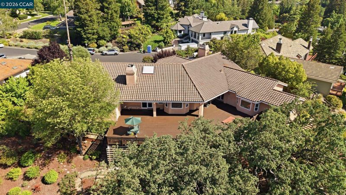
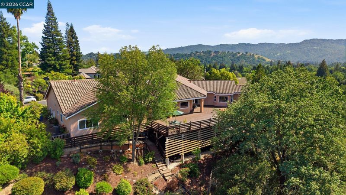
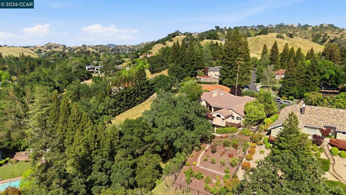
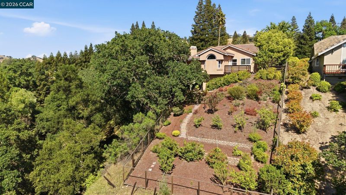
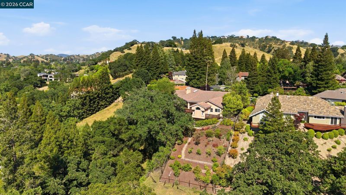
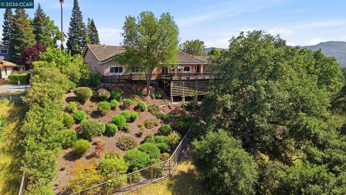
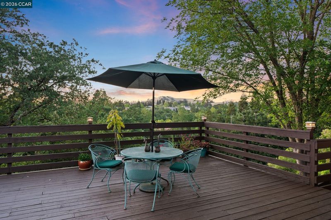
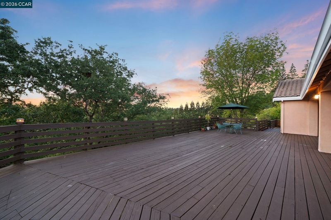
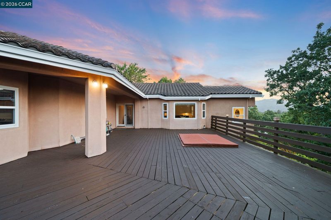
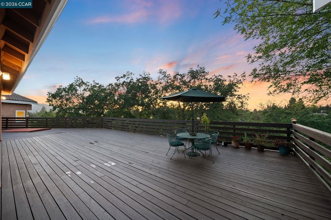
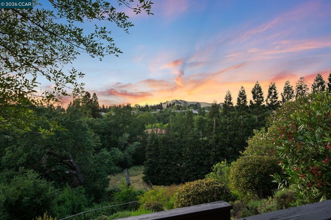
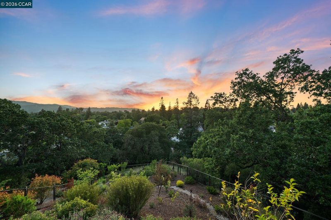
Set at the end of a private court in highly sought-after Alamo, this exceptional single-level estate offers remarkable privacy, generous proportions, and sweeping views of the surrounding hills. Situated on an expansive 1.23-acre lot, the home is thoughtfully oriented to showcase the picturesque setting from nearly every room. The spacious, well-designed floor plan is equally suited for comfortable everyday living and memorable entertaining, with the kitchen and family room serving as the heart of the home. Soaring ceilings, abundant natural light, and expansive windows create an open, airy atmosphere while beautifully framing the views. A spectacular approximately 2,400-square-foot deck provides an impressive extension of the living space, with ample room for outdoor dining, lounging, entertaining, and enjoying the peaceful surroundings. The fully landscaped property also features generous side yards, numerous fruit trees, and multiple areas to relax and appreciate the privacy and acreage. Additional highlights include a spacious three-car garage and an estate-like setting that combines single-level living, grand scale, and unforgettable scenery. Ideally located near Livorna Park, Round Hill Country Club, and the many amenities of Alamo.

- Current Status
- New
- Original Price
- $2,598,000
- List Price
- $2,598,000
- On Market Date
- Aug 4, 2026
- Property Type
- Detached
- D/N/S
- Other
- Zip Code
- 94507
- MLS ID
- 41143823
- APN
- 1935800092
- Year Built
- 1988
- Stories in Building
- 1
- Possession
- Close Of Escrow
- Data Source
- MAXEBRDI
- Origin MLS System
- CONTRA COSTA
Central County Special Education Programs School
Public K-12 Special Education
Students: 25 Distance: 0.6mi
Stone Valley Middle School
Public 6-8 Middle
Students: 591 Distance: 0.6mi
Alamo Elementary School
Public K-5 Elementary
Students: 359 Distance: 0.8mi
Singing Stones School
Private PK-4
Students: 63 Distance: 1.7mi
Rancho Romero Elementary School
Public K-5 Elementary
Students: 478 Distance: 1.9mi
Murwood Elementary School
Public K-5 Elementary
Students: 366 Distance: 2.1mi
- Bed
- 4
- Bath
- 4
- Parking
- 3
- Attached, Garage Door Opener
- SQ FT
- 4,368
- SQ FT Source
- Public Records
- Lot SQ FT
- 53,400.0
- Lot Acres
- 1.23 Acres
- Pool Info
- None
- Kitchen
- Dishwasher, Double Oven, Gas Range, Microwave, Oven, Refrigerator, Trash Compactor, Dryer, Washer, Gas Water Heater, Breakfast Bar, Breakfast Nook, Stone Counters, Eat-in Kitchen, Gas Range/Cooktop, Kitchen Island, Oven Built-in, Pantry
- Cooling
- Ceiling Fan(s), Central Air
- Disclosures
- Nat Hazard Disclosure, Other - Call/See Agent, Disclosure Package Avail
- Entry Level
- Exterior Details
- Back Yard, Terraced Down, Landscape Back, Landscape Front
- Flooring
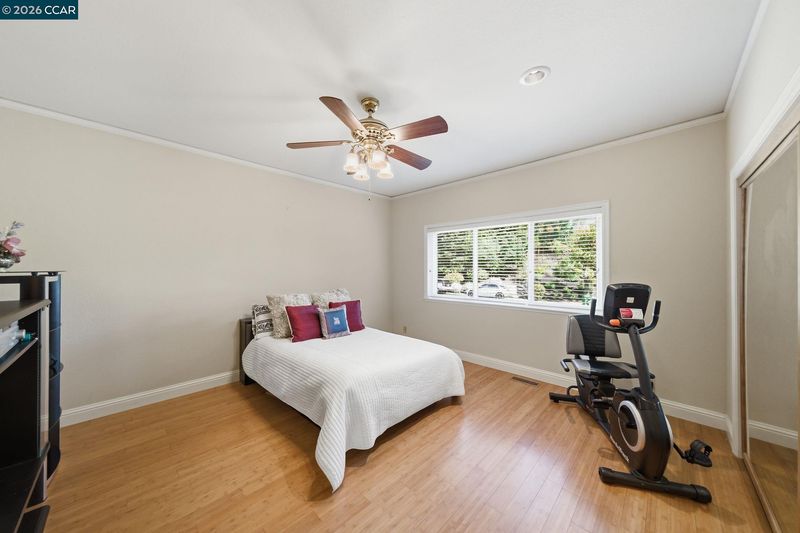
- Laminate, Tile, Bamboo
- Foundation
- Fire Place
- Gas Starter
- Heating
- Forced Air
- Laundry
- 220 Volt Outlet, Dryer, Washer, Cabinets
- Main Level
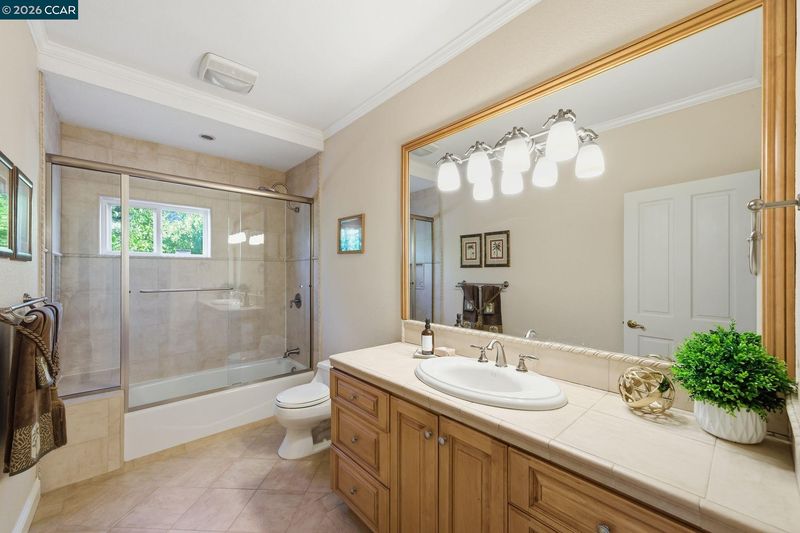
- 4 Bedrooms, 4 Baths, Primary Bedrm Retreat, Laundry Facility, Main Entry
- Views
- Hills, Panoramic
- Possession
- Close Of Escrow
- Basement
- Crawl Space
- Architectural Style
- Mediterranean
- Non-Master Bathroom Includes
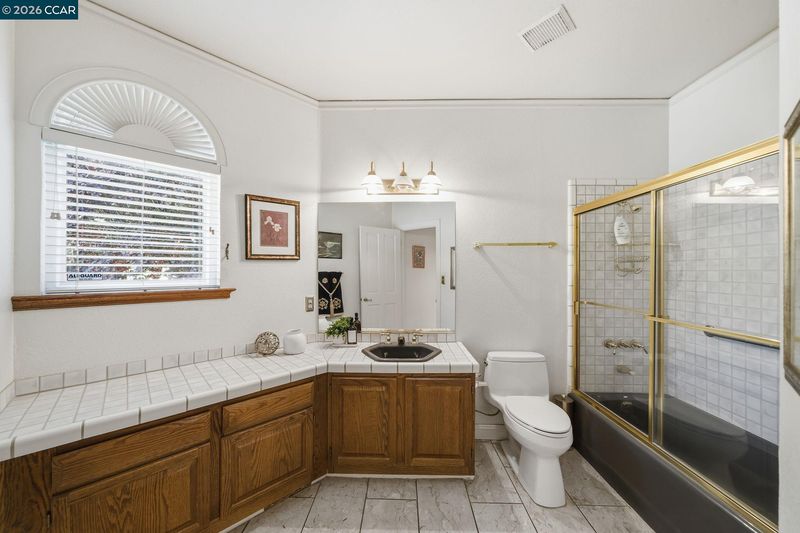
- Shower Over Tub, Tile, Window
- Construction Status
- Existing
- Additional Miscellaneous Features
- Back Yard, Terraced Down, Landscape Back, Landscape Front
- Location
- Court, Sloped Down
- Roof
- Tile
- Water and Sewer
- Public
- Fee
- Unavailable
MLS and other Information regarding properties for sale as shown in Theo have been obtained from various sources such as sellers, public records, agents and other third parties. This information may relate to the condition of the property, permitted or unpermitted uses, zoning, square footage, lot size/acreage or other matters affecting value or desirability. Unless otherwise indicated in writing, neither brokers, agents nor Theo have verified, or will verify, such information. If any such information is important to buyer in determining whether to buy, the price to pay or intended use of the property, buyer is urged to conduct their own investigation with qualified professionals, satisfy themselves with respect to that information, and to rely solely on the results of that investigation.
School data provided by GreatSchools. School service boundaries are intended to be used as reference only. To verify enrollment eligibility for a property, contact the school directly.