



$300,000
790
SQ FT
$380
SQ/FT
2901 Macarthur Blvd, #213
@ Coolidge - Dimond District, Oakland

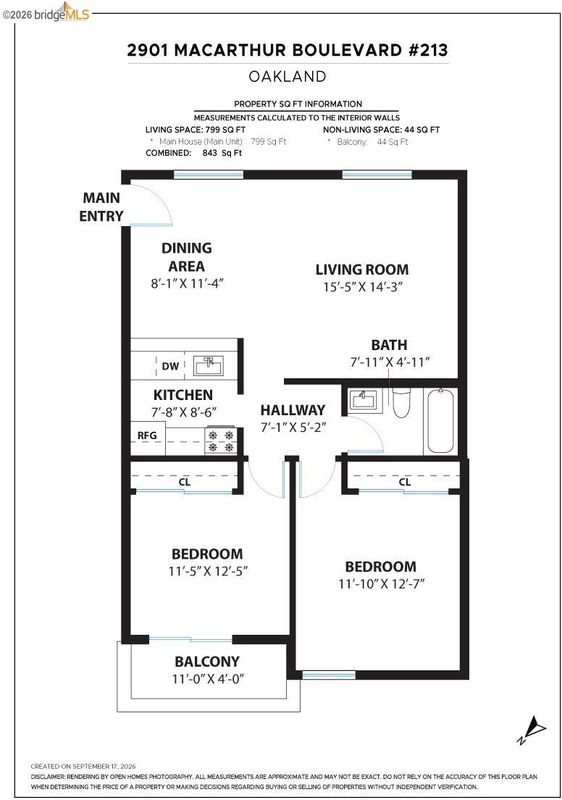
- 2 Bed
- 1 Bath
- 1 Park
- 790 sqft
- Oakland
-

-
Sun Sep 20, 2:00 pm - 4:30 pm
See you there!
-
Sun Sep 27, 2:00 pm - 4:30 pm
See you there!
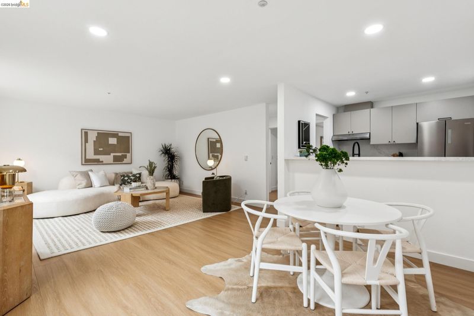
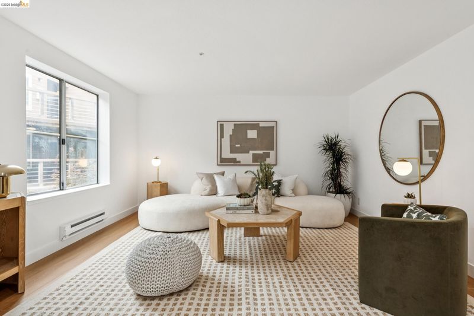
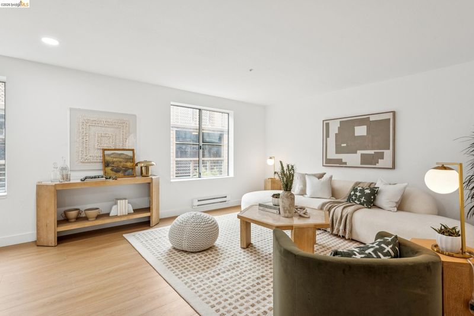
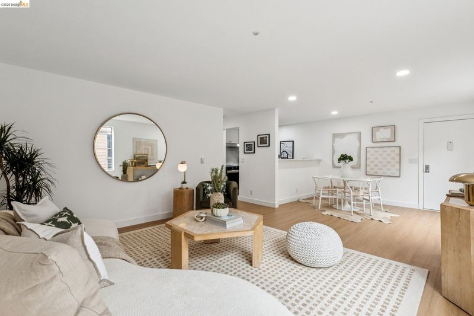
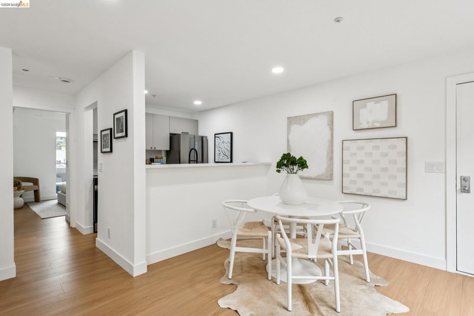
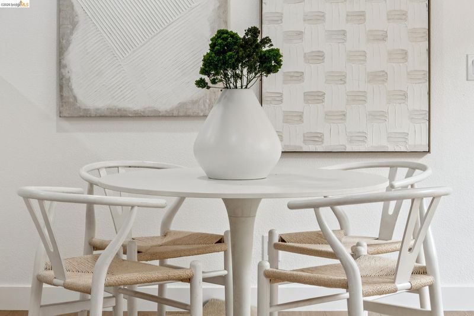
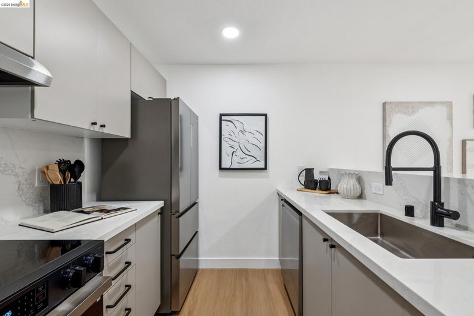
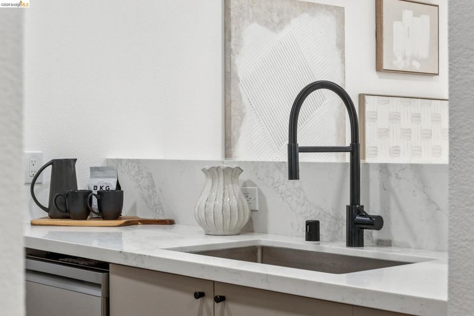
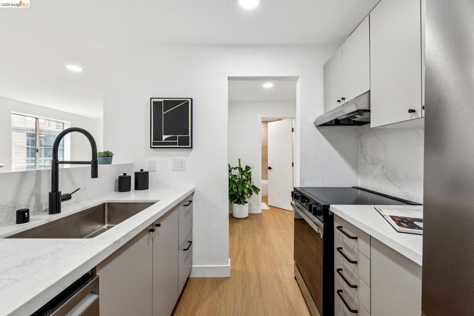
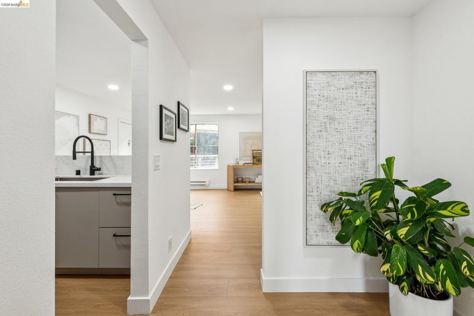
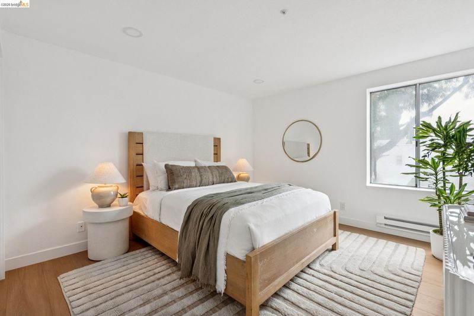
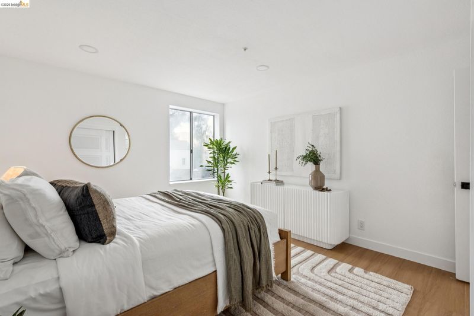
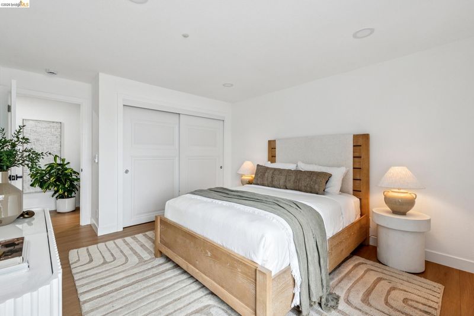
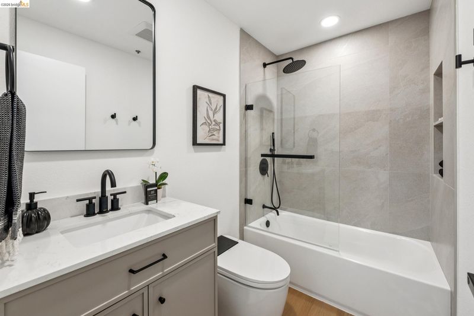
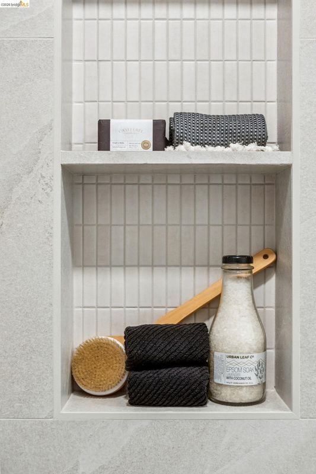
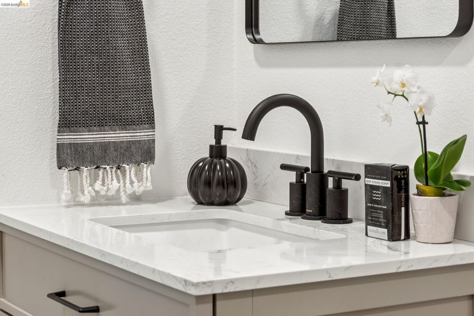
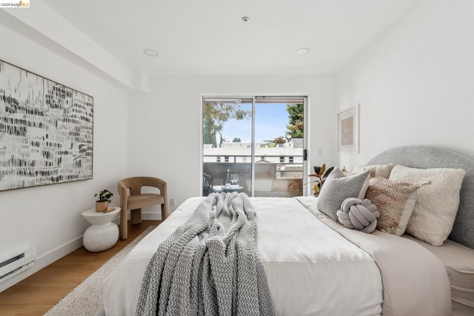
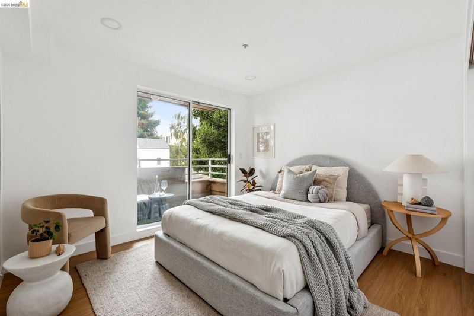
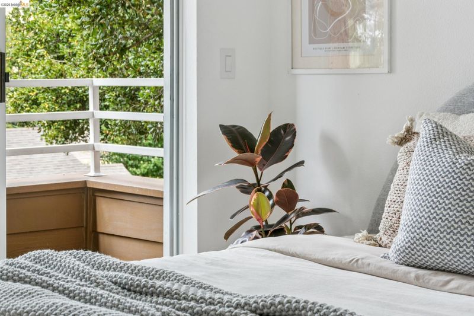
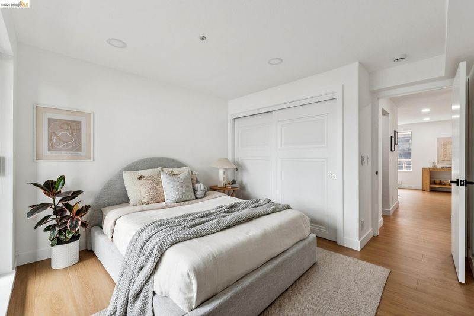
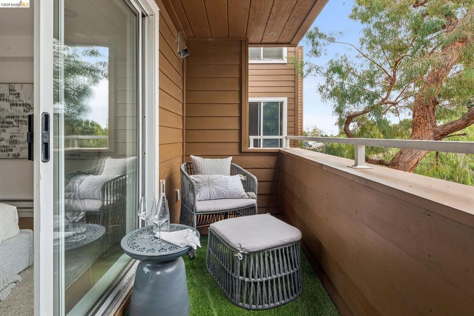
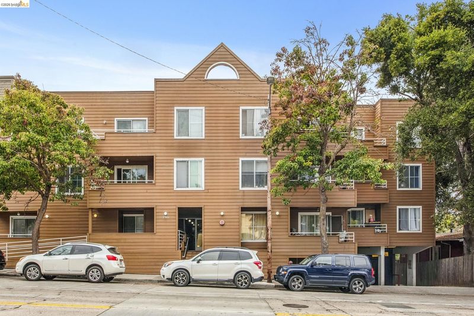
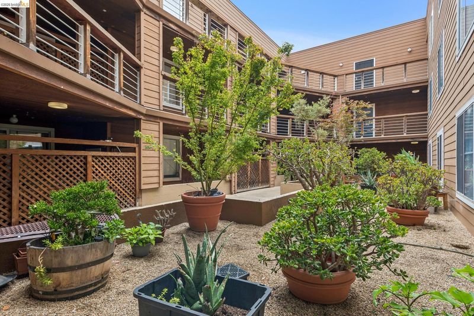
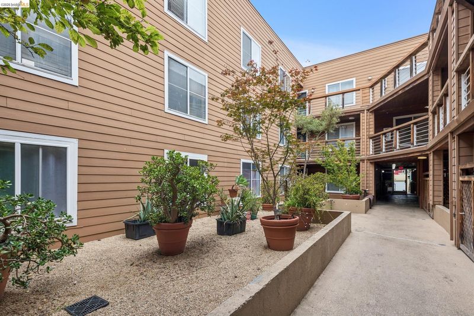
A true gem in the Dimond! This beautifully renovated 2-bedroom, 1-bath condominium welcomes you with a thoughtful design and an open-concept floorplan. Inside, fresh paint, recessed lighting, luxury vinyl tile, and refined interior details create a relaxing backdrop for everyday life. The super-sleek kitchen blends style and practicality with luminous quartz countertops, new appliances, and contemporary cabinets and pulls. Entertaining is a breeze with the well-connected breakfast bar, dining space, and living room. From the generous primary suite, through glass sliders, you have your own private balcony for morning coffee or just a change of scenery. The gorgeous spa-like bathroom features a new vanity, fixtures, and bathtub with large-format tile surround and niche, glass shower panel, and a stylish shower suite. 2901 MacArthur Boulevard residents enjoy key fob entry into a central courtyard setting with the adjacent community laundry facility for added convenience. This unit comes with a dedicated parking space in the gated garage with interior access. Easy access to AC Transit, I-580, and Hwy 13 for all that the Bay Area has to offer. Enjoy neighborhood favorites including Peet's Coffee, Farmer Joe's, Bombera, Ghost Town Brewing, Grand Lake Kitchen, and Sequoia Diner. Nearby Dimond Park offers neighborhood recreation with a swimming pool, playgrounds, and hiking trails. 2901 MacArthur Blvd #213 is a special place to call home.

- Current Status
- New
- Original Price
- $300,000
- List Price
- $300,000
- On Market Date
- Sep 18, 2026
- Property Type
- Condominium
- D/N/S
- Dimond District
- Zip Code
- 94602
- MLS ID
- 41148780
- APN
- 28916126
- Year Built
- 1991
- Stories in Building
- 1
- Possession
- Close Of Escrow
- Data Source
- MAXEBRDI
- Origin MLS System
- Bridge AOR
Muhammad Institute
Private 2-8
Students: NA Distance: 0.1mi
Muhammad Institute Of Islam
Private K-10
Students: 7 Distance: 0.1mi
Fred Finch-Oakland Hills Academy
Private 6-12 Special Education, Secondary, Coed
Students: 11 Distance: 0.2mi
Fred Finch-Oakland Hills Academy
Private 7-12 Special Education, Secondary, Coed
Students: 13 Distance: 0.2mi
Bret Harte Middle School
Public 6-9 Middle, Coed
Students: 556 Distance: 0.2mi
American Christian Academy
Private 1-12 Religious, Nonprofit
Students: NA Distance: 0.4mi
- Bed
- 2
- Bath
- 1
- Parking
- 1
- Int Access From Garage, Assigned, Space Per Unit - 1, Below Building Parking, Garage Faces Front
- SQ FT
- 790
- SQ FT Source
- Public Records
- Lot SQ FT
- 16,964.0
- Lot Acres
- 0.39 Acres
- Pool Info
- None
- Kitchen
- Electric Range, Refrigerator, Breakfast Bar, Counter - Solid Surface, Electric Range/Cooktop, Updated Kitchen
- Cooling
- None
- Disclosures
- Nat Hazard Disclosure, Rent Control, HOA Rental Restrictions
- Entry Level
- 2
- Exterior Details
- Unit Faces Common Area
- Flooring
- Vinyl
- Foundation
- Fire Place
- None
- Heating
- Baseboard
- Laundry
- Common Area
- Main Level
- Laundry Facility, Main Entry
- Possession
- Close Of Escrow
- Architectural Style
- Contemporary
- Construction Status
- Existing
- Additional Miscellaneous Features
- Unit Faces Common Area
- Location
- Level
- Roof
- Unknown
- Water and Sewer
- Public
- Fee
- $719
MLS and other Information regarding properties for sale as shown in Theo have been obtained from various sources such as sellers, public records, agents and other third parties. This information may relate to the condition of the property, permitted or unpermitted uses, zoning, square footage, lot size/acreage or other matters affecting value or desirability. Unless otherwise indicated in writing, neither brokers, agents nor Theo have verified, or will verify, such information. If any such information is important to buyer in determining whether to buy, the price to pay or intended use of the property, buyer is urged to conduct their own investigation with qualified professionals, satisfy themselves with respect to that information, and to rely solely on the results of that investigation.
School data provided by GreatSchools. School service boundaries are intended to be used as reference only. To verify enrollment eligibility for a property, contact the school directly.