

$1,798,000
1,510
SQ FT
$1,191
SQ/FT
3801 Fleetwood Drive
@ Westborough Blvd - Monte Verde, San Bruno

- 4 Bed
- 3 Bath
- 2 Park
- 1,510 sqft
- San Bruno
-

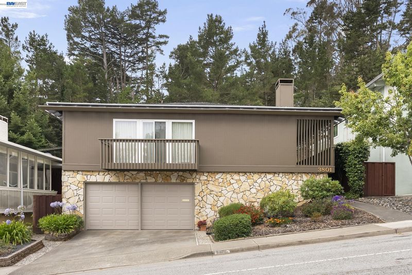
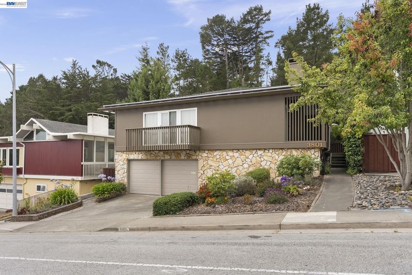
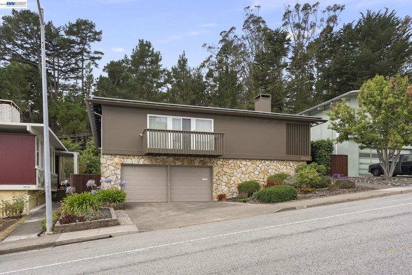
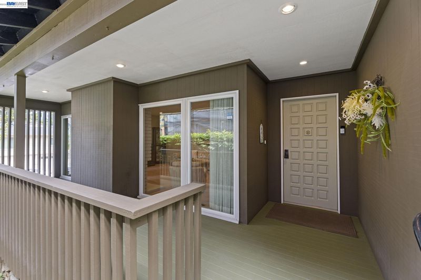
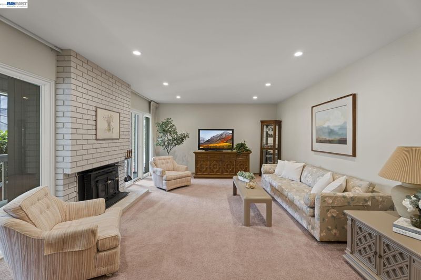
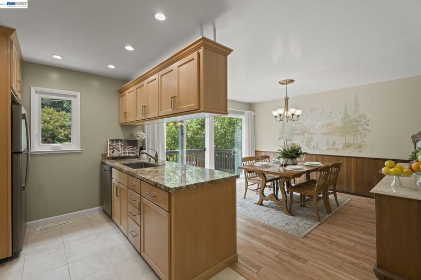
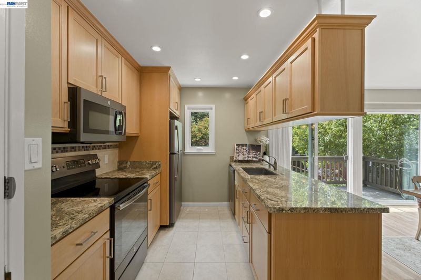
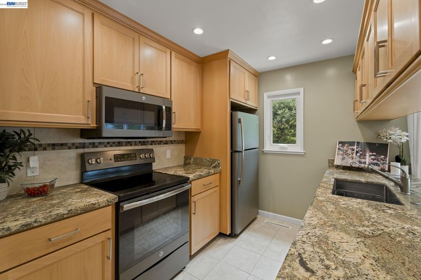
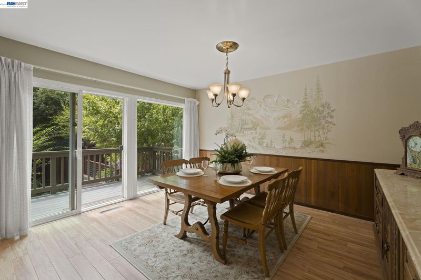
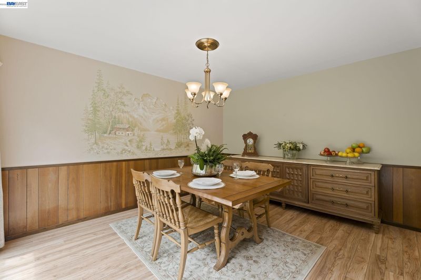
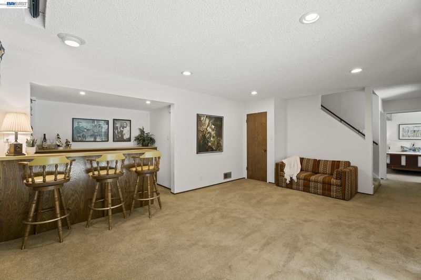
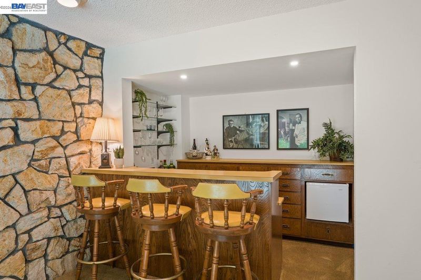
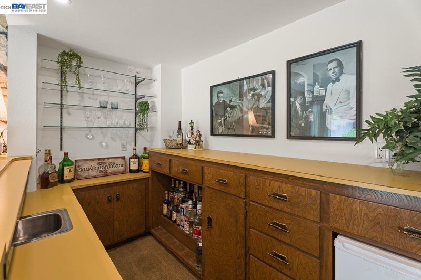
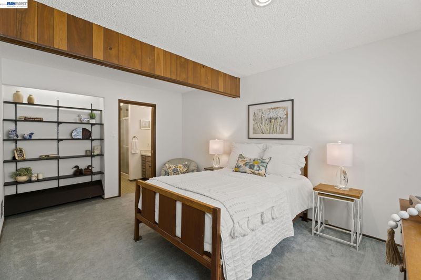
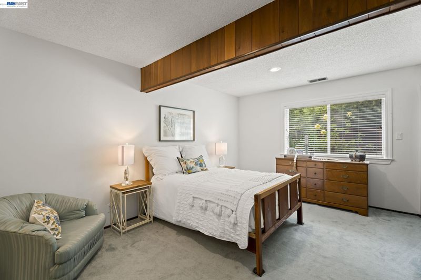
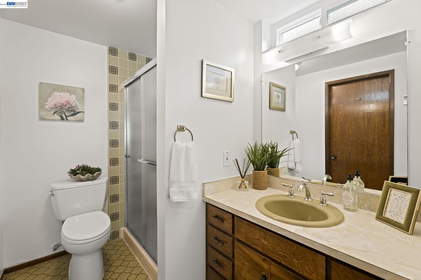
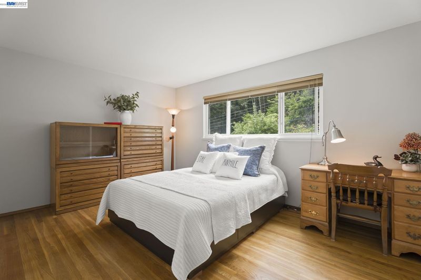
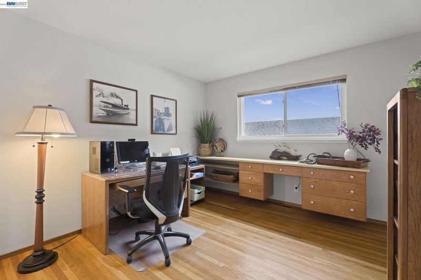
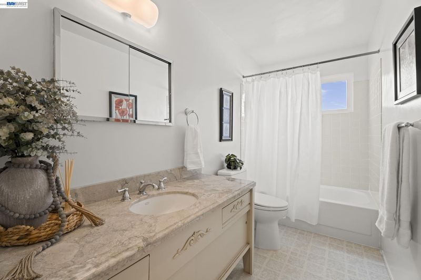
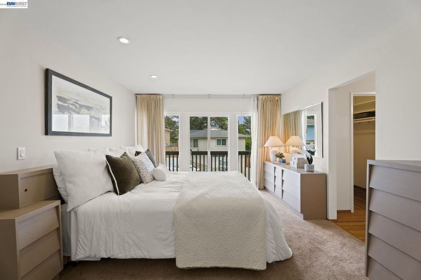
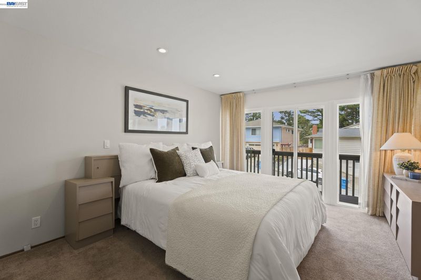
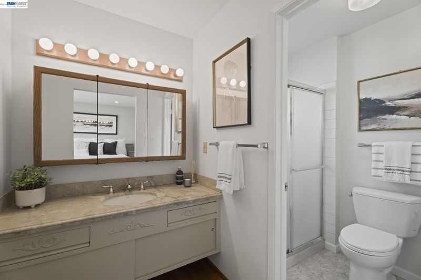
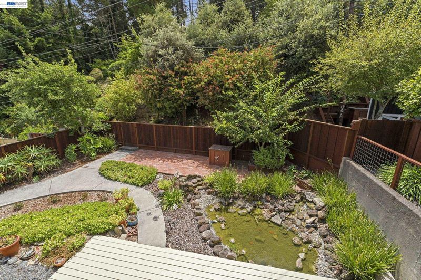
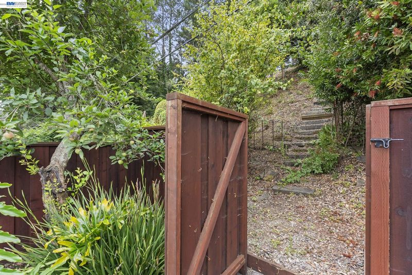
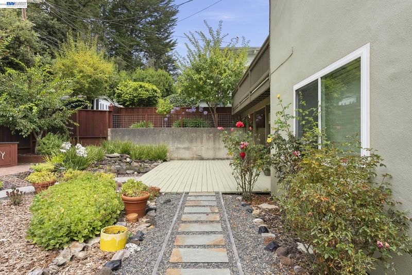
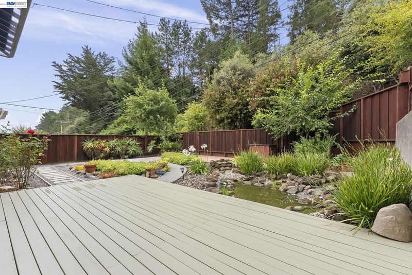

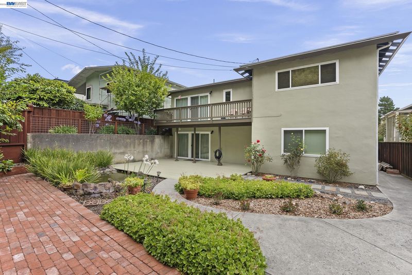
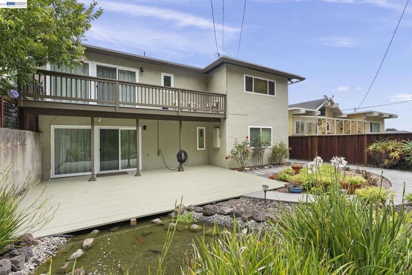
Charming & Versatile Two-Level Home in Prime San Bruno! Welcome to 3801 Fleetwood Drive! This versatile Peninsula residence features an expansive, thoughtful floor plan spanning two full levels. The street level offers incredible flexibility, adding 694 square feet of living space to the 1510 square feet on the main level, bringing the home’s total living space to approximately 2,205 square feet. The light-filled upper level includes a welcoming living room with a wood-burning fireplace insert, a dedicated dining space, and a stylishly remodeled kitchen with rich beech wood cabinets and durable granite countertops. Completing the upper floor are the primary bedroom and bath with a walk-in closet, a guest bathroom, and two comfortable bedrooms with mirrored closet doors; one is currently used as an office. Enjoy sitting on the dining room balcony overlooking the trickling pond and lush landscape, or on the front deck in the evenings. The property has no rear neighbors, ensuring your privacy. This space is ideal for extended stays, hosting guests, or multi-generational living. This level includes 1 additional bedroom, a full bathroom, a cozy family room, and an entertainer’s bar area with a refrigerator and sink, plus seamless outdoor access to the private backyard, which features your own pond stocked with fish, two apple trees, and two plum trees. The attached two-car garage with a new garage door includes a laundry area and a dedicated workshop space. This home offers ample storage on each level. Conveniently situated, this home offers effortless access to major Bay Area arteries, including I-280, US-101, I-380, and CA-35 (Skyline Blvd). Enjoy quick drives to nearby tech hubs, local parks, dining, and shopping. It is approximately 10 to 12 minutes from San Francisco International Airport (SFO), making it particularly convenient for frequent business travelers, airline personnel, or commuting professionals.

- Current Status
- Active
- Original Price
- $1,798,000
- List Price
- $1,798,000
- On Market Date
- Jul 30, 2026
- Property Type
- Detached
- D/N/S
- Monte Verde
- Zip Code
- 94066
- MLS ID
- 41143379
- APN
- 017291140
- Year Built
- 1964
- Stories in Building
- 2
- Possession
- Close Of Escrow
- Data Source
- MAXEBRDI
- Origin MLS System
- BAY EAST
Westborough Middle School
Public 6-8 Middle
Students: 611 Distance: 0.4mi
Monte Verde Elementary School
Public K-5 Elementary
Students: 530 Distance: 0.5mi
Five Keys Charter (SF Sheriff'S) School
Charter 9-12 Secondary
Students: 348 Distance: 0.8mi
Portola Elementary School
Public K-5 Elementary
Students: 337 Distance: 1.0mi
Skyline Elementary School
Public K-5 Elementary
Students: 402 Distance: 1.0mi
Rollingwood Elementary School
Public K-5 Elementary
Students: 262 Distance: 1.1mi
- Bed
- 4
- Bath
- 3
- Parking
- 2
- Attached, Int Access From Garage, Workshop in Garage, Garage Faces Front, Garage Door Opener
- SQ FT
- 1,510
- SQ FT Source
- Public Records
- Lot SQ FT
- 10,963.0
- Lot Acres
- 0.25 Acres
- Pool Info
- None
- Kitchen
- Dishwasher, Microwave, Free-Standing Range, Refrigerator, Self Cleaning Oven, Dryer, Washer, Gas Water Heater, 220 Volt Outlet, Stone Counters, Eat-in Kitchen, Disposal, Range/Oven Free Standing, Self-Cleaning Oven, Updated Kitchen
- Cooling
- None
- Disclosures
- Nat Hazard Disclosure, Disclosure Package Avail
- Entry Level
- Exterior Details
- Back Yard, Front Yard
- Flooring
- Concrete, Hardwood, Laminate, Linoleum, Tile, Vinyl, Carpet
- Foundation
- Fire Place
- Brick, Insert, Living Room, Wood Burning
- Heating
- Forced Air, Natural Gas
- Laundry
- 220 Volt Outlet, Dryer, In Garage, Washer, Cabinets
- Upper Level
- 3 Bedrooms, 2 Baths, Primary Bedrm Suite - 1, Main Entry
- Main Level
- 1 Bedroom, 1 Bath
- Possession
- Close Of Escrow
- Architectural Style
- Traditional
- Non-Master Bathroom Includes
- Shower Over Tub, Solid Surface, Tile, Updated Baths, Window
- Construction Status
- Existing
- Additional Miscellaneous Features
- Back Yard, Front Yard
- Location
- Sloped Up, Back Yard, Curb(s), Front Yard, Landscaped
- Pets
- Yes, Cats OK, Dogs OK
- Roof
- Composition Shingles
- Water and Sewer
- Public
- Fee
- Unavailable
MLS and other Information regarding properties for sale as shown in Theo have been obtained from various sources such as sellers, public records, agents and other third parties. This information may relate to the condition of the property, permitted or unpermitted uses, zoning, square footage, lot size/acreage or other matters affecting value or desirability. Unless otherwise indicated in writing, neither brokers, agents nor Theo have verified, or will verify, such information. If any such information is important to buyer in determining whether to buy, the price to pay or intended use of the property, buyer is urged to conduct their own investigation with qualified professionals, satisfy themselves with respect to that information, and to rely solely on the results of that investigation.
School data provided by GreatSchools. School service boundaries are intended to be used as reference only. To verify enrollment eligibility for a property, contact the school directly.