

$749,000
1,440
SQ FT
$520
SQ/FT
9333 Redtail Hawk Lane
@ West Railroad Avenue - Penngrove, Cotati

- 3 Bed
- 2 Bath
- 6 Park
- 1,440 sqft
- Cotati
-

-
Sun Aug 9, 1:00 pm - 3:00 pm
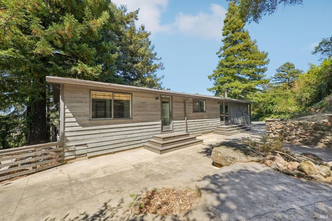
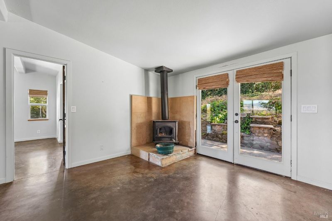
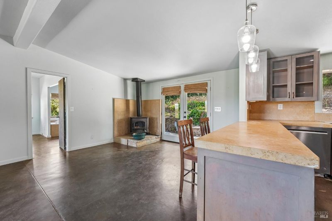
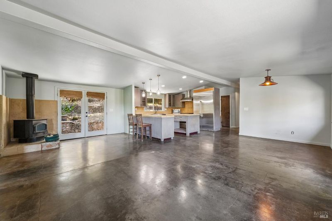
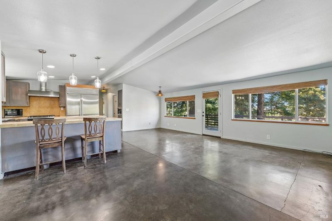
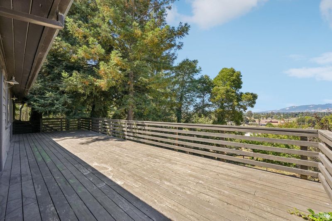
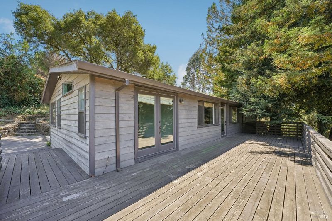
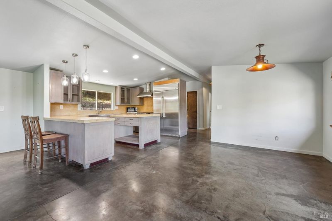
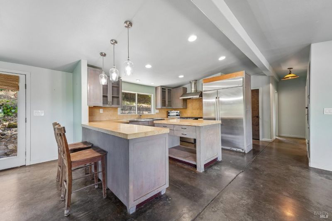
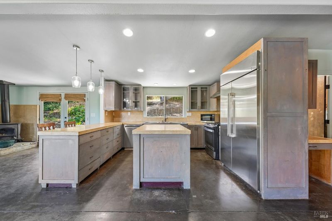
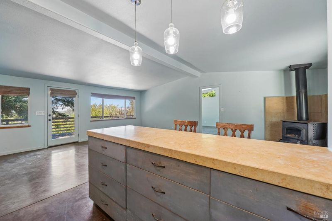
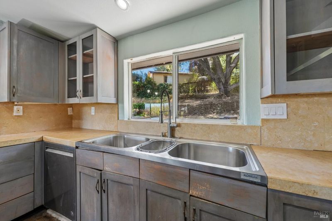
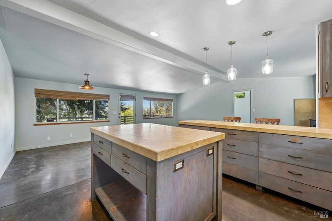
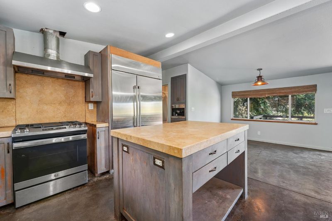
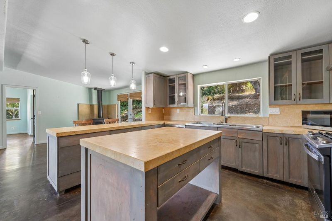
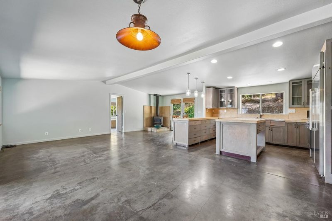
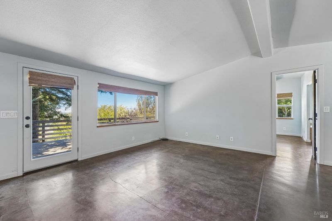
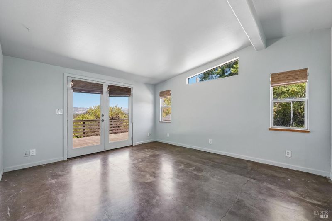
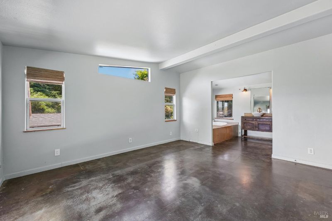
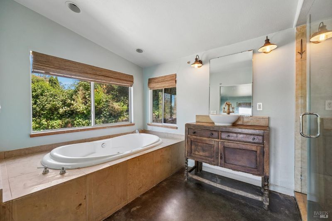
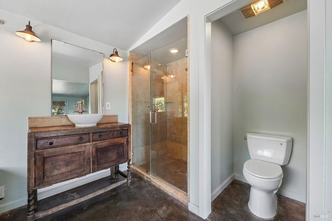
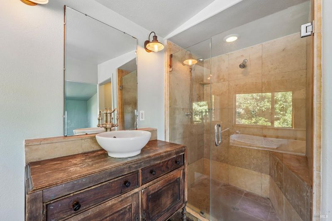
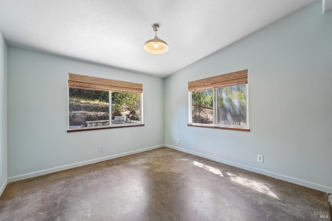
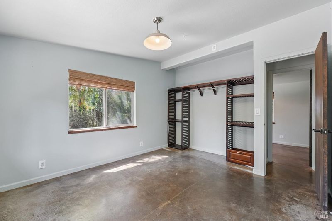
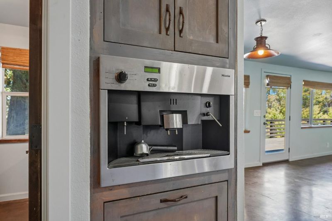
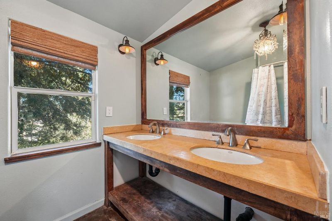
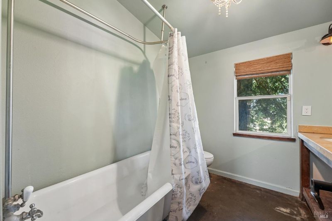
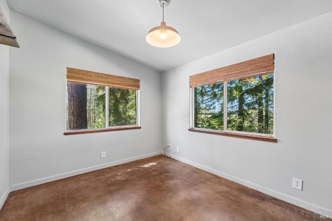
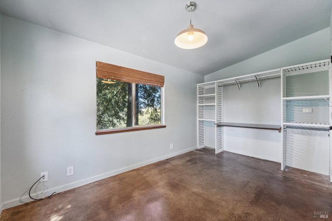
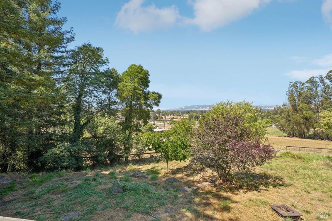
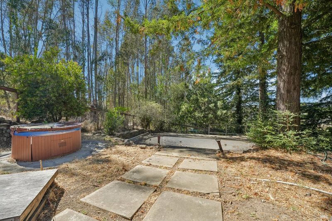
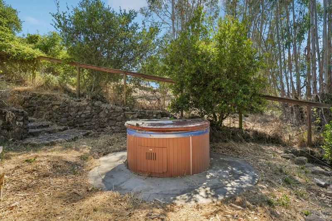
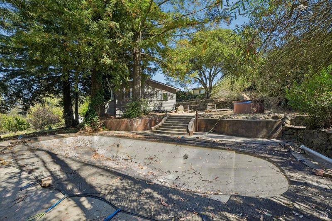
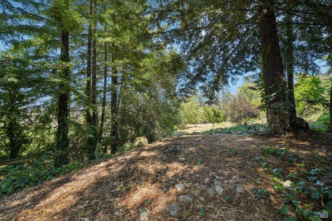
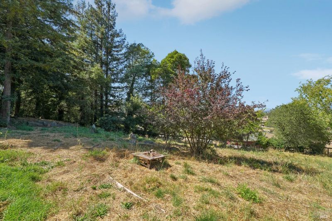
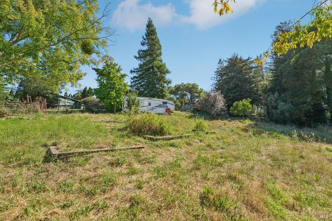
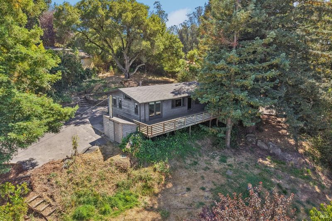
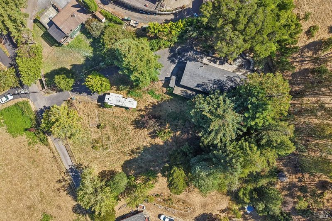
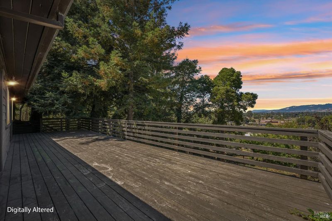
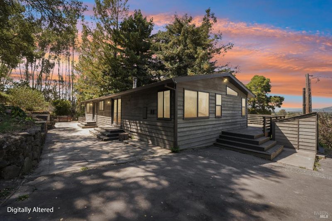
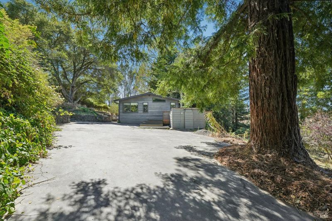
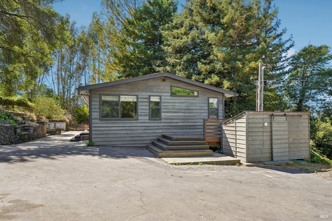
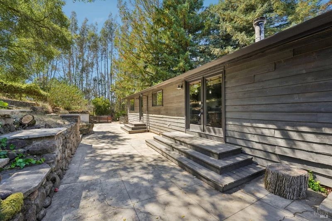
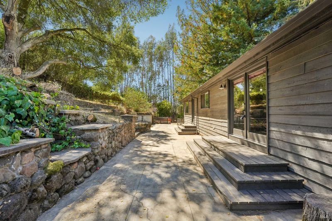
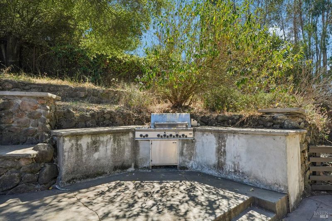
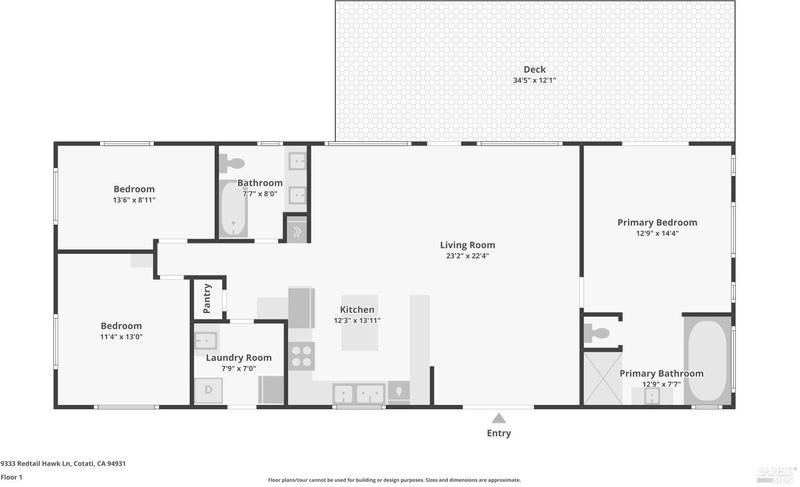
Tucked along a private lane off West Railroad Avenue in a desirable Cotati setting, this 1,440-square-foot manufactured home offers privacy and possibility on approximately three-quarters of an acre. The three-bedroom, two-bath layout is designed for comfortable everyday living, with an open main living area, concrete floors, radiant heat and a wood-burning stove that brings warmth and character to the space. The kitchen features abundant cabinetry, stainless-steel appliances, a center island and a peninsula with room for casual dining, creating a practical hub for meals, conversation and daily routines. French front doors open to a generous outdoor terrace, extending the living space and providing an inviting place to gather, unwind or take in the surrounding setting. The back French doors lead to an expansive deck overlooking the valley and Sonoma Mountains. The grounds include an unfilled pool and a functional hot tub, offering a head start for buyers who envision creating their own outdoor retreat. The primary suite includes a spacious bath with a separate soaking tub and shower, while two additional bedrooms offer flexibility for family, guests, a home office or creative space. A dedicated laundry room, ample paved parking and a built-in espresso machine in the hallway add a few unexpected touches. The home would benefit from cosmetic updates, making it an appealing opportunity for a handy buyer who values land, privacy and the ability to shape a property over time. With its private-lane setting and convenient access to Cotati's shops, dining and community life, this property offers room to spread out without giving up proximity to town.

- Days on Market
- 7 days
- Current Status
- Active
- Original Price
- $749,000
- List Price
- $749,000
- On Market Date
- Jul 31, 2026
- Property Type
- Manufactured Home
- Area
- Penngrove
- Zip Code
- 94931
- MLS ID
- 326065735
- APN
- 046-224-030-000
- Year Built
- 1981
- Stories in Building
- Unavailable
- Possession
- Close Of Escrow
- Data Source
- BAREIS
- Origin MLS System
Rancho Bodega School
Private 9-12 Secondary, Coed
Students: 11 Distance: 1.2mi
University Elementary At La Fiesta
Public K-5
Students: 210 Distance: 1.2mi
Credo High School
Charter 9-12
Students: 400 Distance: 1.4mi
Bridge Haven School
Private K-5
Students: 19 Distance: 1.5mi
Monte Vista Elementary School
Public K-5 Elementary
Students: 483 Distance: 1.7mi
Penngrove Elementary School
Charter K-6 Elementary, Yr Round
Students: 400 Distance: 1.8mi
- Bed
- 3
- Bath
- 2
- Shower Stall(s), Soaking Tub
- Parking
- 6
- Uncovered Parking Spaces 2+
- SQ FT
- 1,440
- SQ FT Source
- Assessor Auto-Fill
- Lot SQ FT
- 32,670.0
- Lot Acres
- 0.75 Acres
- Pool Info
- Built-In
- Kitchen
- Island, Stone Counter
- Cooling
- Ceiling Fan(s)
- Dining Room
- Dining Bar, Dining/Living Combo
- Living Room
- View
- Flooring
- Concrete
- Fire Place
- Wood Stove
- Heating
- Radiant Floor
- Laundry
- Dryer Included, Inside Room, Space For Frzr/Refr
- Main Level
- Bedroom(s), Dining Room, Full Bath(s), Kitchen, Living Room, Primary Bedroom, Street Entrance
- Views
- Hills, Mountains, Valley
- Possession
- Close Of Escrow
- Basement
- None
- Architectural Style
- Ranch
- Fee
- $0
MLS and other Information regarding properties for sale as shown in Theo have been obtained from various sources such as sellers, public records, agents and other third parties. This information may relate to the condition of the property, permitted or unpermitted uses, zoning, square footage, lot size/acreage or other matters affecting value or desirability. Unless otherwise indicated in writing, neither brokers, agents nor Theo have verified, or will verify, such information. If any such information is important to buyer in determining whether to buy, the price to pay or intended use of the property, buyer is urged to conduct their own investigation with qualified professionals, satisfy themselves with respect to that information, and to rely solely on the results of that investigation.
School data provided by GreatSchools. School service boundaries are intended to be used as reference only. To verify enrollment eligibility for a property, contact the school directly.