

$1,199,998
2,846
SQ FT
$422
SQ/FT
22 Santa Ana Drive
@ Grove Street - 69 - Maple Park, Salinas

- 4 Bed
- 5 (4/1) Bath
- 4 Park
- 2,846 sqft
- SALINAS
-

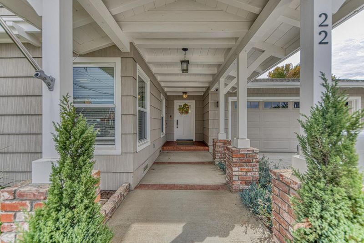
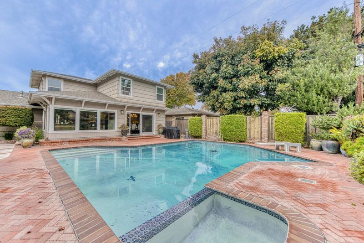
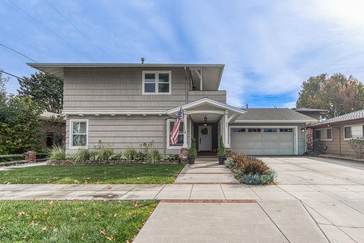
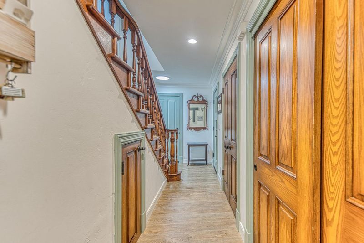
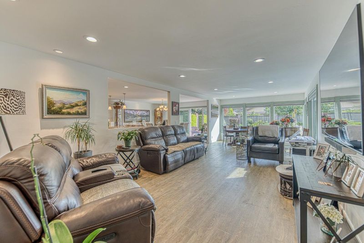
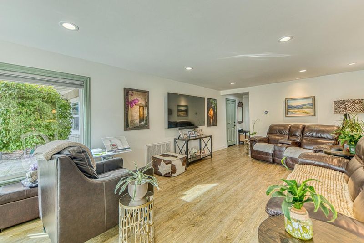
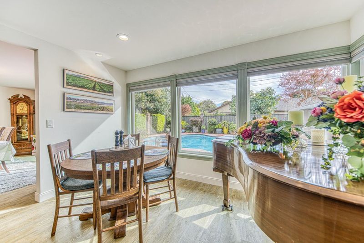
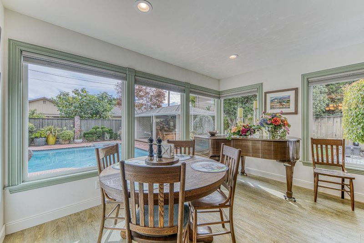
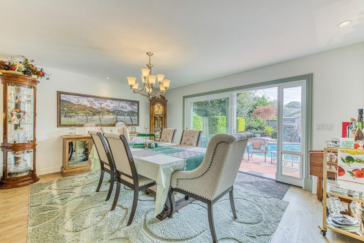
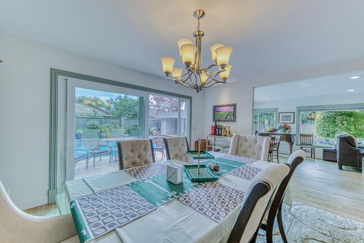
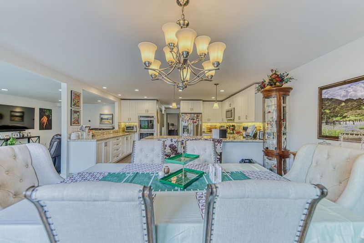
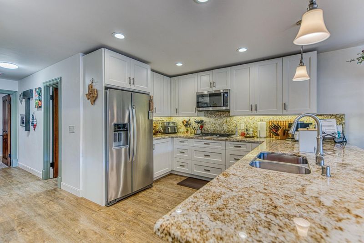
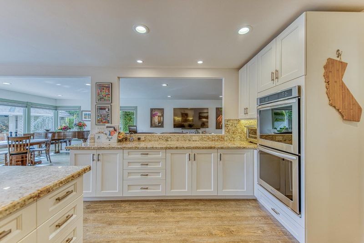
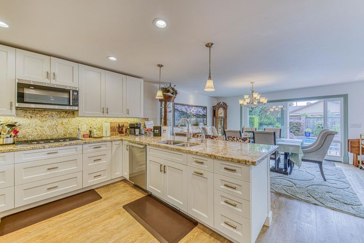
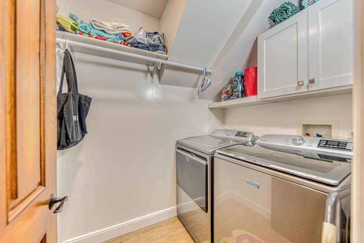
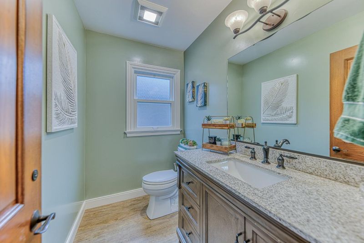
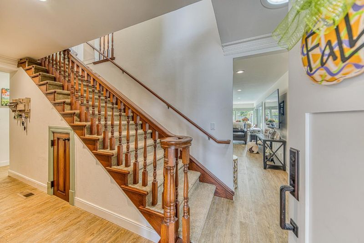
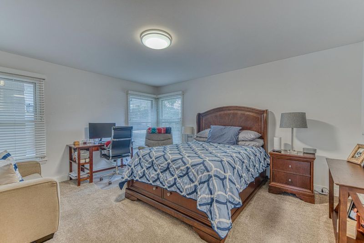
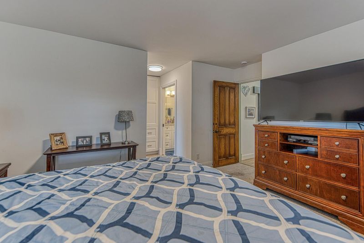
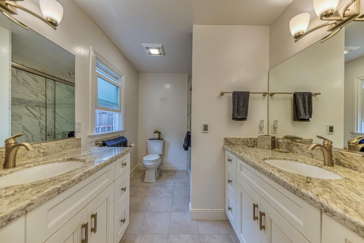
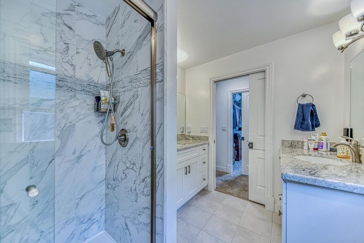
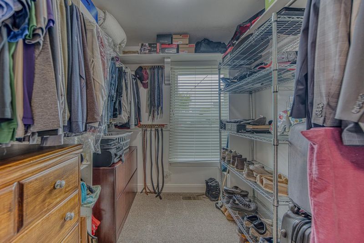
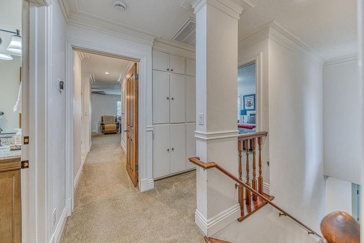
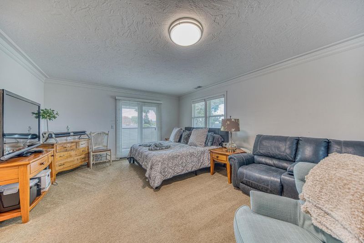
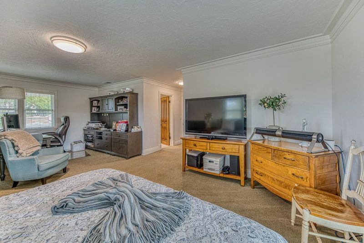
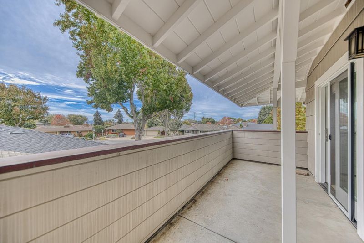
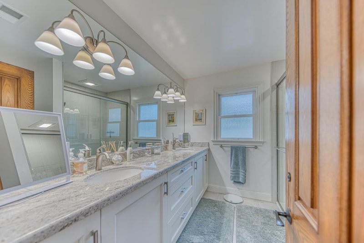
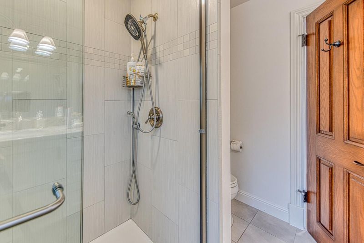
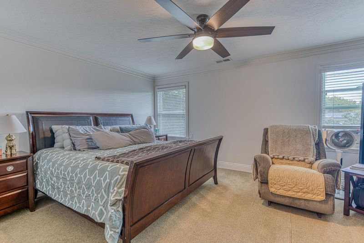
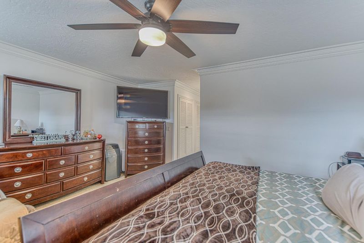
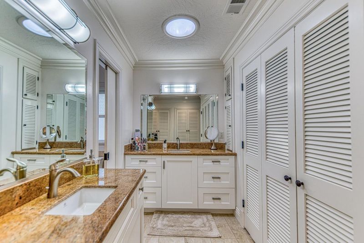
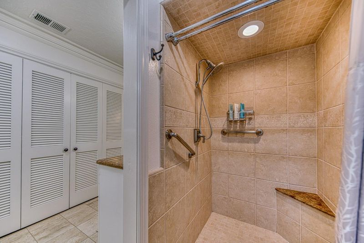
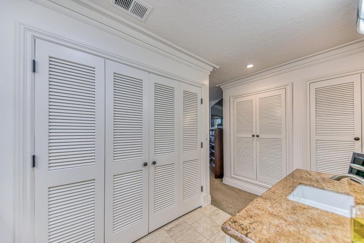
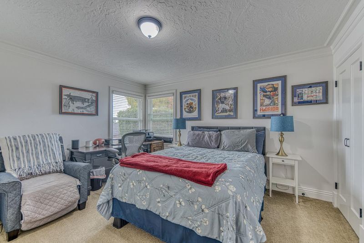
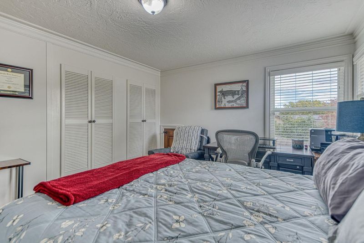
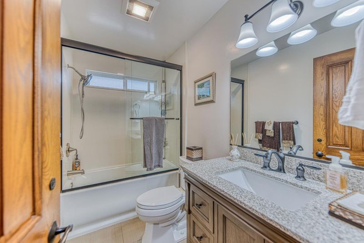
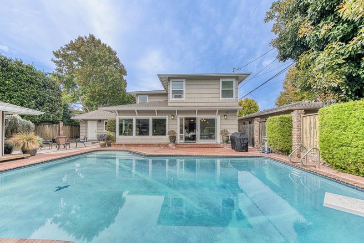
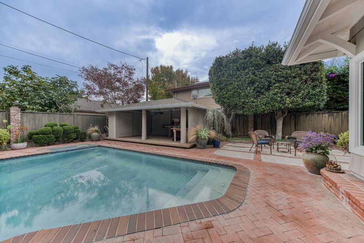
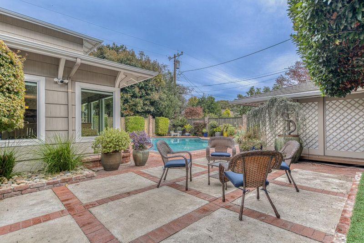
THIS IS A MUST SEE THAT YOU DONT WANT TO MISS!!! Located in South Salinas within walking distance to SVH. This spacious 4-bedroom, 5-bath home offers 2,846 sq. ft. on a 6,900+ sq. ft. lot. The kitchen features granite countertops, a gas cooktop, double ovens, built-in microwave, dishwasher, garbage disposal, and a breakfast nook with skylight, it is truly an open concept kitchen to living room to dining room that flows right out the door to the inground pool and pool house area. Flooring throughout combines carpet, laminate and tile for versatile living spaces. The laundry room is inside with gas and both 110V and 220V electrical hookups. The property includes a primary suite on the ground floor, and 3 bedrooms upstairs including 1 more primary and also the main primary with an ensuite big enough for a full office. Multiple updated bathrooms with double sinks, tile, and skylights. Additional amenities include forced air heating with two zones, radiant flooring, and energy-saving features like a tankless water heater and insulated walls. The heated in-ground pool comes with a cabana, pool house, and storage facilities. A two-car garage completes this well-appointed residence. The storage and cabinet space is unreal in this home! The staircase and doors are all the original wood!

- Days on Market
- 1 day
- Current Status
- Active
- Original Price
- $1,199,998
- List Price
- $1,199,998
- On Market Date
- Nov 3, 2026
- Property Type
- Single Family Home
- Area
- 69 - Maple Park
- Zip Code
- 93901
- MLS ID
- ML82066391
- APN
- 002-502-007-000
- Year Built
- 1951
- Stories in Building
- 2
- Possession
- COE + 3-5 Days
- Data Source
- MLSL
- Origin MLS System
- MLSListings, Inc.
Spero School
Private 4-8
Students: 1 Distance: 0.2mi
Lincoln Elementary School
Public K-6 Elementary, Coed
Students: 570 Distance: 0.3mi
Monterey Park Elementary School
Public K-6 Elementary
Students: 561 Distance: 0.5mi
Salinas High School
Public 9-12 Secondary
Students: 2661 Distance: 0.6mi
Monterey County Home Charter School
Charter K-12 Combined Elementary And Secondary
Students: 286 Distance: 0.8mi
Monterey County Special Education School
Public K-12 Special Education
Students: 281 Distance: 0.8mi
- Bed
- 4
- Bath
- 5 (4/1)
- Double Sinks, Full on Ground Floor, Granite, Half on Ground Floor, Shower and Tub, Showers over Tubs - 2+, Skylight, Stall Shower, Tub, Updated Bath
- Parking
- 4
- Attached Garage, Gate / Door Opener
- SQ FT
- 2,846
- SQ FT Source
- Unavailable
- Lot SQ FT
- 6,900.0
- Lot Acres
- 0.158402 Acres
- Pool Info
- Pool - Heated, Pool - In Ground, Pool - Cover, Cabana / Dressing Room
- Kitchen
- Countertop - Granite, Dishwasher, Cooktop - Gas, Garbage Disposal, Hookups - Gas, Hood Over Range, Microwave, Oven - Built-In, Oven - Double, Oven - Self Cleaning, Exhaust Fan, Oven - Electric
- Cooling
- None
- Dining Room
- Breakfast Bar, Breakfast Nook, Dining Area, Eat in Kitchen, Skylight
- Disclosures
- Natural Hazard Disclosure
- Family Room
- Separate Family Room
- Flooring
- Carpet, Laminate, Tile, Vinyl / Linoleum
- Foundation
- Quake Bracing, Concrete Perimeter, Crawl Space
- Heating
- Forced Air, Gas, Heating - 2+ Zones, Radiant Floors
- Laundry
- Gas Hookup, Electricity Hookup (110V), Electricity Hookup (220V), In Utility Room, Inside
- Views
- Neighborhood
- Possession
- COE + 3-5 Days
- Architectural Style
- Custom, Traditional
- Fee
- Unavailable
MLS and other Information regarding properties for sale as shown in Theo have been obtained from various sources such as sellers, public records, agents and other third parties. This information may relate to the condition of the property, permitted or unpermitted uses, zoning, square footage, lot size/acreage or other matters affecting value or desirability. Unless otherwise indicated in writing, neither brokers, agents nor Theo have verified, or will verify, such information. If any such information is important to buyer in determining whether to buy, the price to pay or intended use of the property, buyer is urged to conduct their own investigation with qualified professionals, satisfy themselves with respect to that information, and to rely solely on the results of that investigation.
School data provided by GreatSchools. School service boundaries are intended to be used as reference only. To verify enrollment eligibility for a property, contact the school directly.