

$949,000
1,580
SQ FT
$601
SQ/FT
3720 Linwood Ave
@ Excelsior - Glenview, Oakland

- 3 Bed
- 2 Bath
- 0 Park
- 1,580 sqft
- Oakland
-

-
Sun Sep 20, 2:00 pm - 4:30 pm
Come and see!
-
Sun Sep 27, 2:00 pm - 4:00 pm
Come and see!
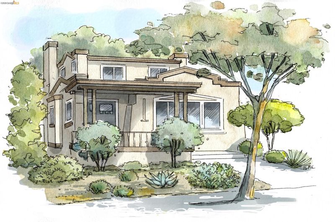
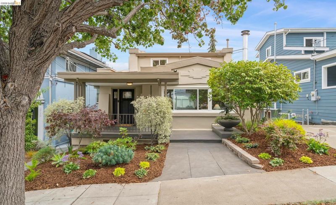
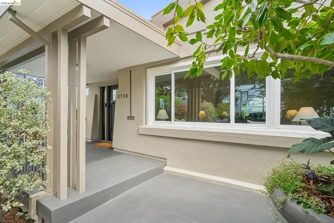
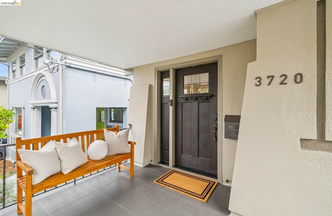
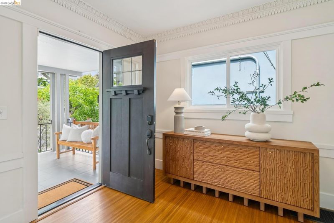
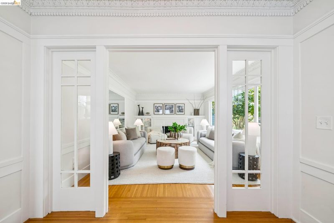
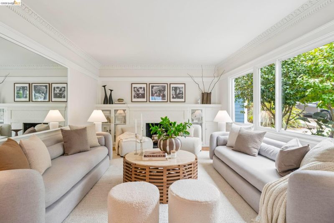
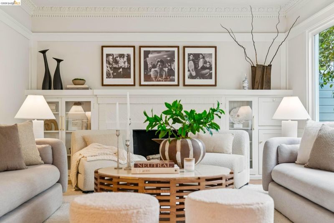
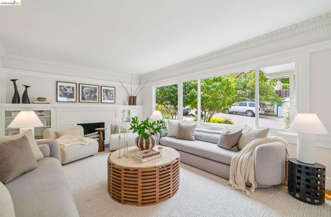
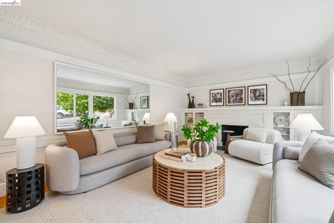
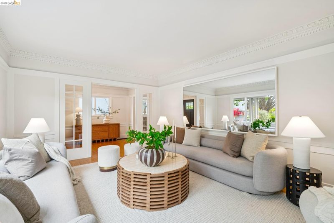
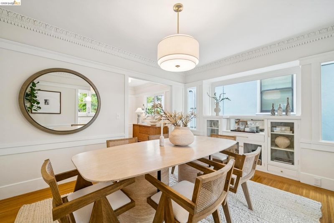
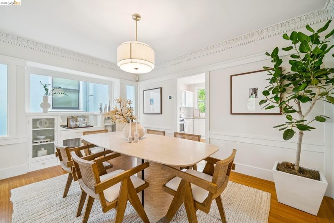
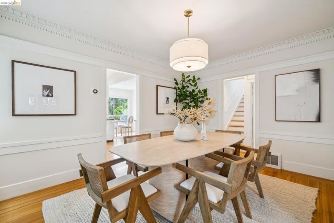
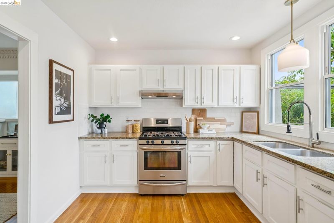
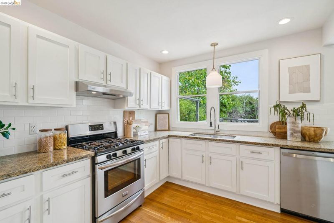
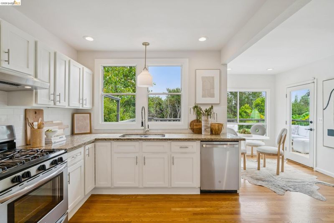
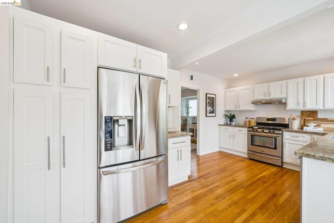
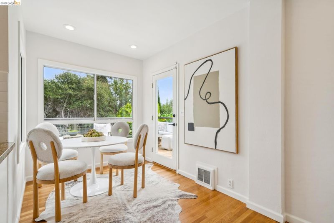
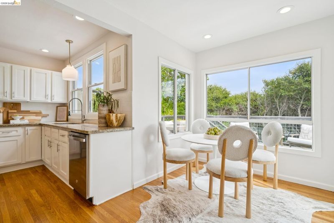
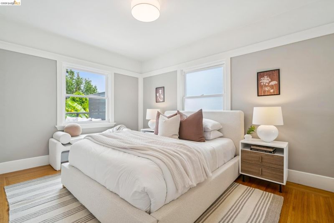
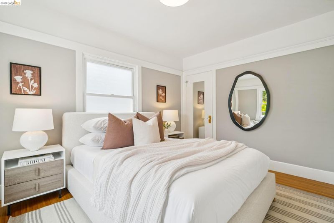
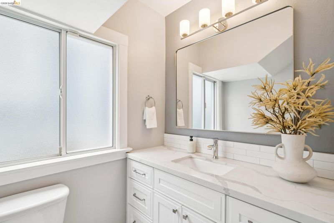
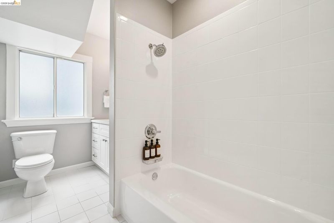
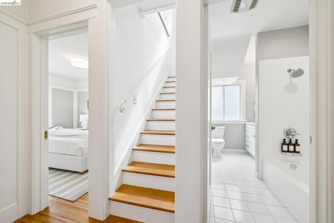
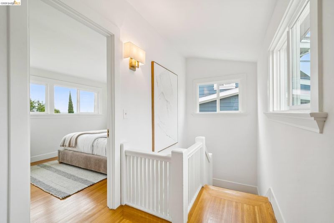
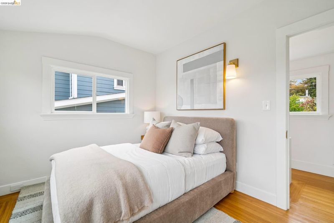
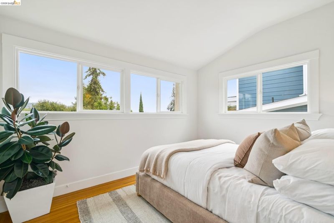
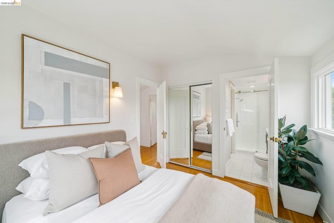
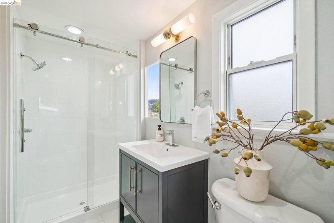
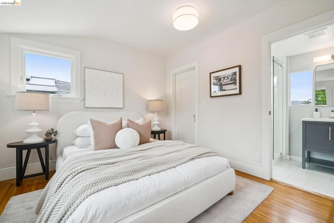
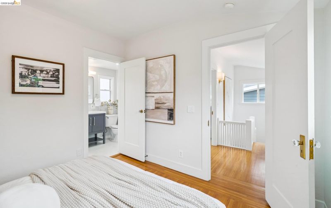
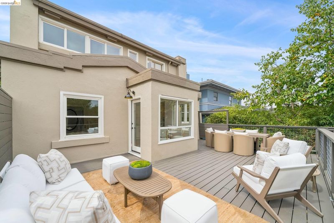
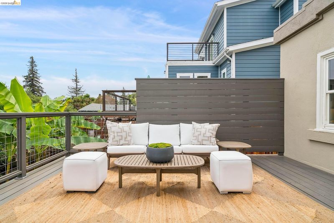
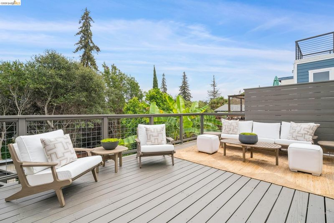
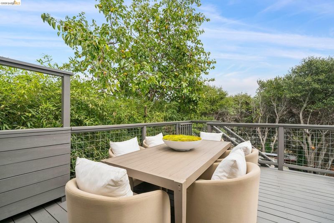
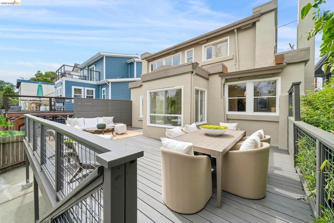
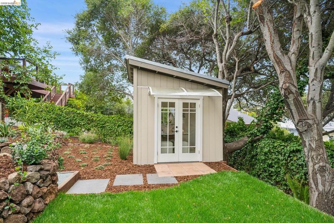
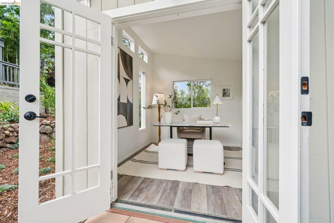
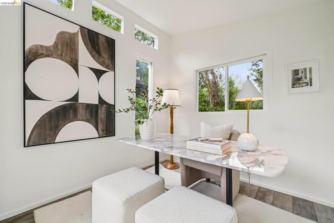
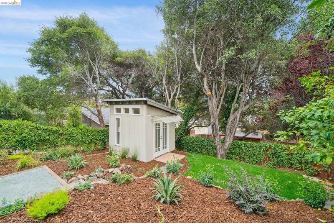
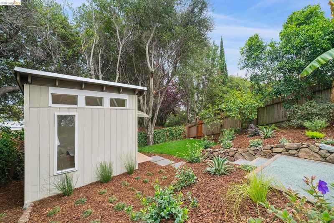
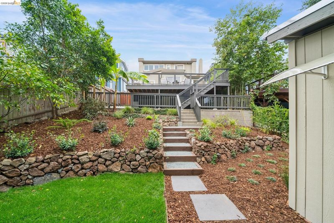
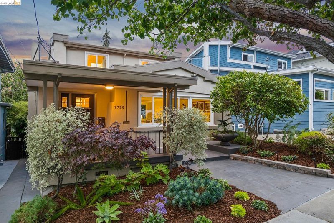
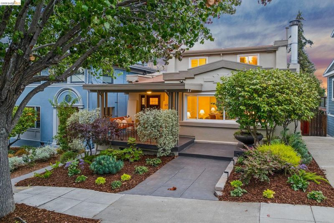
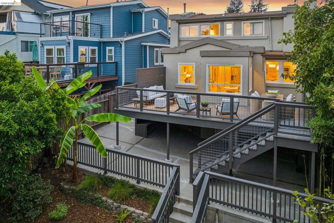
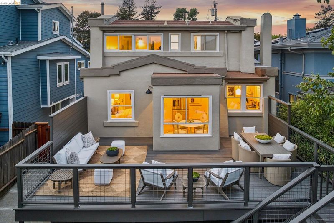
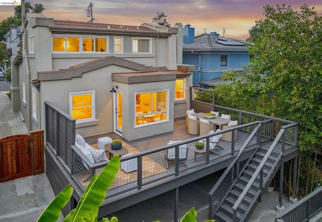
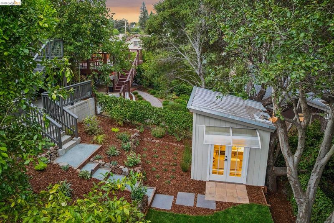
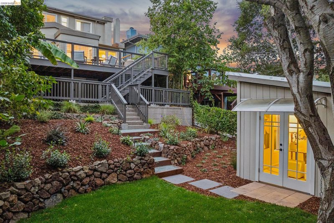
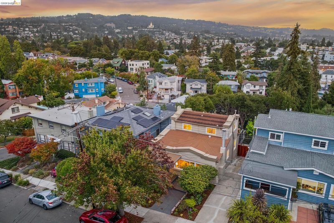
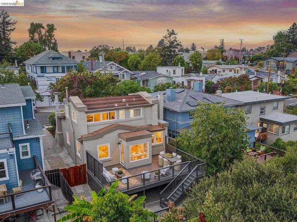
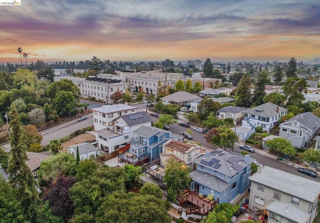
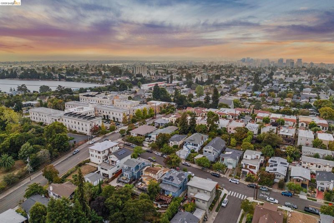
New listing. Charming Glenview bungalow showcasing beautiful original architectural details along with thoughtful modern updates. The living room is cozy and elegant. Spectacular crown molding, matchstick hardwood floors and classic built-in cabinetry make a statement. The adjoining formal dining room shares the same architectural details along with a built-in cabinet serving as a versatile sideboard, perfect for elevating your dining experience. The sun-drenched eat-in kitchen features ample cabinet and counter space providing plenty of room for the chef to entertain and create. The kitchen opens out to a expansive deck for an ideal indoor-outdoor connection. A spacious bedroom and a full bath complete the main level. Upstairs, two bedrooms share a light-filled bathroom. The backyard provides a charming studio, tiered gardens, and a level lawn area. Just minutes to Dimond Park, Glenview shops, restaurants and a plethora of commute options. Open Sunday 2-4:30pm.

- Current Status
- New
- Original Price
- $949,000
- List Price
- $949,000
- On Market Date
- Sep 18, 2026
- Property Type
- Detached
- D/N/S
- Glenview
- Zip Code
- 94602
- MLS ID
- 41148745
- APN
- 2349616
- Year Built
- 1920
- Stories in Building
- 2
- Possession
- Close Of Escrow
- Data Source
- MAXEBRDI
- Origin MLS System
- Bridge AOR
Redwood Day School
Private K-8 Elementary, Coed
Students: 387 Distance: 0.2mi
The Renaissance International School
Private K-9
Students: 79 Distance: 0.2mi
Oakland Montessori Child's Center
Private PK-3 Montessori, Coed
Students: NA Distance: 0.2mi
The Renaissance School
Private PK-8 Montessori, Elementary, Coed
Students: 154 Distance: 0.3mi
Glenview Elementary School
Public K-5 Elementary
Students: 465 Distance: 0.3mi
Lodestar: A Lighthouse Community Charter Public
Charter K-12
Students: 522 Distance: 0.4mi
- Bed
- 3
- Bath
- 2
- Parking
- 0
- Off Street
- SQ FT
- 1,580
- SQ FT Source
- Public Records
- Lot SQ FT
- 4,400.0
- Lot Acres
- 0.1 Acres
- Pool Info
- None
- Kitchen
- Dishwasher, Free-Standing Range, Refrigerator, Dryer, Washer, Counter - Solid Surface, Eat-in Kitchen, Range/Oven Free Standing, Updated Kitchen
- Cooling
- None
- Disclosures
- Nat Hazard Disclosure
- Entry Level
- Exterior Details
- Back Yard, Front Yard, Terraced Down
- Flooring
- Hardwood, Tile
- Foundation
- Fire Place
- Living Room
- Heating
- Forced Air
- Laundry
- Dryer, Washer
- Upper Level
- 2 Bedrooms, 1 Bath
- Main Level
- 1 Bedroom, 1 Bath
- Views
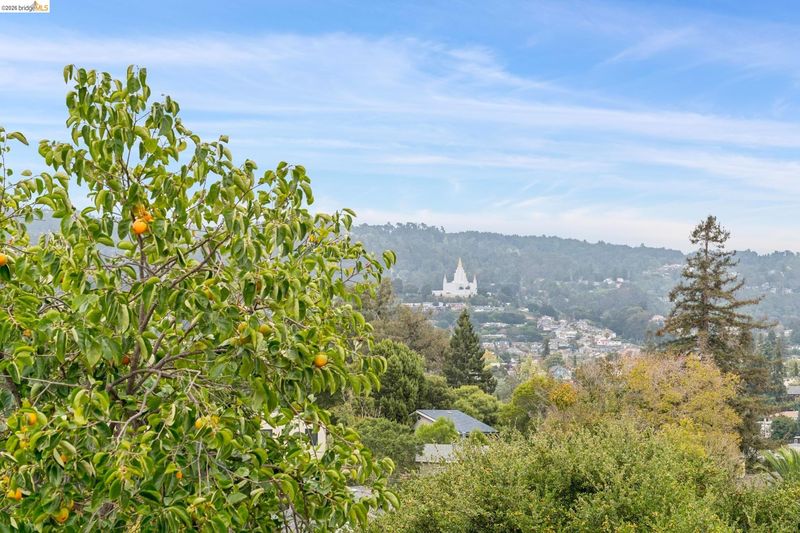
- Hills
- Possession
- Close Of Escrow
- Architectural Style
- Bungalow
- Construction Status
- Existing
- Additional Miscellaneous Features
- Back Yard, Front Yard, Terraced Down
- Location
- Sloped Down, Level
- Roof
- Rolled/Hot Mop
- Water and Sewer
- Public
- Fee
- Unavailable
MLS and other Information regarding properties for sale as shown in Theo have been obtained from various sources such as sellers, public records, agents and other third parties. This information may relate to the condition of the property, permitted or unpermitted uses, zoning, square footage, lot size/acreage or other matters affecting value or desirability. Unless otherwise indicated in writing, neither brokers, agents nor Theo have verified, or will verify, such information. If any such information is important to buyer in determining whether to buy, the price to pay or intended use of the property, buyer is urged to conduct their own investigation with qualified professionals, satisfy themselves with respect to that information, and to rely solely on the results of that investigation.
School data provided by GreatSchools. School service boundaries are intended to be used as reference only. To verify enrollment eligibility for a property, contact the school directly.