

$2,399,000
1,524
SQ FT
$1,574
SQ/FT
1092 Kildare Avenue
@ E Homestead Road - 19 - Sunnyvale, Sunnyvale

- 3 Bed
- 2 Bath
- 2 Park
- 1,524 sqft
- SUNNYVALE
-

-
Sun Aug 9, 1:00 pm - 4:00 pm
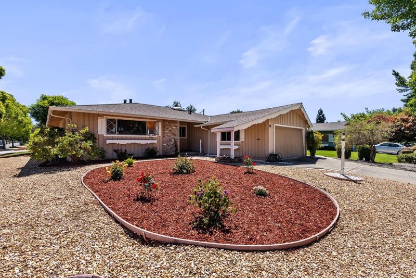
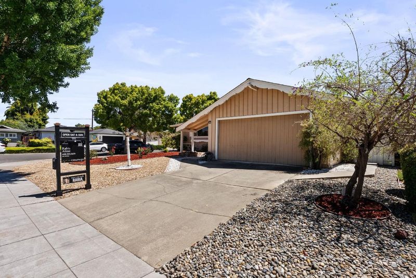
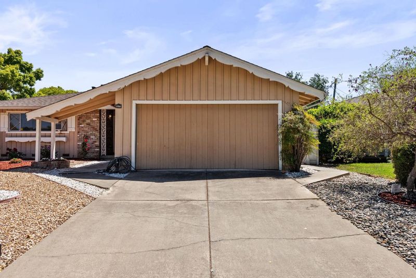
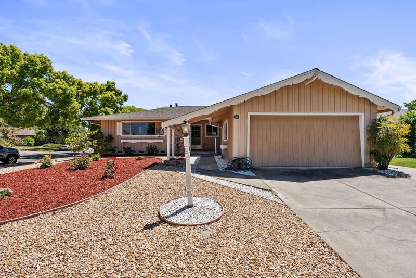
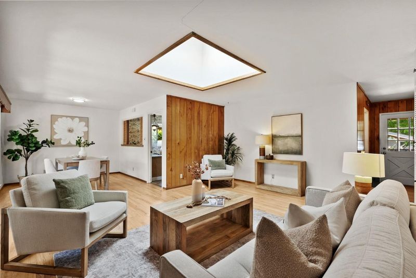
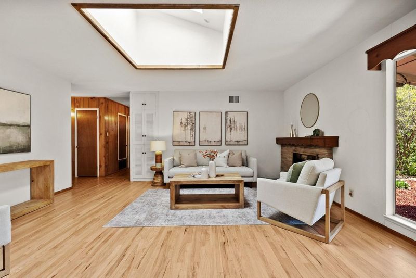
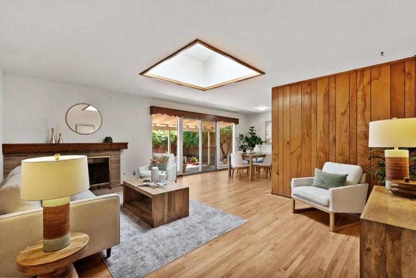
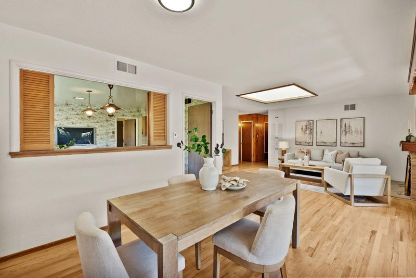
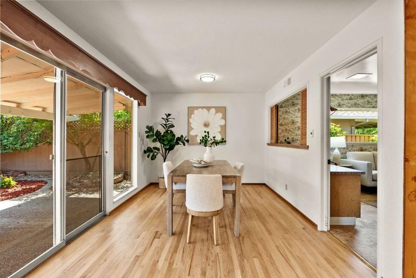
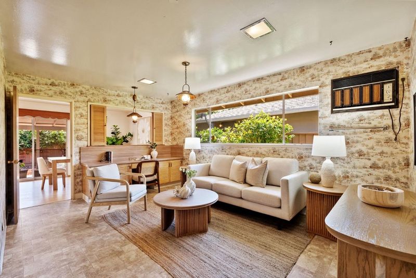
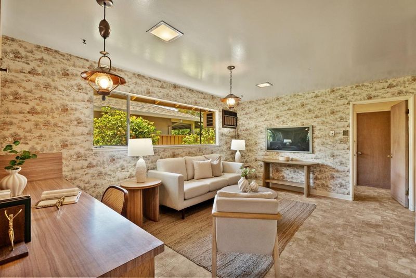
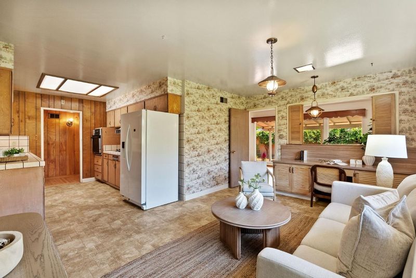
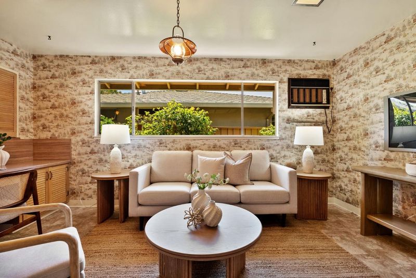
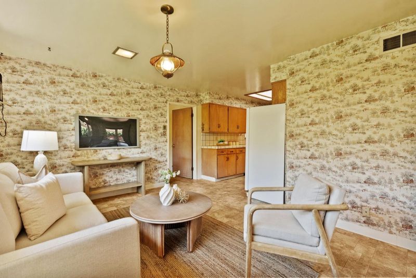
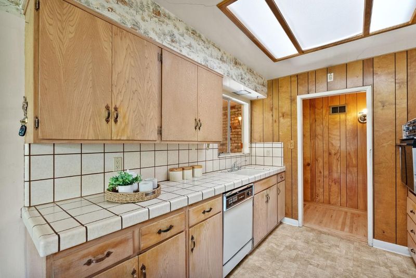
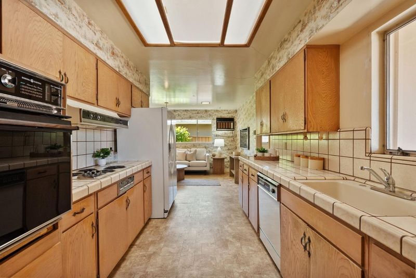
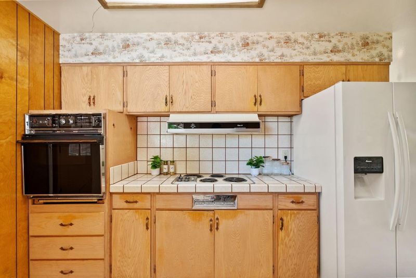
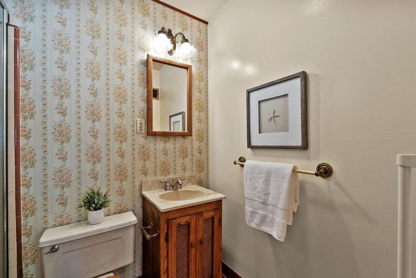
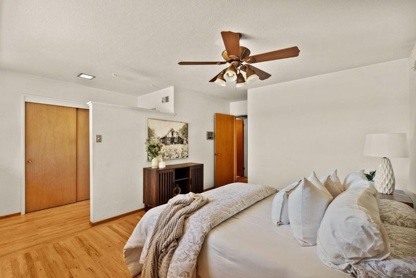
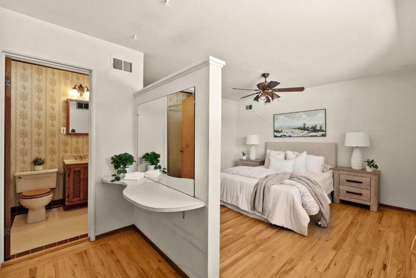
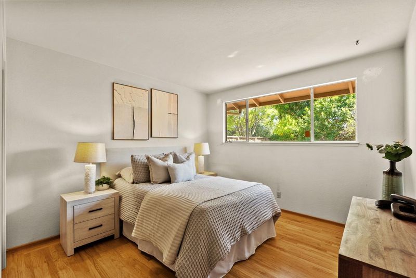
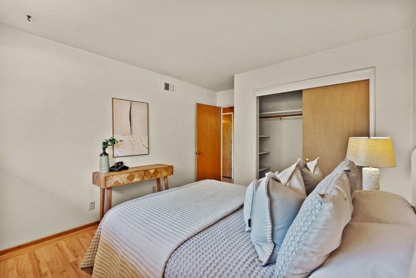
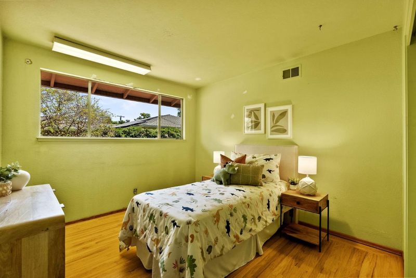
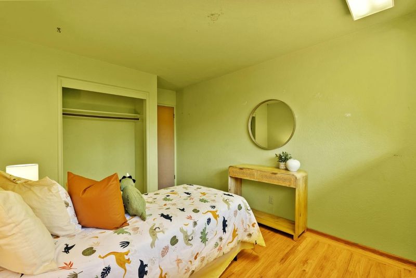
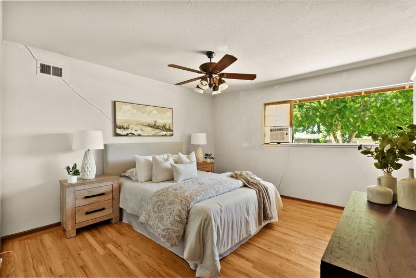
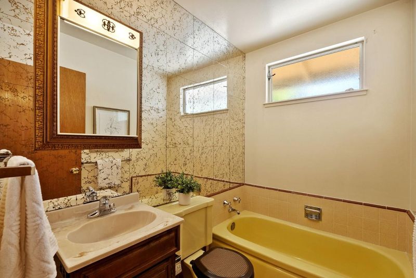
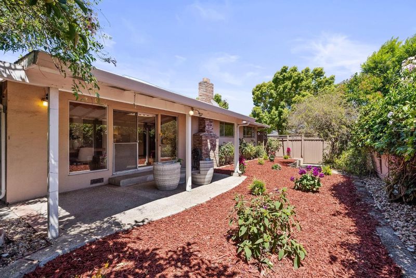
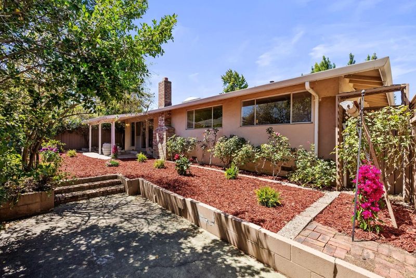
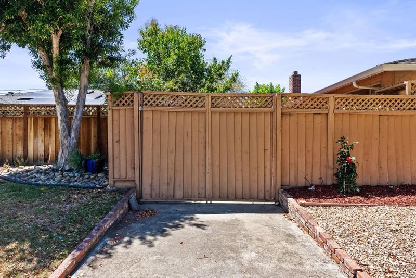
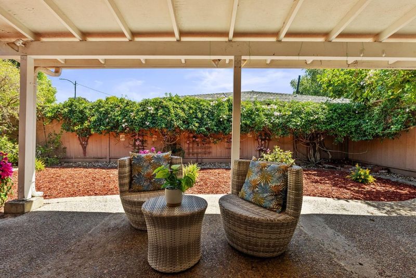
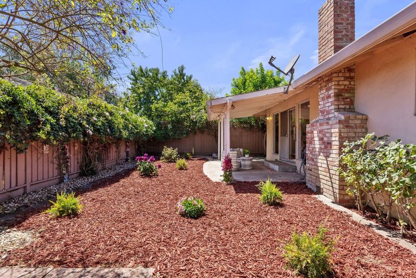
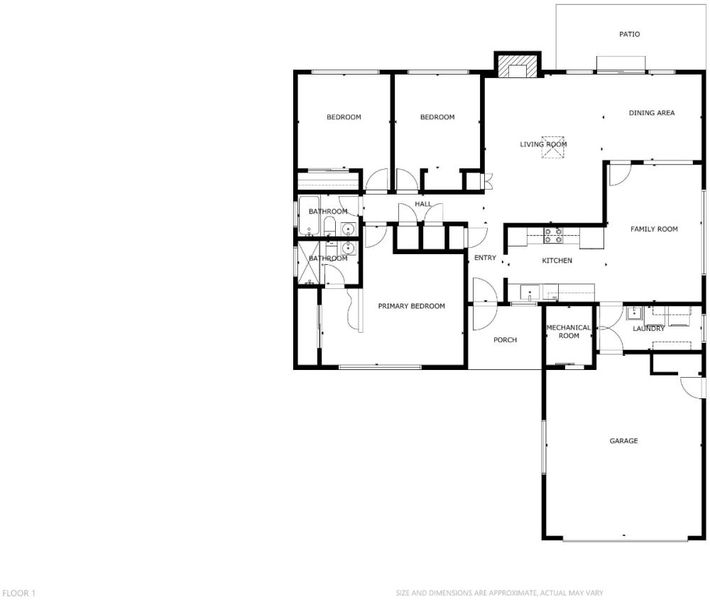
Nestled in one of Sunnyvale's most desirable neighborhoods, this beautifully maintained single-story home offers the perfect blend of comfort, convenience & opportunity. Featuring endless potential on an oversized lot, this inviting home boasts light-filled living spaces & a functional floor plan that's ideal for both everyday living & entertaining. Short walk to Apple's HQ along with other major employers. The spacious primary suite offers a private retreat complete w/ a vanity & en suite bathroom, while the generously sized 2nd & 3rd bedrooms provide flexibility for family, guests, or a home office. Laundry room conveniently located near the garage w/ utility sink. Step outside to a generous backyard offering plenty of room to relax, garden, entertain, or expand. Attached 2-car garage & mature landscaping further enhance the home's appeal. Located in the highly sought-after Birdland neighborhood, this home is near parks, shopping, dining, & major Silicon Valley employers including Apple, Google, NVIDIA, & Amazon. Enjoy easy access to Highways 85, 280, Lawrence Expressway, & Caltrain, making commuting throughout the Bay Area a breeze. Served by top-rated Laurelwood Elementary, this home offers an outstanding opportunity to enjoy the very best of Sunnyvale living. Don't miss out!

- Days on Market
- 11 days
- Current Status
- Active
- Original Price
- $2,399,000
- List Price
- $2,399,000
- On Market Date
- Jul 29, 2026
- Property Type
- Single Family Home
- Area
- 19 - Sunnyvale
- Zip Code
- 94087
- MLS ID
- ML82055854
- APN
- 313-40-048
- Year Built
- 1957
- Stories in Building
- 0
- Possession
- Unavailable
- Data Source
- MLSL
- Origin MLS System
- MLSListings, Inc.
Laurelwood Elementary School
Public K-5 Elementary
Students: 644 Distance: 0.2mi
School of Choice
Private 6-12 Combined Elementary And Secondary, Religious, Coed
Students: NA Distance: 0.4mi
Our Mother of Peace Montessori
Private K-4 Religious, Nonprofit
Students: NA Distance: 0.4mi
Stratford School - Sunnyvale Raynor Middle School
Private 6-8
Students: 310 Distance: 0.4mi
Silicon Valley Academy
Private K-12
Students: 121 Distance: 0.5mi
Silicon Valley Academy
Private PK-8 Elementary, Coed
Students: 144 Distance: 0.5mi
- Bed
- 3
- Bath
- 2
- Parking
- 2
- Attached Garage
- SQ FT
- 1,524
- SQ FT Source
- Unavailable
- Lot SQ FT
- 7,000.0
- Lot Acres
- 0.160698 Acres
- Cooling
- Window / Wall Unit
- Dining Room
- Dining Area in Living Room
- Disclosures
- Natural Hazard Disclosure
- Family Room
- Kitchen / Family Room Combo
- Flooring
- Hardwood, Tile
- Foundation
- Concrete Perimeter, Crawl Space
- Fire Place
- Living Room
- Heating
- Central Forced Air, Wall Furnace
- Laundry
- In Utility Room, Tub / Sink, Washer / Dryer
- Fee
- Unavailable
MLS and other Information regarding properties for sale as shown in Theo have been obtained from various sources such as sellers, public records, agents and other third parties. This information may relate to the condition of the property, permitted or unpermitted uses, zoning, square footage, lot size/acreage or other matters affecting value or desirability. Unless otherwise indicated in writing, neither brokers, agents nor Theo have verified, or will verify, such information. If any such information is important to buyer in determining whether to buy, the price to pay or intended use of the property, buyer is urged to conduct their own investigation with qualified professionals, satisfy themselves with respect to that information, and to rely solely on the results of that investigation.
School data provided by GreatSchools. School service boundaries are intended to be used as reference only. To verify enrollment eligibility for a property, contact the school directly.