


$1,049,000
1,700
SQ FT
$617
SQ/FT
5701 Oak Grove Ave
@ College - Rockridge, Oakland

- 3 Bed
- 1.5 (1/1) Bath
- 1 Park
- 1,700 sqft
- Oakland
-

-
Sun Sep 20, 2:00 pm - 4:30 pm
Come take a look!
-
Sat Sep 26, 2:00 pm - 4:30 pm
Come take a look!
-
Sun Sep 27, 2:00 pm - 4:30 pm
Come take a look!
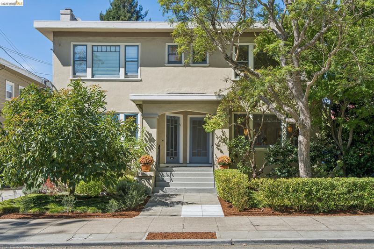
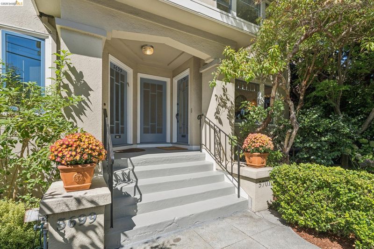
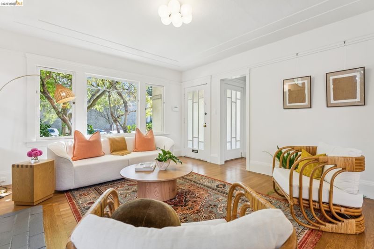
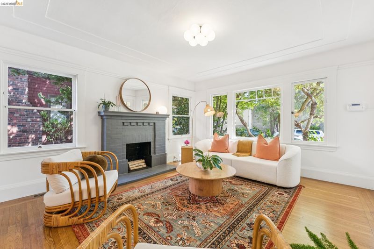
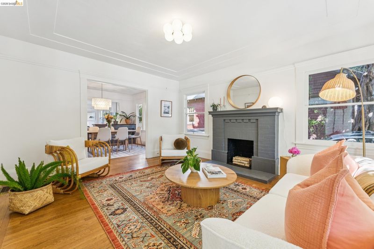
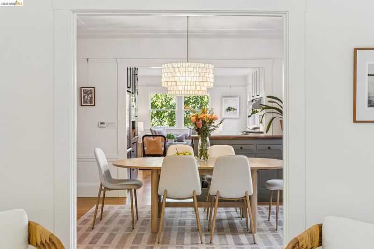
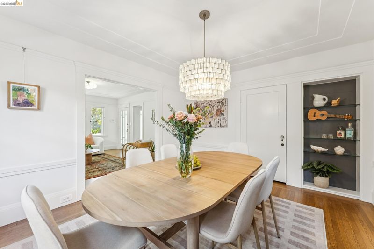
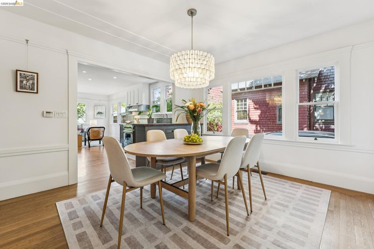
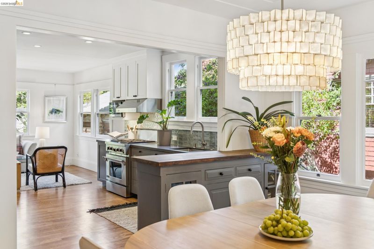
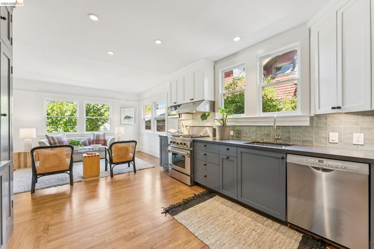
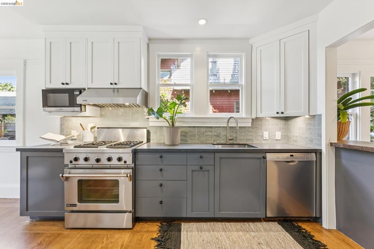
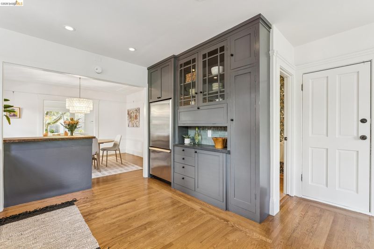
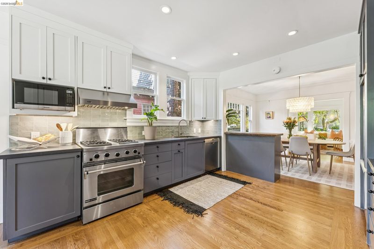
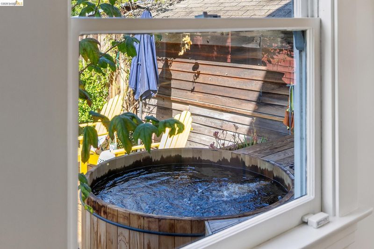
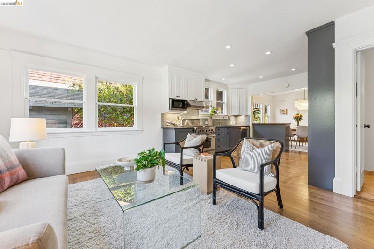
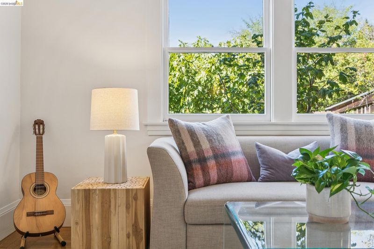
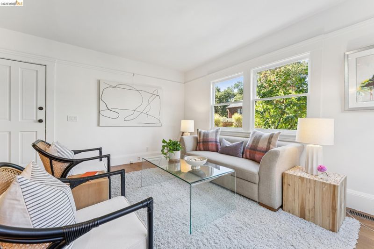
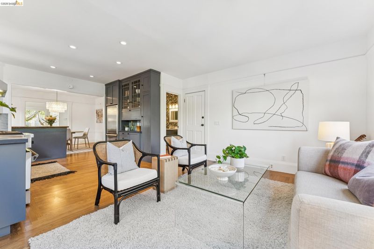
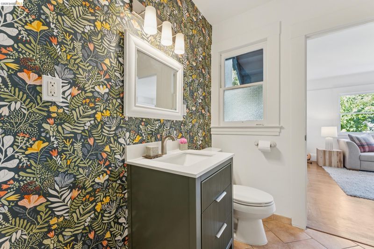
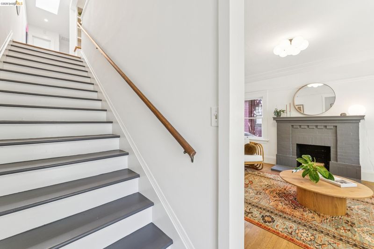
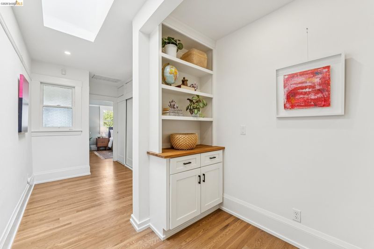
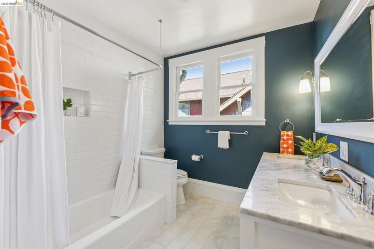
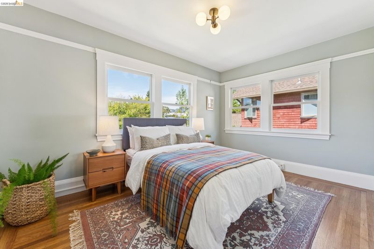
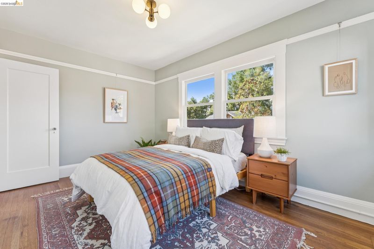
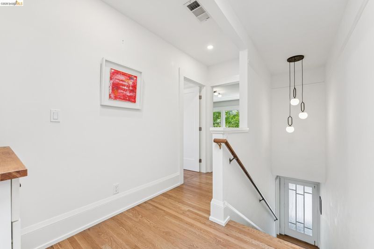
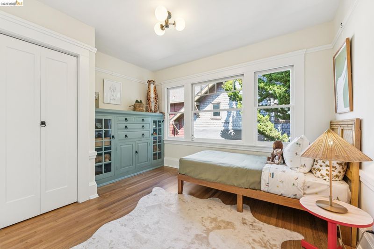
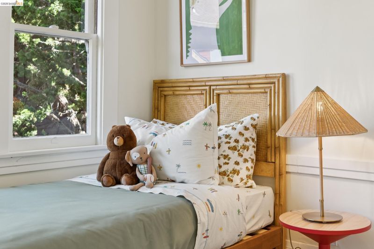
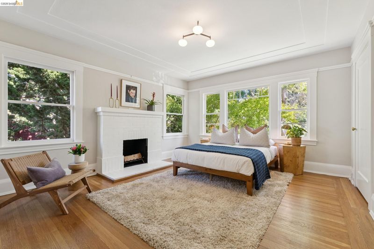
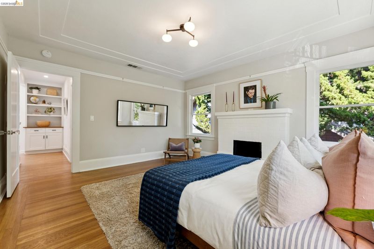
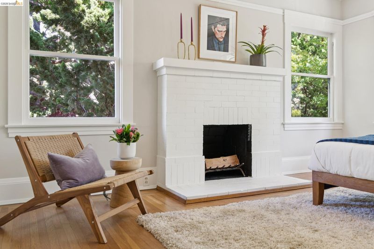
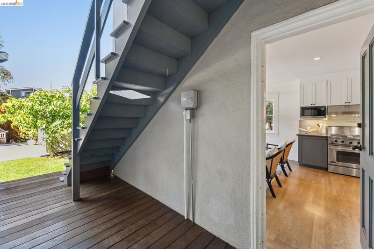
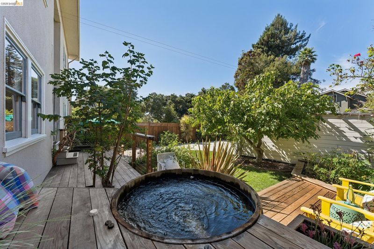
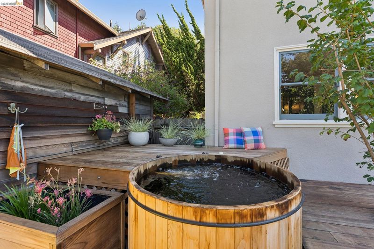
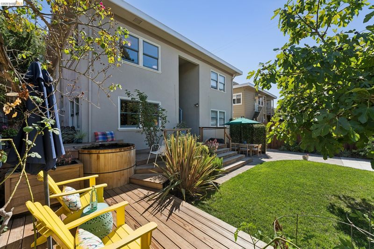
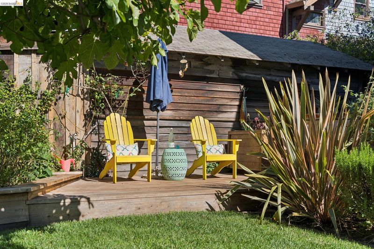
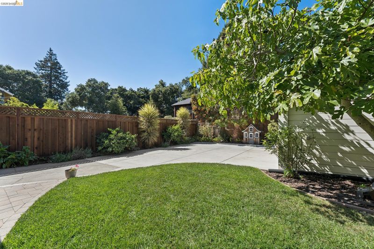
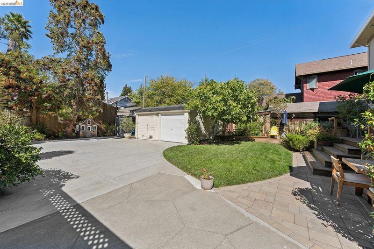
Tucked away on Oak Grove at College Avenue, this home is a total standout in one of the most sought-after pockets of Rockridge. If you’ve been dreaming of having world-class dining, chic boutiques and easy commute options just around the corner, this is the enviable location you've been waiting for. Inside, the layout is a breath of fresh air. The main floor is designed for effortless flow, where the living room, dining room (complete with charming original built-ins), and the kitchen/family room area all open to one another. It’s the kind of space that naturally encourages people to gather while still offering plenty of room to spread out. The kitchen has been beautifully reimagined with crisp quartz countertops, stainless appliances, and a stylish tile backsplash that ties it all together. You’ll also find a convenient powder room and two large storage closets on this level. The transition to outdoor living is seamless—the family room opens to a massive shared yard that feels like a private sanctuary. Between the lush landscaping, the relaxing hot tub, and the detached garage, there is an incredible amount of space to enjoy. Upstairs, the home continues to impress with three sun-drenched bedrooms. The primary is a true retreat featuring its own fireplace, while the middle bedroom boasts original built-ins perfect for displaying books and treasures. The rear bedroom offers a peaceful view overlooking the garden below. For ultimate convenience, the spacious, recently updated bathroom sits right in the hallway next to the laundry area—exactly where you need it. This is a rare opportunity to own a home that perfectly balances classic Rockridge charm with the modern updates and outdoor space you’ve been searching for.

- Current Status
- New
- Original Price
- $1,049,000
- List Price
- $1,049,000
- On Market Date
- Sep 16, 2026
- Property Type
- Condominium
- D/N/S
- Rockridge
- Zip Code
- 94618
- MLS ID
- 41148391
- APN
- 14126965
- Year Built
- 1920
- Stories in Building
- 2
- Possession
- Close Of Escrow
- Data Source
- MAXEBRDI
- Origin MLS System
- Bridge AOR
Claremont Middle School
Public 6-8 Middle
Students: 485 Distance: 0.1mi
Mentoring Academy
Private 8-12 Coed
Students: 24 Distance: 0.1mi
Peralta Elementary School
Public K-5 Elementary
Students: 331 Distance: 0.4mi
Escuela Bilingüe Internacional
Private PK-8 Alternative, Preschool Early Childhood Center, Elementary, Nonprofit
Students: 385 Distance: 0.4mi
Sankofa Academy
Public PK-5 Elementary
Students: 189 Distance: 0.6mi
Chabot Elementary School
Public K-5 Elementary
Students: 580 Distance: 0.6mi
- Bed
- 3
- Bath
- 1.5 (1/1)
- Parking
- 1
- Detached
- SQ FT
- 1,700
- SQ FT Source
- Public Records
- Lot SQ FT
- 6,420.0
- Lot Acres
- 0.15 Acres
- Pool Info
- None
- Kitchen
- Dishwasher, Gas Range, Refrigerator, Stone Counters, Disposal, Gas Range/Cooktop
- Cooling
- None
- Disclosures
- Nat Hazard Disclosure, Disclosure Package Avail
- Entry Level
- 2
- Exterior Details
- Storage, Garden
- Flooring
- Hardwood, Tile
- Foundation
- Fire Place
- Living Room, Master Bedroom
- Heating
- Zoned
- Laundry
- Dryer, Laundry Closet, Washer
- Main Level
- 0.5 Bath
- Possession
- Close Of Escrow
- Architectural Style
- Craftsman
- Non-Master Bathroom Includes
- Tile, Updated Baths, Double Vanity, Window
- Construction Status
- Existing
- Additional Miscellaneous Features
- Storage, Garden
- Location
- Level, Landscaped
- Roof
- Composition Shingles
- Water and Sewer
- Public
- Fee
- $205
MLS and other Information regarding properties for sale as shown in Theo have been obtained from various sources such as sellers, public records, agents and other third parties. This information may relate to the condition of the property, permitted or unpermitted uses, zoning, square footage, lot size/acreage or other matters affecting value or desirability. Unless otherwise indicated in writing, neither brokers, agents nor Theo have verified, or will verify, such information. If any such information is important to buyer in determining whether to buy, the price to pay or intended use of the property, buyer is urged to conduct their own investigation with qualified professionals, satisfy themselves with respect to that information, and to rely solely on the results of that investigation.
School data provided by GreatSchools. School service boundaries are intended to be used as reference only. To verify enrollment eligibility for a property, contact the school directly.