


$718,000
1,664
SQ FT
$431
SQ/FT
2718 Shane Dr
@ Hilltop Drive - Hilltop College, Richmond

- 3 Bed
- 2 Bath
- 2 Park
- 1,664 sqft
- Richmond
-

-
Sat Nov 7, 1:00 pm - 3:00 pm
Please stop by!
-
Sun Nov 8, 1:00 pm - 3:00 pm
Please stop by!
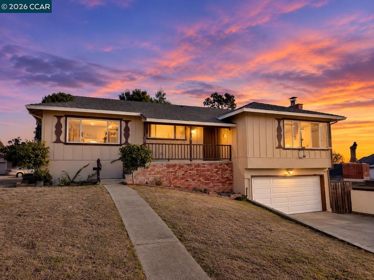
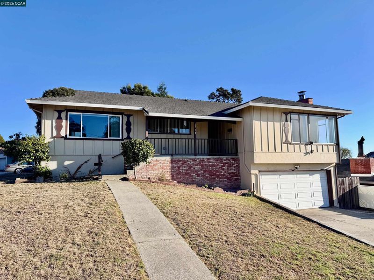
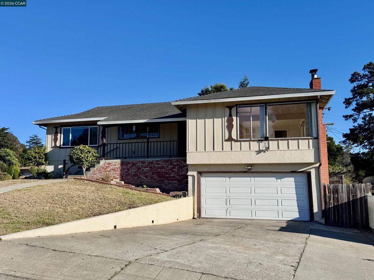
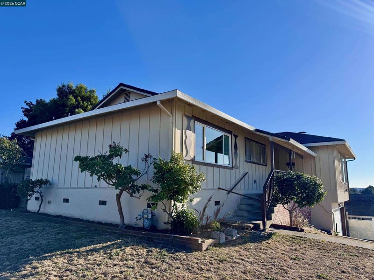
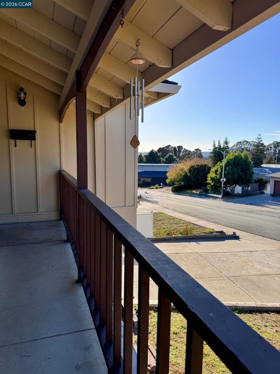
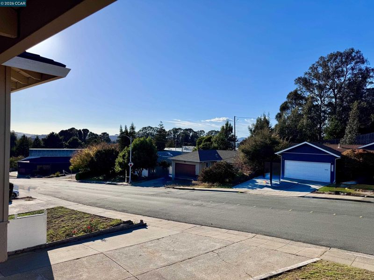
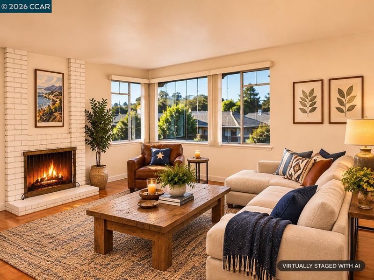
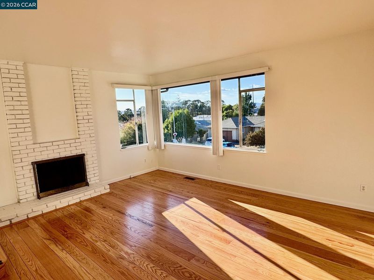
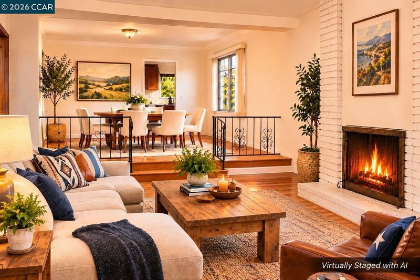
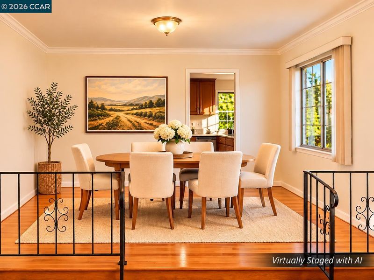
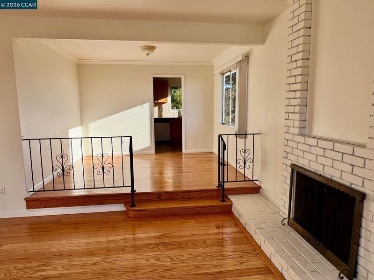
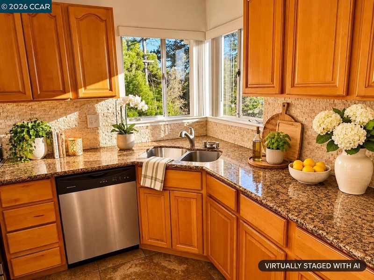
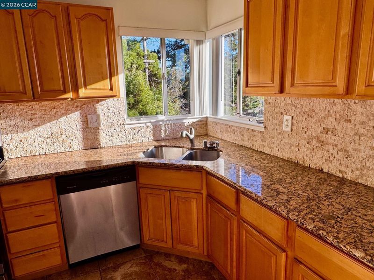
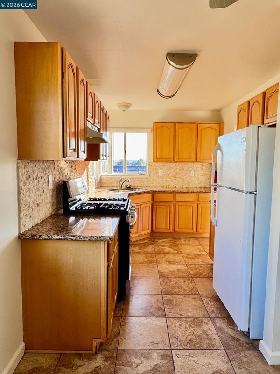
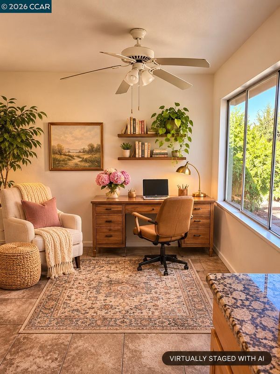
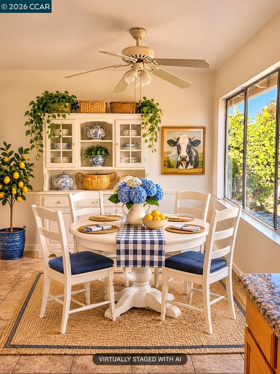
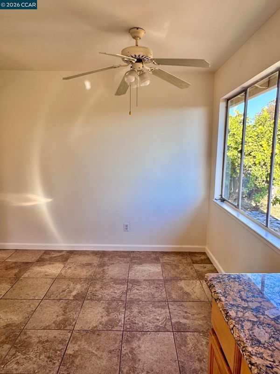
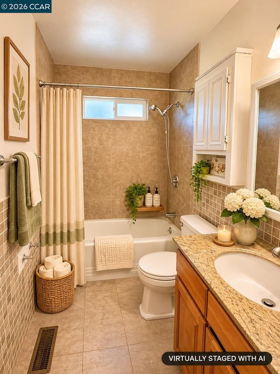
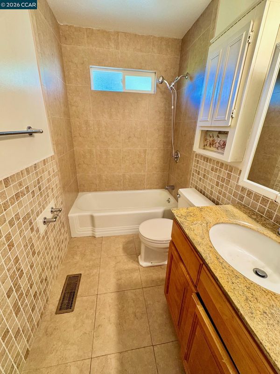
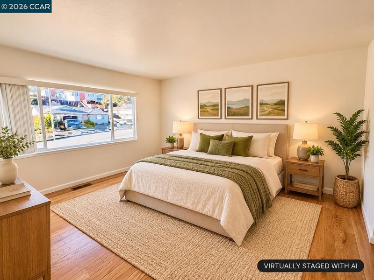
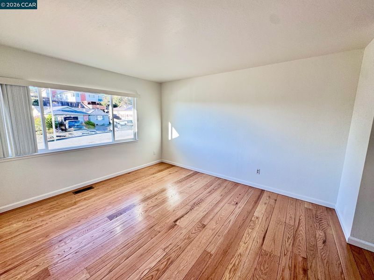
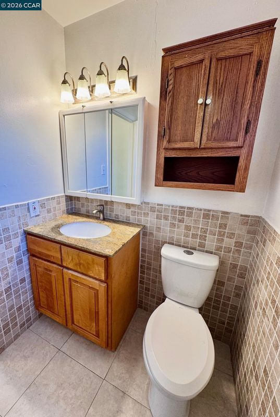
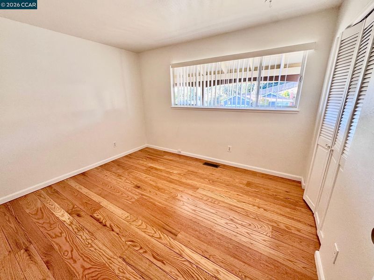
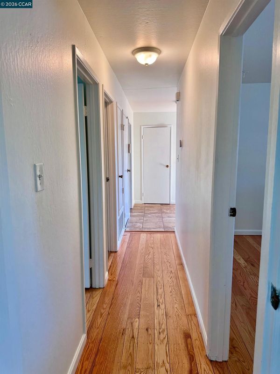
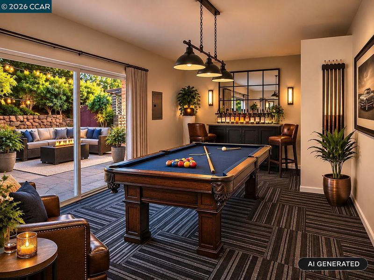
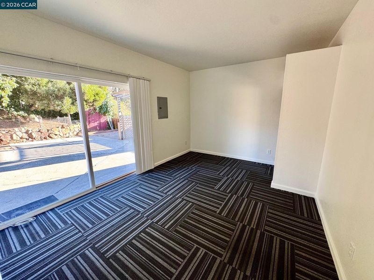
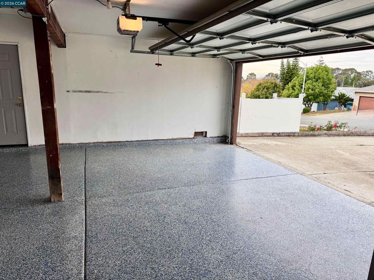
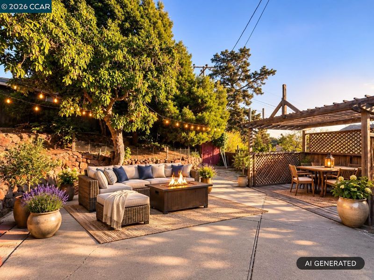
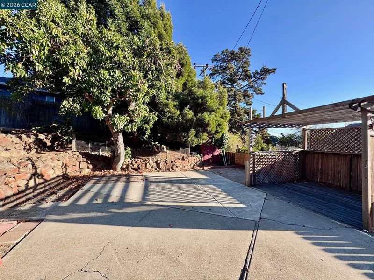
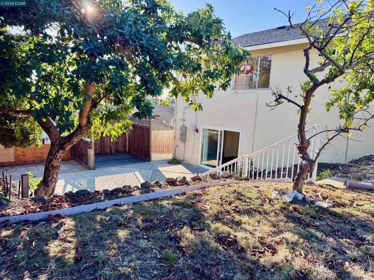
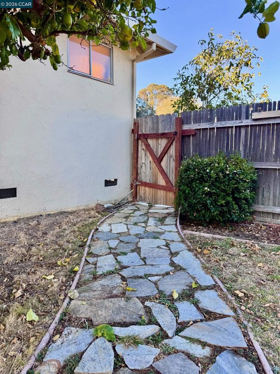
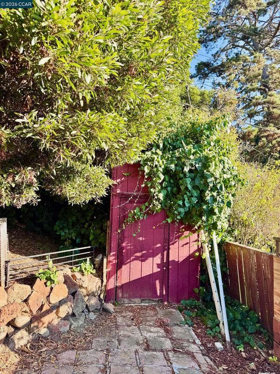
Wonderful Hilltop College-area home perched on a sweeping corner lot! Fresh designer paint and beautifully refinished hardwood floors create a warm, inviting atmosphere throughout. Improvements include an upgraded electrical service panel, some dual-pane windows, and an updated kitchen featuring granite countertops, stainless steel finishes, and a refrigerator. The spacious primary suite offers an updated en-suite bath, while a versatile bonus room provides flexible space for a home office, recreation room, or additional living area, with sliding glass doors opening to a sunny backyard patio. An impressive oversized garage with epoxy flooring and an extra-wide driveway provide exceptional convenience. Enjoy the terraced backyard with a charming flagstone pathway and established lemon, tomato, and avocado plants. Conveniently located near Contra Costa College and freeway access, this inviting home offers comfort, versatility, and a wonderful opportunity to make it your own!

- Current Status
- New
- Original Price
- $718,000
- List Price
- $718,000
- On Market Date
- Nov 3, 2026
- Property Type
- Detached
- D/N/S
- Hilltop College
- Zip Code
- 94806
- MLS ID
- 41152880
- APN
- 4142620261
- Year Built
- 1963
- Stories in Building
- 1
- Possession
- Close Of Escrow, Immediate
- Data Source
- MAXEBRDI
- Origin MLS System
- CONTRA COSTA
La Cheim School
Private 7-12 Alternative, Secondary, Coed
Students: 12 Distance: 0.4mi
Highland Elementary School
Public K-6 Elementary
Students: 456 Distance: 0.4mi
Middle College High School
Public 9-12 Secondary
Students: 288 Distance: 0.4mi
Vista High (Alternative) School
Public K-12 Alternative
Students: 253 Distance: 0.4mi
Canterbury Elementary School
Private K-8 Elementary, Coed
Students: 55 Distance: 0.6mi
Community Christian Academy
Private 2-12 Combined Elementary And Secondary, Religious, Coed
Students: 20 Distance: 0.6mi
- Bed
- 3
- Bath
- 2
- Parking
- 2
- Attached, Off Street, Garage Door Opener
- SQ FT
- 1,664
- SQ FT Source
- Assessor Auto-Fill
- Lot SQ FT
- 6,175.0
- Lot Acres
- 0.14 Acres
- Pool Info
- None
- Kitchen
- Gas Range, Refrigerator, Stone Counters, Eat-in Kitchen, Gas Range/Cooktop, Updated Kitchen
- Cooling
- None
- Disclosures
- Nat Hazard Disclosure, Other - Call/See Agent
- Entry Level
- Exterior Details
- Back Yard, Front Yard, Side Yard, Terraced Up, Landscape Back, Low Maintenance, Yard Space
- Flooring
- Hardwood, Tile, Carpet, Other
- Foundation
- Fire Place
- Brick, Living Room
- Heating
- Forced Air
- Laundry
- 220 Volt Outlet, Hookups Only, In Garage
- Upper Level
- 3 Bedrooms, 2 Baths
- Main Level
- Other
- Possession
- Close Of Escrow, Immediate
- Architectural Style
- Contemporary
- Construction Status
- Existing
- Additional Miscellaneous Features
- Back Yard, Front Yard, Side Yard, Terraced Up, Landscape Back, Low Maintenance, Yard Space
- Location
- Corner Lot, Irregular Lot, Back Yard, Front Yard
- Roof
- Composition Shingles
- Water and Sewer
- Public
- Fee
- Unavailable
MLS and other Information regarding properties for sale as shown in Theo have been obtained from various sources such as sellers, public records, agents and other third parties. This information may relate to the condition of the property, permitted or unpermitted uses, zoning, square footage, lot size/acreage or other matters affecting value or desirability. Unless otherwise indicated in writing, neither brokers, agents nor Theo have verified, or will verify, such information. If any such information is important to buyer in determining whether to buy, the price to pay or intended use of the property, buyer is urged to conduct their own investigation with qualified professionals, satisfy themselves with respect to that information, and to rely solely on the results of that investigation.
School data provided by GreatSchools. School service boundaries are intended to be used as reference only. To verify enrollment eligibility for a property, contact the school directly.