

$498,000
673
SQ FT
$740
SQ/FT
811 Marcie Circle
@ Willow Ave - 530 - Sunshine Gardens, South San Francisco

- 1 Bed
- 1 Bath
- 1 Park
- 673 sqft
- South San Francisco
-

-
Sat Aug 8, 2:00 pm - 4:00 pm
Why rent when you can own, come to check out this adorable condo!
-
Sun Aug 9, 2:00 pm - 4:00 pm
Why rent when you can own, come to check out this adorable condo!
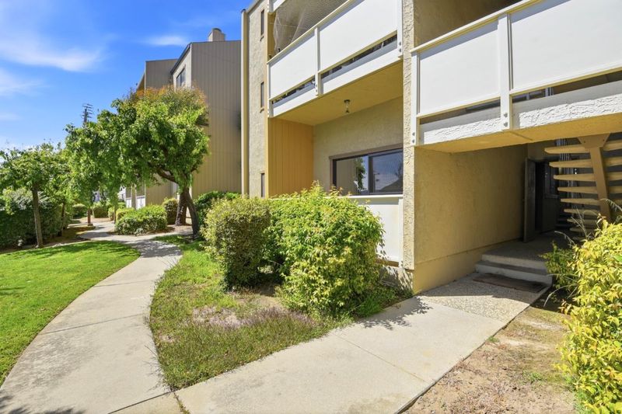
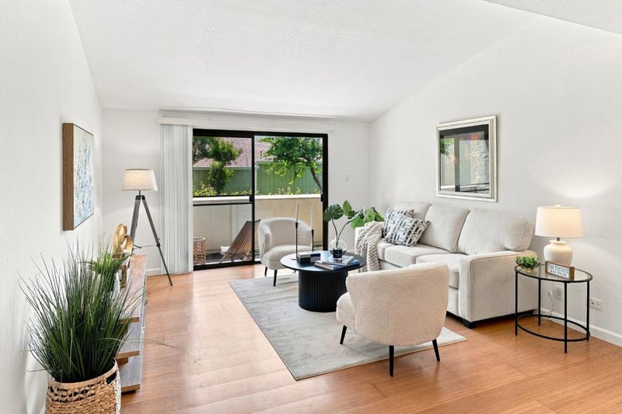
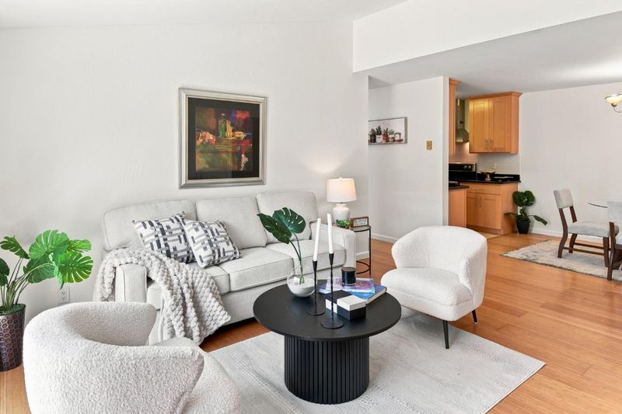
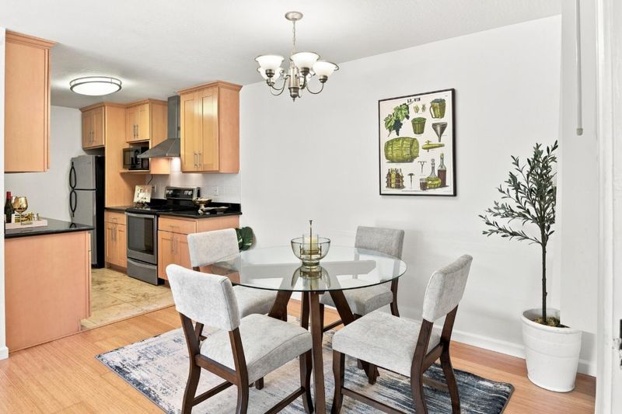
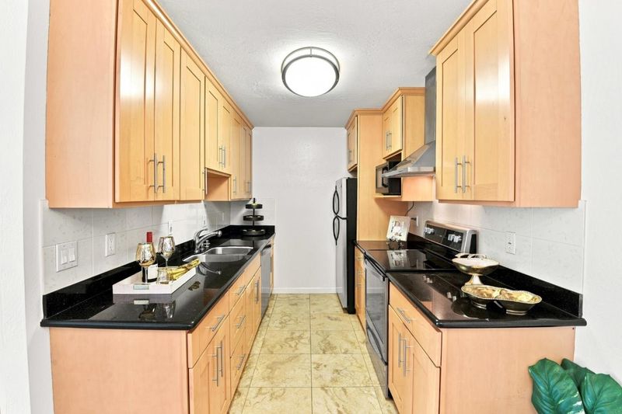
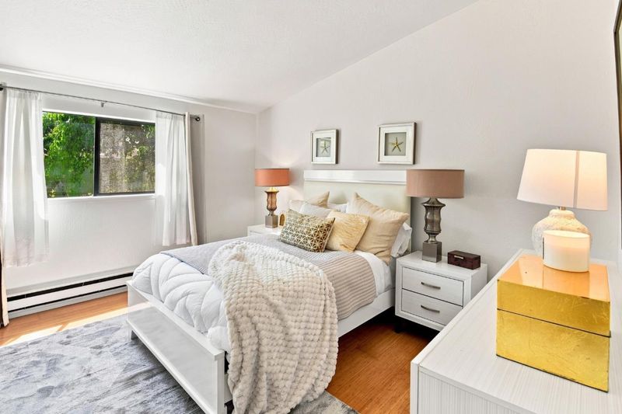
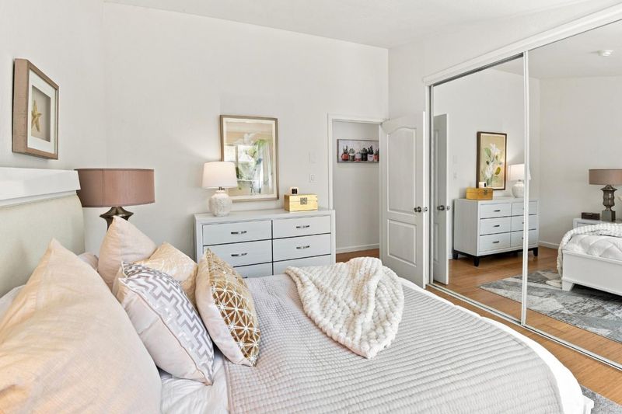
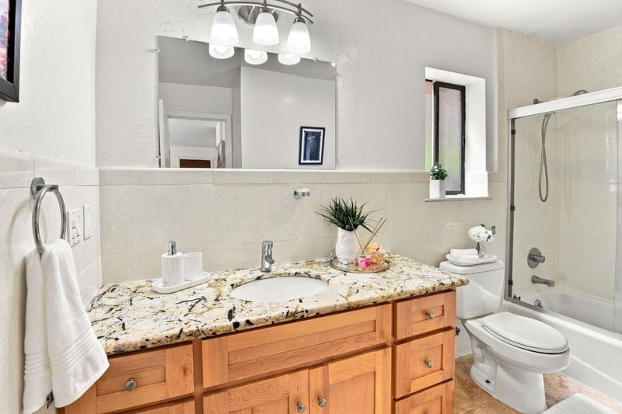
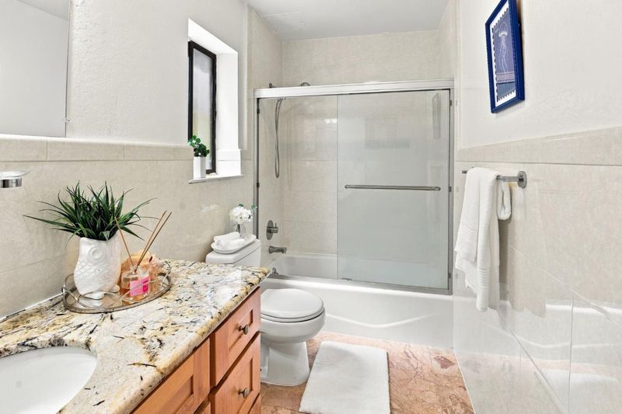
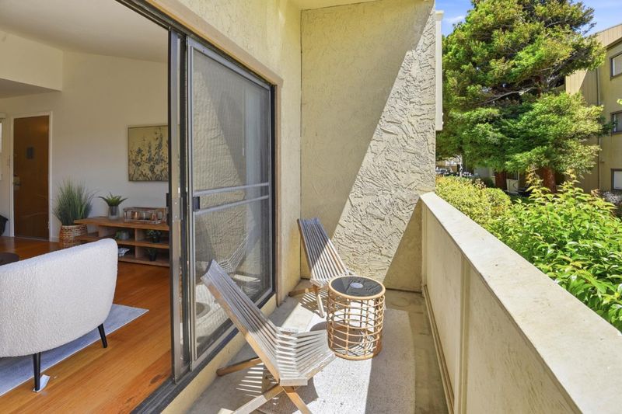
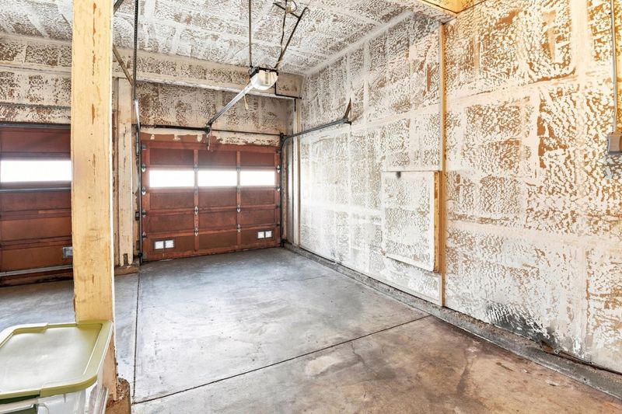
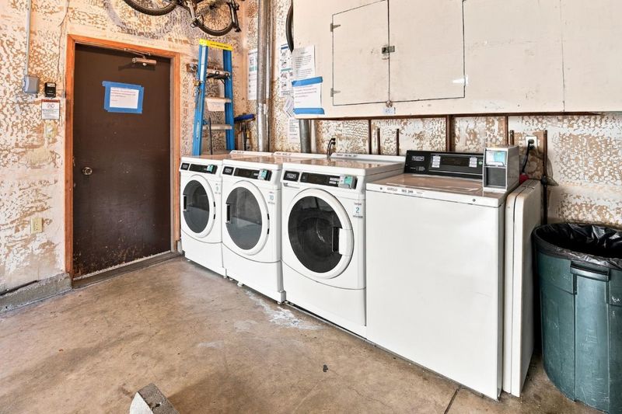
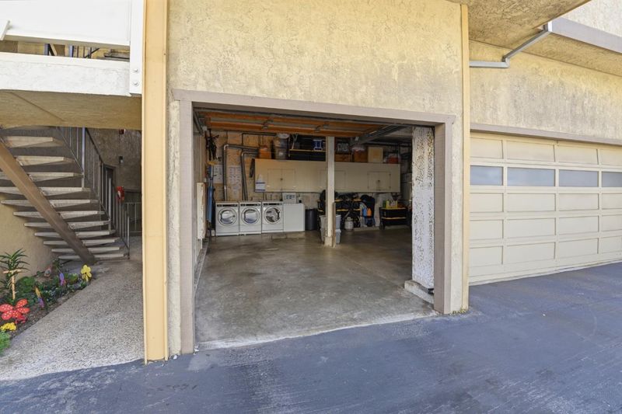
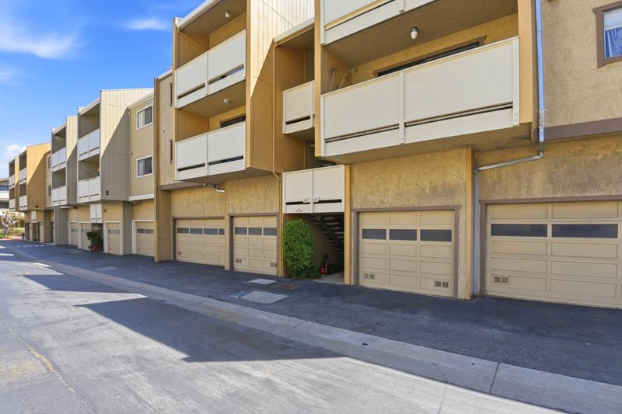
Why rent when you can own? Welcome to 811 Marcie Circle, South San Francisco spacious and well-maintained 1-bedroom, 1-bathroom lower-level home offering comfort, convenience, and exceptional value. The generous floor plan features a bright living area that opens to a private patio, creating the perfect space to enjoy your morning coffee, unwind after a long day, or entertain friends. The home also offers secure garage parking with one dedicated parking space and private lockable storage, providing added convenience and peace of mind. A shared washer and dryer are conveniently located in the garage just steps from your front door. With just a few steps down to the front door, everyday living is easy, making it convenient to carry groceries, luggage, and packages into your home. Ideally located near shopping, dining, parks, BART, Caltrain, major freeways, and South San Francisco's thriving biotech hub, commuting and everyday errands are a breeze. Whether you're a first-time homebuyer, downsizing, or looking for a great investment opportunity, this is your chance to stop renting and start building equity. Don't miss this wonderful opportunity to own a home in one of the Peninsula's most convenient locations!

- Days on Market
- 9 days
- Current Status
- Active
- Original Price
- $498,000
- List Price
- $498,000
- On Market Date
- Jul 30, 2026
- Property Type
- Condominium
- Area
- 530 - Sunshine Gardens
- Zip Code
- 94080
- MLS ID
- ML82053892
- APN
- 102-050-010
- Year Built
- 1986
- Stories in Building
- 1
- Possession
- Unavailable
- Data Source
- MLSL
- Origin MLS System
- MLSListings, Inc.
Mater Dolorosa
Private K-8 Elementary, Religious, Nonprofit
Students: NA Distance: 0.1mi
Parkway Heights Middle School
Public 6-8 Middle
Students: 614 Distance: 0.3mi
Sunshine Gardens Elementary School
Public K-5 Elementary
Students: 360 Distance: 0.4mi
Hillside Christian Academy
Private PK-7 Elementary, Religious, Nonprofit
Students: 91 Distance: 0.7mi
El Camino High School
Public 9-12 Secondary
Students: 1267 Distance: 0.7mi
Community Day
Public 6-12
Students: 3 Distance: 0.7mi
- Bed
- 1
- Bath
- 1
- Parking
- 1
- Detached Garage
- SQ FT
- 673
- SQ FT Source
- Unavailable
- Lot SQ FT
- 719.0
- Lot Acres
- 0.016506 Acres
- Kitchen
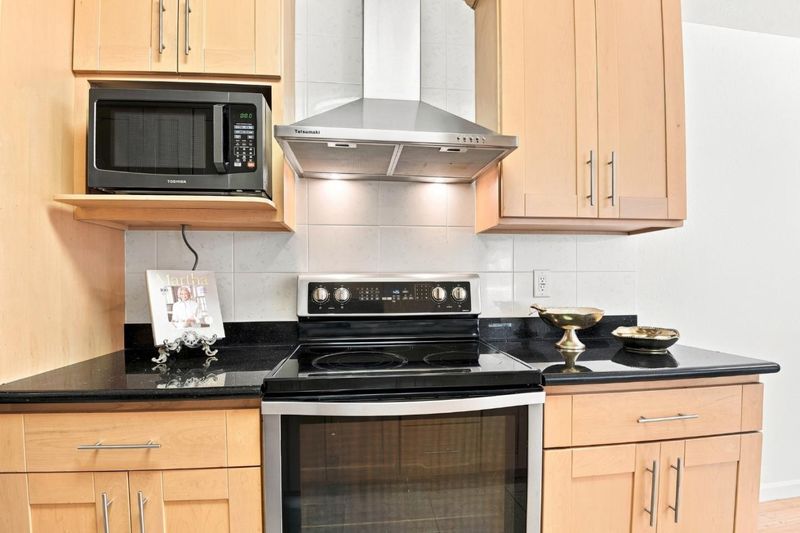
- Countertop - Granite, Dishwasher, Garbage Disposal, Microwave, Refrigerator, Oven - Electric
- Cooling
- None
- Dining Room
- Dining Area
- Disclosures
- NHDS Report
- Family Room
- No Family Room
- Flooring
- Tile, Other
- Foundation
- Concrete Slab
- Heating
- Baseboard
- Laundry
- In Garage
- * Fee
- $475
- Name
- HSM Management
- *Fee includes
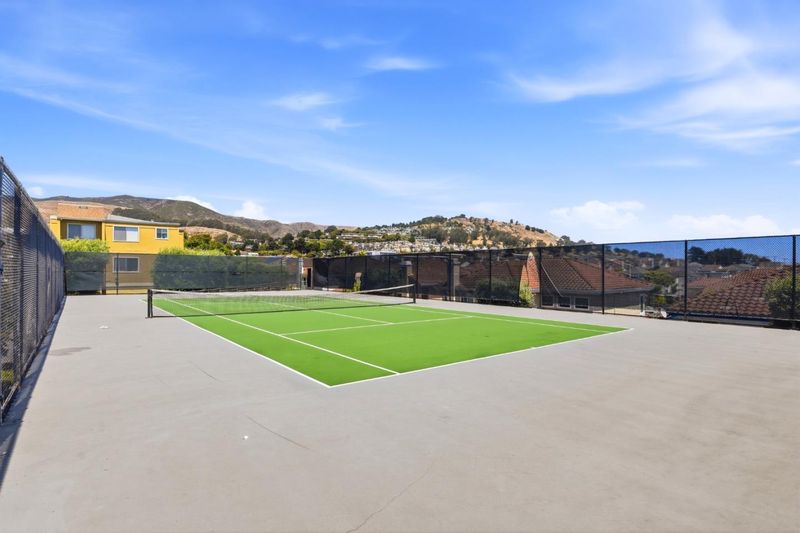
- Exterior Painting, Garbage, Hot Water, Landscaping / Gardening, Pool, Spa, or Tennis, Roof, Water, Insurance - Common Area, and Maintenance - Common Area
MLS and other Information regarding properties for sale as shown in Theo have been obtained from various sources such as sellers, public records, agents and other third parties. This information may relate to the condition of the property, permitted or unpermitted uses, zoning, square footage, lot size/acreage or other matters affecting value or desirability. Unless otherwise indicated in writing, neither brokers, agents nor Theo have verified, or will verify, such information. If any such information is important to buyer in determining whether to buy, the price to pay or intended use of the property, buyer is urged to conduct their own investigation with qualified professionals, satisfy themselves with respect to that information, and to rely solely on the results of that investigation.
School data provided by GreatSchools. School service boundaries are intended to be used as reference only. To verify enrollment eligibility for a property, contact the school directly.