

$1,248,000
1,776
SQ FT
$703
SQ/FT
829 Santa Clara Ave
@ 9th - Alameda

- 4 Bed
- 2 Bath
- 1 Park
- 1,776 sqft
- Alameda
-

-
Thu Nov 5, 5:00 pm - 7:00 pm
Twilight! Come and See!
-
Sat Nov 7, 2:00 pm - 4:00 pm
Come and see!
-
Sun Nov 8, 2:00 pm - 4:00 pm
Come and see!
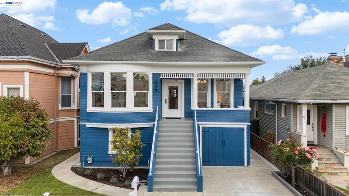
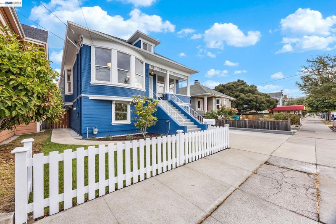
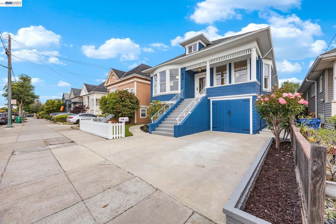
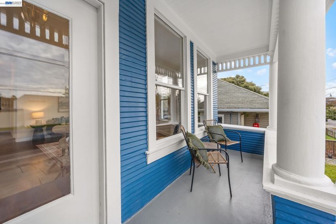
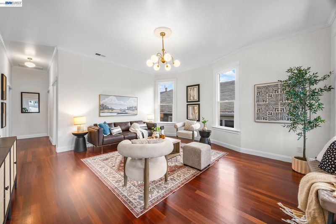
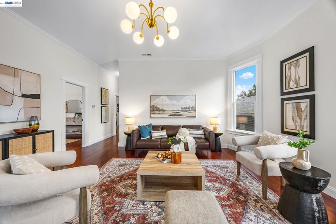
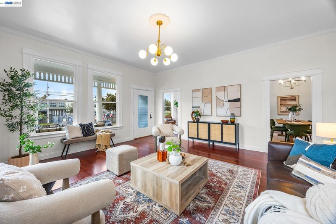
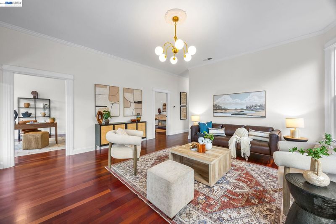
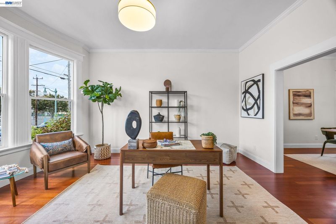
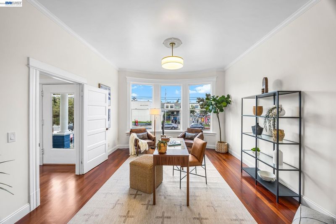
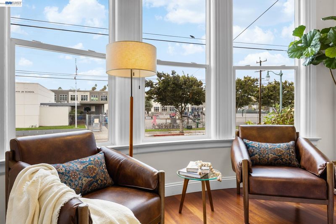
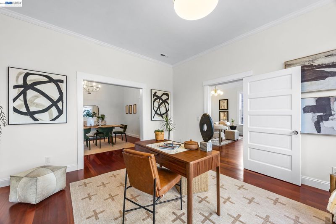
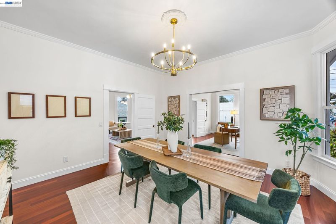
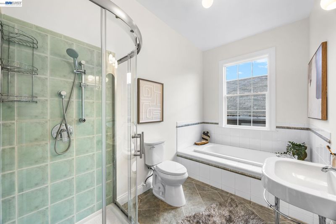
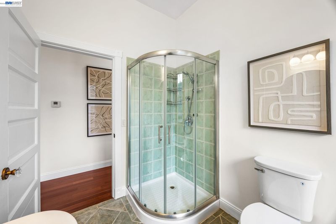
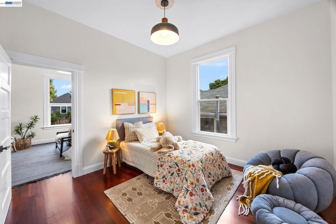
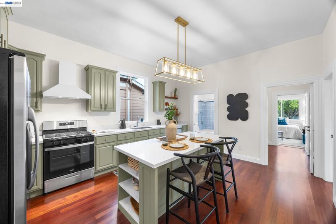
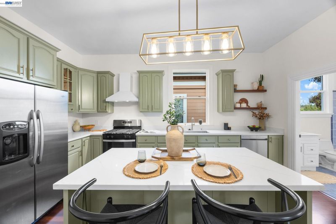
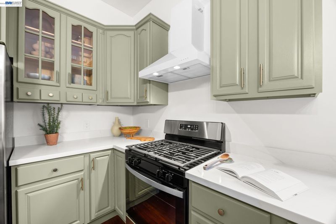
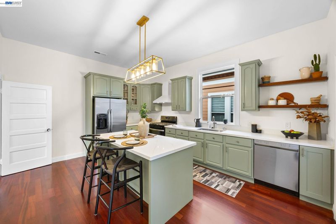
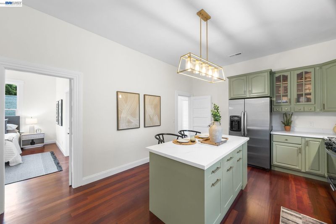
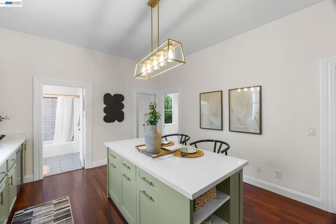
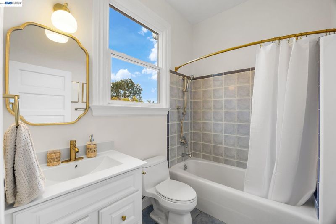
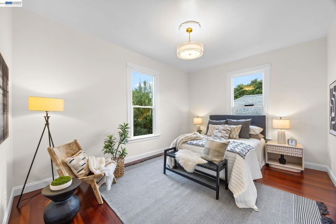
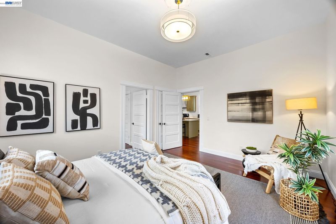
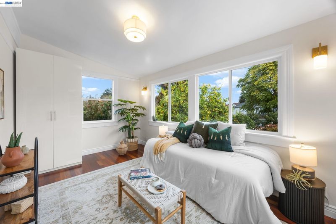
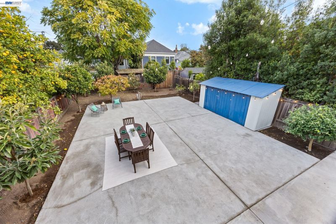
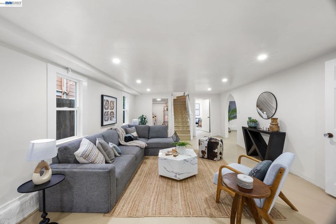
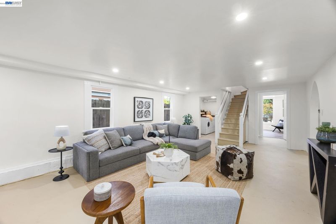
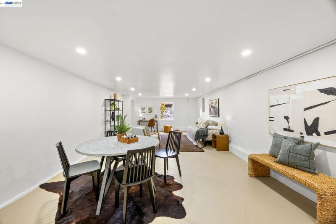
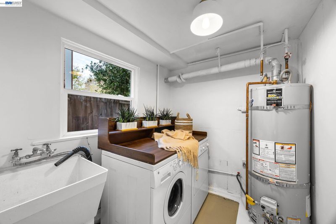
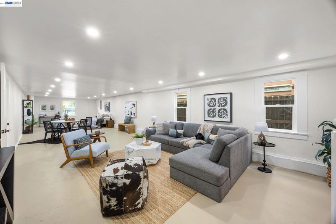
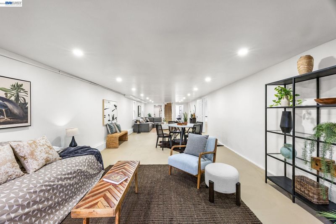
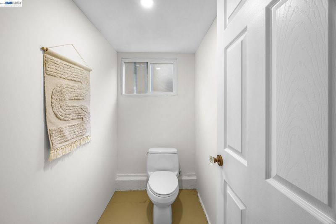
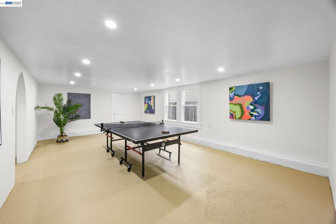
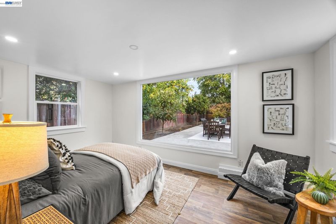
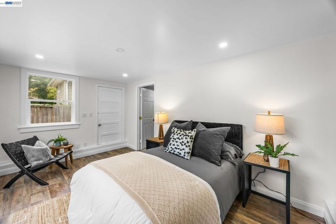
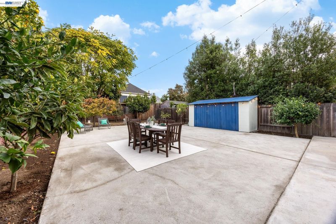
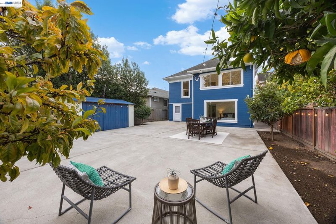
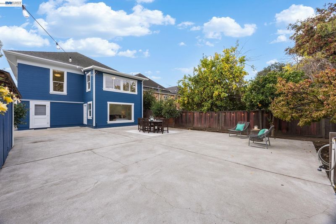
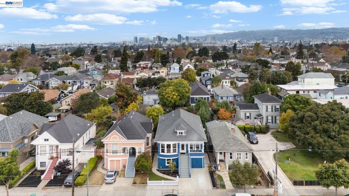
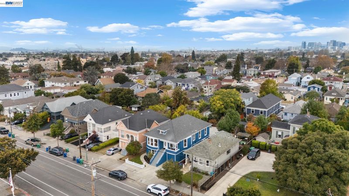
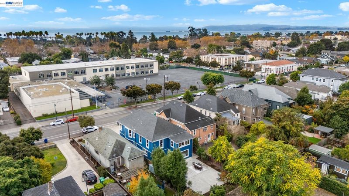
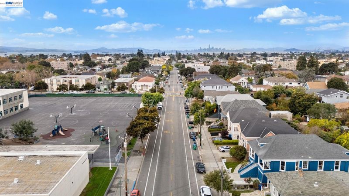
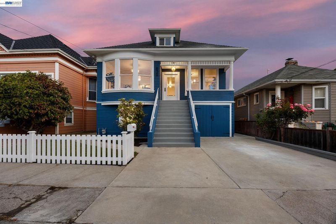
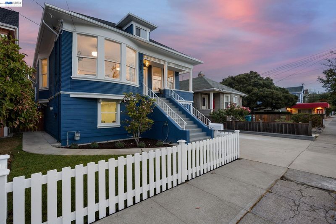
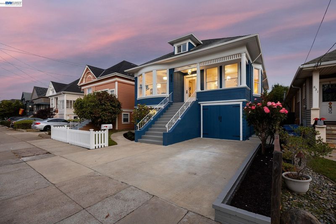
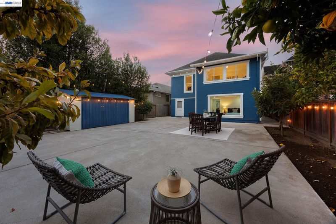
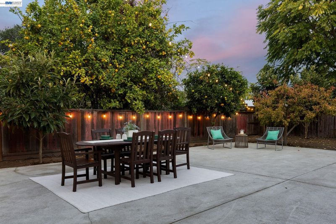
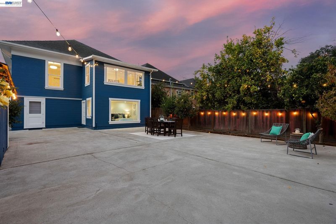
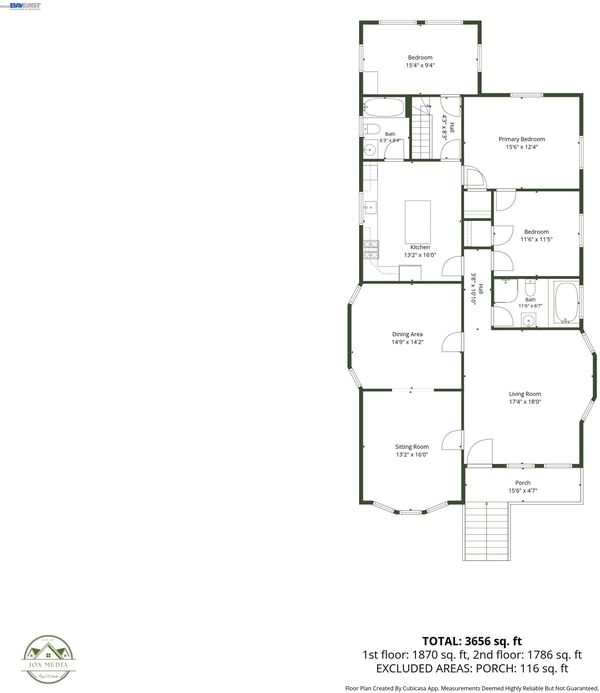
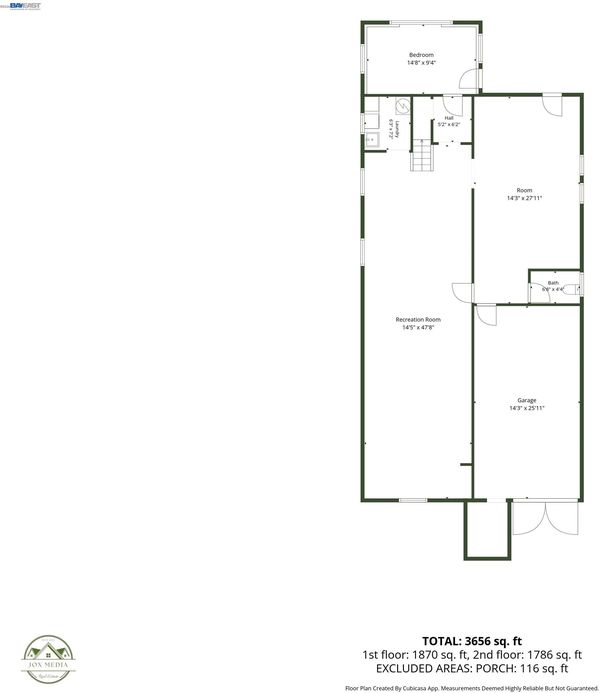
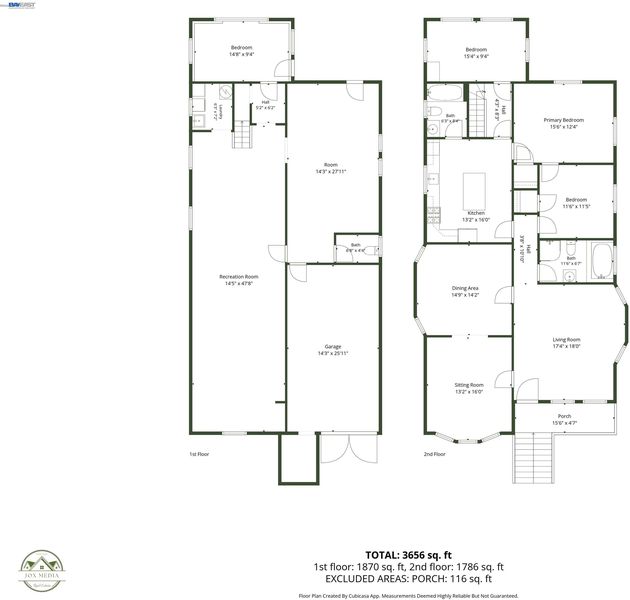
Welcome home to 829 Santa Clara Avenue, a gracious and beautifully maintained residence where timeless character and everyday comfort come together. Move-in ready and brimming with charm, this stately home features oversized windows that bathe each room in natural light, rich Brazilian cherrywood floors, and classic crown molding. The inviting floor plan offers a lovely living room, separate office or parlor, and formal dining room made for gathering. The refreshed kitchen features quartz countertops, a generous island with seating, and new stove and dishwasher. Just beyond, a sun-filled sunroom offers a peaceful retreat. Upstairs, the spacious primary bedroom enjoys an adjoining nursery or flex space, while the hall bath features a deep soaking tub and separate shower. An interior staircase leads to an expansive finished lower level with incredible versatility for guests, recreation, hobbies, or additional living space, complete with a bedroom, multiple exterior entrances, and a garage with new epoxy flooring and double barn doors. Additional improvements include a newer foundation, upgraded 200-amp electrical service, and fresh interior and exterior paint. Outside, the generous backyard feels like its own little orchard, with lemon, orange, loquat, Japanese plum, Sonoma plum, and fig trees. Ideally situated just moments from Washington Park, the shoreline, convenient transit, neighborhood shops, the farmers market, and Alameda's beloved restaurants, this is a home with room to grow, spaces to gather, and charm that is simply impossible to manufacture. Lovingly cared for and ready for its next chapter, this would be a wonderful place to call home.

- Current Status
- New
- Original Price
- $1,248,000
- List Price
- $1,248,000
- On Market Date
- Nov 2, 2026
- Property Type
- Detached
- D/N/S
- Alameda
- Zip Code
- 94501
- MLS ID
- 41152807
- APN
- 7340611
- Year Built
- 1906
- Stories in Building
- 2
- Possession
- Close Of Escrow
- Data Source
- MAXEBRDI
- Origin MLS System
- BAY EAST
Maya Lin School
Public K-5
Students: 427 Distance: 0.1mi
Island High (Continuation) School
Public 9-12 Continuation
Students: 96 Distance: 0.6mi
Franklin Elementary School
Public K-5 Elementary
Students: 316 Distance: 0.6mi
Franklin Elementary School
Public K-5 Elementary
Students: 335 Distance: 0.6mi
Da Vinci Center For Gifted Children
Private K-6
Students: 6 Distance: 0.6mi
Alameda Science And Technology Institute
Public 9-12 Alternative, Coed
Students: 192 Distance: 0.7mi
- Bed
- 4
- Bath
- 2
- Parking
- 1
- Attached
- SQ FT
- 1,776
- SQ FT Source
- Public Records
- Lot SQ FT
- 5,600.0
- Lot Acres
- 0.126 Acres
- Pool Info
- None
- Kitchen
- Dishwasher, Gas Range, Free-Standing Range, Refrigerator, Dryer, Washer, Stone Counters, Gas Range/Cooktop, Kitchen Island, Range/Oven Free Standing
- Cooling
- None
- Disclosures
- Nat Hazard Disclosure
- Entry Level
- Exterior Details
- Back Yard, Front Yard, Sprinklers Front
- Flooring
- Concrete, Hardwood, Tile
- Foundation
- Fire Place
- None
- Heating
- Forced Air
- Laundry
- Dryer, Laundry Room, Washer
- Main Level
- 3 Bedrooms, 2 Baths
- Possession
- Close Of Escrow
- Architectural Style
- Other
- Construction Status
- Existing
- Additional Miscellaneous Features
- Back Yard, Front Yard, Sprinklers Front
- Location
- Other, Back Yard, Front Yard
- Roof
- Composition Shingles
- Water and Sewer
- Public
- Fee
- Unavailable
MLS and other Information regarding properties for sale as shown in Theo have been obtained from various sources such as sellers, public records, agents and other third parties. This information may relate to the condition of the property, permitted or unpermitted uses, zoning, square footage, lot size/acreage or other matters affecting value or desirability. Unless otherwise indicated in writing, neither brokers, agents nor Theo have verified, or will verify, such information. If any such information is important to buyer in determining whether to buy, the price to pay or intended use of the property, buyer is urged to conduct their own investigation with qualified professionals, satisfy themselves with respect to that information, and to rely solely on the results of that investigation.
School data provided by GreatSchools. School service boundaries are intended to be used as reference only. To verify enrollment eligibility for a property, contact the school directly.