

$520,000
1,773
SQ FT
$293
SQ/FT
733 Marigold Drive
@ Dover - Fairfield 1, Fairfield

- 4 Bed
- 2 Bath
- 4 Park
- 1,773 sqft
- Fairfield
-

-
Sun Sep 20, 1:00 pm - 3:00 pm
Come see this great opportunity!
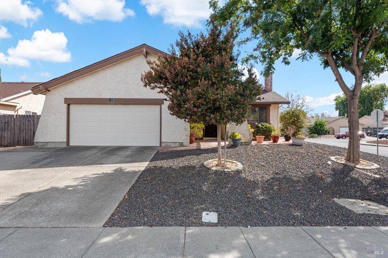
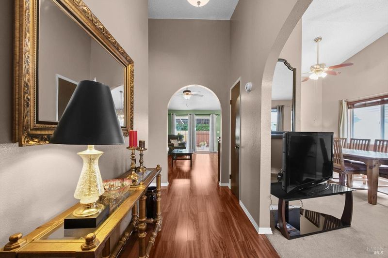
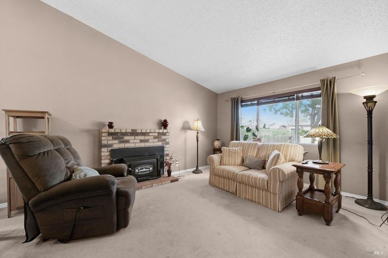
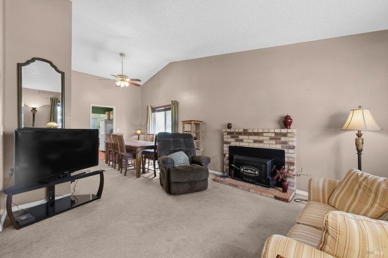
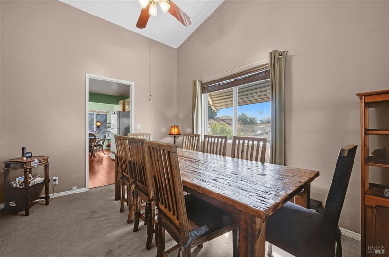
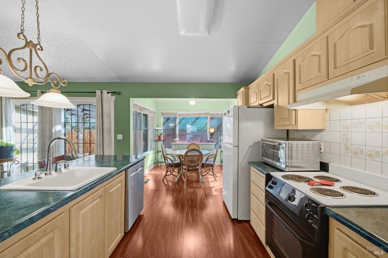
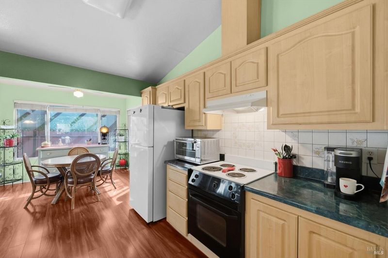
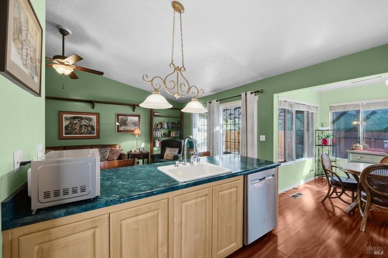
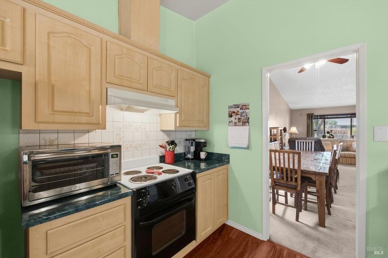
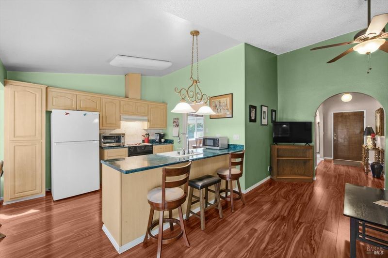
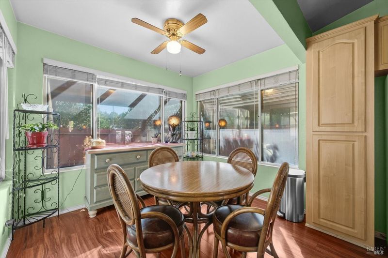
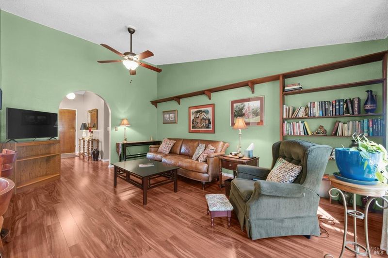
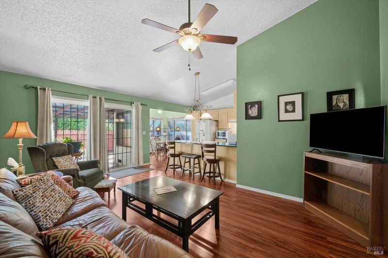
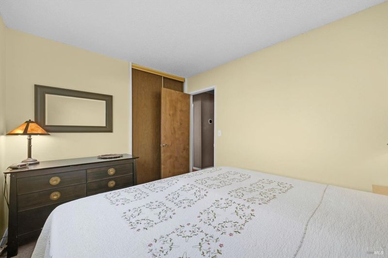
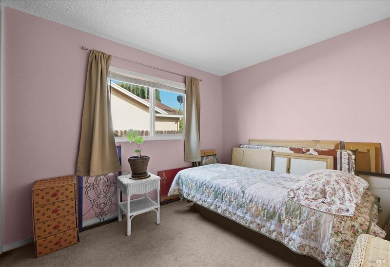
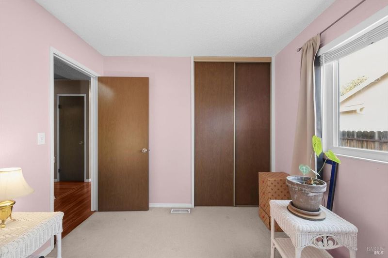
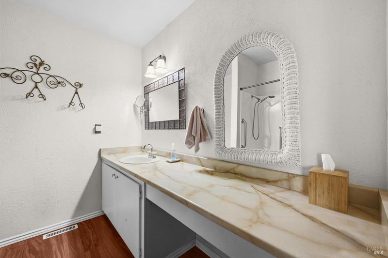
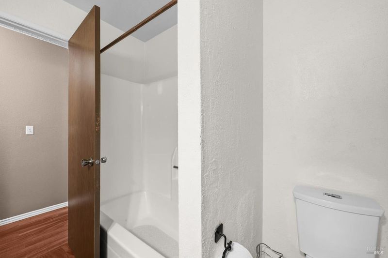
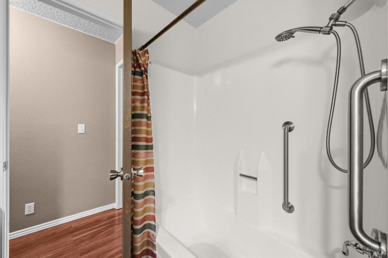
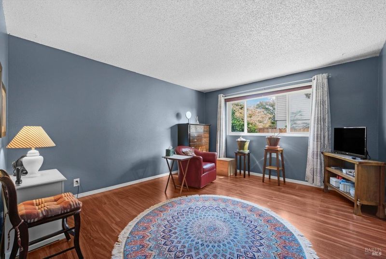
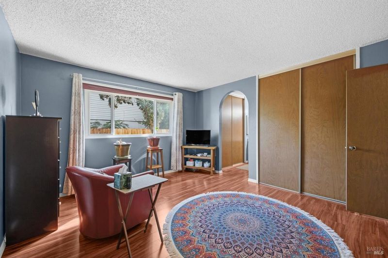
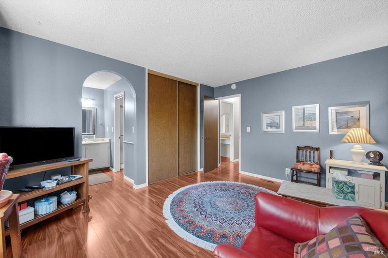
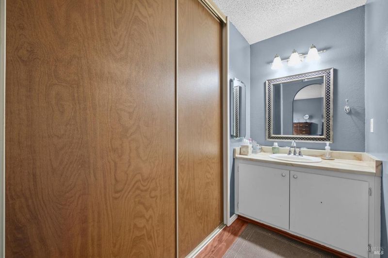
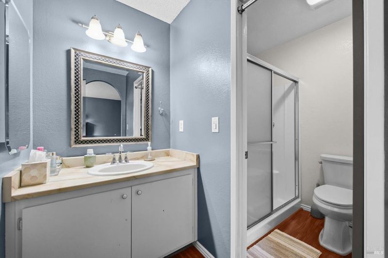
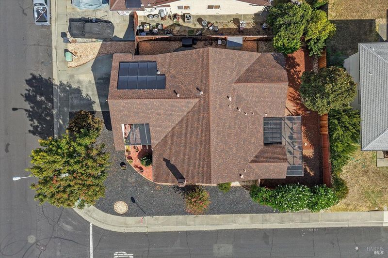
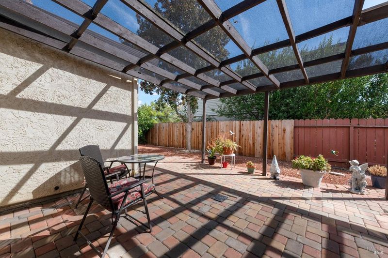
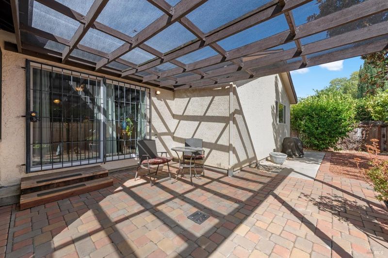
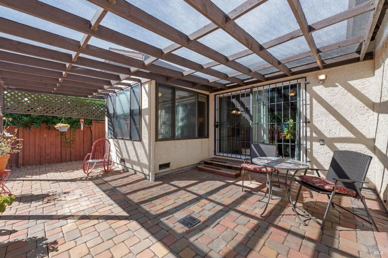
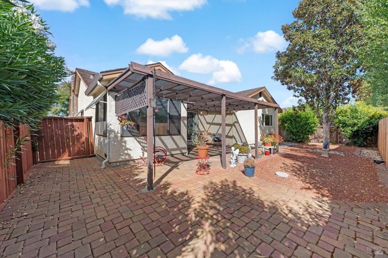
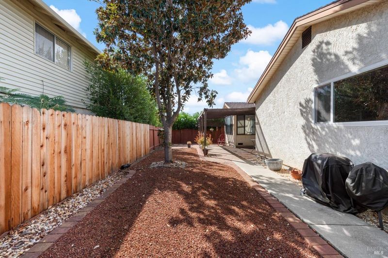
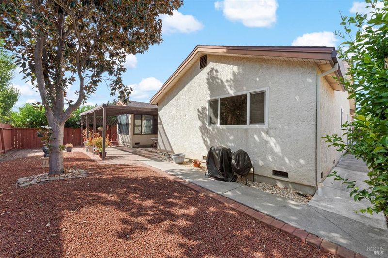
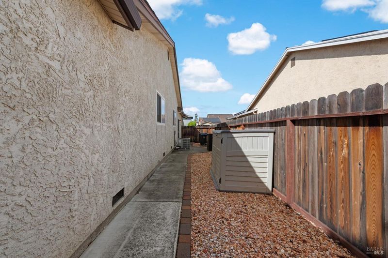
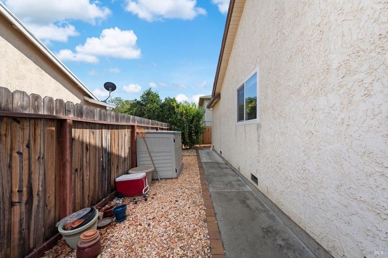
Impeccably maintained and spotlessly clean, this Fairfield single family home offers the perfect blend of infrastructure upgrades, modern efficiency, and unbeatable potential. Big-ticket features are already complete, including a modern tankless water heater, leased solar system for energy savings, and low-maintenance front and rear landscaping designed for low water bills and stress free weekends. Inside, you'll find a functional floor plan and pristine living spaces that are completely move in ready, allowing you to settle in comfortably while updating cosmetic finishes over time to build immediate equity. Perfectly located just minutes from Travis Air Force Base, I-80/Hwy 12, local parks and amenities. An exceptional opportunity!

- Days on Market
- 1 day
- Current Status
- Active
- Original Price
- List Price
- $520,000
- On Market Date
- Sep 18, 2026
- Property Type
- Single Family Residence
- Area
- Fairfield 1
- Zip Code
- 94533
- MLS ID
- 326079422
- APN
- 0168123350
- Year Built
- 1978
- Stories in Building
- 1
- Possession
- Close Of Escrow
- Data Source
- BAREIS
- Origin MLS System
Laurel Creek Elementary School
Public K-6 Elementary, Yr Round
Students: 707 Distance: 0.2mi
Fairfield High School
Public 9-12 Secondary
Students: 1489 Distance: 0.6mi
Sem Yeto Continuation High School
Public 9-12 Continuation
Students: 384 Distance: 0.6mi
Dover Academy For International Studies
Public K-8
Students: 662 Distance: 0.8mi
Public Safety Academy
Public 5-12 Coed
Students: 732 Distance: 0.9mi
Victory Christian School
Private 1-8
Students: NA Distance: 0.9mi
- Bed
- 4
- Bath
- 2
- Parking
- 4
- Attached
- SQ FT
- 1,773
- SQ FT Source
- Assessor Auto-Fill
- Lot SQ FT
- 6,534.0
- Lot Acres
- 0.15 Acres
- Cooling
- Central Air
- Disclosures
- Standard
- Flooring
- Laminate
- Foundation
- Concrete
- Fire Place
- Brick
- Heating
- Central
- Laundry
- In Garage
- Main Level
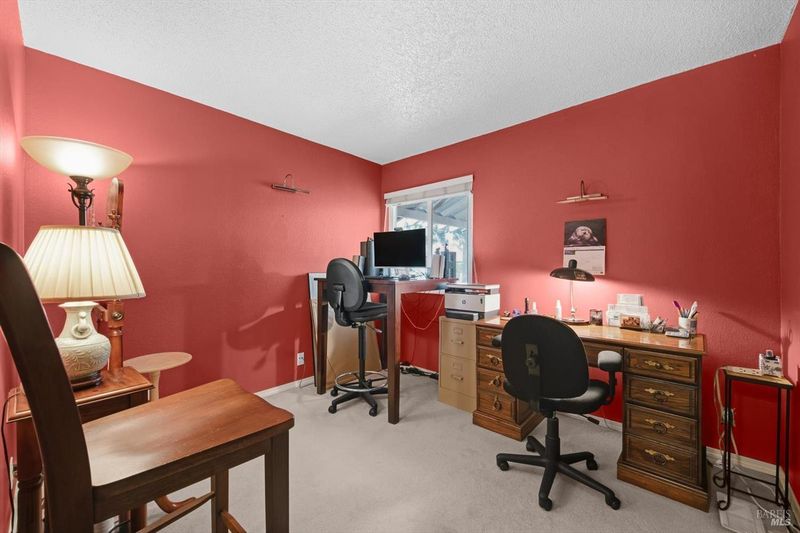
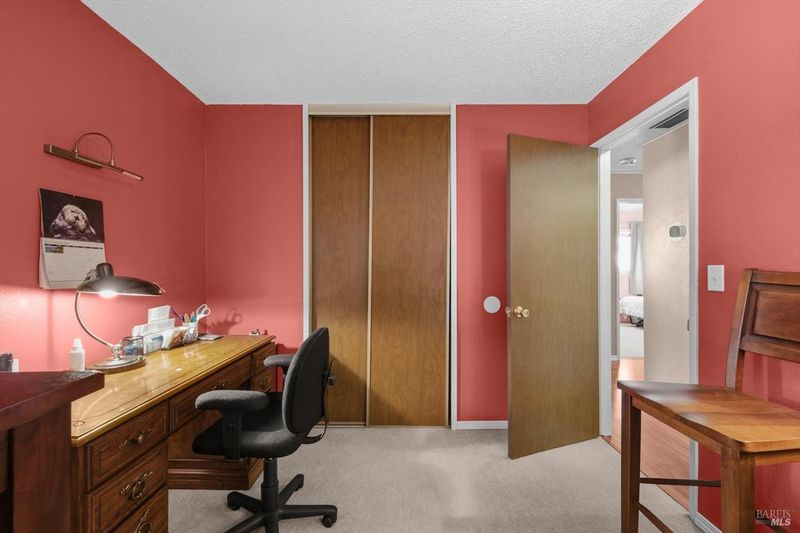
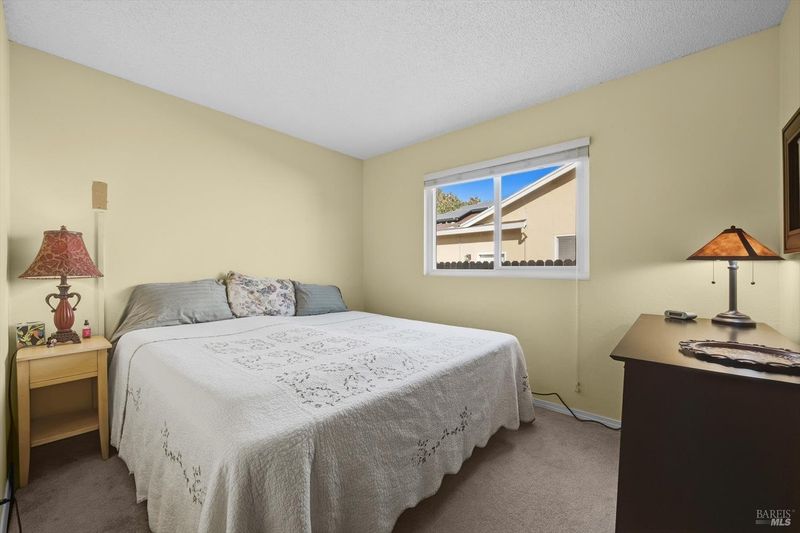
- Bedroom(s), Dining Room, Family Room, Full Bath(s), Kitchen, Living Room, Primary Bedroom, Street Entrance
- Possession
- Close Of Escrow
- Basement
- None
- Architectural Style
- Traditional
- Fee
- $0
MLS and other Information regarding properties for sale as shown in Theo have been obtained from various sources such as sellers, public records, agents and other third parties. This information may relate to the condition of the property, permitted or unpermitted uses, zoning, square footage, lot size/acreage or other matters affecting value or desirability. Unless otherwise indicated in writing, neither brokers, agents nor Theo have verified, or will verify, such information. If any such information is important to buyer in determining whether to buy, the price to pay or intended use of the property, buyer is urged to conduct their own investigation with qualified professionals, satisfy themselves with respect to that information, and to rely solely on the results of that investigation.
School data provided by GreatSchools. School service boundaries are intended to be used as reference only. To verify enrollment eligibility for a property, contact the school directly.