

$1,149,000
2,355
SQ FT
$488
SQ/FT
510 La Honda Drive
@ Clubhouse Drive - 48 - Rio Del Mar/Seascape, Aptos

- 3 Bed
- 3 Bath
- 2 Park
- 2,355 sqft
- APTOS
-

-
Sat Sep 19, 2:00 pm - 5:00 pm
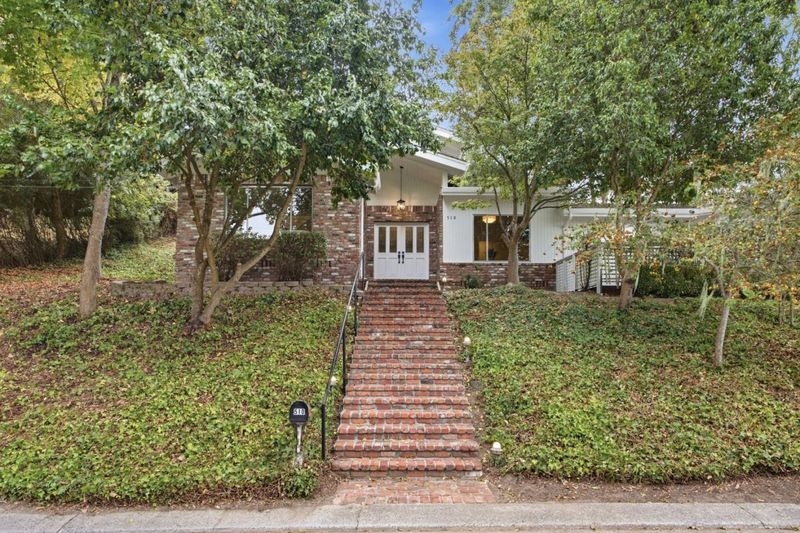
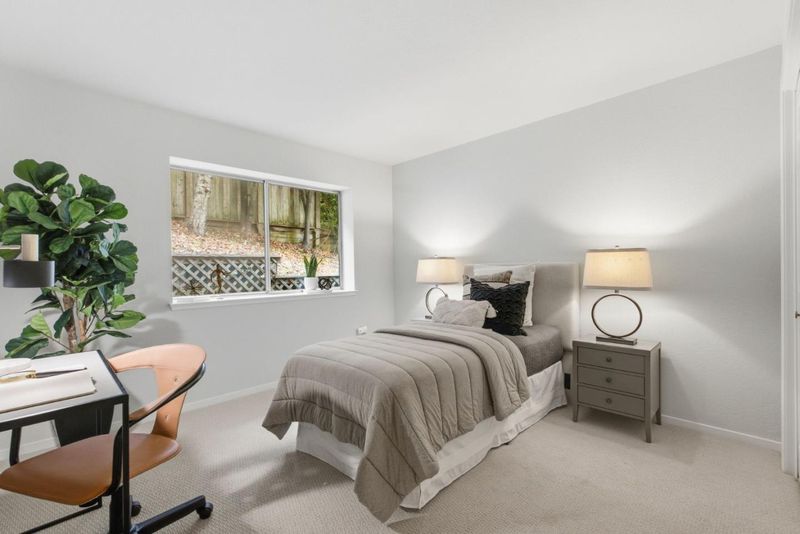
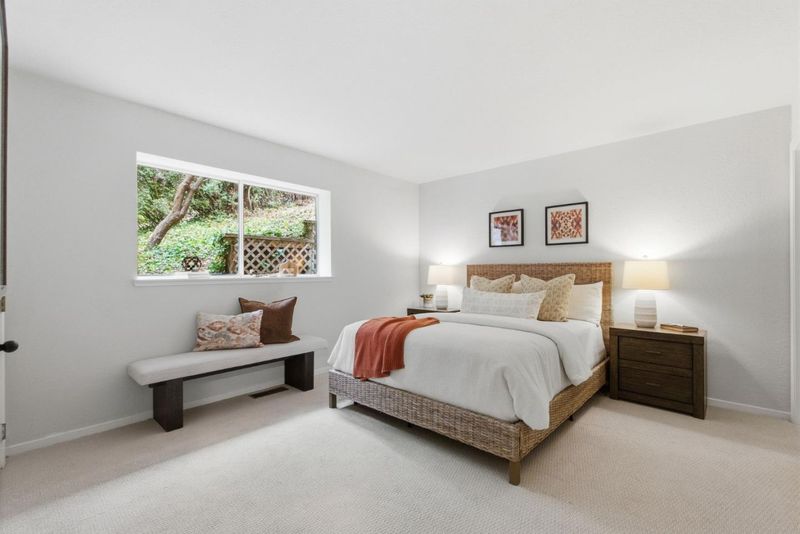
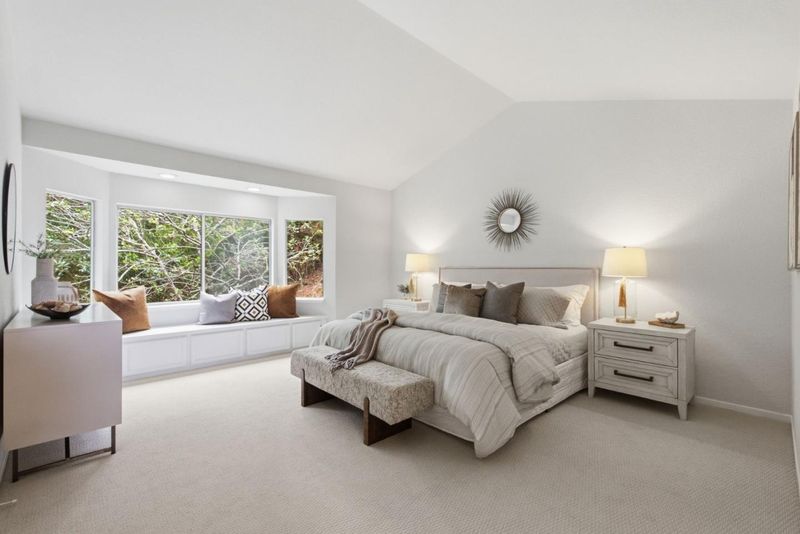
Serene Aptos cottage, charming with a functional three-bed, three-bath layout and a private primary retreat. A peaceful hillside setting that captures the quiet, fog-kissed beauty of Aptos living.
-
Sun Sep 20, 2:00 pm - 5:00 pm
Serene Aptos cottage, charming with a functional three-bed, three-bath layout and a private primary retreat. A peaceful hillside setting that captures the quiet, fog-kissed beauty of Aptos living.
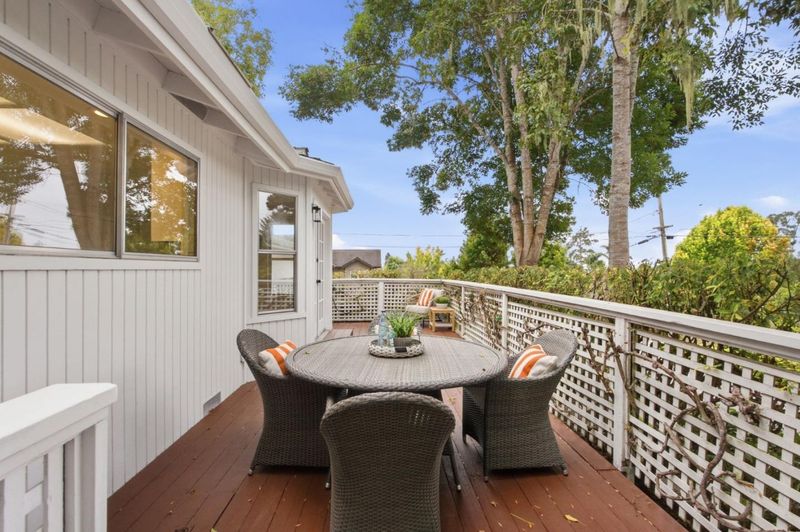
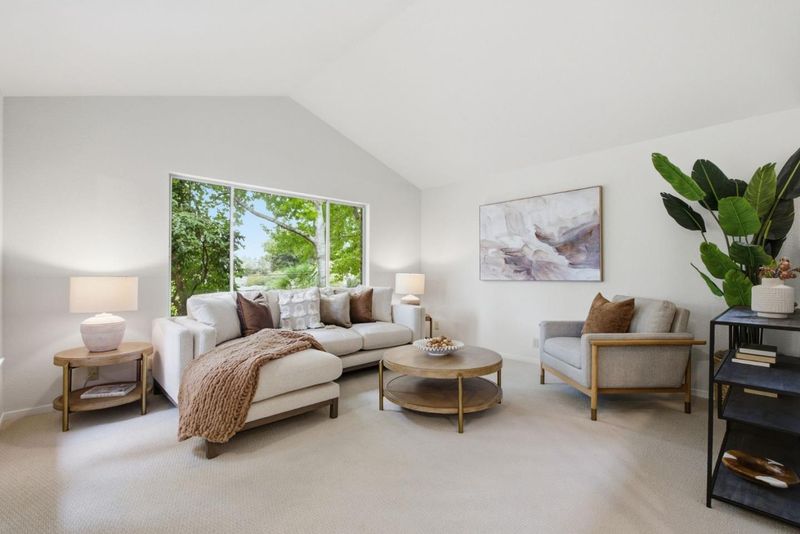
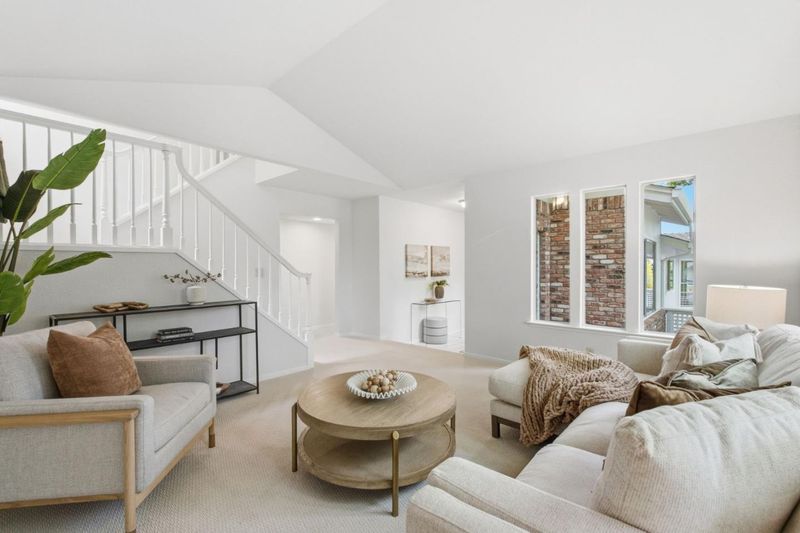
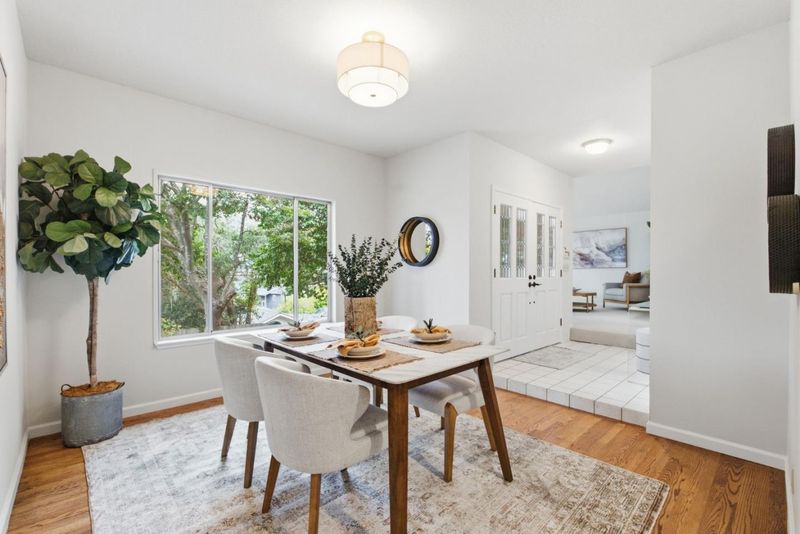
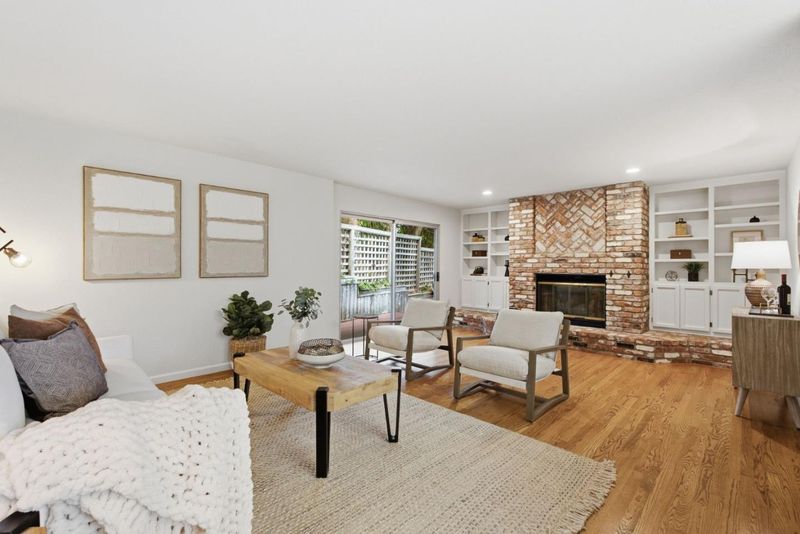
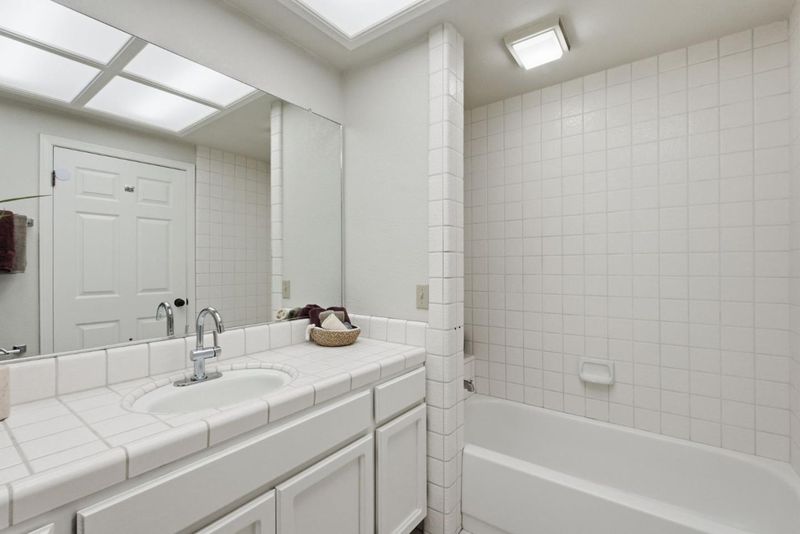
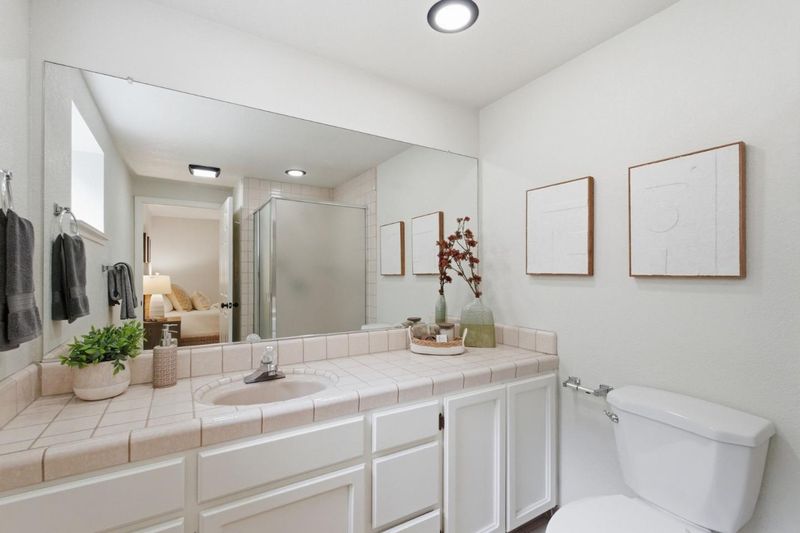
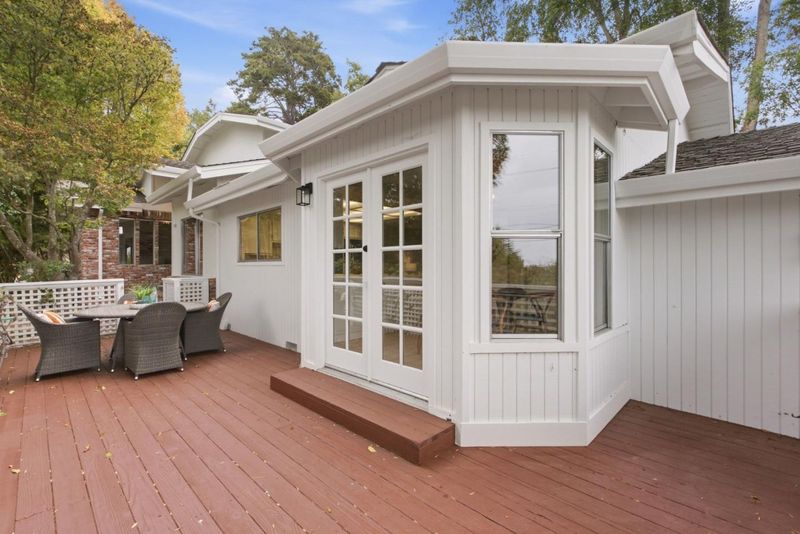
Nestled in the serene hills of Aptos in a highly desirable location, this quintessential cottage retreat sits within a peaceful enclave where coastal calm meets everyday California living. The home feels private yet connected, surrounded by redwoods and softened by ocean air hallmarks of the area's natural beauty. Inside, charming, light filled spaces flow easily through a functional floorplan offering three comfortable bedrooms, including a private primary retreat, and three full bathrooms. Its a home that lives simply and comfortably, reflecting the experience of fog kissed mornings, quiet afternoons under the trees, and the gentle stillness that defines the Aptos coast.

- Days on Market
- 1 day
- Current Status
- Active
- Original Price
- $1,149,000
- List Price
- $1,149,000
- On Market Date
- Sep 18, 2026
- Property Type
- Single Family Home
- Area
- 48 - Rio Del Mar/Seascape
- Zip Code
- 95003
- MLS ID
- ML82061820
- APN
- 044-241-67-000
- Year Built
- 1986
- Stories in Building
- Unavailable
- Possession
- Unavailable
- Data Source
- MLSL
- Origin MLS System
- MLSListings, Inc.
Rio Del Mar Elementary School
Public K-6 Elementary
Students: 528 Distance: 0.5mi
Aptos Junior High School
Public 7-8 Middle
Students: 681 Distance: 0.8mi
St. Abraham's Classical Christian Academy
Private K-11 Religious, Coed
Students: 170 Distance: 1.0mi
Aptos Academy
Private PK-8 Elementary, Coed
Students: 95 Distance: 1.0mi
Valencia Elementary School
Public K-6 Elementary
Students: 545 Distance: 1.1mi
Aptos High School
Public 9-12 Secondary
Students: 1432 Distance: 1.2mi
- Bed
- 3
- Bath
- 3
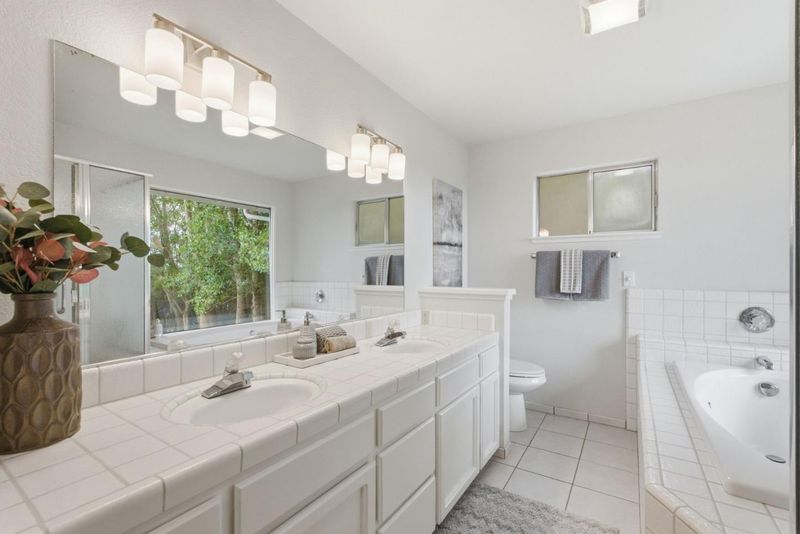
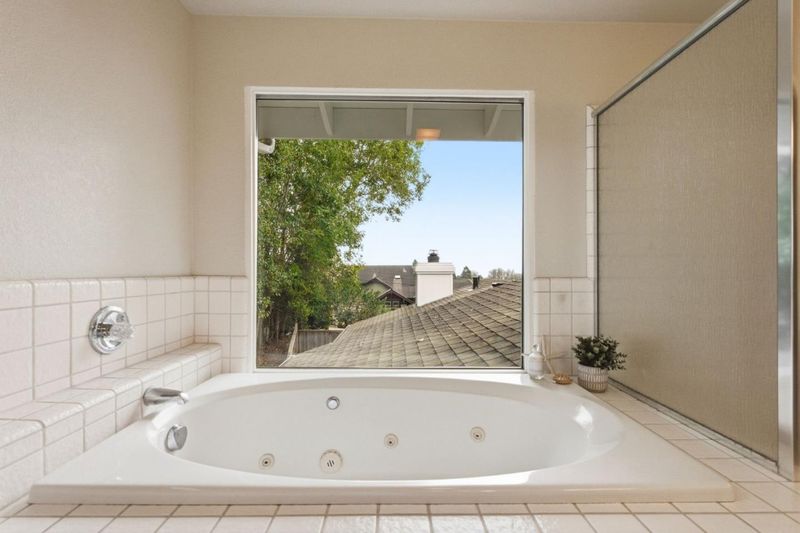
- Double Sinks, Full on Ground Floor, Primary - Stall Shower(s), Primary - Tub with Jets, Shower over Tub - 1, Stall Shower, Tile
- Parking
- 2
- Attached Garage, On Street
- SQ FT
- 2,355
- SQ FT Source
- Unavailable
- Lot SQ FT
- 9,801.0
- Lot Acres
- 0.225 Acres
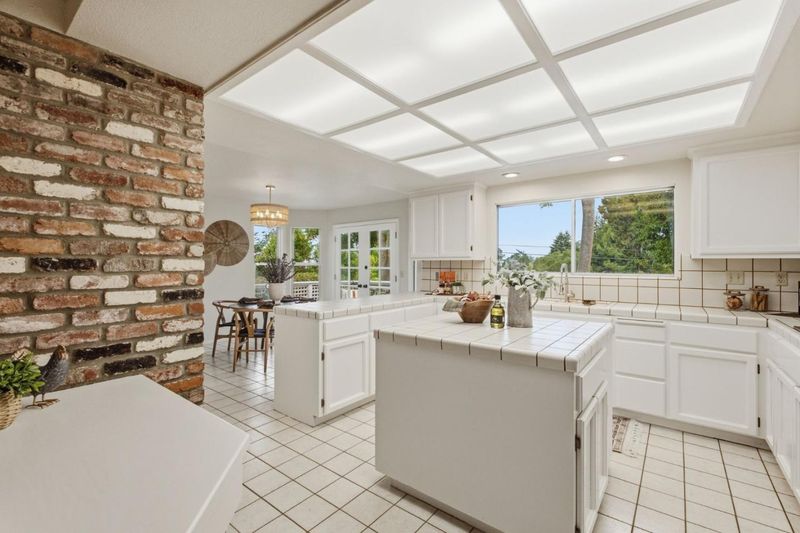
- Kitchen
- Cooktop - Electric, Countertop - Tile, Dishwasher, Oven - Built-In, Pantry, Refrigerator
- Cooling
- Central AC
- Dining Room
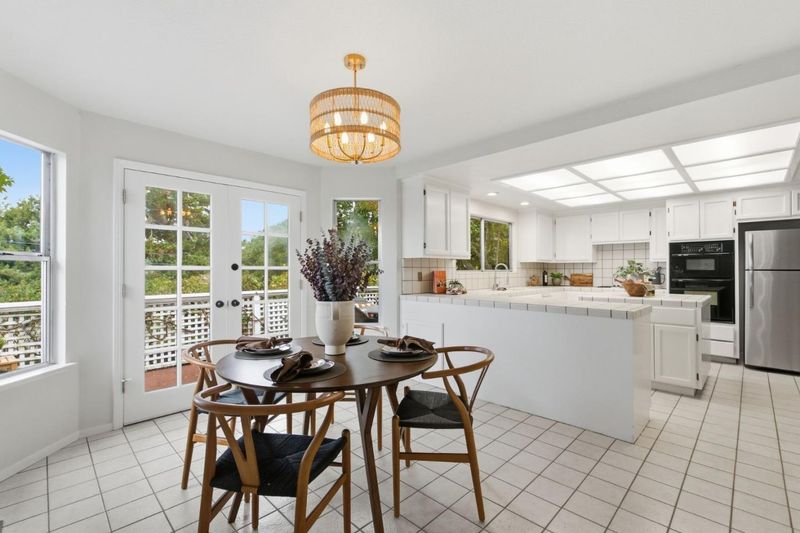
- Breakfast Nook, Formal Dining Room
- Disclosures
- Natural Hazard Disclosure, NHDS Report
- Family Room
- Kitchen / Family Room Combo
- Flooring
- Carpet, Hardwood, Tile
- Foundation
- Concrete Perimeter
- Fire Place
- Family Room
- Heating
- Central Forced Air - Gas
- Laundry
- Inside
- Views
- Garden / Greenbelt, Greenbelt, Neighborhood, Ocean
- Architectural Style
- Traditional
- Fee
- Unavailable
MLS and other Information regarding properties for sale as shown in Theo have been obtained from various sources such as sellers, public records, agents and other third parties. This information may relate to the condition of the property, permitted or unpermitted uses, zoning, square footage, lot size/acreage or other matters affecting value or desirability. Unless otherwise indicated in writing, neither brokers, agents nor Theo have verified, or will verify, such information. If any such information is important to buyer in determining whether to buy, the price to pay or intended use of the property, buyer is urged to conduct their own investigation with qualified professionals, satisfy themselves with respect to that information, and to rely solely on the results of that investigation.
School data provided by GreatSchools. School service boundaries are intended to be used as reference only. To verify enrollment eligibility for a property, contact the school directly.