

$1,450,000
3,019
SQ FT
$480
SQ/FT
3928 Sierra Vista Drive
@ English Hills Road - Vacaville 1, Vacaville

- 4 Bed
- 3 (2/1) Bath
- 20 Park
- 3,019 sqft
- Vacaville
-

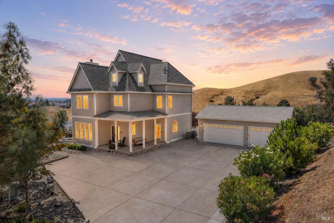

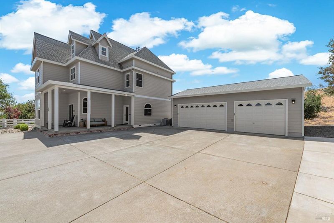
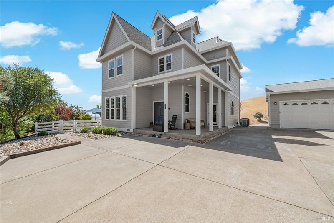
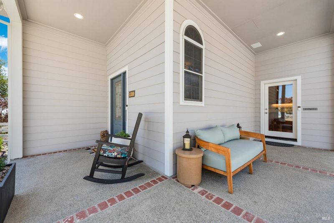
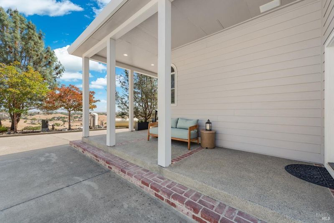
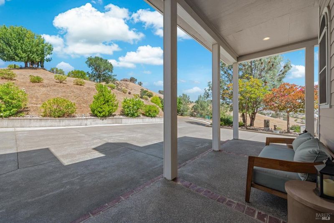
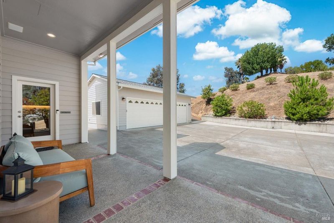
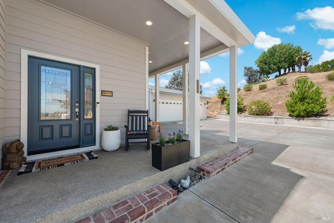
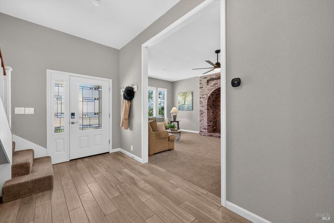
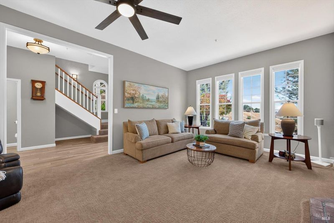
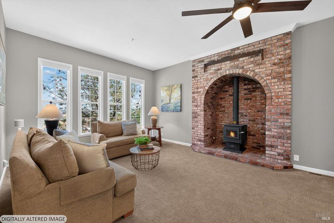
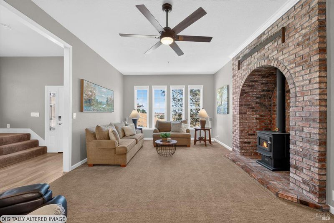
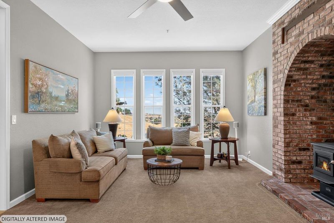
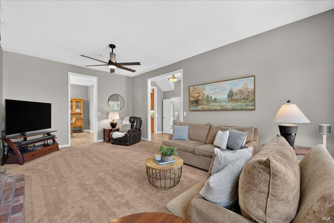
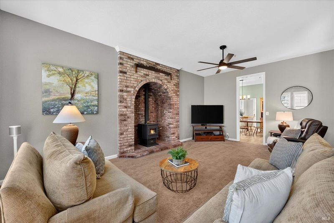
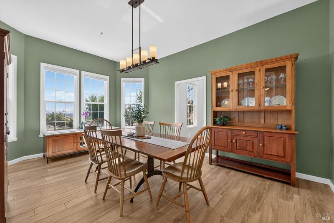
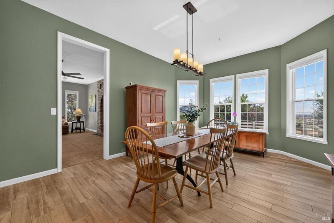
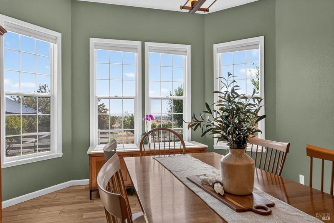
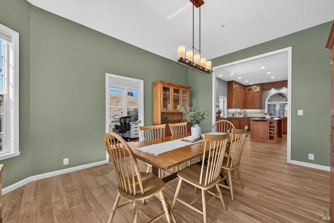
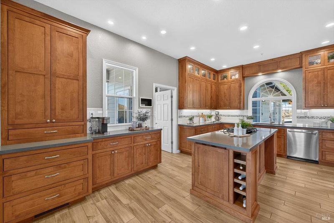
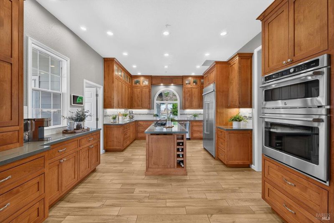
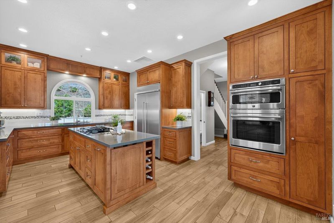
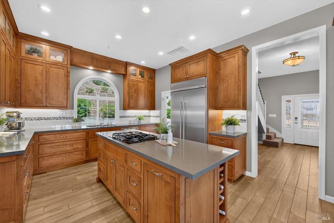
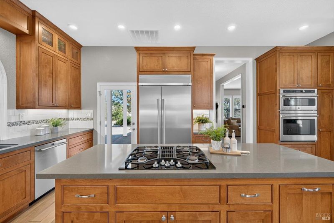
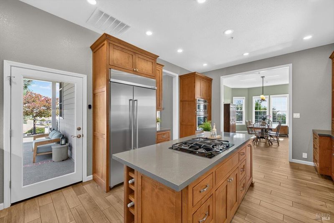
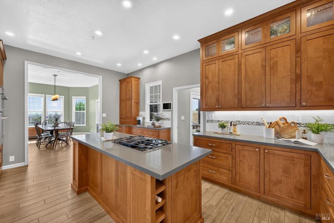
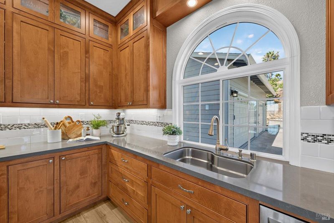
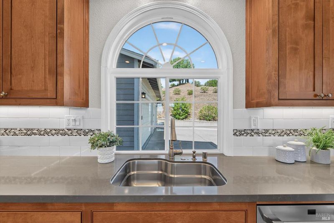
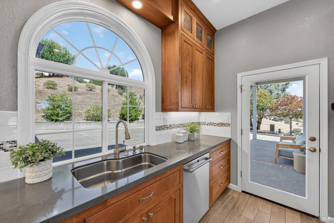
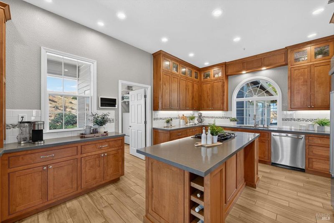
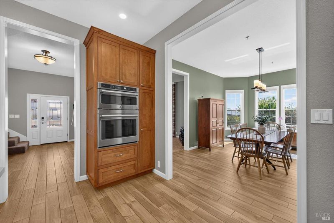
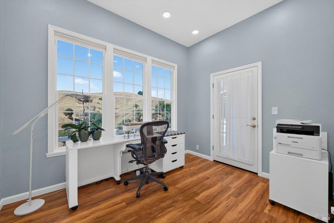
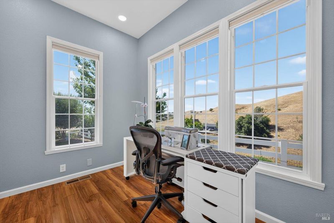
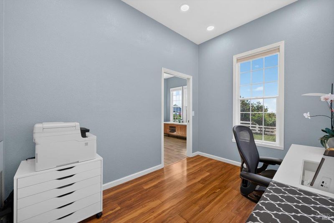
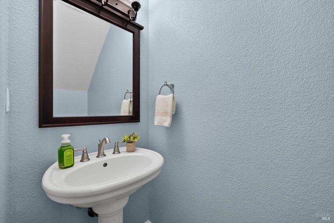
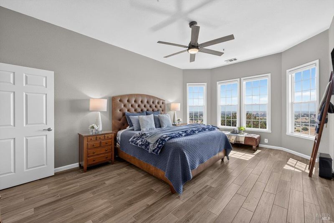
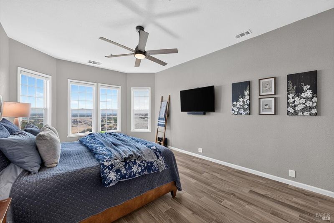
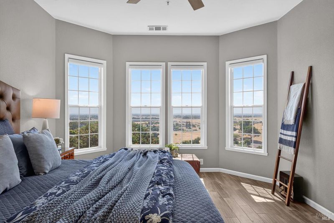
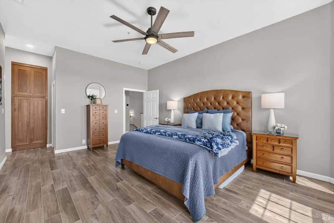
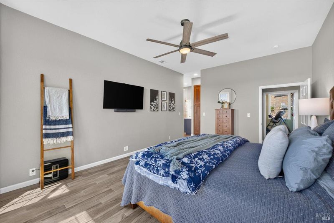
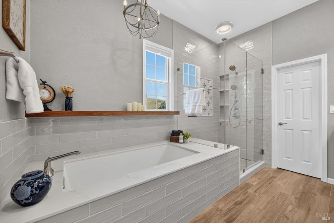

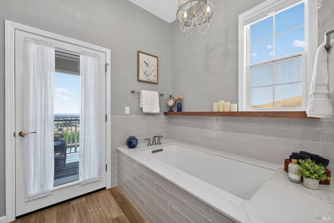
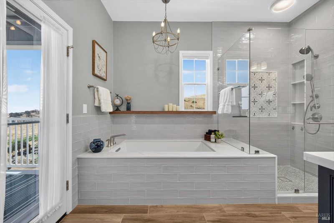
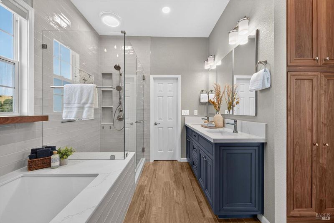
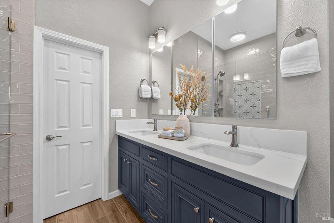
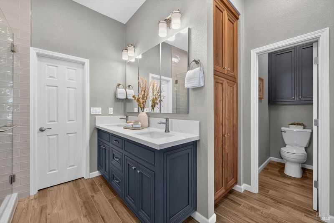
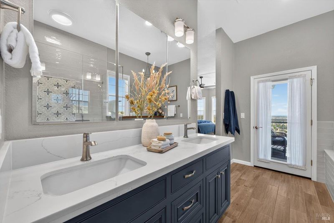
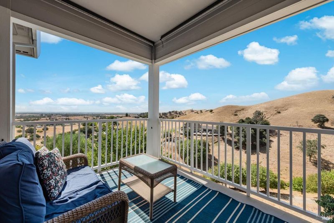
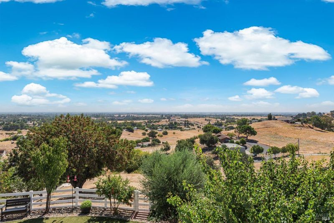
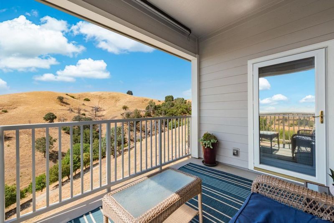
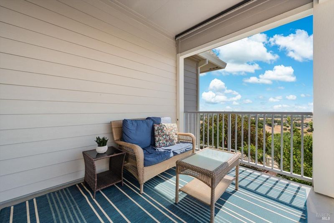
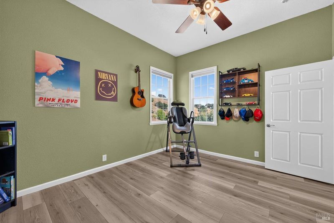
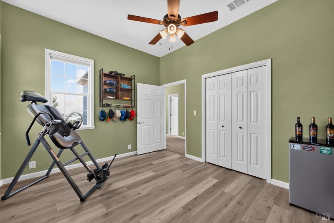
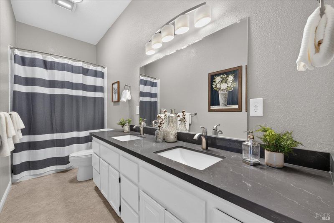
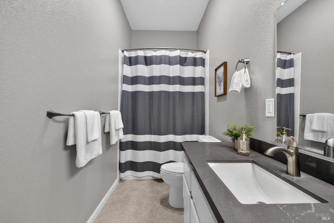
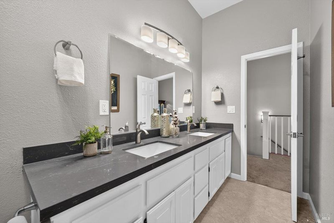
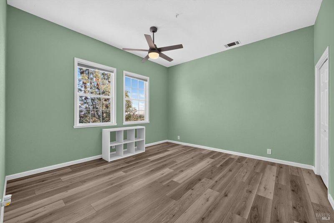
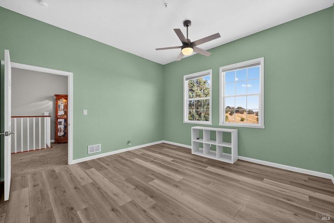
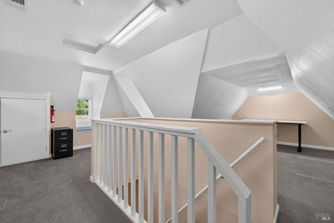
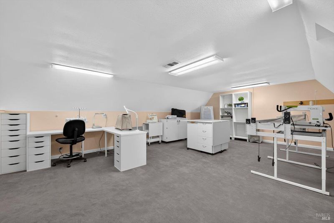
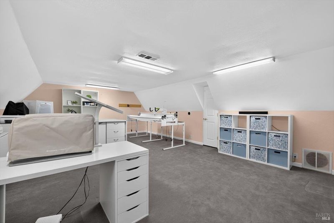
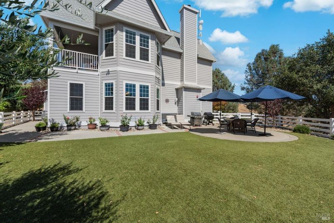
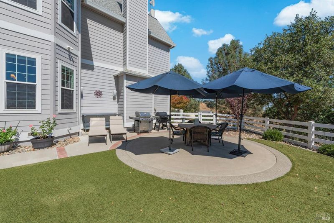
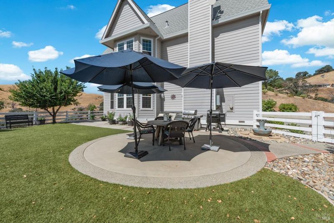
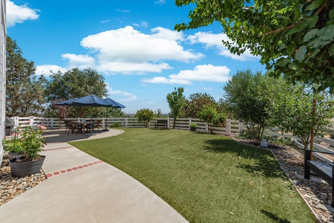
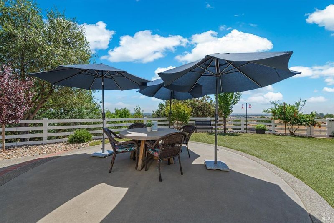
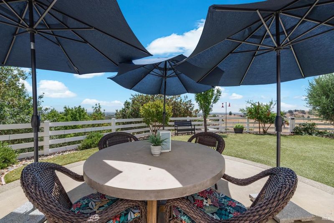
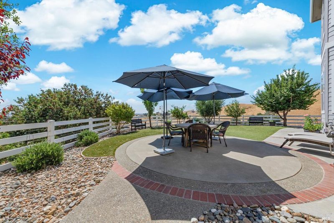
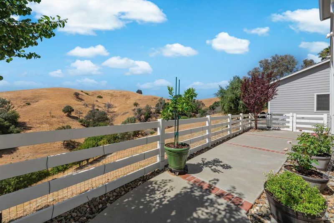
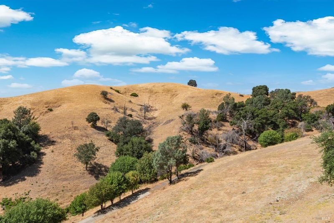
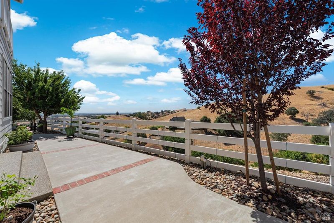
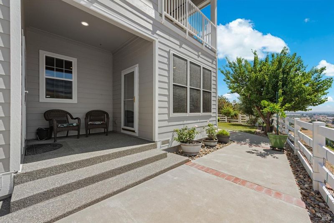
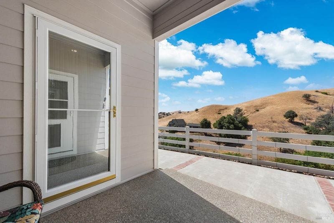
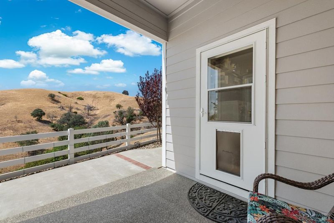
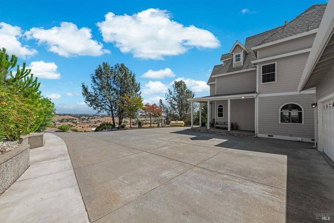
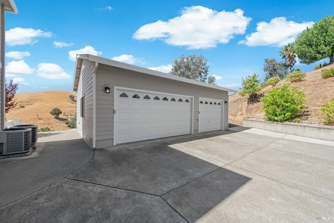
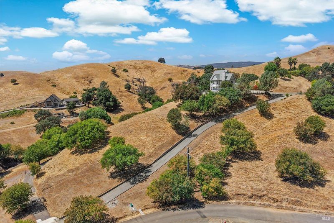
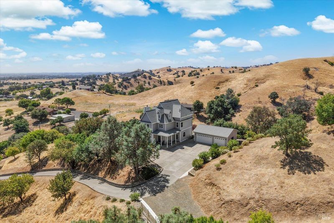
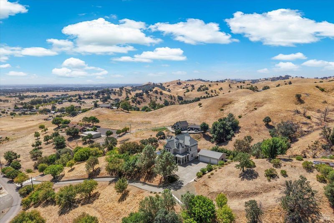
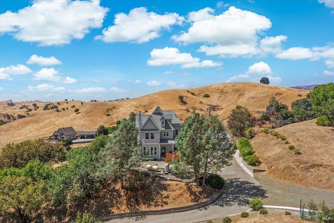
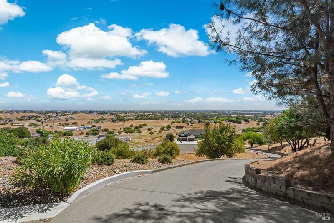
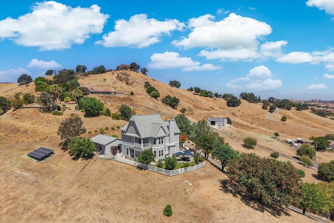
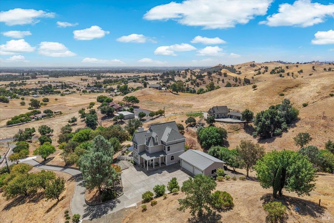
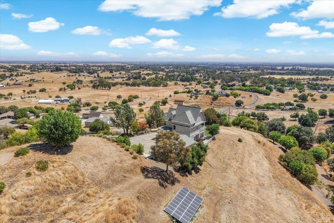
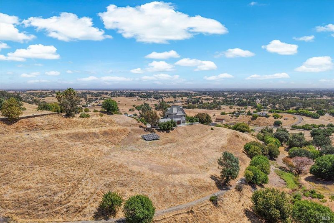
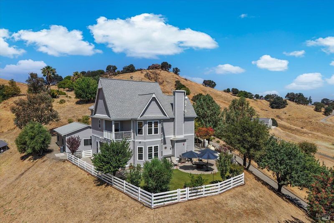
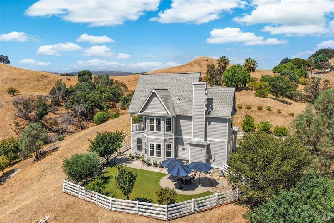
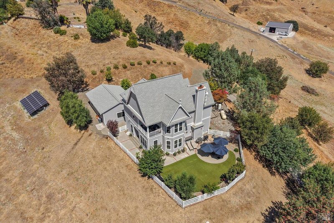
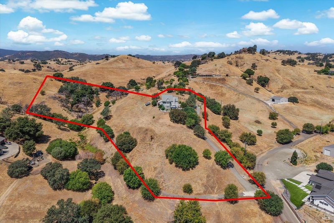
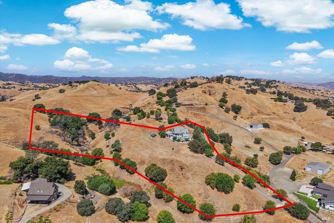
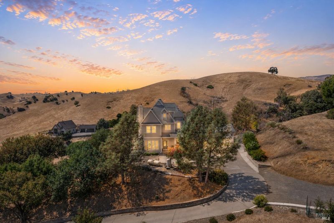
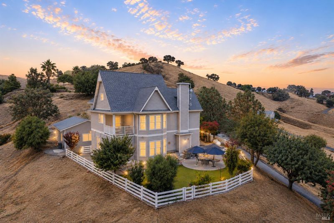
Stunning Country Property Situated On 5 Acres With Detached 3 Car Garage, Owned Solar And Breathtaking Views! This 4 Bedroom + Sunroom, 2 1/2 Bathroom Home Boasts Beautiful Updates Throughout Including The Gourmet Kitchen With Recessed Lighting, Silestone Quartz Countertops, Stainless Steel Appliances Including Built-In KitchenAid Refrigerator And Downdraft Propane Cooktop, Built-In GE Cafe Convention Oven And Microwave, Custom Cabinetry With Corner Cloud Storage And Baking Cabinet, Under Cabinet And Display Lighting And Walk-In Pantry. The Primary Bedroom Features Gorgeous Views From The Picture Windows, An Updated En Suite Bathroom With Walk-In Closet, Dual Sink Vanity With Quartz Countertops, Custom Cabinetry With Outlets, Spacious Shower With Bench And Multiple Shower Heads, Oversized Kohler Soaking Tub, Plus A Private Balcony. Other Property Highlights Include A Sunroom, Expansive Room/Attic Space With Separate HVAC Controls, Dual Pane Low-E Vinyl Windows, Newer Wood Stove In Brick Surround, Custom Closet Storage Units, Ceiling Fans, Fenced In Backyard With Artificial Grass, Concrete Patios And Pathways, Mature Trees And Greenery, Automatic Drip Irrigation, Zen Fountain, Wrap Around Front Porch, Detached 3 Car Garage With EV Charger, 30A RV Connection, Work Bench, Built-In Shelving And Overhead Storage PLUS Owned Solar! This Is Country Chic Living At Its Finest! A True Gem!

- Days on Market
- 9 days
- Current Status
- Active
- Original Price
- $1,450,000
- List Price
- $1,450,000
- On Market Date
- Jul 30, 2026
- Property Type
- Single Family Residence
- Area
- Vacaville 1
- Zip Code
- 95688
- MLS ID
- 326064881
- APN
- 0105-070-320
- Year Built
- 1992
- Stories in Building
- Unavailable
- Possession
- Close Of Escrow
- Data Source
- BAREIS
- Origin MLS System
Faith Academy
Private K-12 Combined Elementary And Secondary, Religious, Coed
Students: 10 Distance: 0.5mi
Vacaville Adventist Christian School
Private K-8 Elementary, Religious, Coed
Students: 12 Distance: 3.5mi
Browns Valley Elementary School
Public K-6 Elementary, Yr Round
Students: 789 Distance: 3.6mi
Orchard Elementary School
Public K-6 Elementary
Students: 393 Distance: 3.7mi
The Providence School
Private 2-8 Religious, Coed
Students: NA Distance: 3.7mi
Faith Academy
Private K-12 Religious, Nonprofit
Students: NA Distance: 4.4mi
- Bed
- 4
- Bath
- 3 (2/1)
- Double Sinks, Multiple Shower Heads, Outside Access, Shower Stall(s), Soaking Tub, Walk-In Closet, Window
- Parking
- 20
- Detached, EV Charging, Garage Facing Front
- SQ FT
- 3,019
- SQ FT Source
- Assessor Auto-Fill
- Lot SQ FT
- 217,800.0
- Lot Acres
- 5.0 Acres
- Kitchen
- Island, Pantry Closet, Quartz Counter
- Cooling
- Ceiling Fan(s), Central
- Dining Room
- Formal Room
- Exterior Details
- Balcony
- Flooring
- Carpet, Laminate, Tile, Other
- Fire Place
- Brick, Family Room, Wood Stove
- Heating
- Central, Fireplace(s)
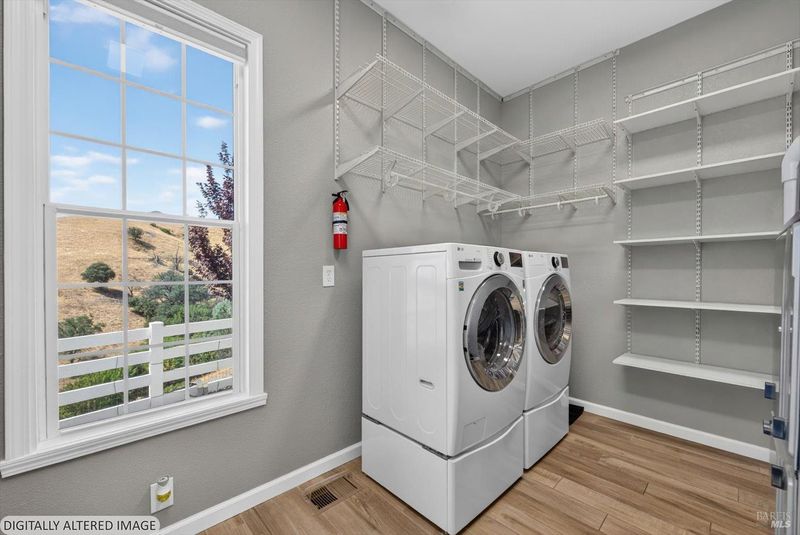
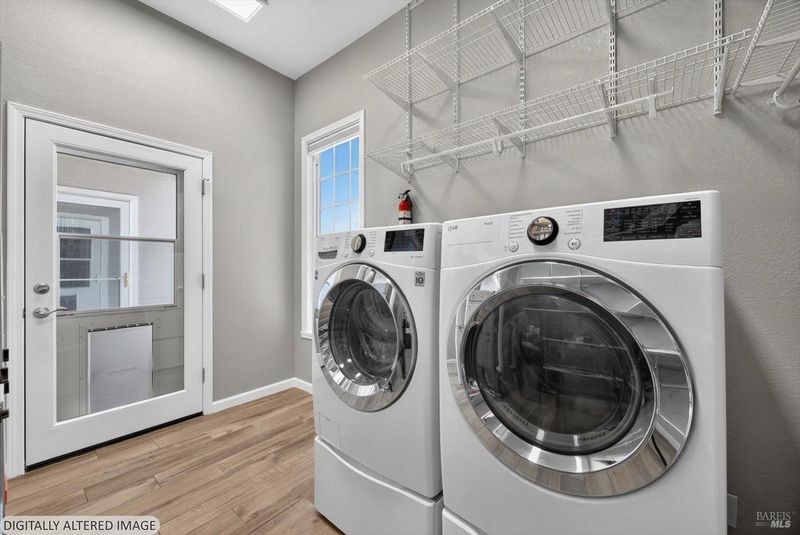
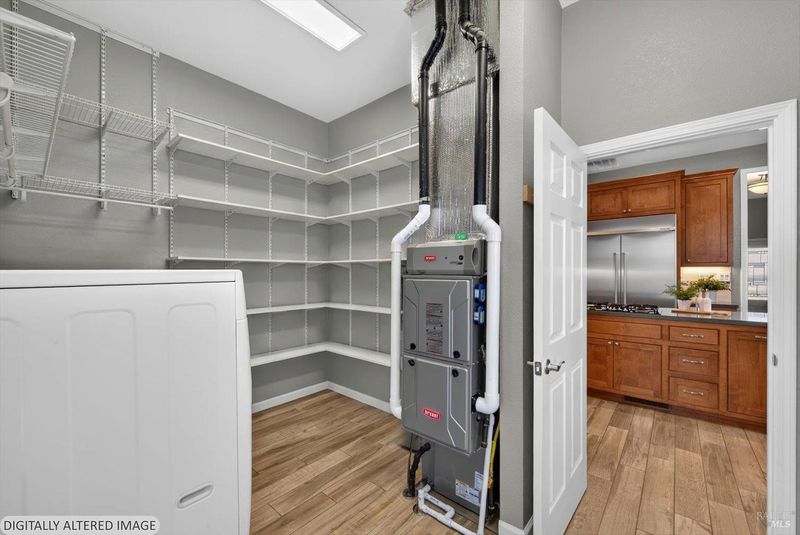
- Laundry
- Ground Floor, Hookups Only, Inside Room
- Upper Level
- Bedroom(s), Full Bath(s)
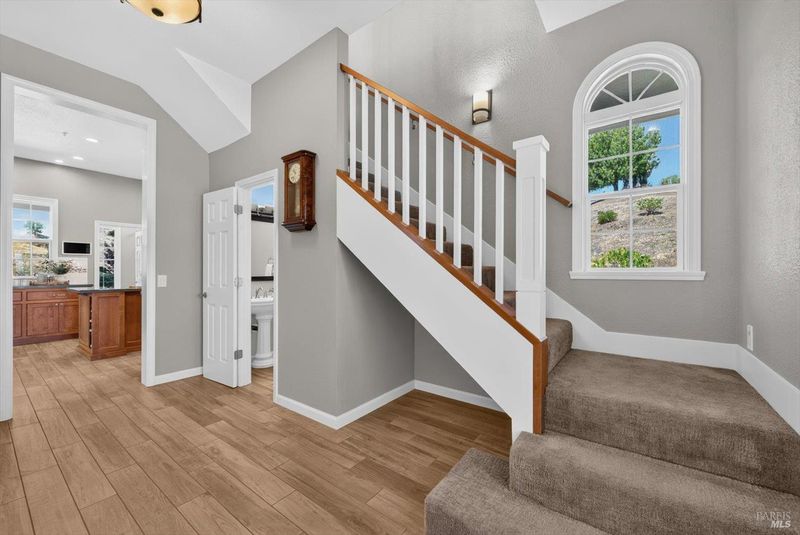
- Main Level
- Dining Room, Family Room, Garage, Kitchen, Partial Bath(s), Street Entrance
- Views
- City Lights, Hills
- Possession
- Close Of Escrow
- Basement
- None
- Architectural Style
- Traditional
- Fee
- $0
MLS and other Information regarding properties for sale as shown in Theo have been obtained from various sources such as sellers, public records, agents and other third parties. This information may relate to the condition of the property, permitted or unpermitted uses, zoning, square footage, lot size/acreage or other matters affecting value or desirability. Unless otherwise indicated in writing, neither brokers, agents nor Theo have verified, or will verify, such information. If any such information is important to buyer in determining whether to buy, the price to pay or intended use of the property, buyer is urged to conduct their own investigation with qualified professionals, satisfy themselves with respect to that information, and to rely solely on the results of that investigation.
School data provided by GreatSchools. School service boundaries are intended to be used as reference only. To verify enrollment eligibility for a property, contact the school directly.