

$699,000
1,235
SQ FT
$566
SQ/FT
24 Sepulveda Circle
@ Sepulveda Dr - 60 - Northgate/Sherwood Gardens, Santa Rita, Salinas

- 3 Bed
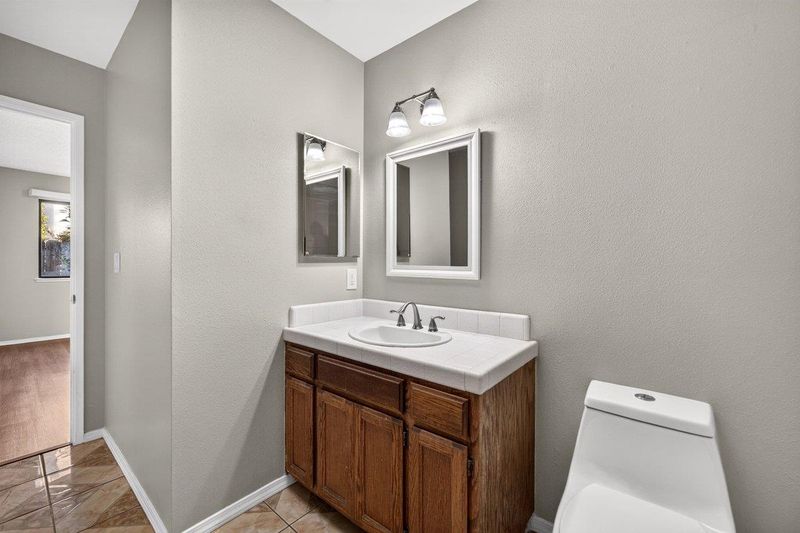
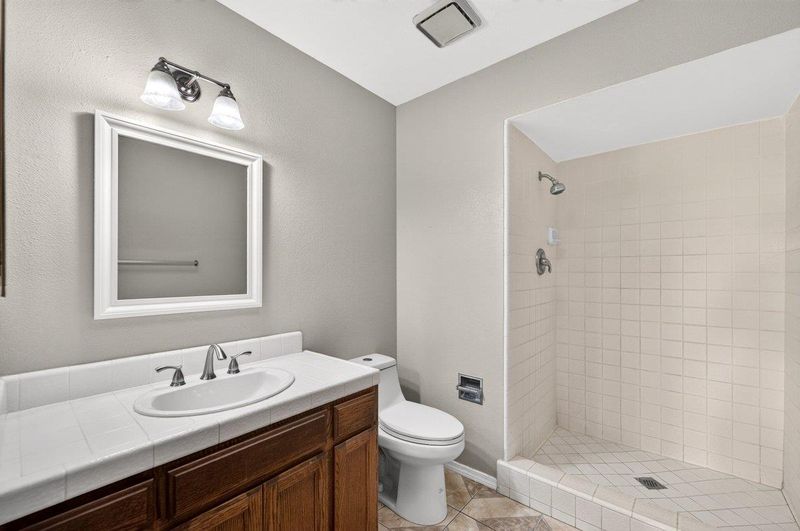
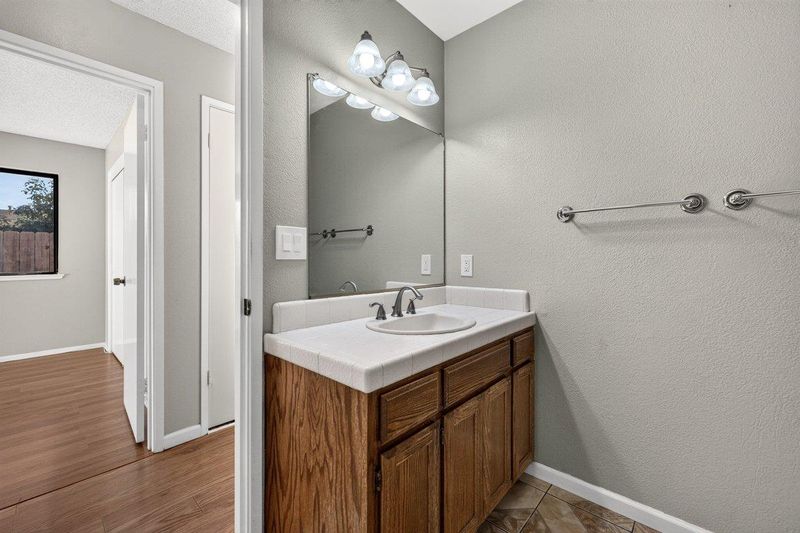
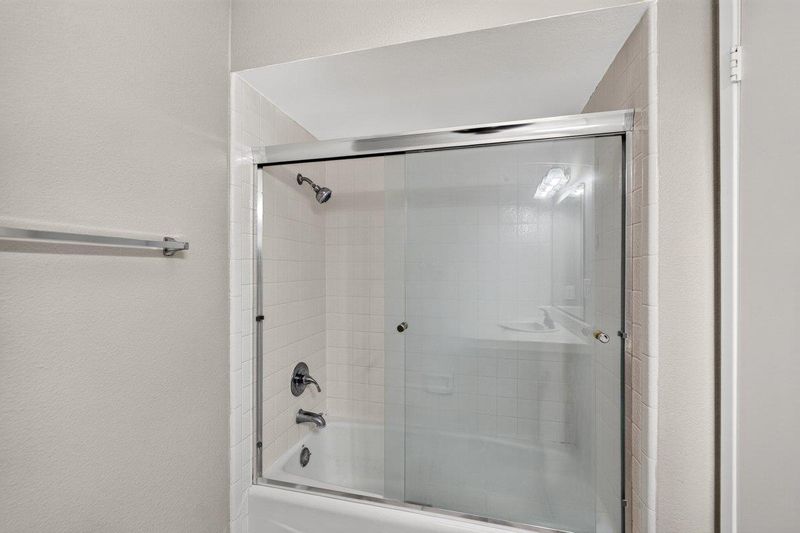
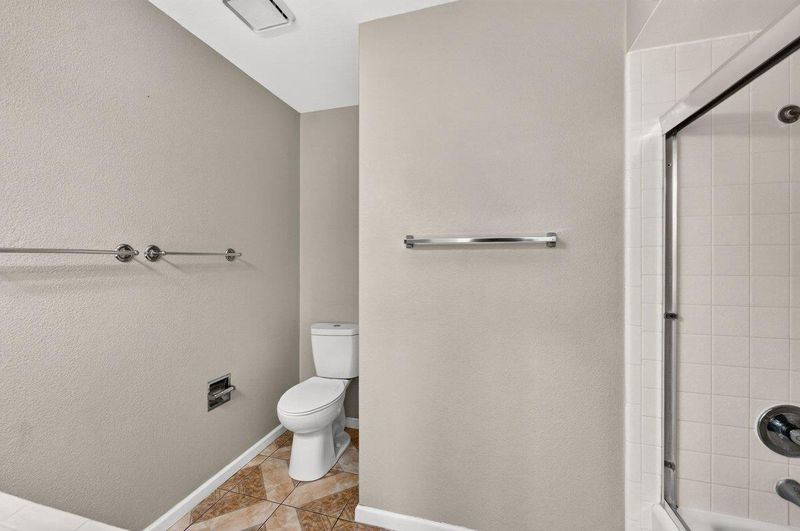
- 2 Bath
- 2 Park
- 1,235 sqft
- SALINAS
-

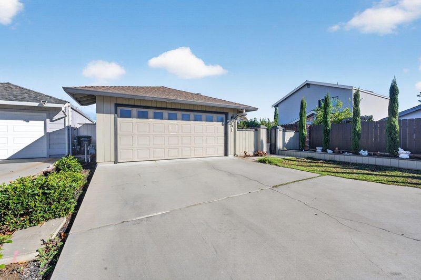
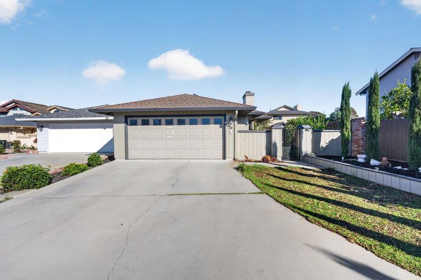
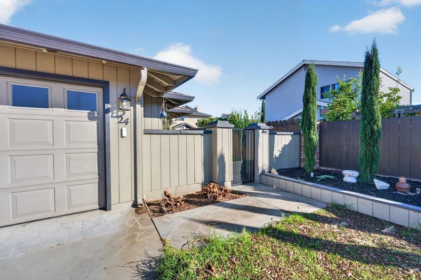
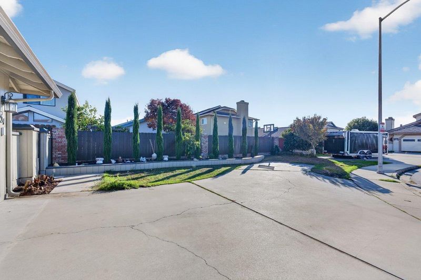
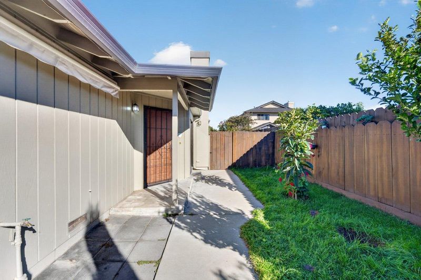
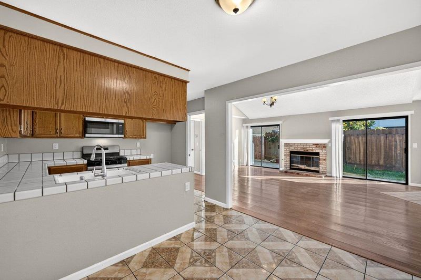
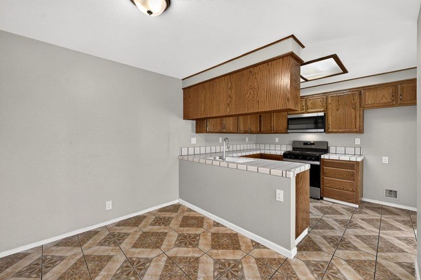
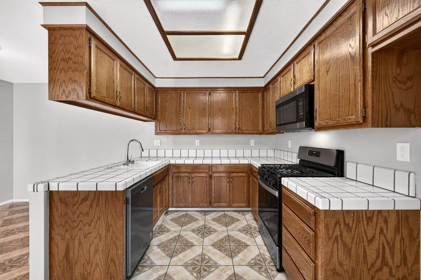
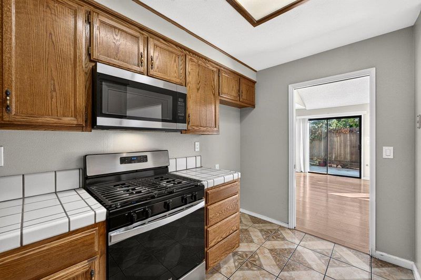
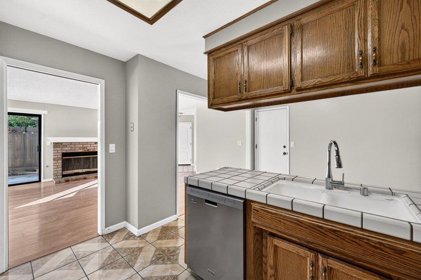
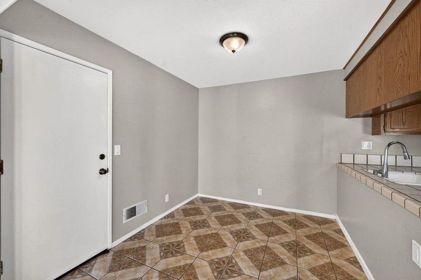
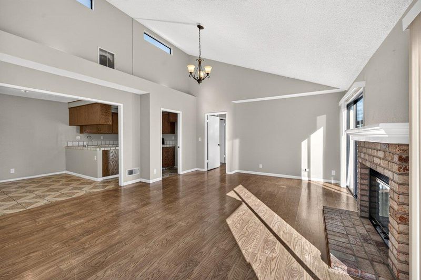
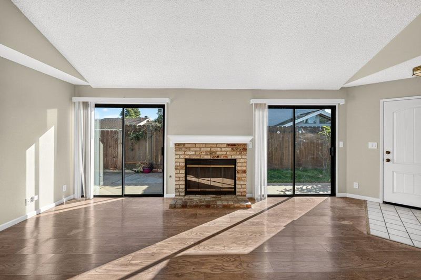
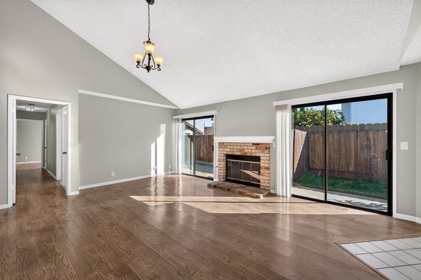
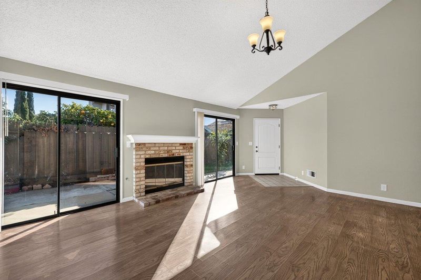
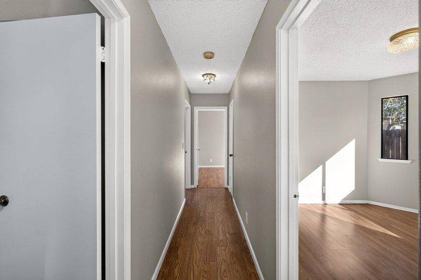
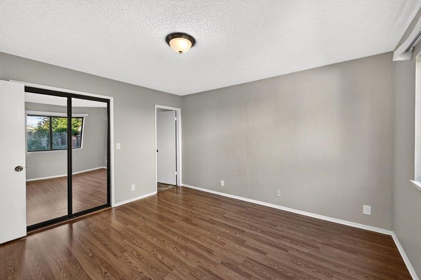
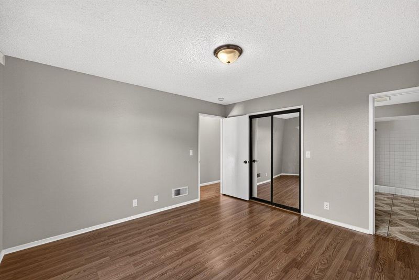
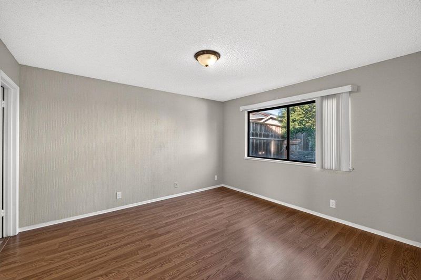
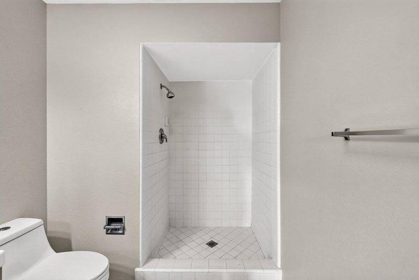
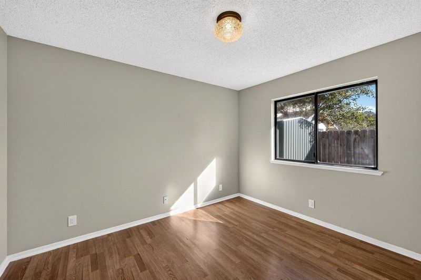
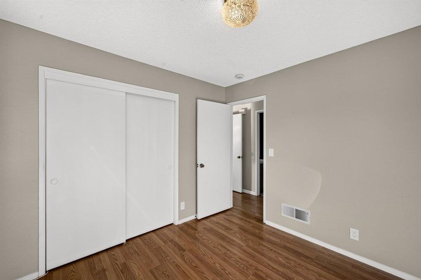
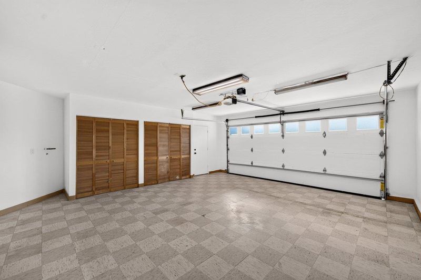
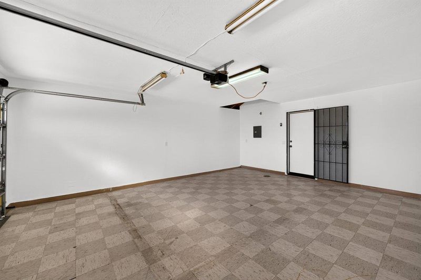
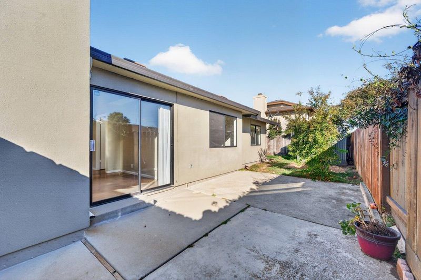
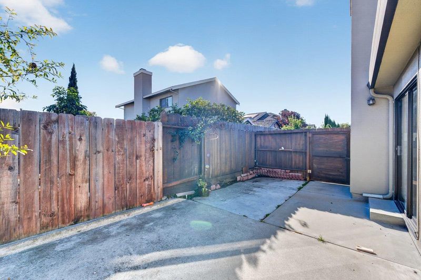
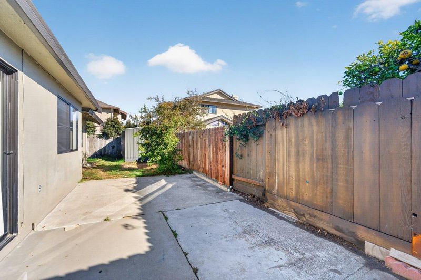
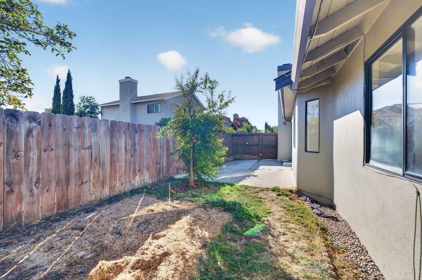
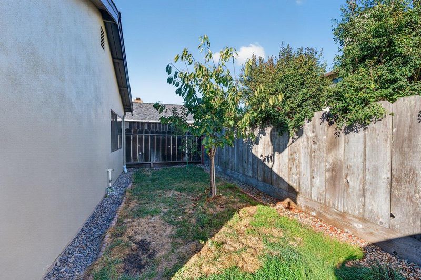
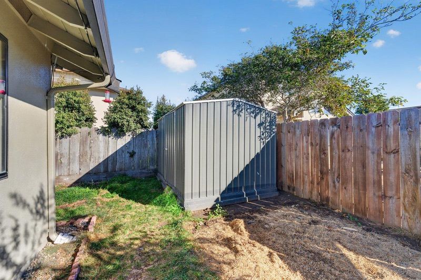
Welcome to 24 Sepulveda Circle, a charming 3-bedroom, 2-bath residence nestled at the very end of a cul-de-sac setting in Salinas. Offering an inviting blend of comfort, functionality, and convenience, this home features a spacious living area filled with natural light with double-pane windows, warm wood-style flooring, and a beautiful brick fireplace that creates a welcoming atmosphere. The thoughtfully designed floor plan flows into a well-appointed kitchen featuring ample cabinetry, generous counter space, and an adjoining dining area. The bedrooms offer comfortable accommodations, while the private backyard provides an inviting setting for outdoor gatherings, gardening, or relaxation. Additional highlights include well-maintained landscaping, a roof approximately eight years old, an attached two-car garage, and an extended driveway offering ample parking. Enjoy the convenience of a central Salinas location, with nearby shopping, dining, schools, and easy access to Highway 101, placing everyday essentials and surrounding destinations within reach, this residence presents an exceptional opportunity to make Salinas your home.

- Days on Market
- 2 days
- Current Status
- Active
- Original Price
- $699,000
- List Price
- $699,000
- On Market Date
- Nov 2, 2026
- Property Type
- Single Family Home
- Area
- 60 - Northgate/Sherwood Gardens, Santa Rita
- Zip Code
- 93906
- MLS ID
- ML82066371
- APN
- 261-634-038-000
- Year Built
- 1986
- Stories in Building
- 1
- Possession
- Unavailable
- Data Source
- MLSL
- Origin MLS System
- MLSListings, Inc.
Harden Middle School
Public 7-8 Middle
Students: 1239 Distance: 0.6mi
Henry F. Kammann Elementary School
Public K-6 Elementary
Students: 756 Distance: 0.6mi
Salinas Christian Schools
Private K-8 Elementary, Religious, Coed
Students: 155 Distance: 0.7mi
North Salinas High School
Public 9-12 Secondary
Students: 2285 Distance: 0.7mi
Oasis Charter Public School
Charter K-6 Elementary
Students: 230 Distance: 0.7mi
El Gabilan Elementary School
Public K-6 Elementary
Students: 687 Distance: 1.0mi
- Bed
- 3
- Bath
- 2
- Dual Flush Toilet
- Parking
- 2
- Attached Garage, Off-Street Parking
- SQ FT
- 1,235
- SQ FT Source
- Unavailable
- Lot SQ FT
- 5,100.0
- Lot Acres
- 0.11708 Acres
- Kitchen
- Cooktop - Gas, Countertop - Tile
- Cooling
- Other
- Dining Room
- Dining "L", Eat in Kitchen, No Formal Dining Room, Other
- Disclosures
- Natural Hazard Disclosure
- Family Room
- Kitchen / Family Room Combo
- Flooring
- Laminate, Tile
- Foundation
- Concrete Slab
- Fire Place
- Gas Starter, Living Room
- Heating
- Central Forced Air - Gas, Fireplace
- Fee
- Unavailable
MLS and other Information regarding properties for sale as shown in Theo have been obtained from various sources such as sellers, public records, agents and other third parties. This information may relate to the condition of the property, permitted or unpermitted uses, zoning, square footage, lot size/acreage or other matters affecting value or desirability. Unless otherwise indicated in writing, neither brokers, agents nor Theo have verified, or will verify, such information. If any such information is important to buyer in determining whether to buy, the price to pay or intended use of the property, buyer is urged to conduct their own investigation with qualified professionals, satisfy themselves with respect to that information, and to rely solely on the results of that investigation.
School data provided by GreatSchools. School service boundaries are intended to be used as reference only. To verify enrollment eligibility for a property, contact the school directly.